

Request a showing
Pick a Saturday or another date in the next 4 weeks, then leave your contact details.
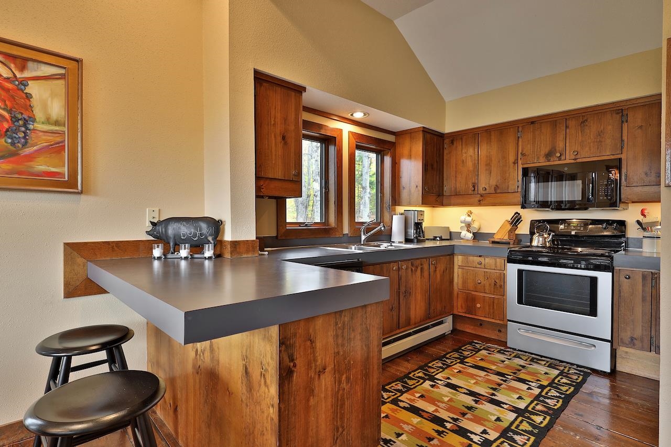
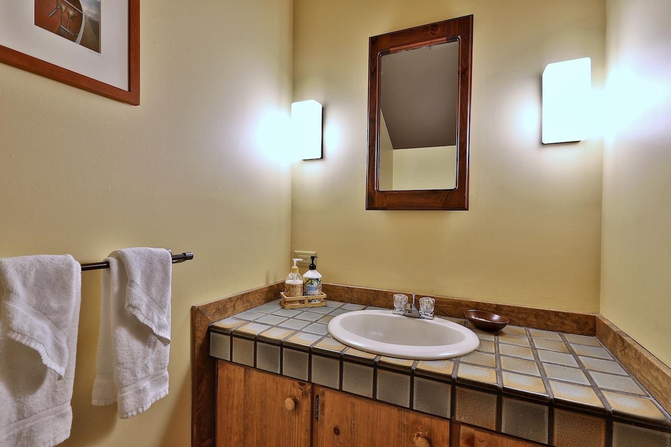
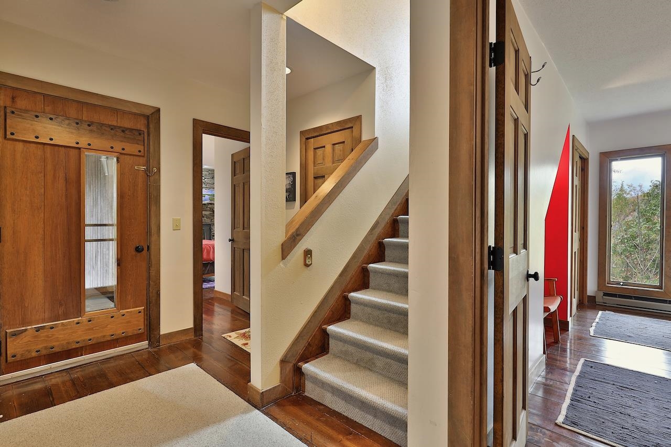
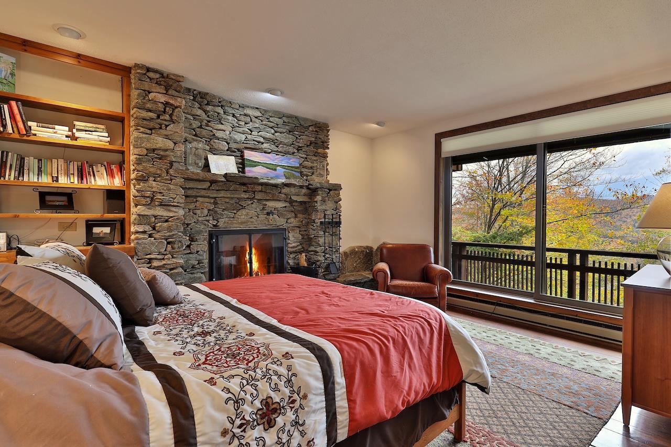
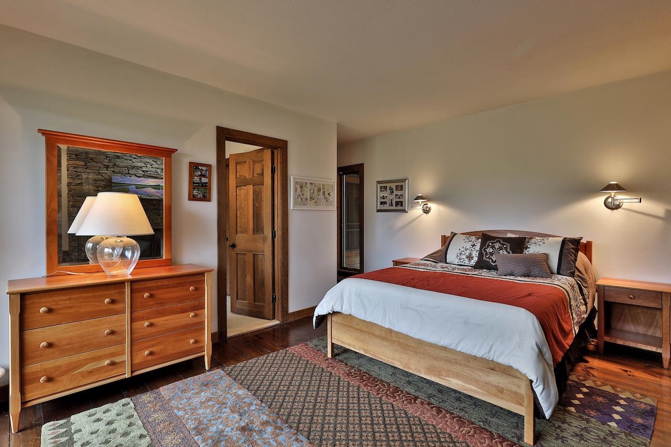
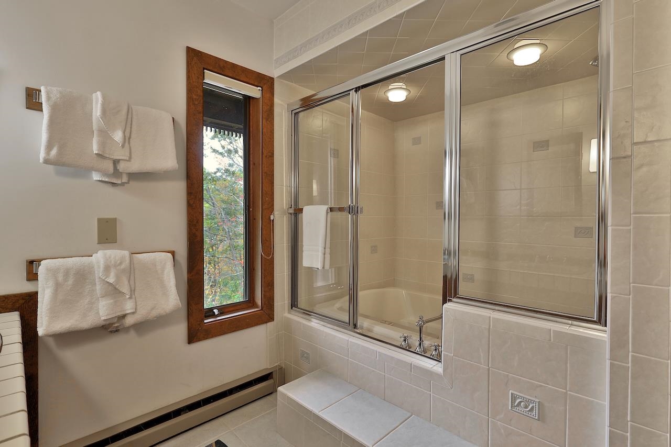
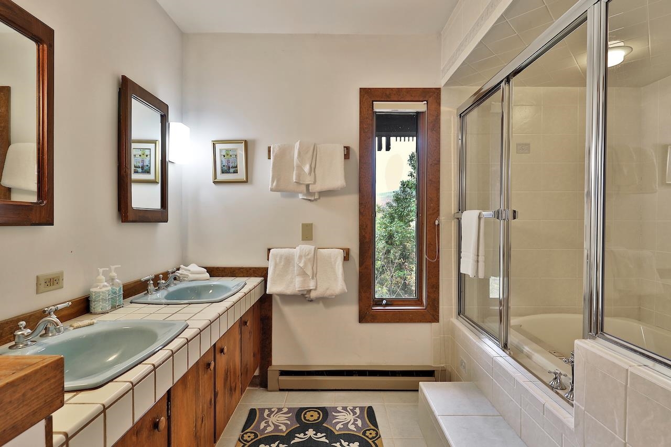
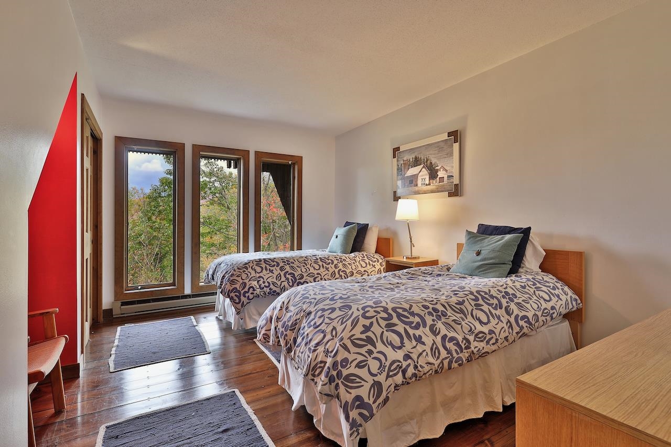
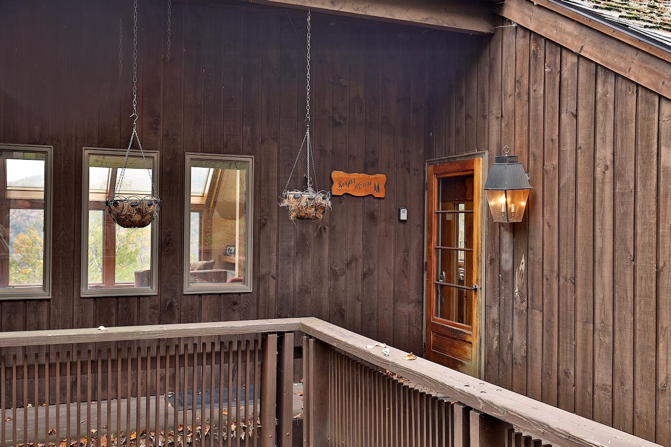
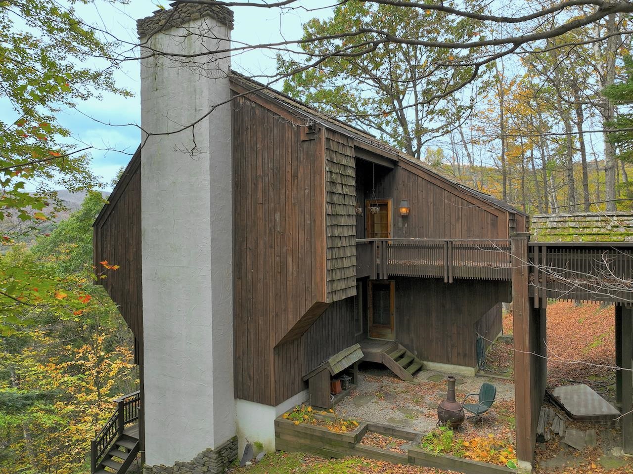
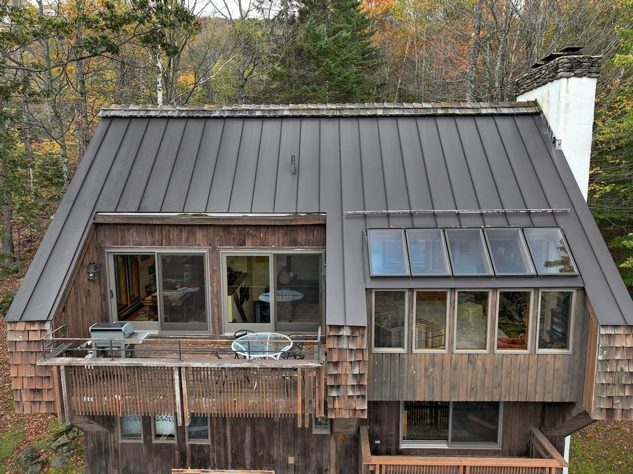
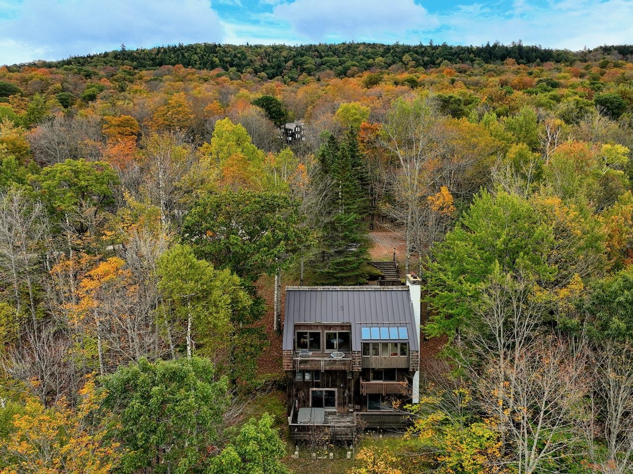
Listed by: Four Seasons Sotheby's Int'l Realty Debra Staniscia
General Property Information
- Property Status
- Active
- Price
- $715, 000
- Property Type
- Single Family
- County
- VT-Windsor
- Agency / Brokerage
- Debra Staniscia
Four Seasons Sotheby's Int'l Realty - List Date
- 10/28/2025 8:00 PM
- Acres
- 1.31
- Year Built
- 1985
- Bedrooms
- 4
- Total Baths
- 4
- Sq. Ft. (Total)
- 2,654
- Tax Year
- 2026
- Taxes
- $8,786

Description
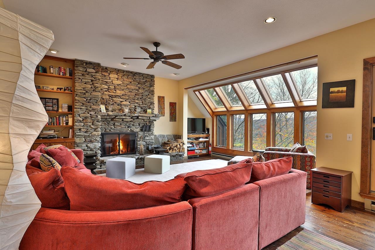
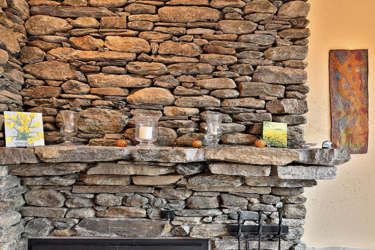
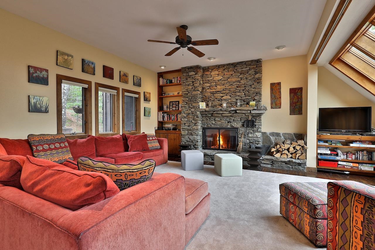
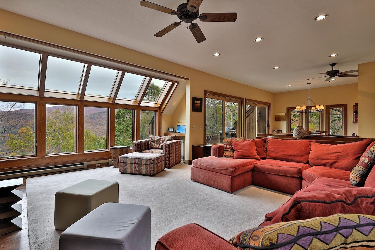
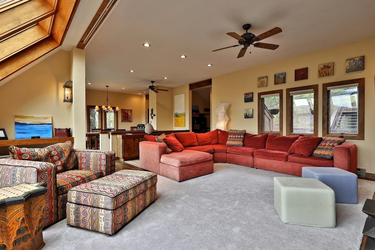
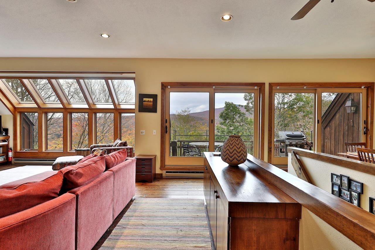
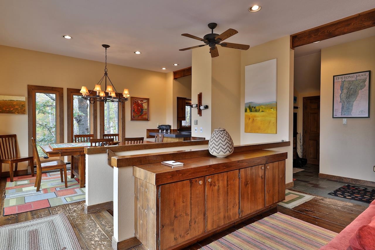
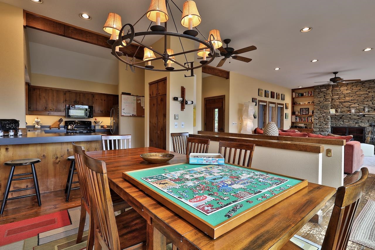
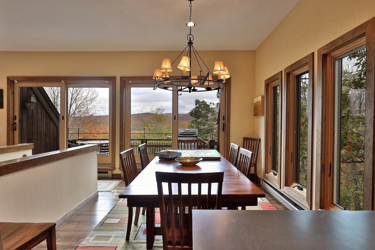
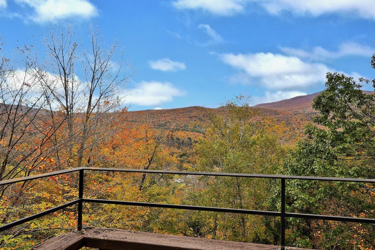
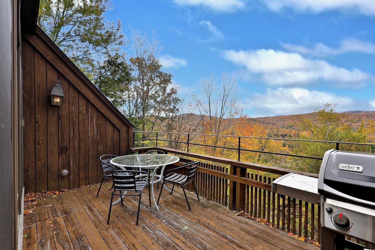
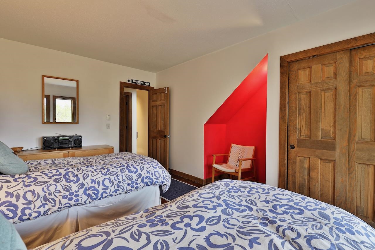
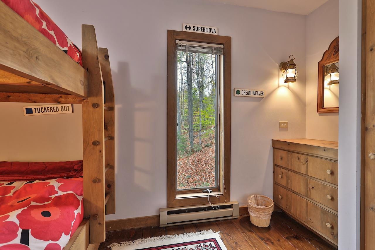
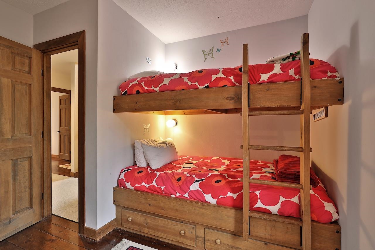
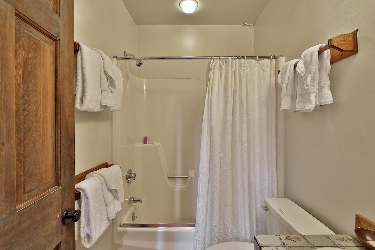
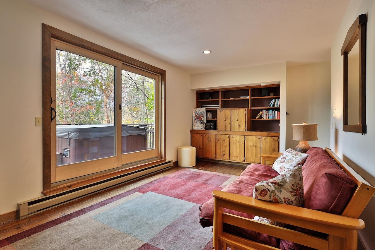
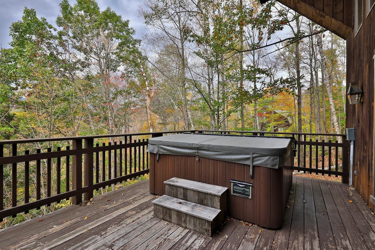
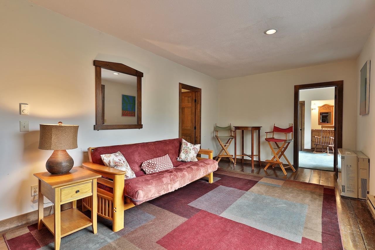
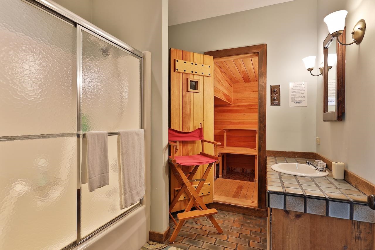
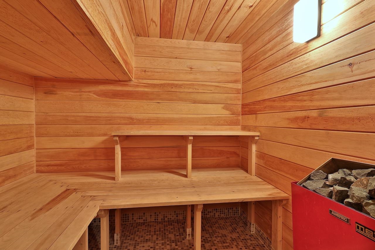
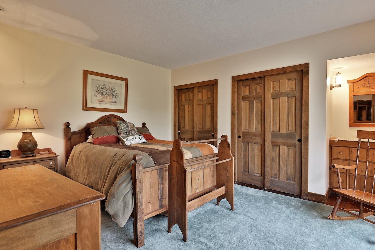
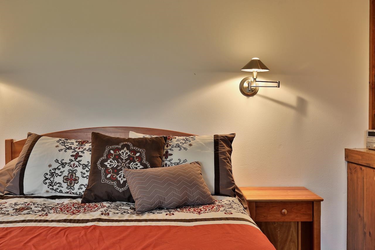
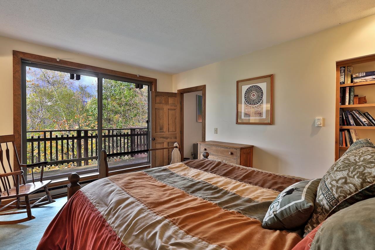
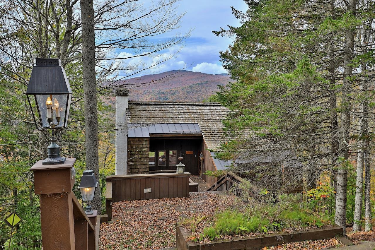
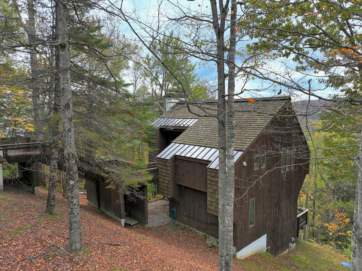
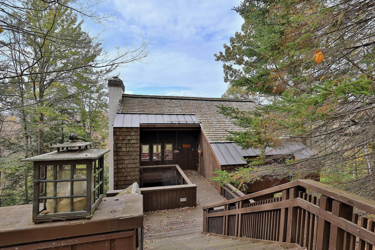
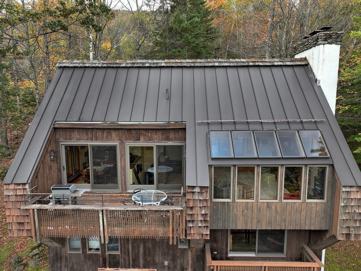
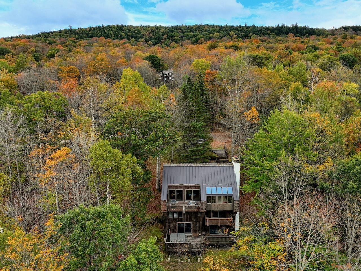
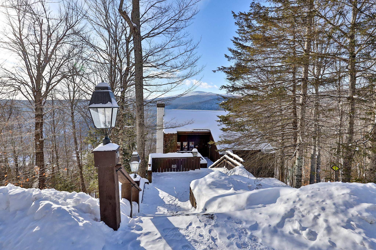
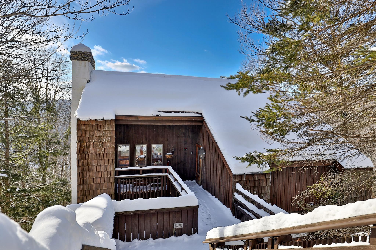
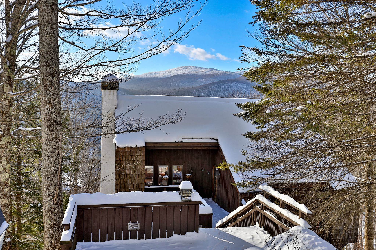
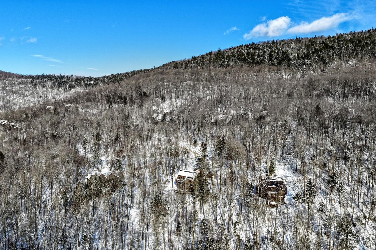
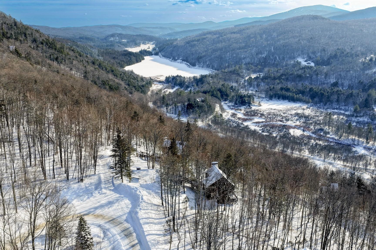
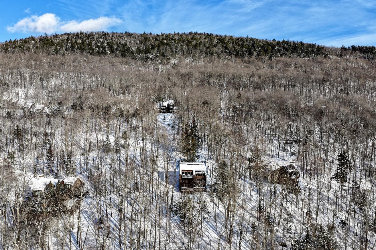
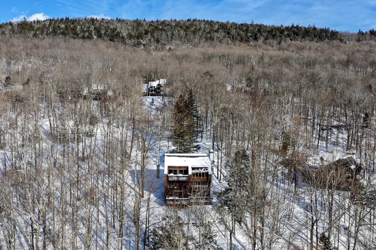
Spacious Hawk Resort Home with Scenic Views Enjoy the perfect blend of comfort, space, and mountain charm in this inviting Hawk home. Designed for family gatherings and entertaining, the generous open-concept living area features a beautiful fieldstone fireplace and updated greenhouse windows that bring in natural light and picturesque views. The primary suite offers a cozy fireplace, private bath with a whirlpool tub, and sliding glass doors leading to a private balcony. The second bedroom and bunk room share a full bath. The lower level provides even more living space, with a spacious family room that opens onto a deck with a hot tub, a full bath with a sauna, and an additional bedroom. Pine floors flow throughout the home, adding warmth and character. Located between Okemo and Killington and close to area lakes.
Map
Interior Features
- # Of Stories
- 3
- Sq. Ft. (Total)
- 2,654
- Sq. Ft. (Above Ground)
- 1,806
- Sq. Ft. (Below Ground)
- 848
- Rooms
- 8
- Bedrooms
- 4
- Baths
- 4
- Interior Desc
- Cathedral Ceiling, Dining Area, Wood Fireplace, 2 Fireplaces, Furnished, Hot Tub, Primary BR w/ BA, Natural Light, Natural Woodwork, Skylight, Soaking Tub
- Appliances Included
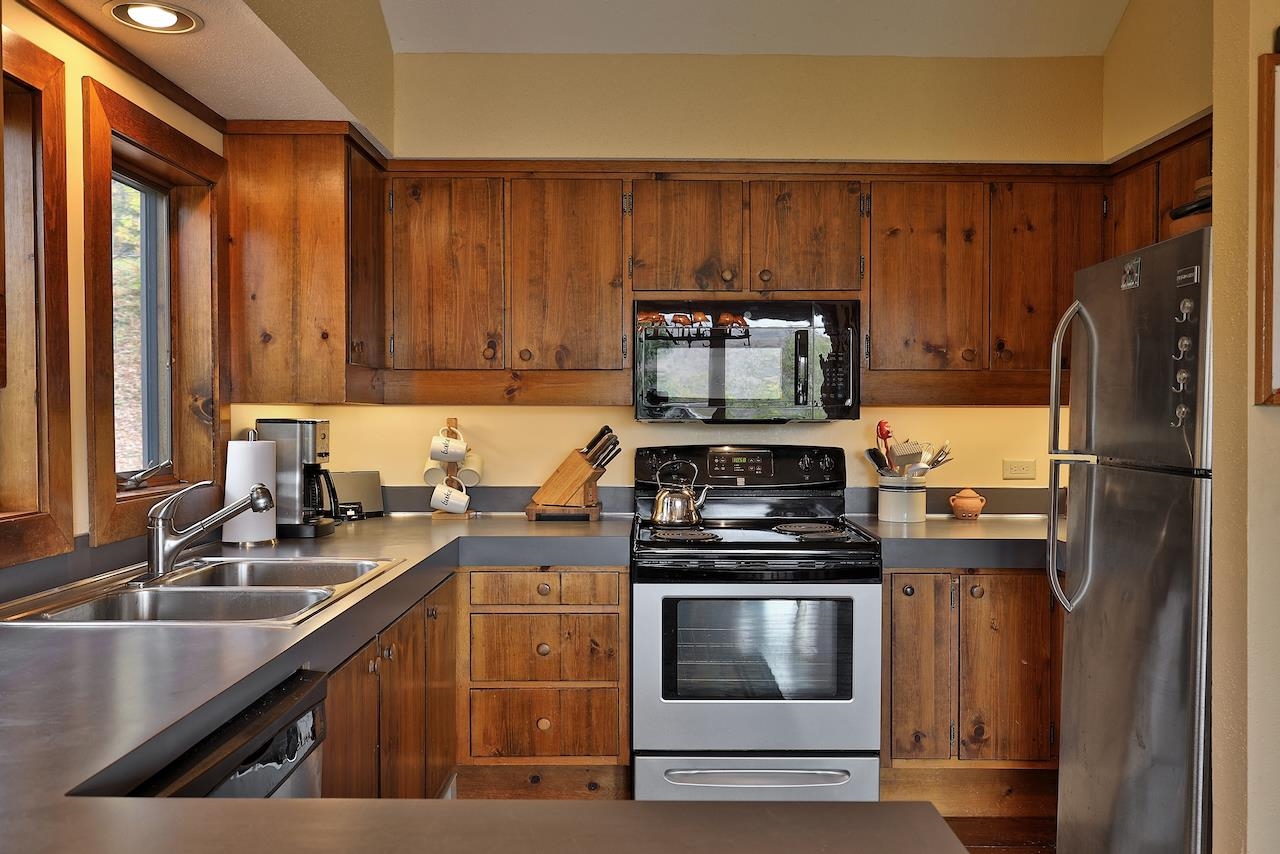
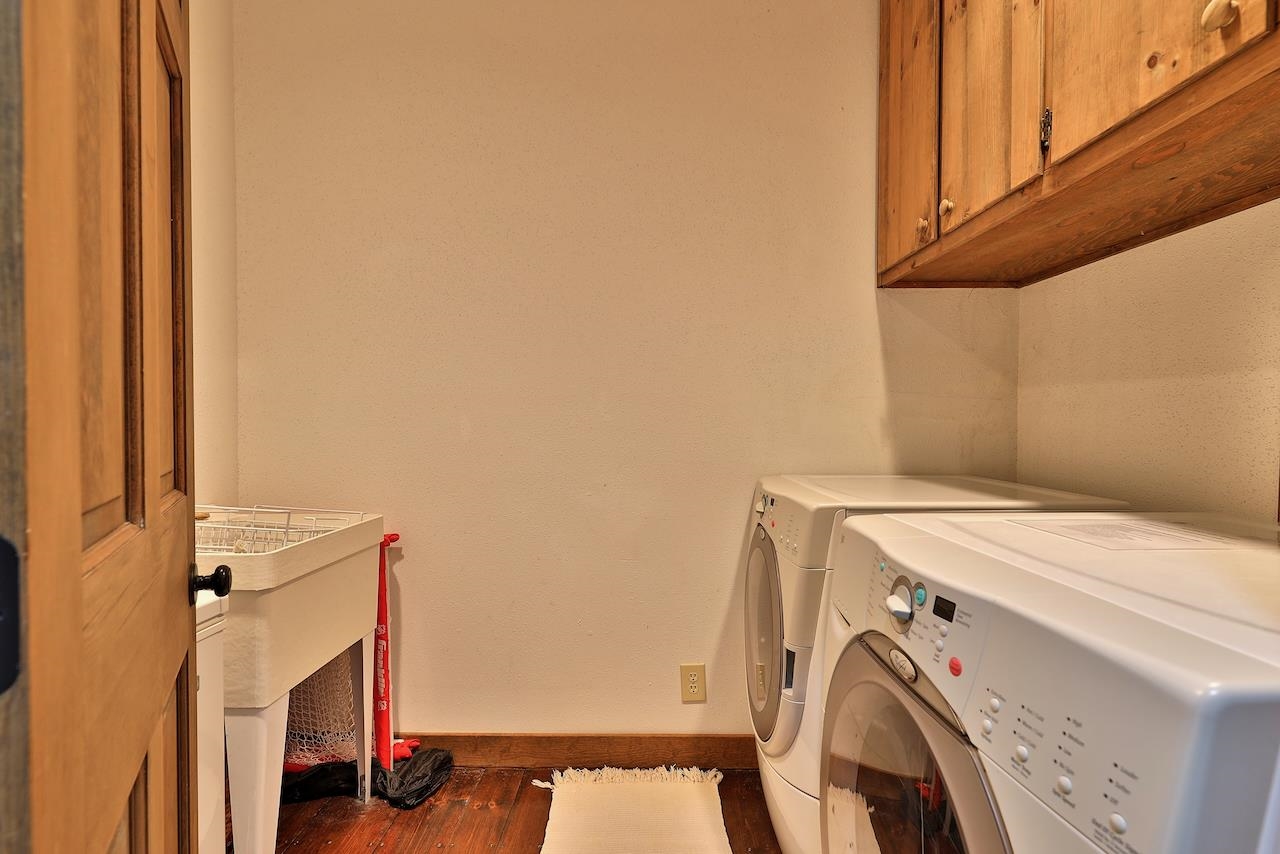
- Dishwasher, Dryer, Electric Range, Refrigerator, Washer, Electric Water Heater
- Flooring
- Softwood, Tile
- Heating
- Propane, Baseboard, Electric, Vented Gas Heater
- Basement Desc
- Partial, Interior Stairs
Town Market Snapshot
Source: Data provided by PrimeMLS, graph generated by Pall Spera Company
Exterior Features
- Style of Residence
- Contemporary
- House Color
- Brown
- Time Share
- No
- Resort
- Yes
- Exterior Details
- Deck
- Land Desc.
- Country Setting, Mountain View, View, Mountain, Near Skiing
- Roof Desc.
- Shake, Standing Seam
- Driveway Desc.
- Common/Shared, Gravel
- Foundation Desc.
- Concrete
- Sewer Desc.
- Community
- Garage / Parking
- No
- Garage Spaces
- 0
- Road Frontage
- 90
- Zoning
- VR1
- Middle School
- Woodstock Union Middle Sch
- High School
- Woodstock Senior UHSD #4
Affordability Estimate
Quick payment estimate for this listing. Not a loan offer — rates and terms vary.
Est. monthly principal & interest —
Estimate excludes taxes, insurance, HOA, and PMI. Consult a lender for accurate figures.
You May Also Like
View more nearby
Ask about this property
Message Lauren Soelch about MLS #5067793.
