

Request a showing
Pick a Saturday or another date in the next 4 weeks, then leave your contact details.
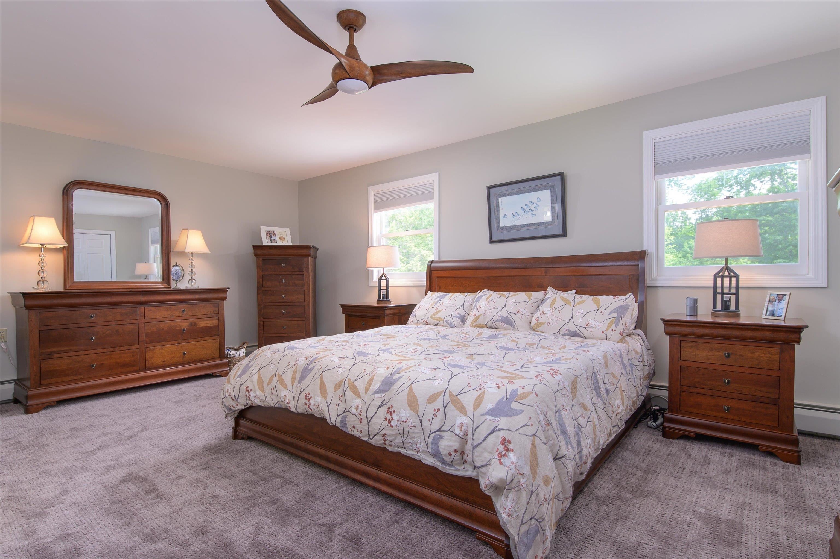
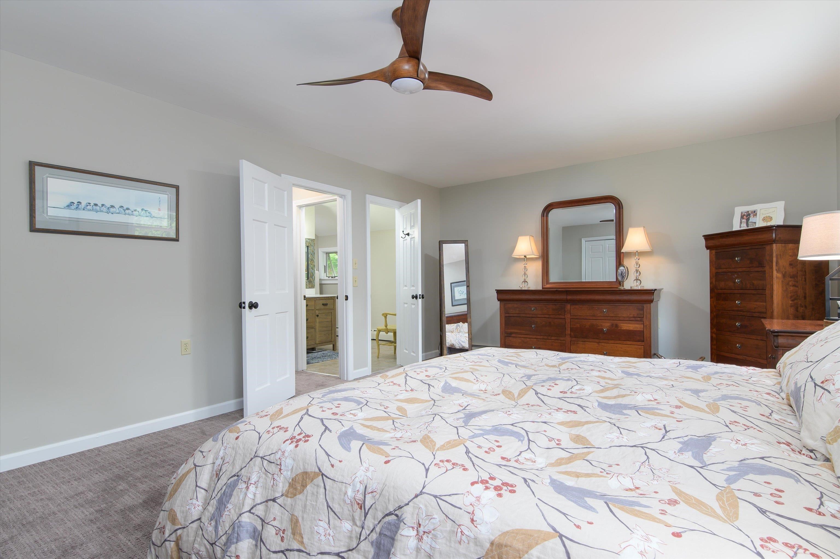
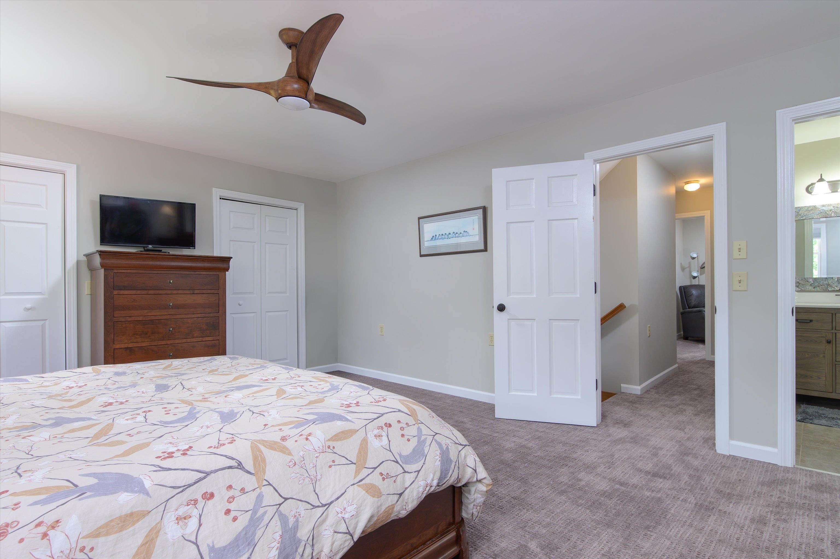
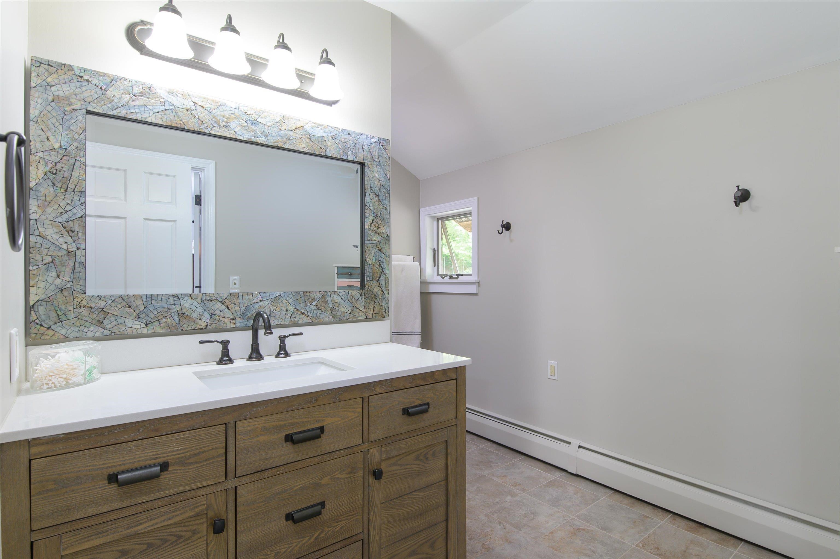
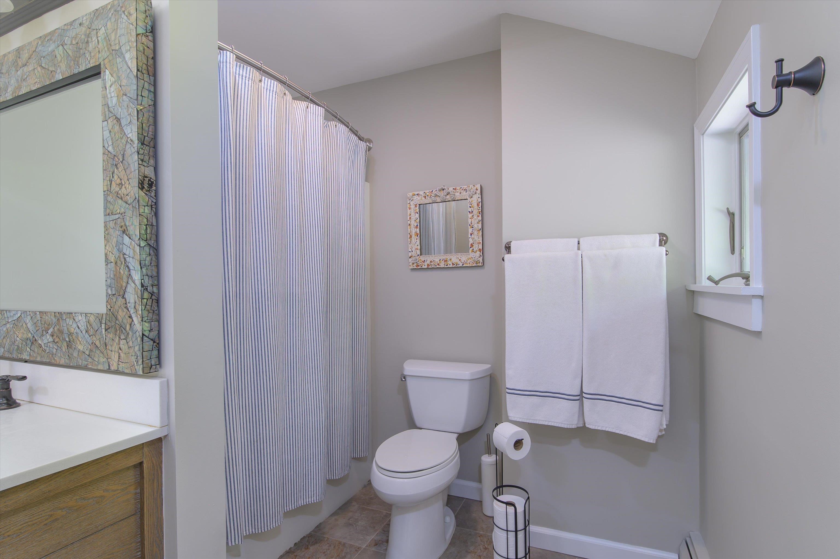
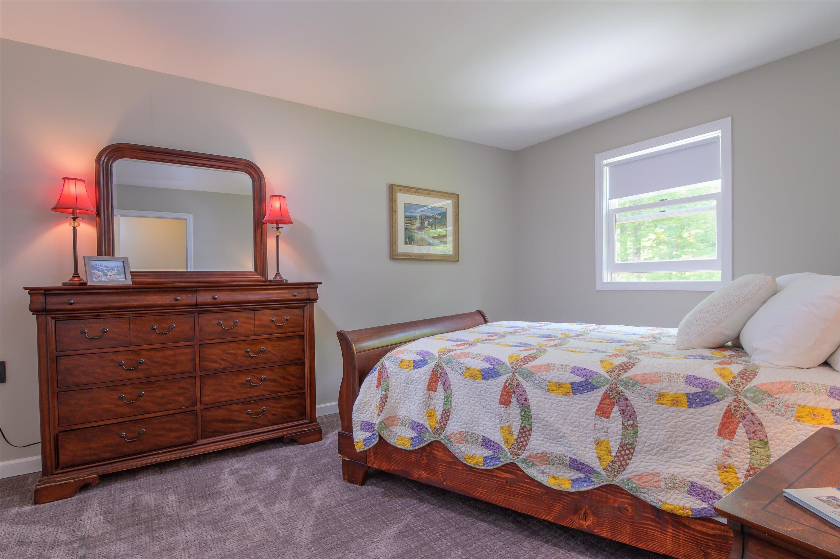
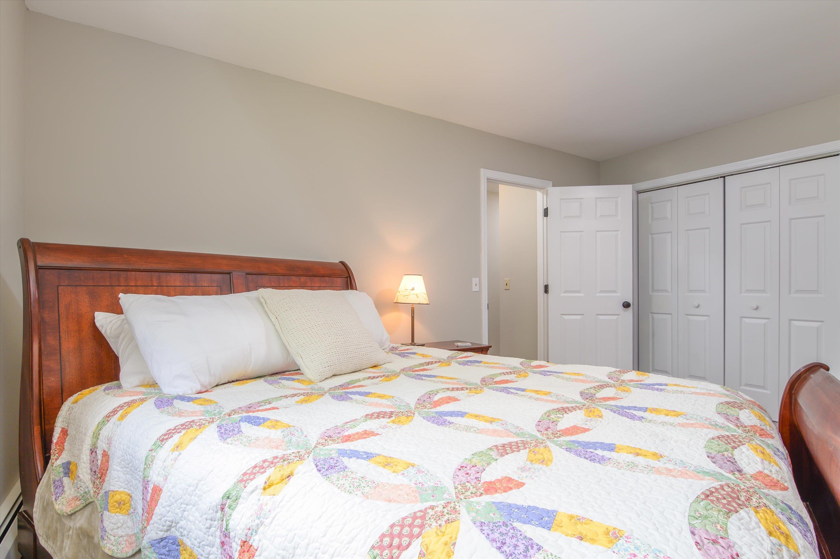
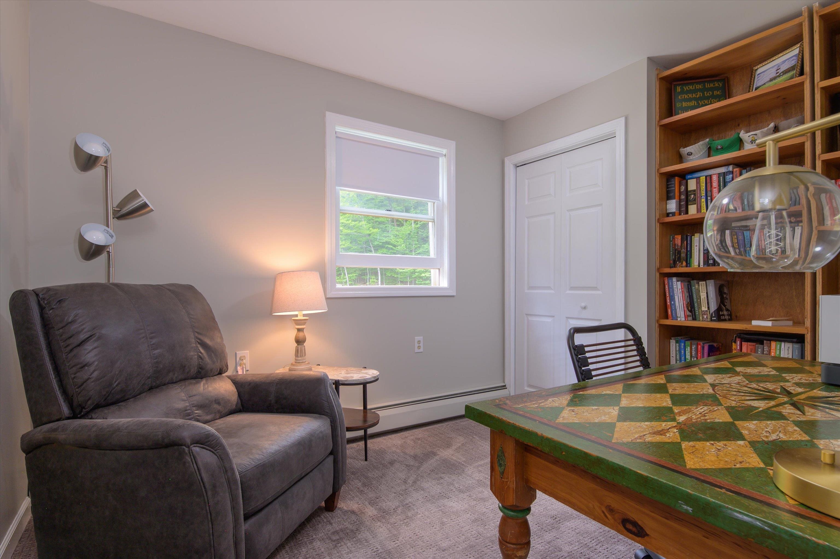
Listed by: Mary W. Davis Realtor & Assoc., Inc. McLaughlin Team
General Property Information
- Property Status
- Active
- Price
- $749, 000
- Property Type
- Single Family
- County
- VT-Rutland
- Agency / Brokerage
- McLaughlin Team
Mary W. Davis Realtor & Assoc., Inc. - List Date
- 6/15/2026 8:00 PM
- Acres
- 10.77
- Year Built
- 1990
- Bedrooms
- 3
- Total Baths
- 3
- Sq. Ft. (Total)
- 2,740
- Tax Year
- 2025
- Taxes
- $5,614

Description
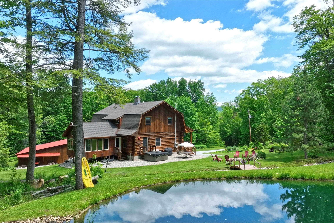
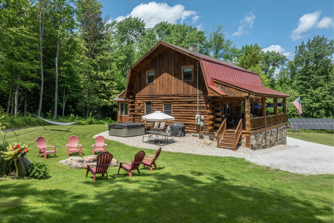
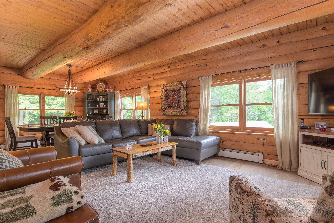
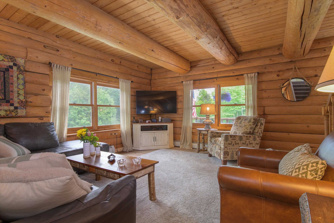
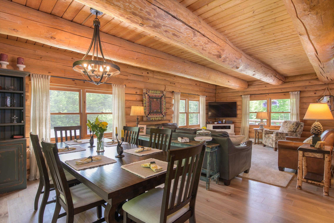
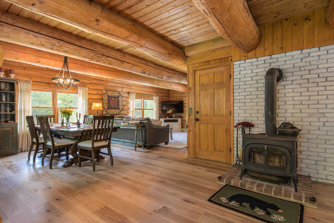
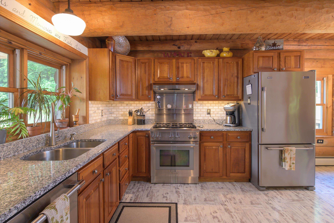
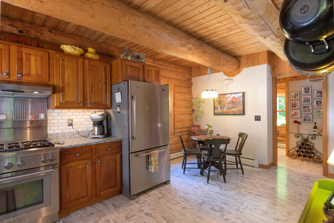
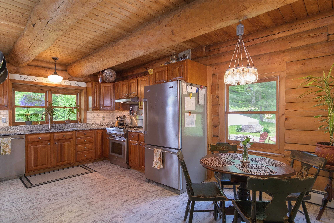
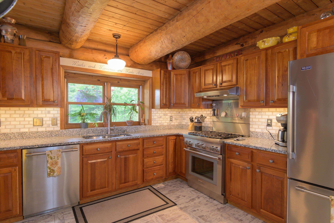
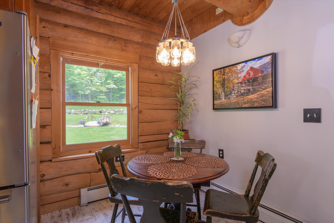
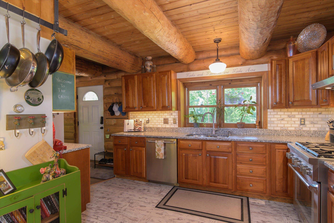
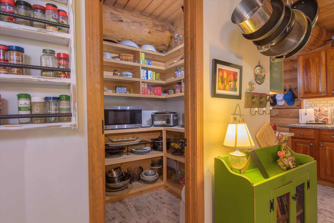
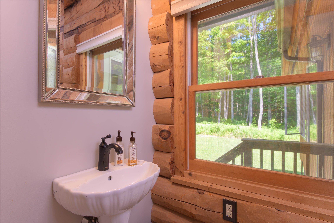
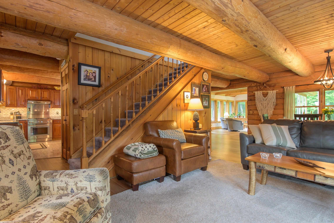
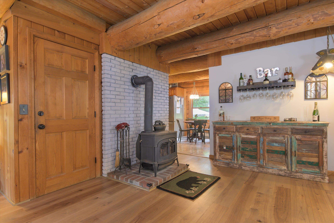
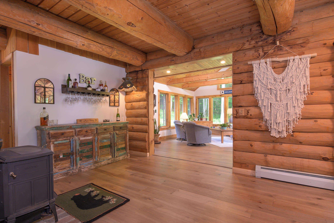
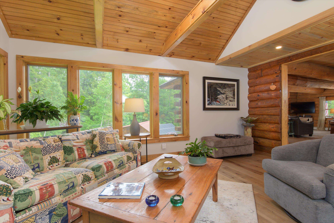
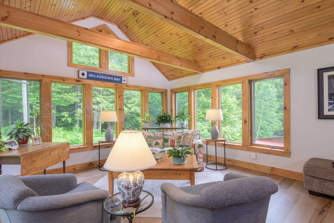
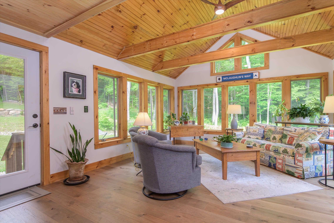
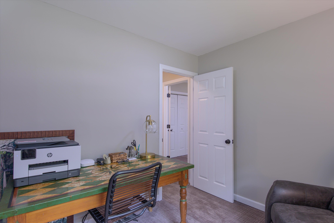
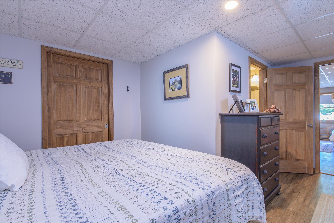
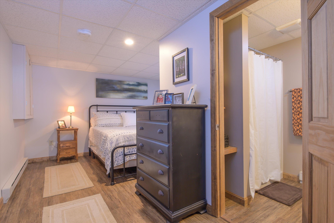
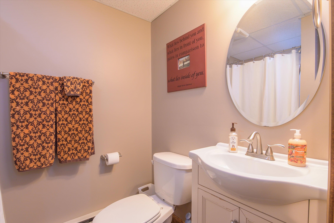
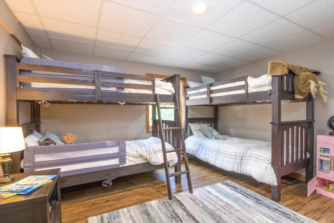
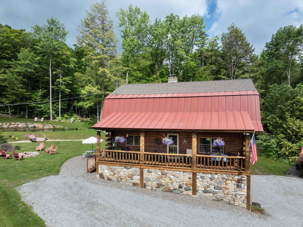
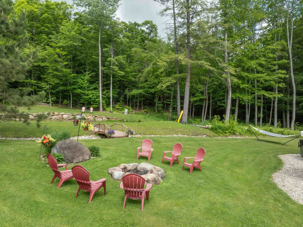
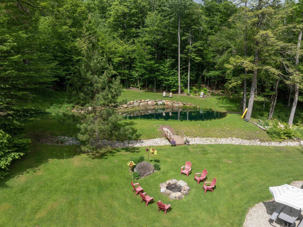
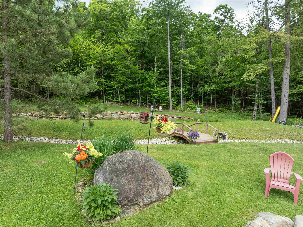
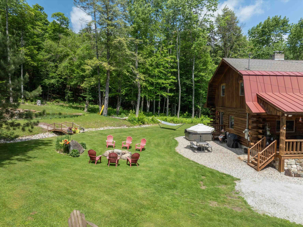
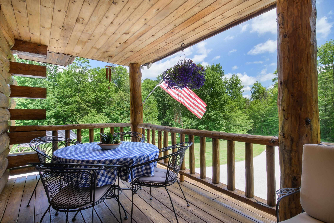
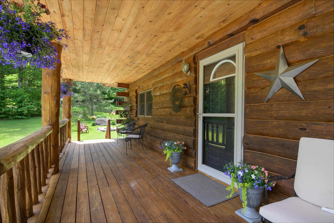
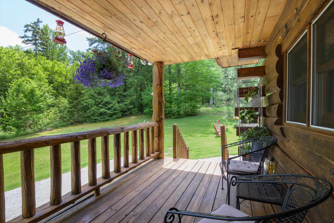
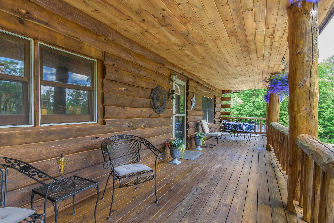
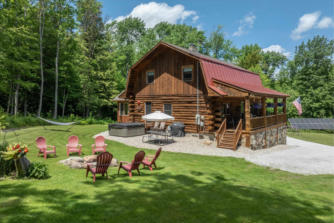
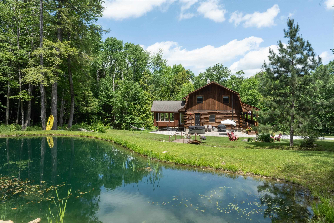
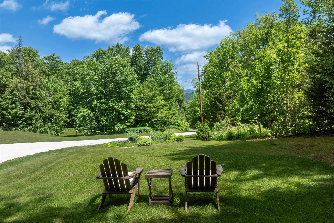
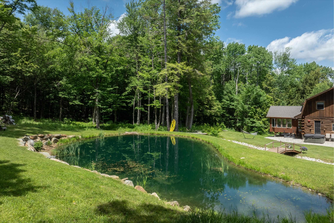
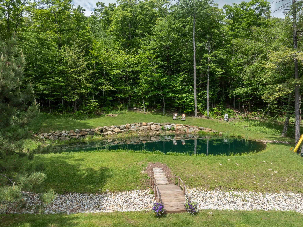
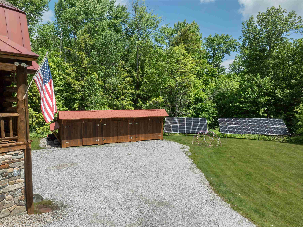
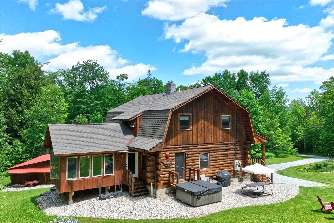
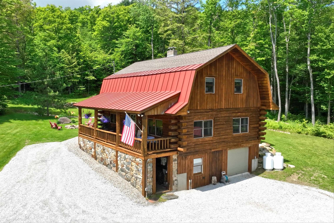
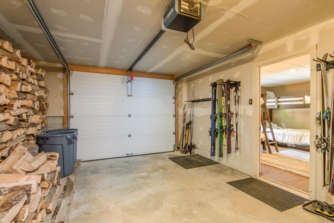
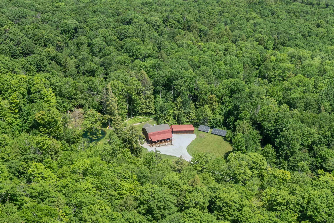
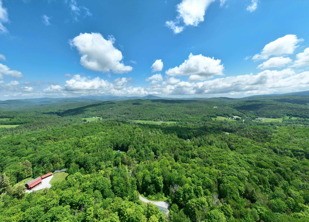
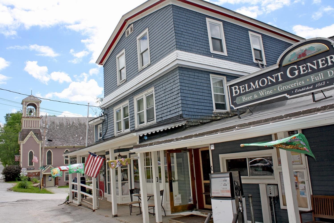
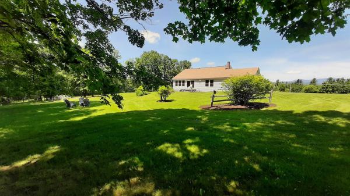
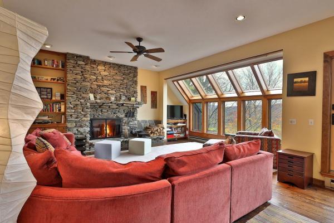
PRICE IMPROVEMENT...AN AMAZING VALUE! Experience the charm and tranquility of Vermont living in this beautifully maintained log home, privately situated on 10.77 wooded acres. The property offers an exceptional blend of comfort, functionality, and outdoor enjoyment, featuring a one car tuck-under garage, three-stall pole barn, 30-panel solar array, and a private stocked pond. Inside, you'll find three bedrooms and 2.5 baths, along with numerous recent updates. The eat-in kitchen has been enhanced with updated appliances, granite countertops and a spacious walk-in pantry; 1st floor laundry room adds convenience & style. A stunning four-season sun room with radiant heat was added in 2023, creating the perfect space to relax and enjoy the surrounding natural beauty year-round. New flooring throughout the family room and dining area, along with fresh paint and new carpeting on the second level, give the home a fresh, move-in-ready feel. The walkout lower level expands the living space with two finished rooms ideal for a home office, recreation room, guest overflow or additional entertaining space, complemented by a three-quarter bath. Outdoor amenities include a welcoming covered front porch, stone patio, Jacuzzi hot tub, fire pit, and a spacious yard perfect for gatherings with family and friends. The peaceful setting offers the ideal balance of privacy and recreation. Currently used as a primary home, this beautiful property is also ideal as a vacation home year-round. Fifteen minutes from the Okemo Ski Resort; Fox Run, Vermont's premier golf course; the Lakes Region on Scenic Rt. 100 and the Alpine Center for cross-country skiing and snow-shoeing! Twenty five minutes to Rutland shopping, amenities and hospital; 40 minutes to Killington or Stratton ski resorts. Easy access to hiking, biking and snowmobiling. Offered partially furnished... this property is ready to be enjoyed from day one. Seller is a Licensed Vermont Realtor.
Map
Interior Features
- # Of Stories
- 2
- Sq. Ft. (Total)
- 2,740
- Sq. Ft. (Above Ground)
- 2,124
- Sq. Ft. (Below Ground)
- 616
- Sq. Ft. Unfinished
- 392
- Rooms
- 13
- Bedrooms
- 3
- Baths
- 3
- Interior Desc
- Blinds, Ceiling Fan, Dining Area, Draperies, Living/Dining, Natural Light, Natural Woodwork, Walk-in Closet, Walk-in Pantry, Window Treatment, 1st Floor Laundry
- Appliances Included
- Dishwasher, Disposal, Range Hood, Freezer, Microwave, Gas Range, Refrigerator, Washer, Oil Water Heater, Gas Dryer, Dual Fuel Range, Exhaust Fan
- Flooring
- Carpet, Hardwood, Laminate, Tile
- Heating
- Solar, Baseboard, Hot Water, Radiant Electric, Wood Stove
- Basement Desc
- Partially Finished
Town Market Snapshot
Source: Data provided by PrimeMLS, graph generated by Pall Spera Company
Exterior Features
- Style of Residence
- Log
- House Color
- brown
- Time Share
- No
- Resort
- No
- Exterior Details
- Barn, Invisible Pet Fence, Garden Space, Hot Tub, Patio, Covered Porch, Window Screens, Double Pane Window(s)
- Land Desc.
- Country Setting, Mountain View, Secluded, Sloping, Trail/Near Trail, Walking Trails, Wooded, Adjoins St/Nat'l Forest, Near Golf Course, Near Skiing, Near Snowmobile Trails, Rural, Near Hospital, Near School(s)
- Roof Desc.
- Asphalt Shingle, Standing Seam
- Driveway Desc.
- Crushed Stone
- Foundation Desc.
- Concrete
- Sewer Desc.
- 1000 Gallon, Concrete, Mound, Private
- Garage / Parking
- Yes
- Garage Spaces
- 4
- Road Frontage
- 358
- Zoning
- None
- Elementary School
- Mount Holly Elementary School
- Middle School
- Choice
- High School
- Choice
Affordability Estimate
Quick payment estimate for this listing. Not a loan offer — rates and terms vary.
Est. monthly principal & interest —
Estimate excludes taxes, insurance, HOA, and PMI. Consult a lender for accurate figures.
You May Also Like
View more nearby
Ask about this property
Message Laurel Houle about MLS #5094933.
