

Request a showing
Pick a Saturday or another date in the next 4 weeks, then leave your contact details.
This property is no longer active.

Listed by: Stratton Real Estate Jamie Wylie
This property is no longer on the market
Listing details are shown for reference. Browse similar active listings below.
You may also like
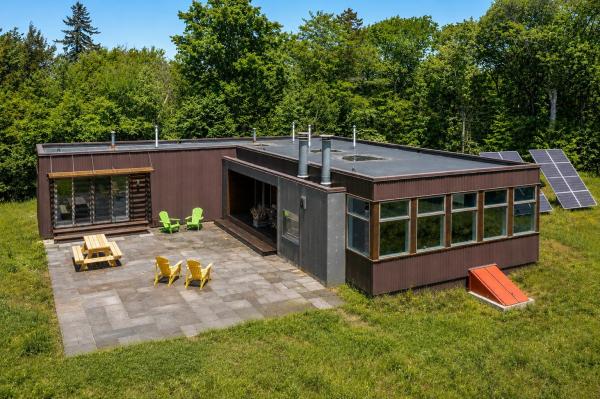
View more nearby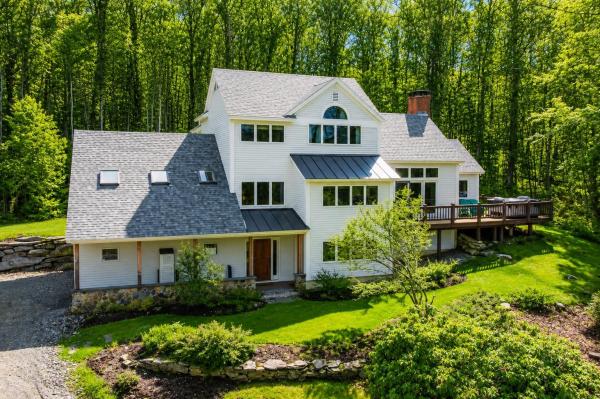
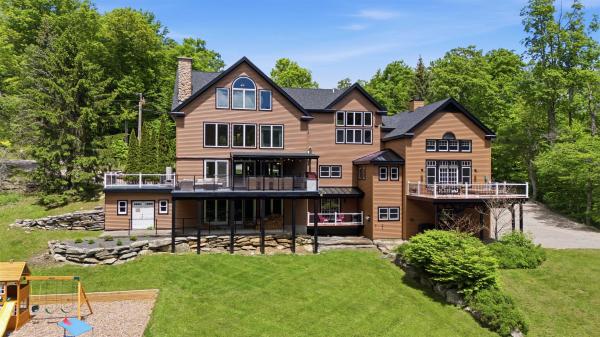
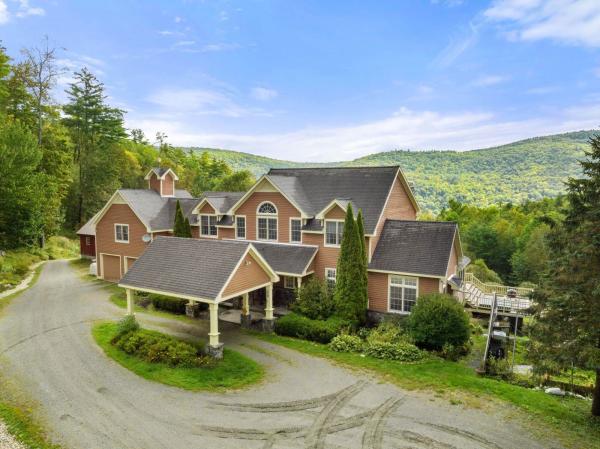
General Property Information
- Property Status
- Closed
- Price
- $1, 725, 000
- Property Type
- Single Family
- County
- VT-Bennington
- Agency / Brokerage
- Jamie Wylie
Stratton Real Estate - List Date
- 11/6/2025 7:00 PM
- Acres
- 1.1
- Year Built
- 2000
- Bedrooms
- 3
- Total Baths
- 5
- Sq. Ft. (Total)
- 4,312
- Tax Year
- 2025
- Taxes
- $23,333

Description
Discover timeless craftsmanship and modern comfort in this beautifully renovated three-bedroom post and beam home set on 1.1 peaceful acres on Stratton Mountain Resort. Located in the highly sought after High Meadow community. With its exposed beams, warm wood tones, and thoughtful updates throughout, this home perfectly blends rustic charm with contemporary convenience. Every detail has been meticulously updated, blending the warmth of handcrafted beams and soaring ceilings with the ease of today’s finest finishes. Step inside to find a bright, open-concept living space with thoughtfully curated materials, premium appliances and finishes from top to bottom. The lower-level family room offers the perfect retreat for relaxing or entertaining, complete with an additional kitchen—ideal for guests or extended family. Outside, the property continues to impress with a two-car garage plus a dedicated heated garage, ideal for your ski equipment, bikes, hobbies, or extra storage. House includes whole house generator. Every element of this residence reflects care, quality, and comfort—a truly exceptional property where luxury and craftsmanship meet. Home is being offered partially furnished. Stratton Homeowner bond available to be transferred with buyer paying transfer fee. Sold partially furnished.
Map
Interior Features
- # Of Stories
- 2
- Sq. Ft. (Total)
- 4,312
- Sq. Ft. (Above Ground)
- 3,120
- Sq. Ft. (Below Ground)
- 1,192
- Sq. Ft. Unfinished
- 250
- Rooms
- 8
- Bedrooms
- 3
- Baths
- 5
- Interior Desc
- Blinds, Cathedral Ceiling, Dining Area, Wood Fireplace, 1 Fireplace, Kitchen Island, Kitchen/Dining, Living/Dining, Security, Walk-in Closet, 1st Floor Laundry
- Appliances Included
- Dishwasher, Dryer, Range Hood, Microwave, Gas Range, Refrigerator, Washer
- Flooring
- Carpet, Hardwood, Tile
- Heating
- Oil, Baseboard, Forced Air, Hot Water, Radiant Floor
- Basement Desc
- Interior Stairs, Walkout, Interior Access
Town Market Snapshot
Source: Data provided by PrimeMLS, graph generated by Pall Spera Company
Exterior Features
- Style of Residence
- New Englander
- Time Share
- No
- Exterior Details
- Deck
- Land Desc.
- Country Setting, Mountain View, Recreational, Ski Area, Subdivision, Mountain, Near Golf Course, Near Skiing
- Roof Desc.
- Standing Seam
- Driveway Desc.
- Gravel
- Foundation Desc.
- Poured Concrete
- Sewer Desc.
- Community
- Garage / Parking
- Yes
- Garage Spaces
- 3
- Road Frontage
- 181
- Zoning
- Residential
Affordability Estimate
Quick payment estimate for this listing. Not a loan offer — rates and terms vary.
Est. monthly principal & interest —
Estimate excludes taxes, insurance, HOA, and PMI. Consult a lender for accurate figures.
Ask about this property
Message Kerry Douglas Pearce about MLS #5068899.
