

Request a showing
Pick a Saturday or another date in the next 4 weeks, then leave your contact details.
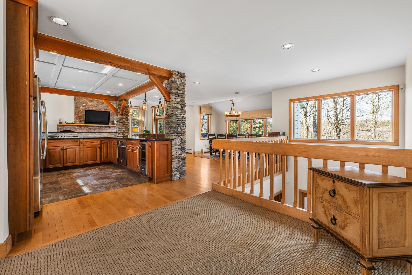
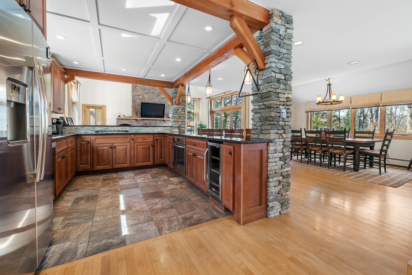
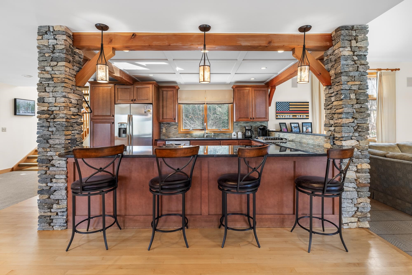
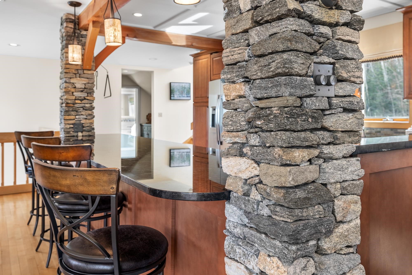
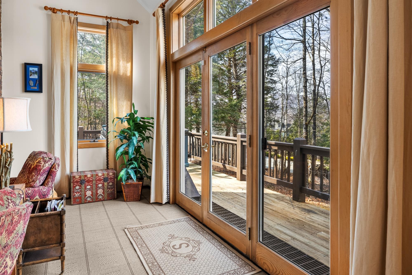
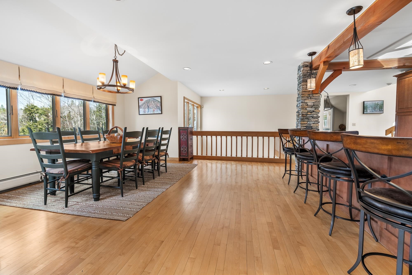
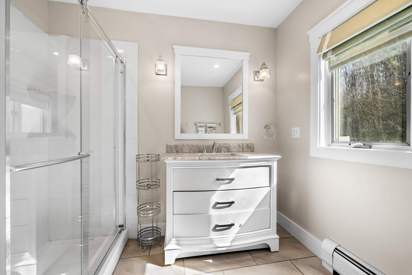
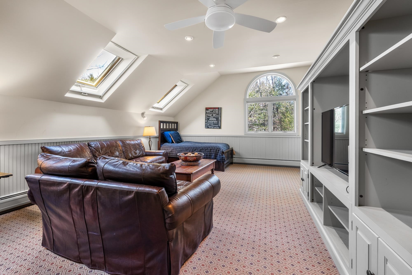
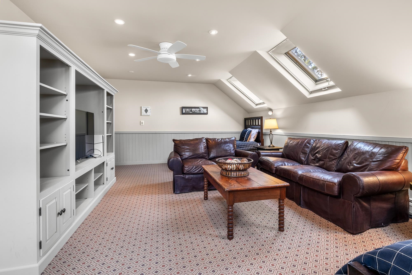
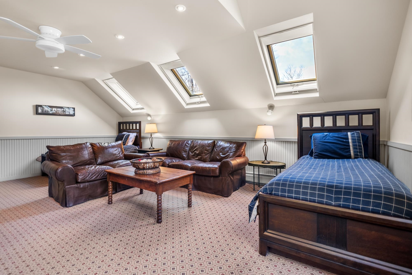
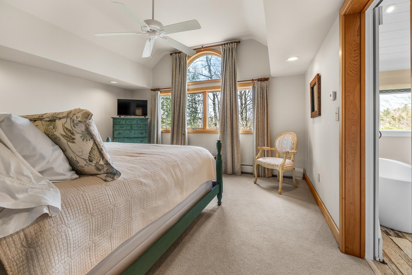
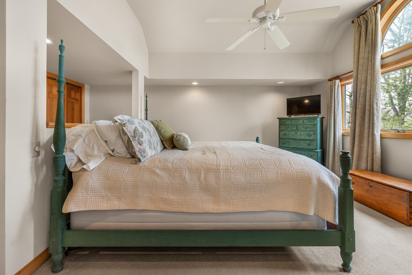
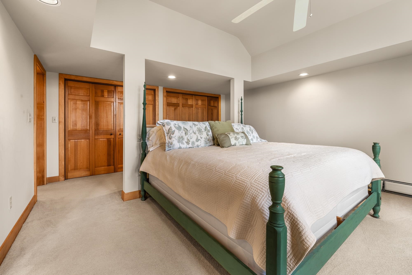
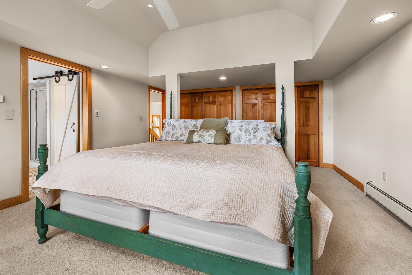
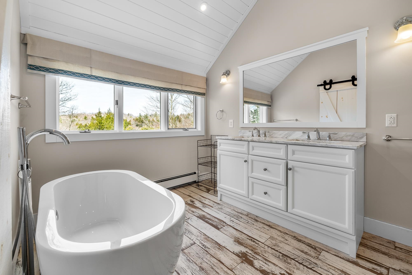
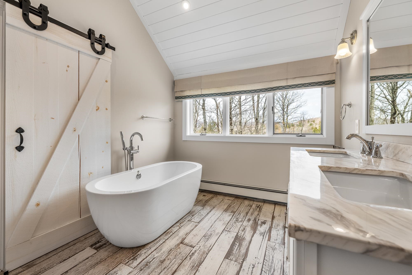
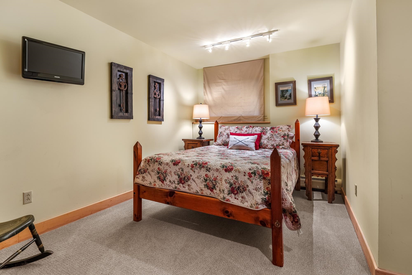
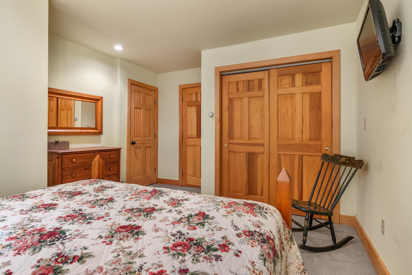
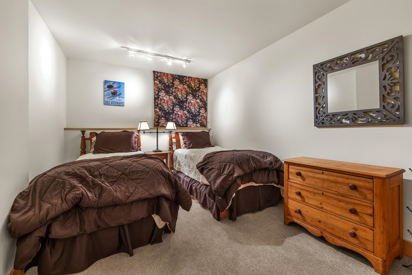
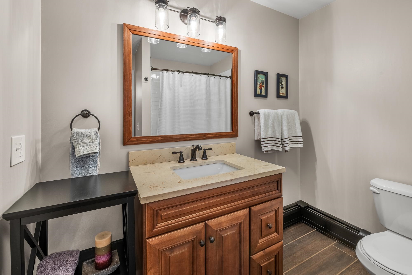
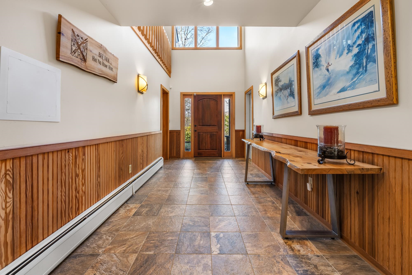
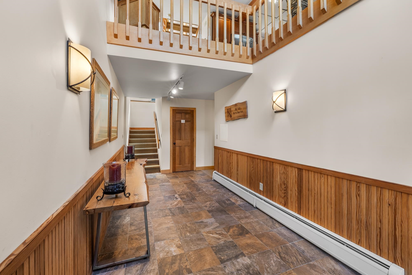
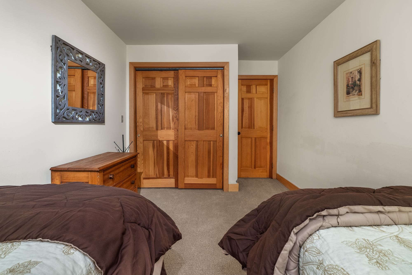
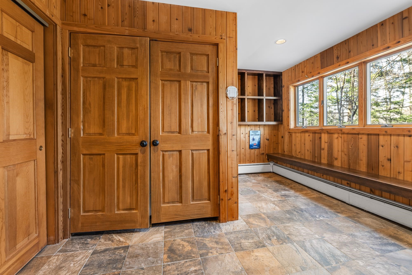
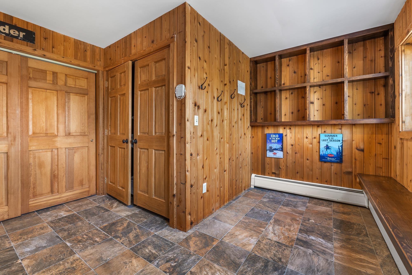
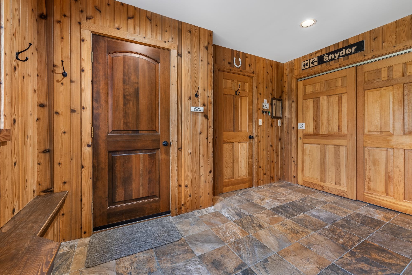
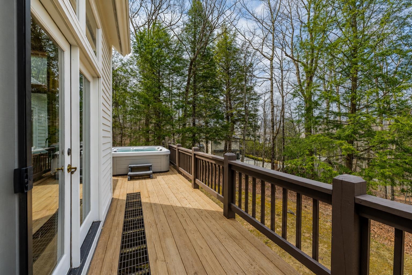
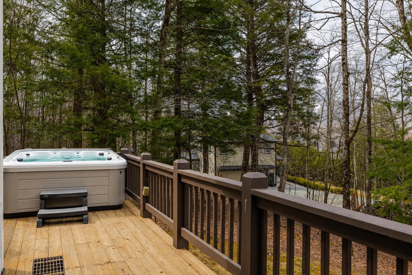
Listed by: Wohler Realty Group Britt Wohler
General Property Information
- Property Status
- Active
- Price
- $1, 130, 000
- Property Type
- Single Family
- County
- VT-Bennington
- Agency / Brokerage
- Britt Wohler
Wohler Realty Group - List Date
- 5/19/2026 8:00 PM
- Acres
- 1.2
- Year Built
- 1988
- Bedrooms
- 4
- Total Baths
- 3
- Sq. Ft. (Total)
- 3,357
- Tax Year
- 2026
- Taxes
- $16,083

Description
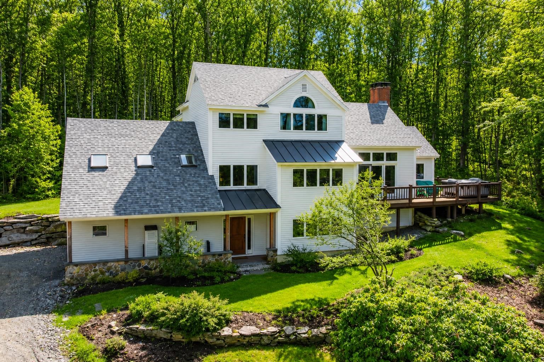
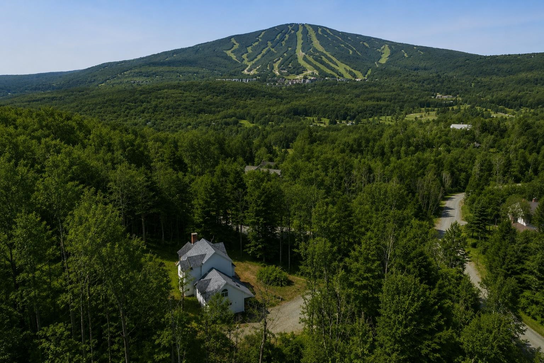
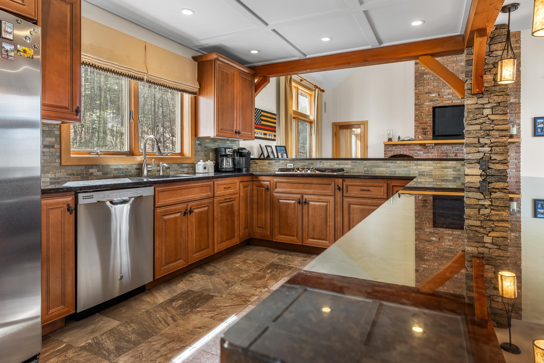
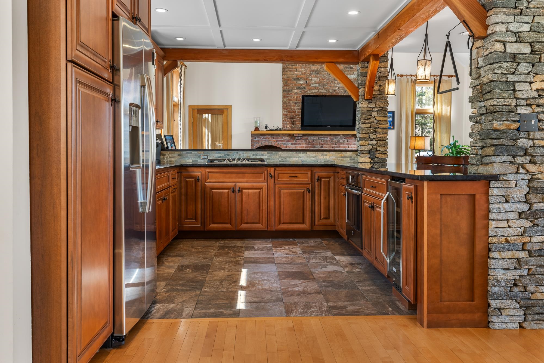
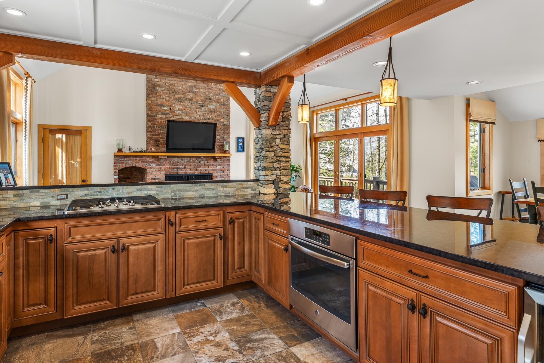
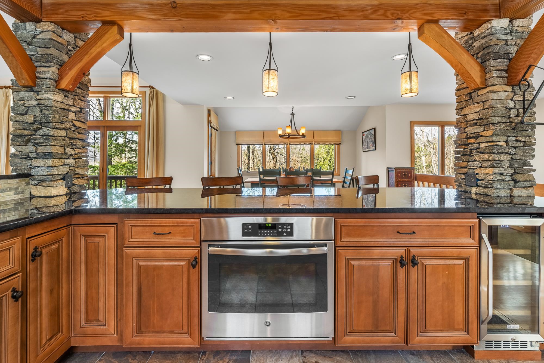
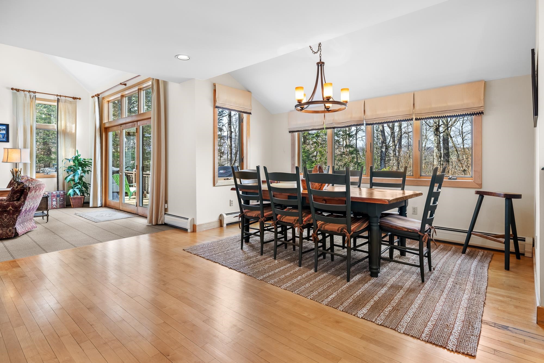
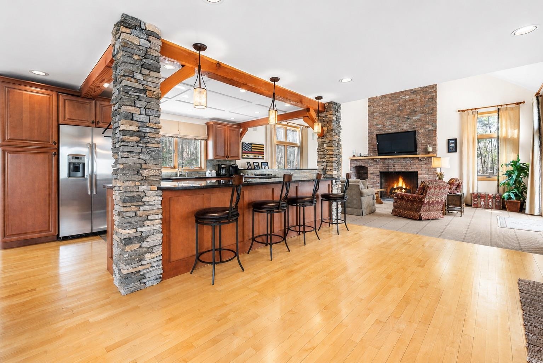
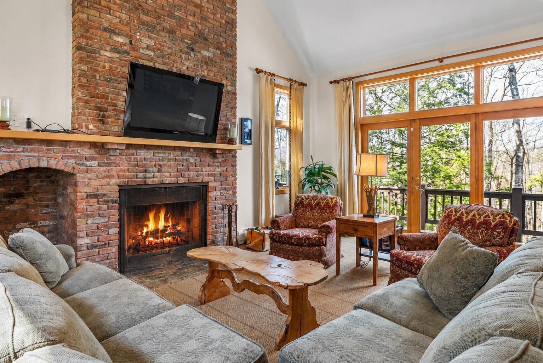
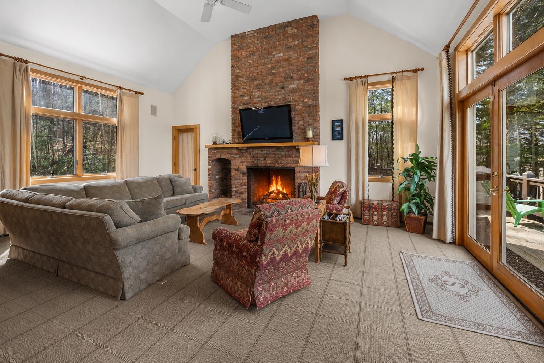
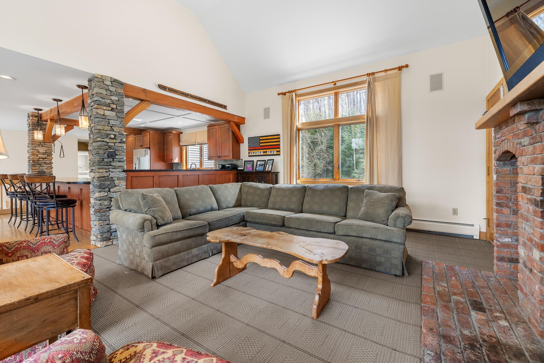
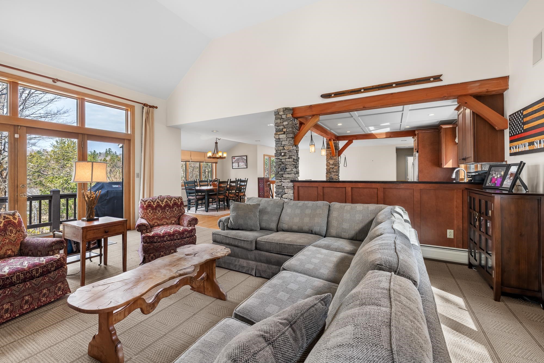
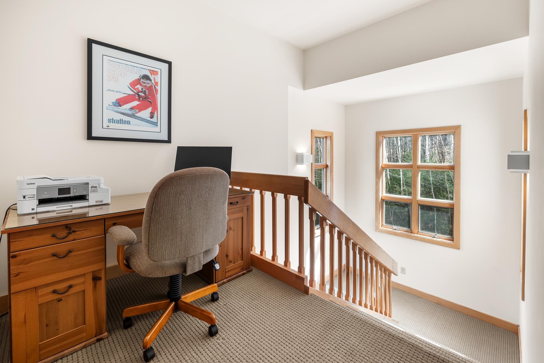
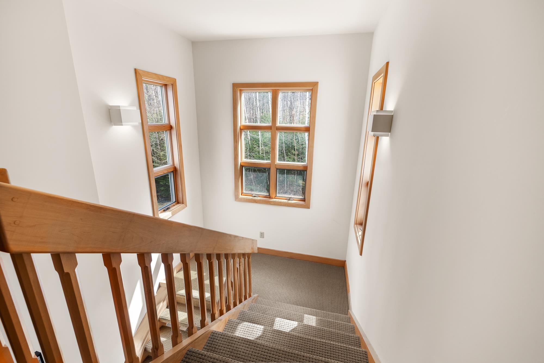
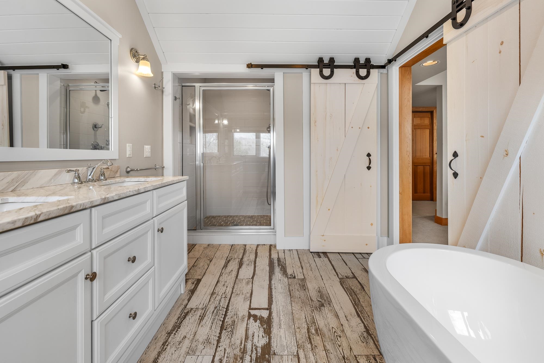
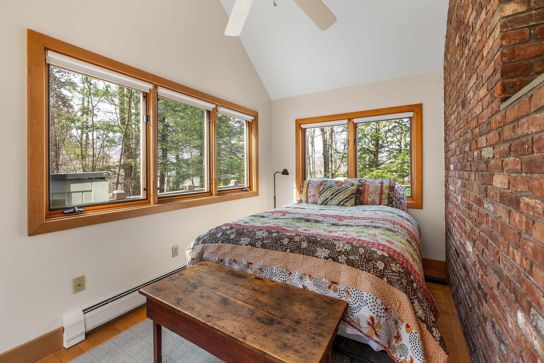
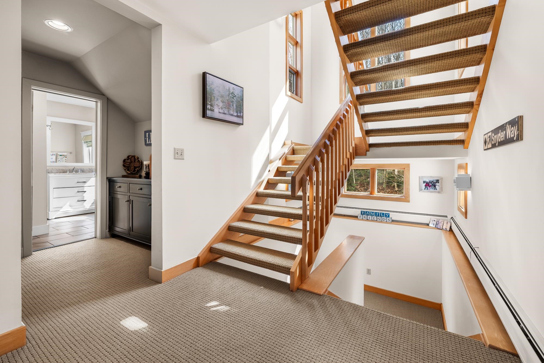
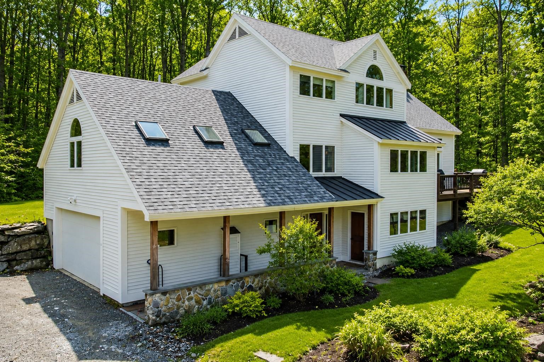
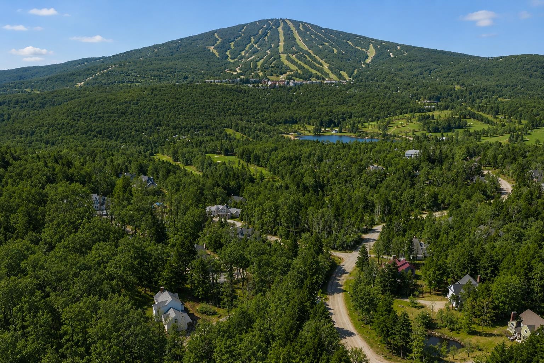
Exceptional Offering and Value Located in Stratton Resort’s sought-after High Meadow community, this beautifully maintained and turnkey home offers the perfect blend of comfort, convenience, and mountain charm. Filled with natural light, the home features four bedrooms and three recently updated full baths, along with hardwood floors, cathedral ceilings, skylights, and a stunning floor-to-ceiling brick fireplace. Recent renovations include updates to the kitchen and carpeting, creating a move-in ready retreat for all seasons. A spacious wraparound deck with hot tub provides the ideal setting to relax after a day on the slopes. The separate family room, complete with an adjacent full bath, offers excellent flexibility and can easily serve as additional sleeping space for guests. Additional highlights include an attached two-car garage and shuttle service access to Stratton’s ski slopes, winter activities, Stratton Village, shopping, and dining. Active Stratton Sport Center Bond. Water and Sewer and Roads and Security fees apply.
Map
Interior Features
- # Of Stories
- 3
- Sq. Ft. (Total)
- 3,357
- Sq. Ft. (Above Ground)
- 2,415
- Sq. Ft. (Below Ground)
- 942
- Sq. Ft. Unfinished
- 1,426
- Rooms
- 8
- Bedrooms
- 4
- Baths
- 3
- Heating
- Oil, Baseboard, Multi Zone
Town Market Snapshot
Source: Data provided by PrimeMLS, graph generated by Pall Spera Company
Exterior Features
- Style of Residence
- Contemporary, Multi-Level
- Time Share
- No
- Land Desc.
- Mountain View, Ski Area, Mountain, Near Golf Course, Near Skiing, Neighborhood, Near School(s)
- Roof Desc.
- Shingle, Wood Shingle
- Driveway Desc.
- Dirt, Gravel
- Foundation Desc.
- Concrete Slab
- Sewer Desc.
- Public
- Garage / Parking
- Yes
- Garage Spaces
- 2
- Road Frontage
- 50
- Zoning
- Residential
- Elementary School
- Choice
- Middle School
- Choice
- High School
- Choice
Affordability Estimate
Quick payment estimate for this listing. Not a loan offer — rates and terms vary.
Est. monthly principal & interest —
Estimate excludes taxes, insurance, HOA, and PMI. Consult a lender for accurate figures.
You May Also Like
View more nearby

Ask about this property
Message Penny Mason-Anderson about MLS #5090036.
