

Request a showing
Pick a Saturday or another date in the next 4 weeks, then leave your contact details.
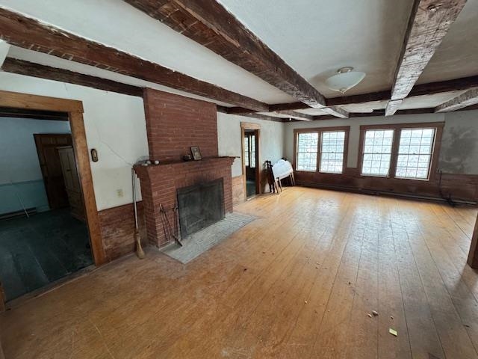
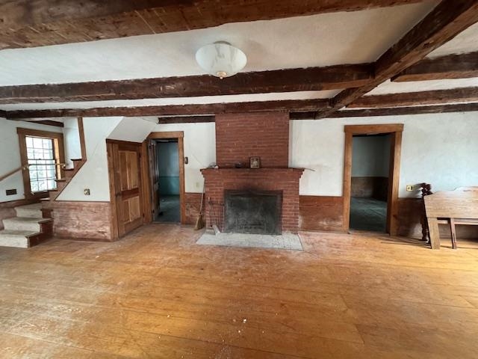
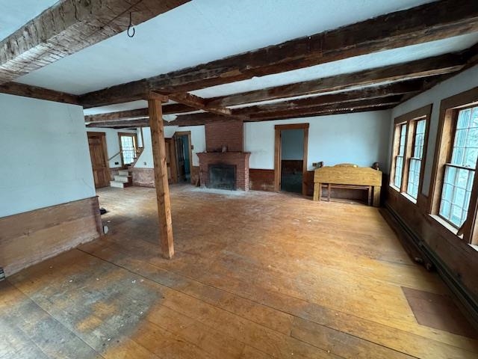
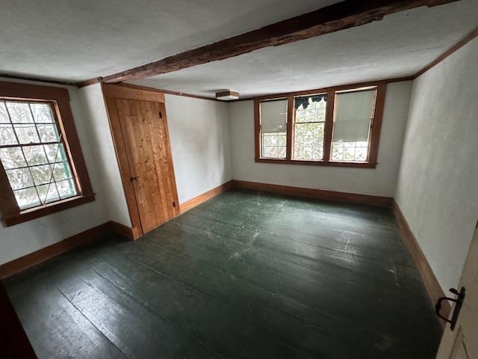
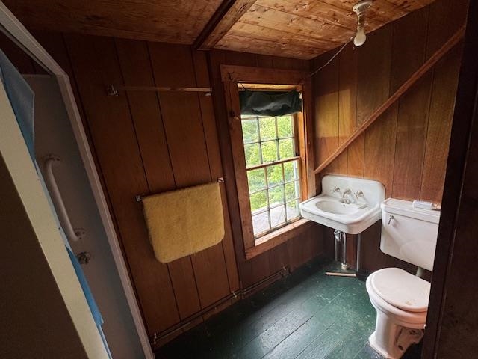
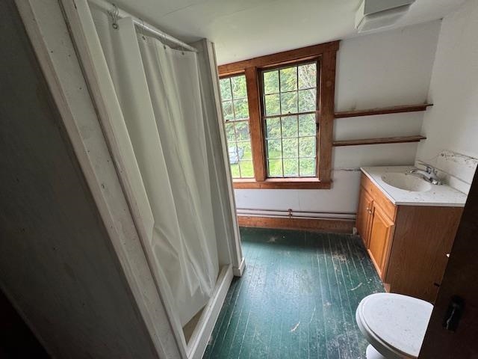
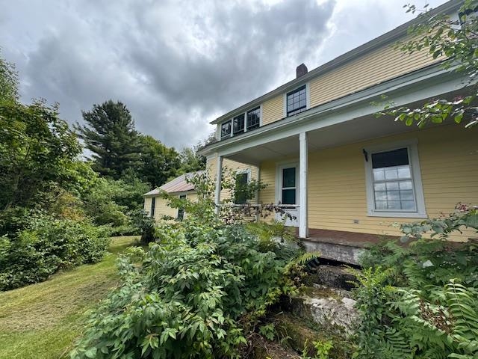
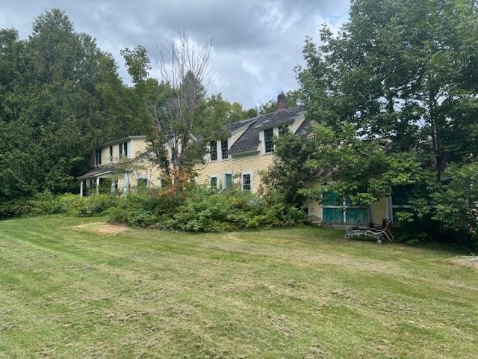
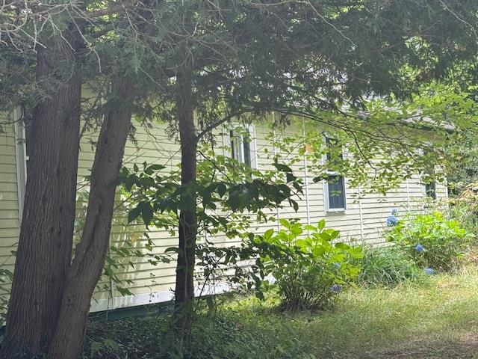
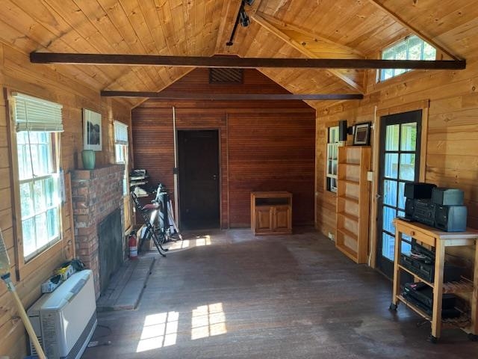
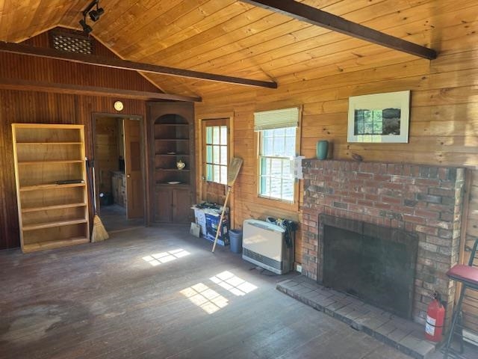
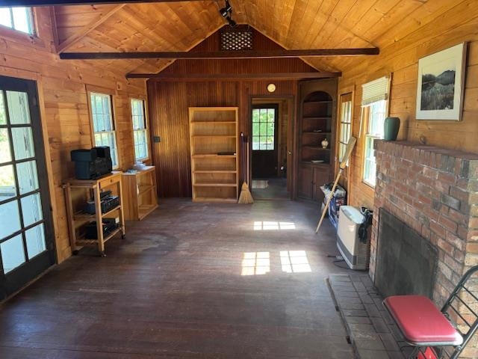
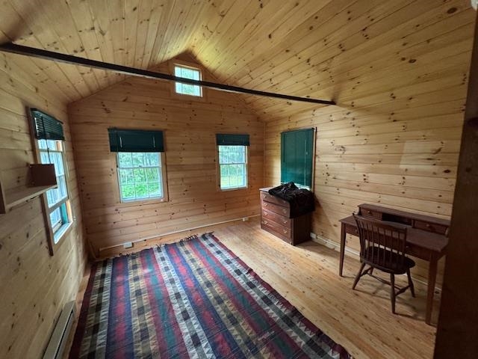
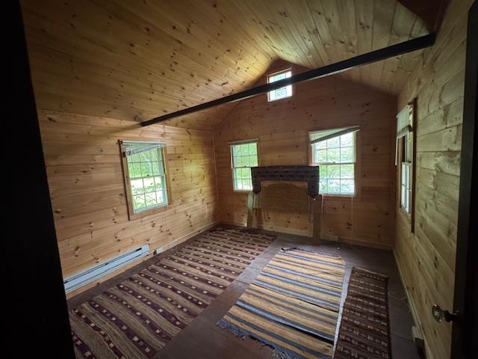
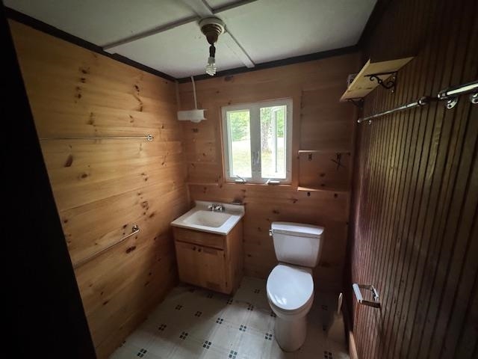
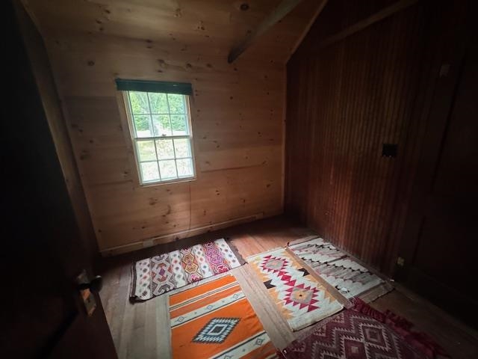
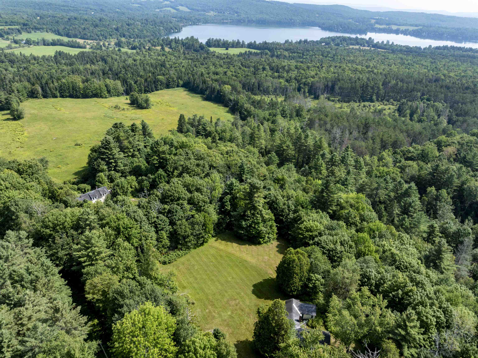
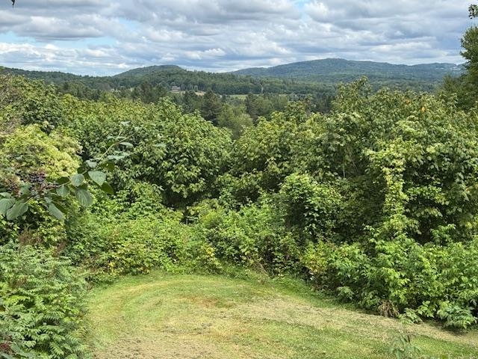
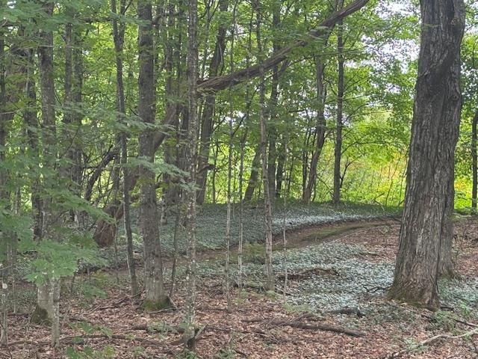
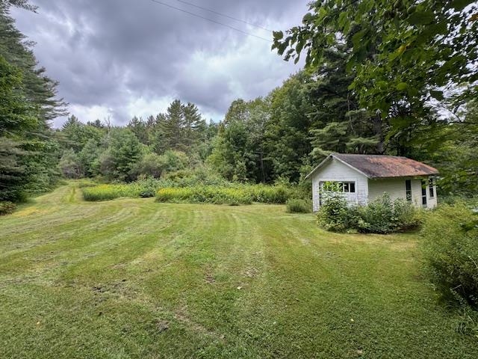
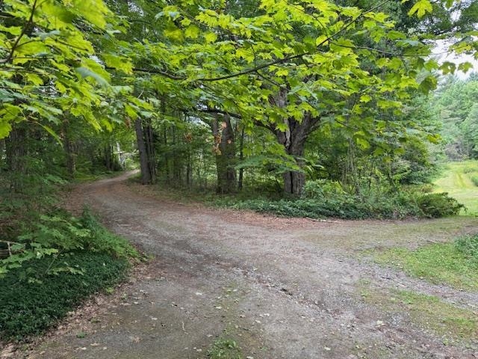
Listed by: Peter D Watson Agency David Rowell
General Property Information
- Property Status
- Active
- Price
- $729, 000
- Property Type
- Single Family
- County
- VT-Orleans
- Agency / Brokerage
- David Rowell
Peter D Watson Agency - List Date
- 11/17/2025 7:00 PM
- Acres
- 149
- Year Built
- 1820
- Bedrooms
- 5
- Total Baths
- 3
- Sq. Ft. (Total)
- 1,792
- Tax Year
- 2026
- Taxes
- $14,142

Description
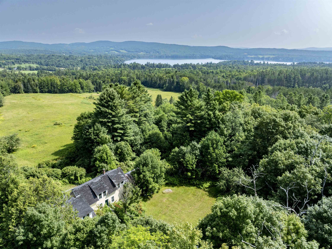
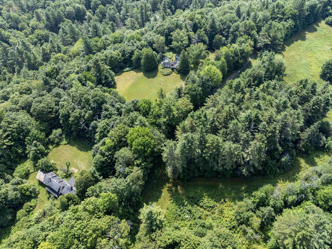
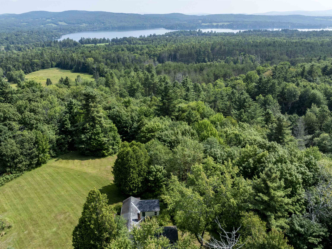
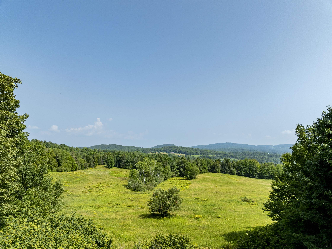
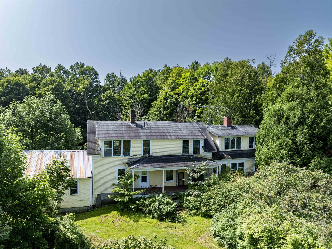
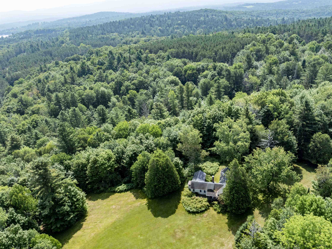
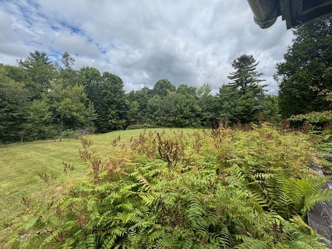
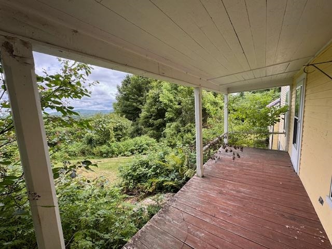
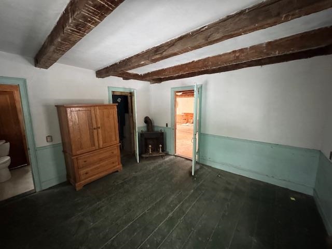
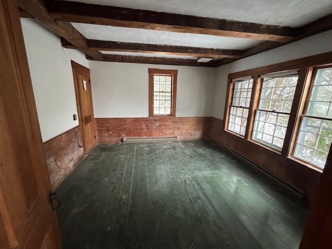
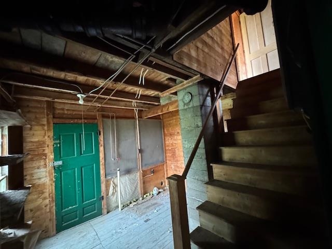
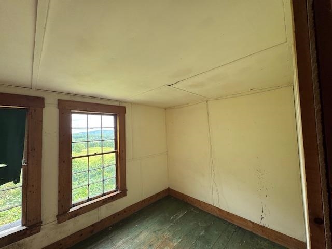
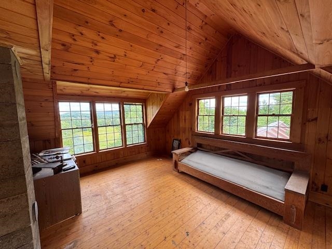
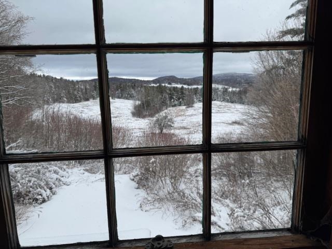
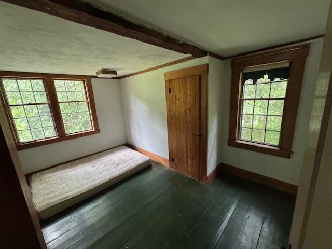
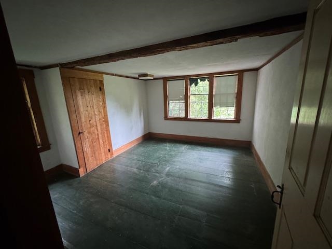
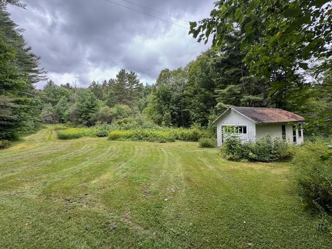
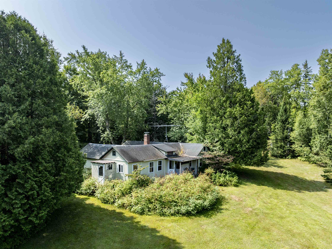
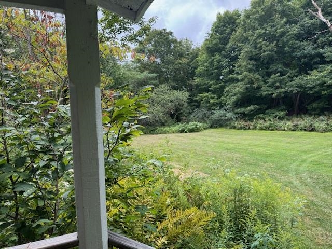
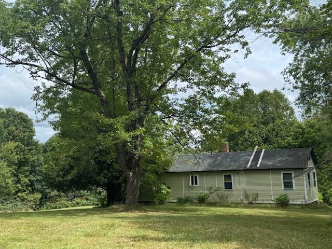
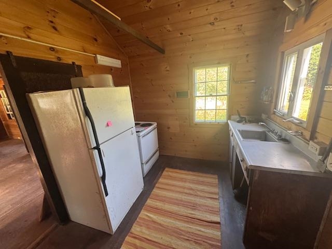
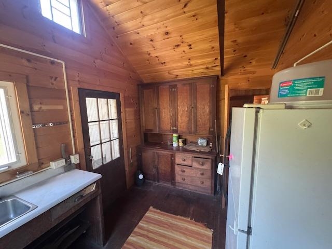
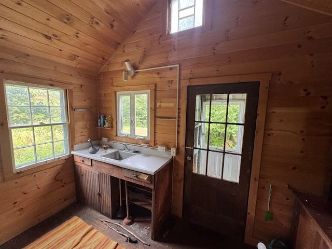
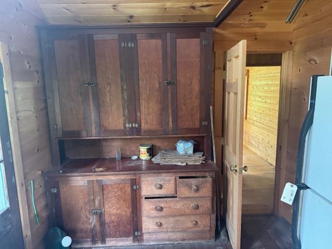
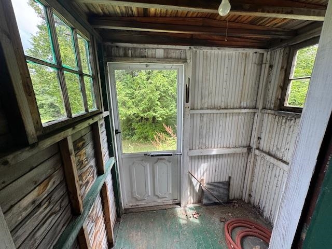
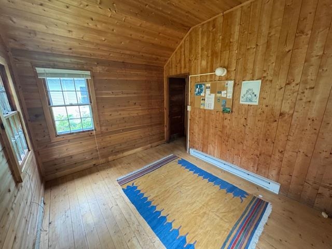
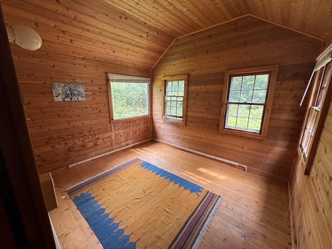
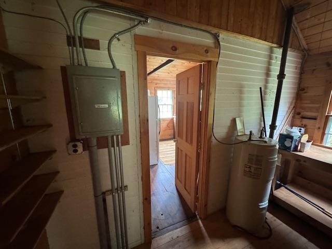
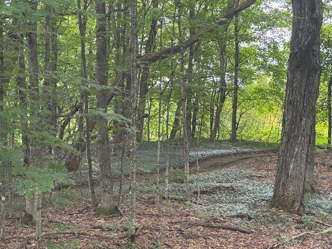
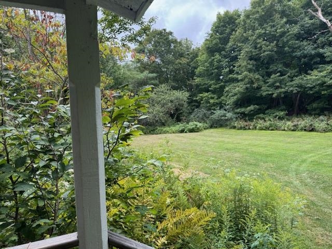
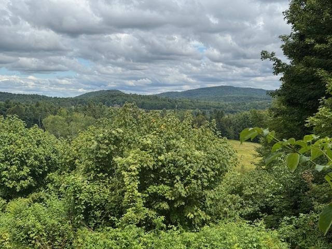
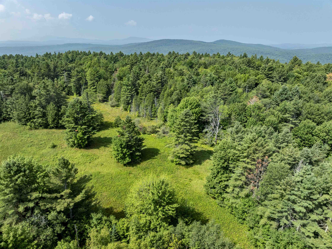
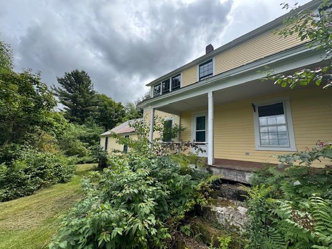
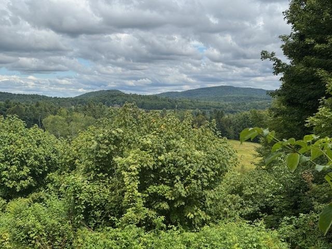
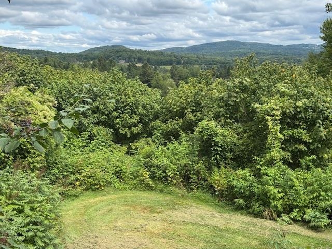
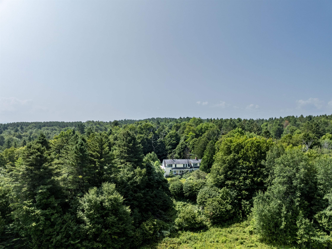
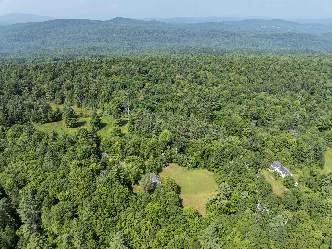
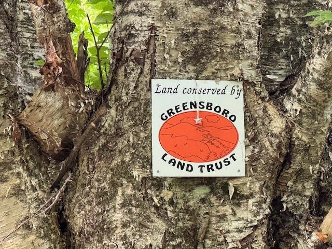
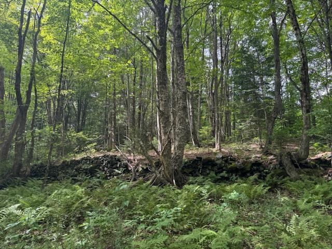
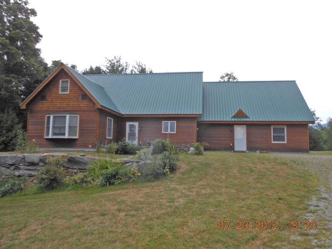
A Greensboro treasure. The Edsall property, consisting of a 5 bedroom 3 bath main farmhouse and a 4 bedroom 1 bath cottage with cathedral ceilings located on 149 acres of conserved land with frontage on Cook Hill Road, Overlook Road, and Upper Edsall Road. The dwellings have been used as summer residences for generations and have been vacant for several years. Opportunities include renovation existing structures or possibly rebuilding. The main farmhouse has exposed beam ceilings throughout the 1st floor. Fireplaced living room, 2 first floor bedrooms and 3 second floor bedrooms. 2 second floor baths. and a finished cathedral ceiling study above the 2 car garage with back stairs to the kitchen. The cottage is a single story building with a center living/dining room, with kitchen, utility room, and bedroom wing to the east, and a 3 bedroom 3/4 bath wing to the west. The property sits high above Caspian Lake to the west. The land consists of 31 acres of open land including over- grown pastures and yards surrounding the two dwellings. The remainder of land is a mix of hard and soft woods. A public trail from Cook Hill Road to Overlook Road with be retained. Please see map showing trail and parking area. Wonderful possibilities await this cherished Greensboro property.
Map
Interior Features
- # Of Stories
- 2
- Sq. Ft. (Total)
- 1,792
- Sq. Ft. (Above Ground)
- 1,792
- Sq. Ft. (Below Ground)
- 0
- Sq. Ft. Unfinished
- 259
- Rooms
- 9
- Bedrooms
- 5
- Baths
- 3
- Heating
- Baseboard, Electric, None
- Basement Desc
- Bulkhead, Partial, Unfinished
Town Market Snapshot
Source: Data provided by PrimeMLS, graph generated by Pall Spera Company
Exterior Features
- Style of Residence
- Farmhouse
- House Color
- Yellow
- Time Share
- No
- Land Desc.
- Conserved Land, Country Setting, Deed Restricted, Field/Pasture, Sloping, View, Wooded
- Roof Desc.
- Shingle
- Driveway Desc.
- Dirt, Gravel
- Foundation Desc.
- Stone
- Sewer Desc.
- Unknown
- Garage / Parking
- Yes
- Garage Spaces
- 2
- Road Frontage
- 3,600
- Zoning
- yes
Affordability Estimate
Quick payment estimate for this listing. Not a loan offer — rates and terms vary.
Est. monthly principal & interest —
Estimate excludes taxes, insurance, HOA, and PMI. Consult a lender for accurate figures.
You May Also Like
View more nearby

Ask about this property
Message Teresa Merelman about MLS #5069954.
