

Request a showing
Pick a Saturday or another date in the next 4 weeks, then leave your contact details.
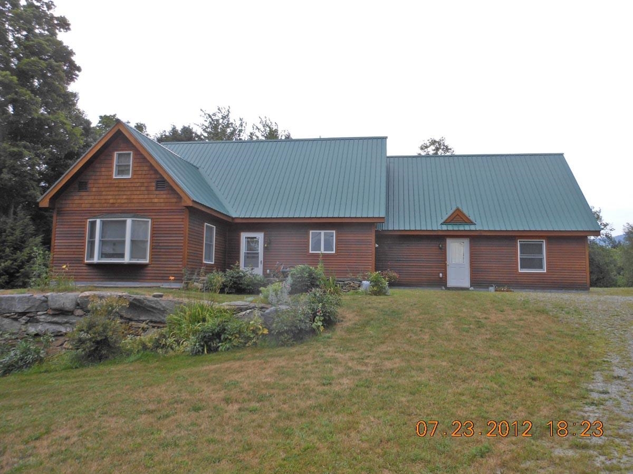
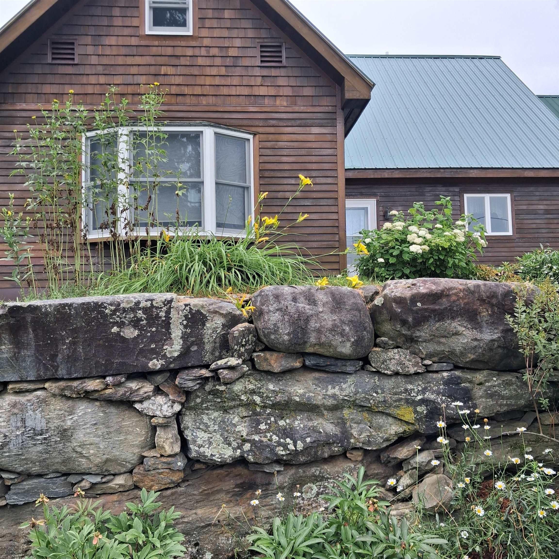
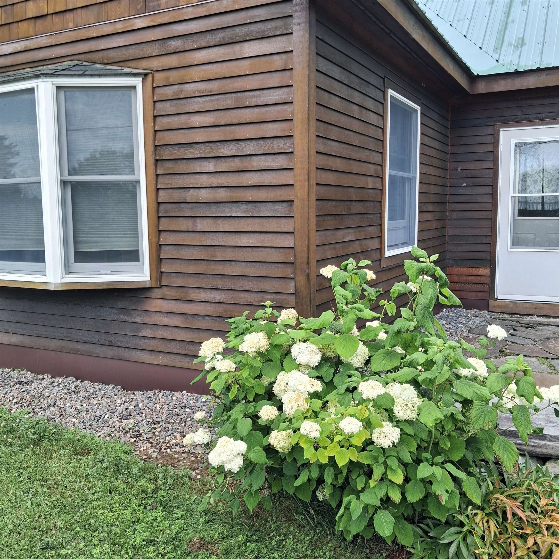
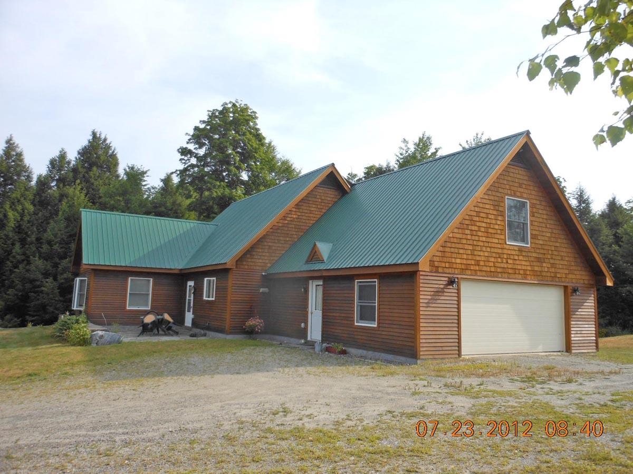
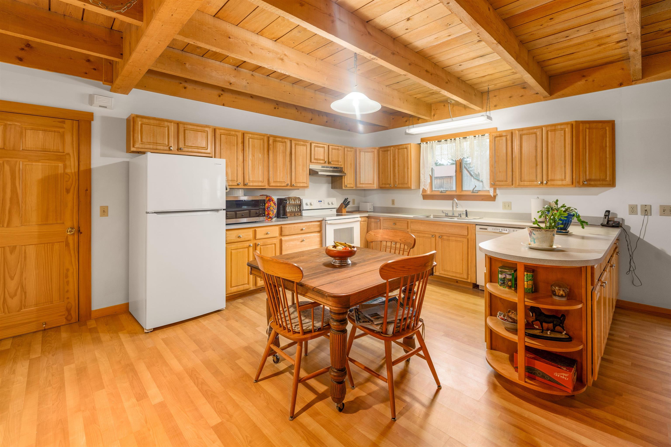
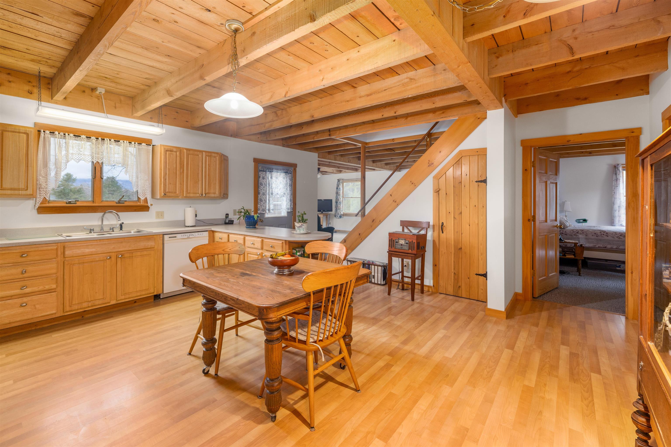
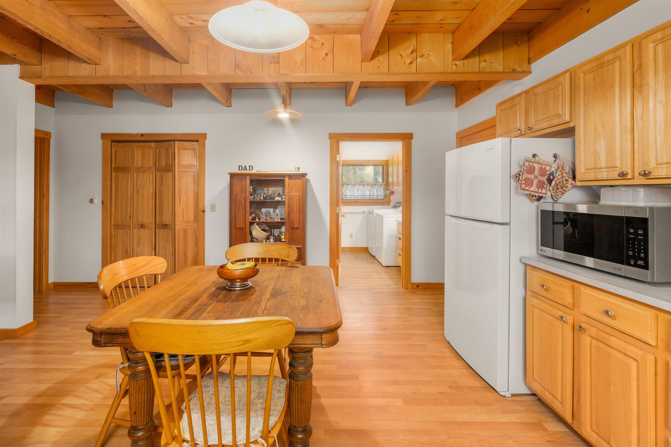
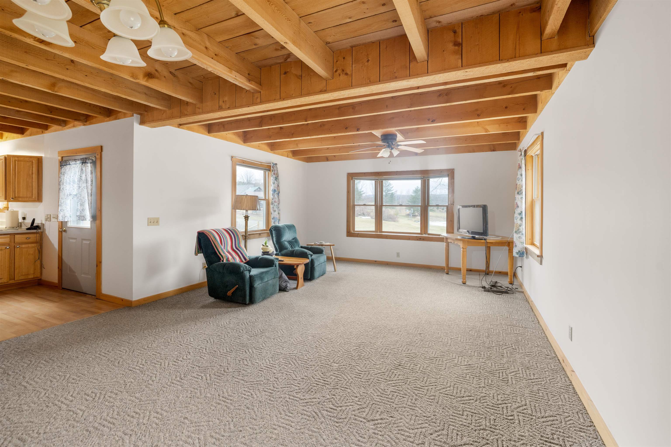
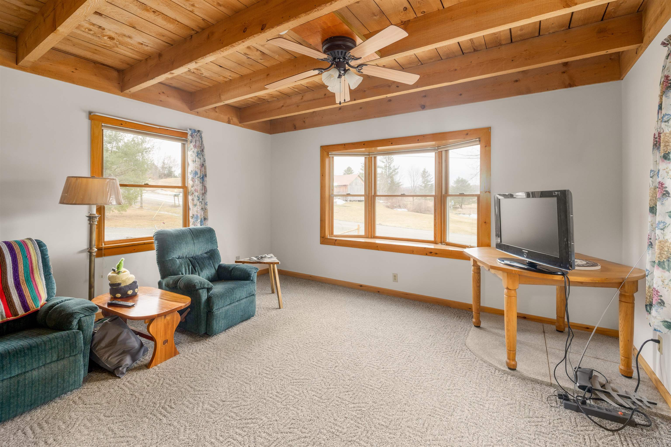
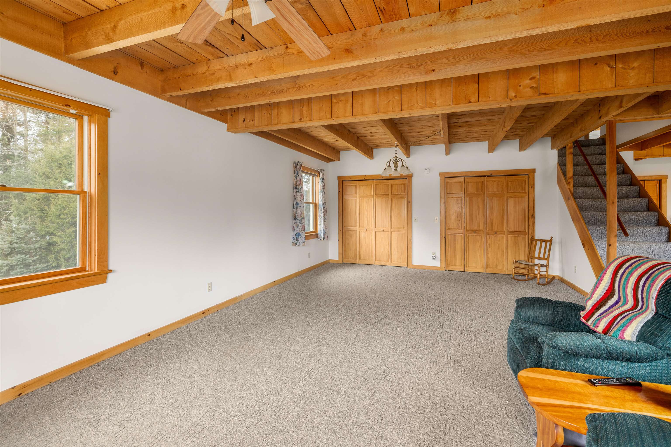
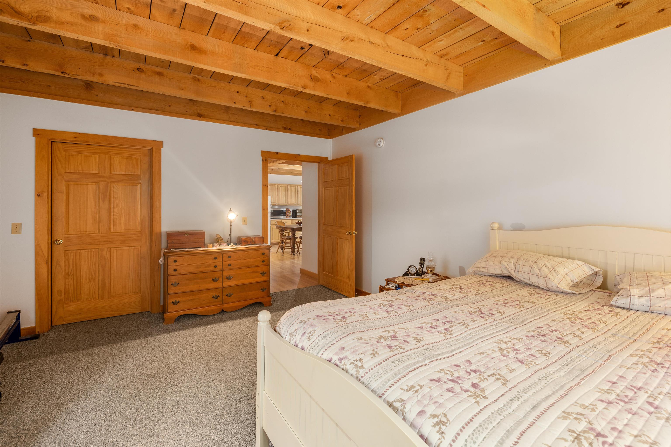
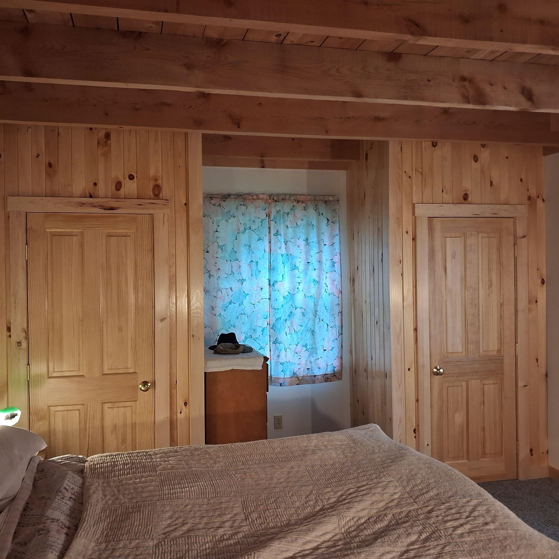
Listed by: Marble Realty, Inc. Marcia Marble
General Property Information
- Property Status
- Active
- Price
- $760, 000
- Property Type
- Single Family
- County
- VT-Lamoille
- Agency / Brokerage
- Marcia Marble
Marble Realty, Inc. - List Date
- 8/31/2026 8:00 PM
- Acres
- 2.08
- Year Built
- 2005
- Bedrooms
- 3
- Total Baths
- 3
- Sq. Ft. (Total)
- 2,535
- Tax Year
- 2026
- Taxes
- $8,024

Description
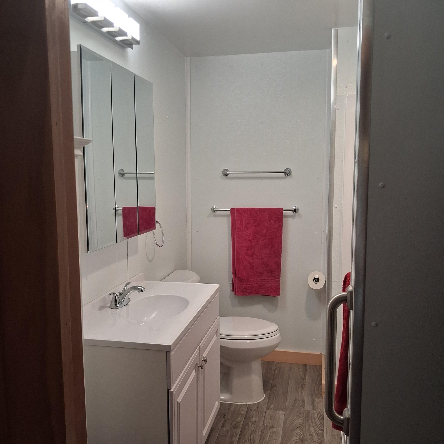
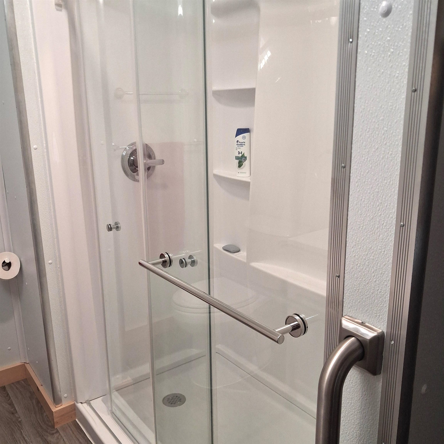
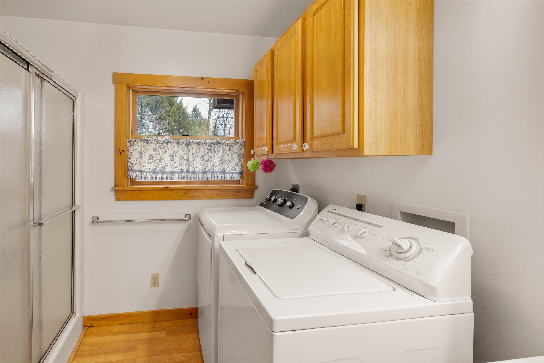
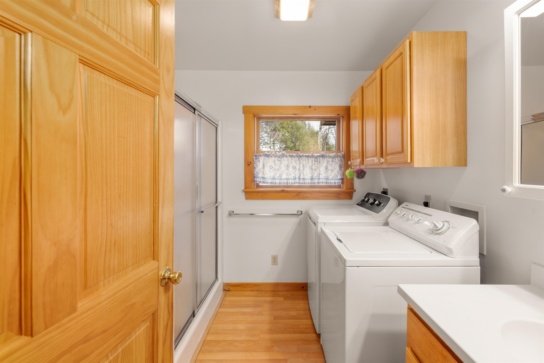
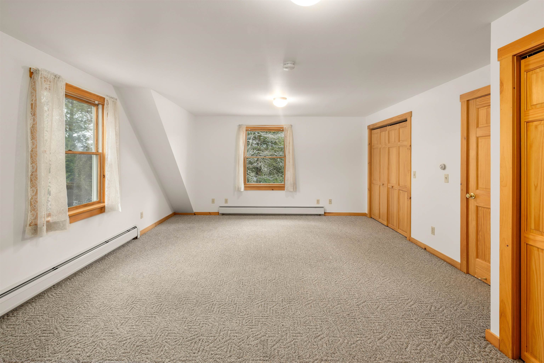
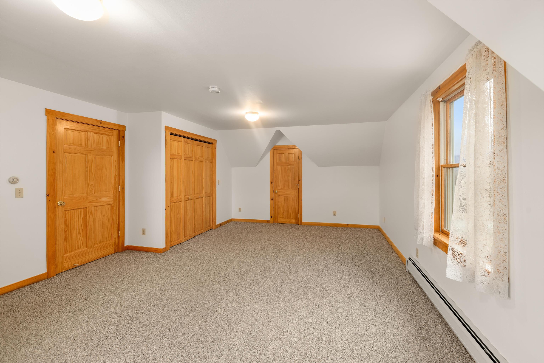
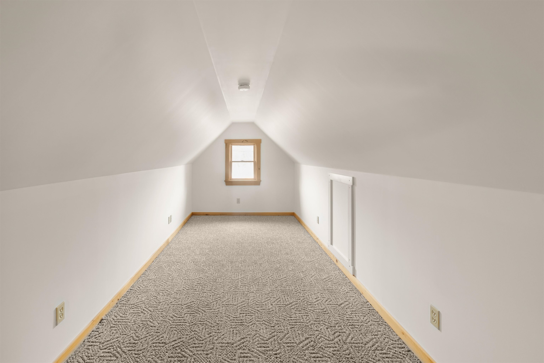
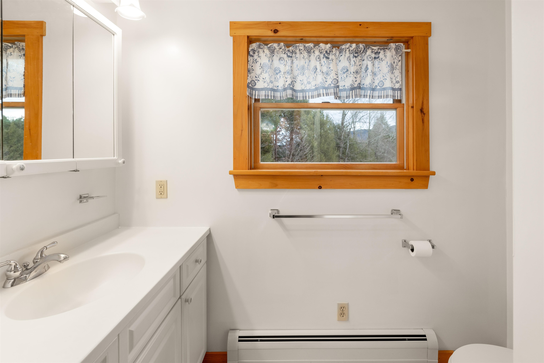
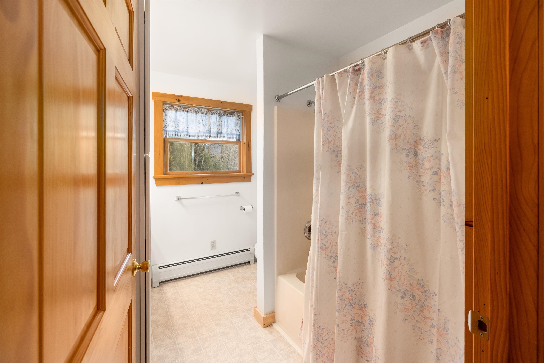
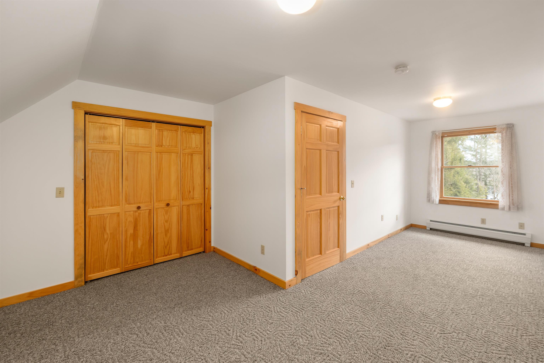
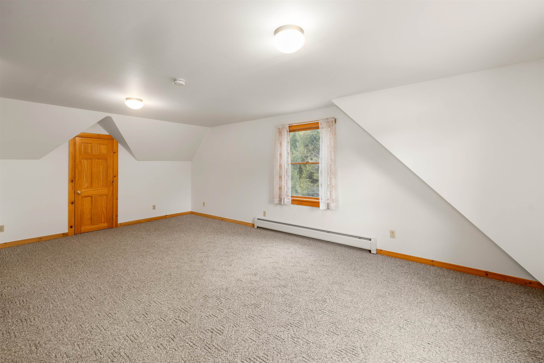
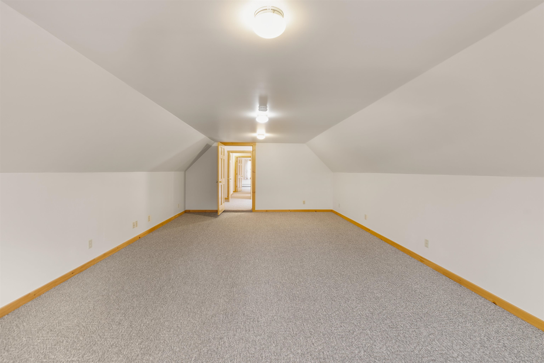
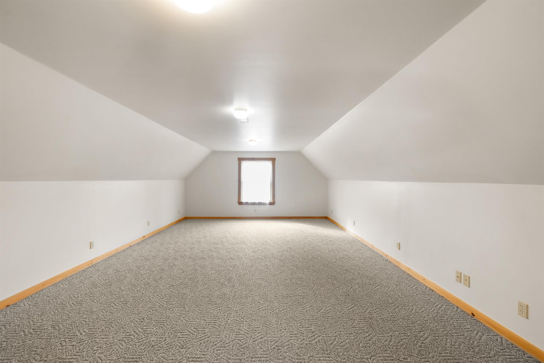
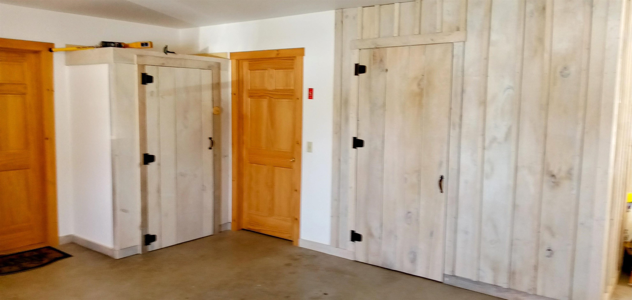
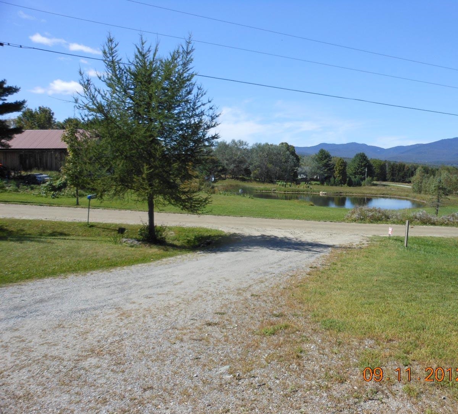
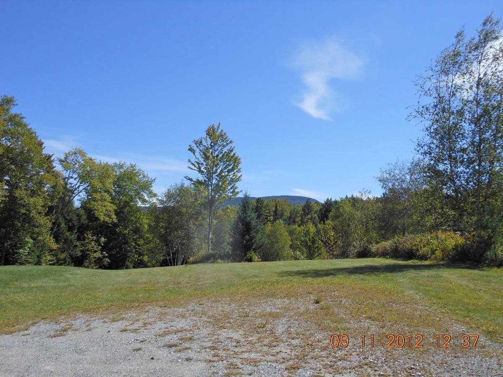
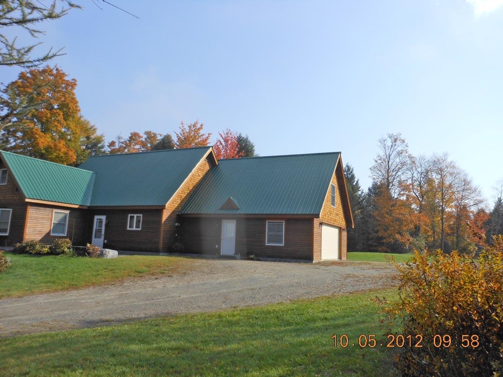
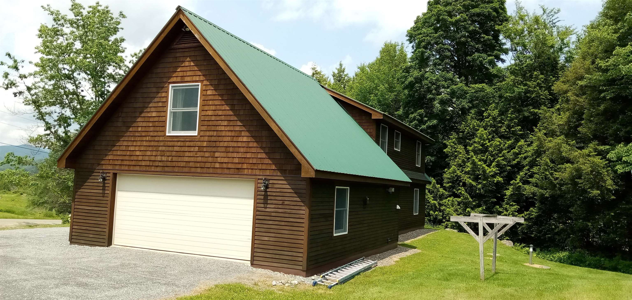
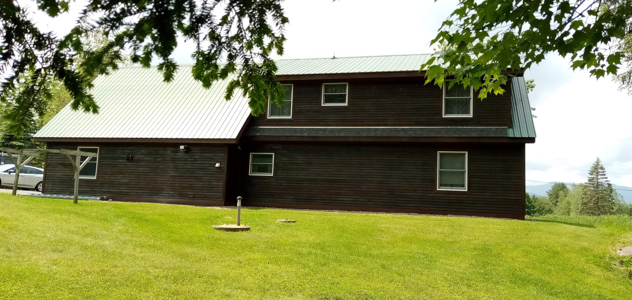
Custom contemporary cape offering spacious rooms, with two bonus/storage/hobby rooms on the upper level. Natural woodwork with 8' 3" ceilings plus exposed beams in the living area on the main level. Check out the yard on all sides via the large windows in each room! Six panel solid wood doors are in place throughout this home. Large bedroom on main level with NEW 3/4 bathroom. Expansive upstairs left bedroom offers two oversized closets plus one of the bonus rooms. Future family/office or hobby room is off the third bedroom. Granite hearth is in the westerly end of the living room. 3/4 bath on main level has laundry hookups, handicapped toilet and shower. No need for slippers as the radiant heat on main level warms your feet and includes the garage on a separate thermostat; baseboard heat is upstairs. Updated paint adds to the clean interior. Garage enhancements: recent closet (7'10"x 7'8") enclosing the fuel oil tank and electric panel box has just been completed. Stone patio and wrap around stone wall are flanked with established peonies, day lilies & more plus westerly mountain views. Back yard includes Elmore Mt. views, a large lawn area-future garden space! plus small brook tucked into the woods. Copley Hospital, Copley Country Club, public library, shopping, restaurants, the Lamoille Rail Trail, and numerous craft beer locations are minutes away in the village. All Saints Elementary School Academy is just off State Route 100 South. Stowe village is 20 minutes to the south. Interstate 89 is 19 miles south on Rt. 100. Owners are Vt. licensed real estate agents.
Map
Interior Features
- # Of Stories
- 1.25
- Sq. Ft. (Total)
- 2,535
- Sq. Ft. (Above Ground)
- 2,535
- Sq. Ft. (Below Ground)
- 0
- Rooms
- 7
- Bedrooms
- 3
- Baths
- 3
- Interior Desc
- Attic with Hatch/Scuttle, Ceiling Fan, Dining Area, Hearth, Kitchen/Dining, Laundry Hook-ups, LED Lighting, Primary BR w/ BA, Natural Light, Natural Woodwork, Indoor Storage, 1st Floor Laundry
- Appliances Included
- Dishwasher, Water Heater off Boiler, Vented Exhaust Fan
- Flooring
- Carpet, Laminate, Vinyl
- Heating
- Oil, Baseboard, Hot Water, Radiant Floor
Town Market Snapshot
Source: Data provided by PrimeMLS, graph generated by Pall Spera Company
Exterior Features
- Style of Residence
- Cape, Contemporary
- House Color
- brown
- Time Share
- No
- Resort
- No
- Exterior Details
- Patio, Window Screens, Double Pane Window(s), Low E Window(s)
- Land Desc.
- Country Setting, Landscaped, Mountain View, Open, Slight, Subdivision, View, Wooded, Near Country Club, Near Golf Course, Near Paths, Near Shopping, Rural, Near Hospital, Near School(s)
- Suitable Land Usage
- Bed and Breakfast, Recreation, Residential
- Roof Desc.
- Metal
- Driveway Desc.
- Crushed Stone, Gravel
- Foundation Desc.
- Concrete Slab
- Sewer Desc.
- 1000 Gallon, Mound Leach Field, On-Site Septic Exists, Private, Pumping Station, Septic Design Available
- Garage / Parking
- Yes
- Garage Spaces
- 2
- Road Frontage
- 200
- Zoning
- Rural Residential
- Elementary School
- Morristown Elementary School
- Middle School
- Peoples Academy Middle Level
- High School
- Peoples Academy
Affordability Estimate
Quick payment estimate for this listing. Not a loan offer — rates and terms vary.
Est. monthly principal & interest —
Estimate excludes taxes, insurance, HOA, and PMI. Consult a lender for accurate figures.
You May Also Like
View more nearby


Ask about this property
Message Penny Mason-Anderson about MLS #5107735.
