

Request a showing
Pick a Saturday or another date in the next 4 weeks, then leave your contact details.


Listed by: BHHS Vermont Realty Group/Waterbury Trombley & Day Group
General Property Information
- Property Status
- Active
- Price
- $995, 000
- Property Type
- Single Family
- County
- VT-Orleans
- Agency / Brokerage
- Trombley & Day Group
BHHS Vermont Realty Group/Waterbury - List Date
- 11/23/2025 7:00 PM
- Acres
- 50
- Year Built
- 1978
- Bedrooms
- 3
- Total Baths
- 4
- Sq. Ft. (Total)
- 5,884
- Tax Year
- 2024
- Taxes
- $6,016

Description
What a beautiful executive estate with 50 +/- acres, barn and 6000+ sq ft of living! Not your standard Ranch-style home! This 3-BR, 3 BA house sits on a large patch of beautifully landscaped yard, nestled amongst a backdrop of gorgeous trees, for a total of 50+ acres of purely stunning land. With nearly 6, 000 sq ft of living space, there is plenty of room to sprawl out. This home boasts 3 bedrooms on the main level, double living room, formal dining room, and large an eat-in kitchen. If that sounds like ample space, you'll be blown away when you step into the fully finished basement, which offers additional rooms to use in multiple ways: living quarters for extended family, a home gym, an office, or whatever suits your needs and lifestyle. Outside, enjoy the serene surroundings from the front porch and the back deck and gazebo. You will be so enchanted by the tranquility of this property that sits on a knoll that you may find yourself wanting to spend most of your time outside! The meticulous landscaping is charming and lends an air of whimsy. The attached 3+ car garage offers plenty of storage space for lawn and recreational equipment, The 40x70 pole barn with heated tack room is certainly an unexpected bonus to this already amazing property. Horse enthusiasts, take note! This exceptional property offers so much, that it must be seen to appreciate it all. If you are ready to own a true piece of Vermont paradise, this home just may call to you!
Map
Interior Features
- # Of Stories
- 1
- Sq. Ft. (Total)
- 5,884
- Sq. Ft. (Above Ground)
- 2,942
- Sq. Ft. (Below Ground)
- 2,942
- Rooms
- 12
- Bedrooms
- 3
- Baths
- 4
- Interior Desc
- Ceiling Fan
- Appliances Included
- Refrigerator, Trash Compactor, Electric Stove, Exhaust Fan
- Flooring
- Carpet, Other
- Heating
- Oil, Hot Air
- Basement Desc
- Finished
Town Market Snapshot
Source: Data provided by PrimeMLS, graph generated by Pall Spera Company
Exterior Features
- Style of Residence
- Contemporary, Ranch
- Time Share
- No
- Exterior Details
- Barn, Deck, Gazebo, Porch
- Land Desc.
- Country Setting, Horse/Animal Farm, Field/Pasture, Other, Rolling, Secluded
- Roof Desc.
- Shingle
- Driveway Desc.
- Dirt
- Foundation Desc.
- Concrete
- Sewer Desc.
- Septic
- Garage / Parking
- Yes
- Garage Spaces
- 3
- Road Frontage
- 0
- Zoning
- Yes
Affordability Estimate
Quick payment estimate for this listing. Not a loan offer — rates and terms vary.
Est. monthly principal & interest —
Estimate excludes taxes, insurance, HOA, and PMI. Consult a lender for accurate figures.
You May Also Like
View more nearby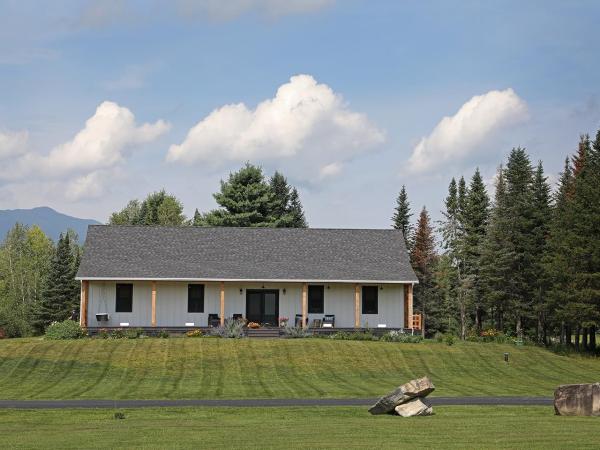
Ask about this property
Message Monica Heath about MLS #5070544.
