

Request a showing
Pick a Saturday or another date in the next 4 weeks, then leave your contact details.
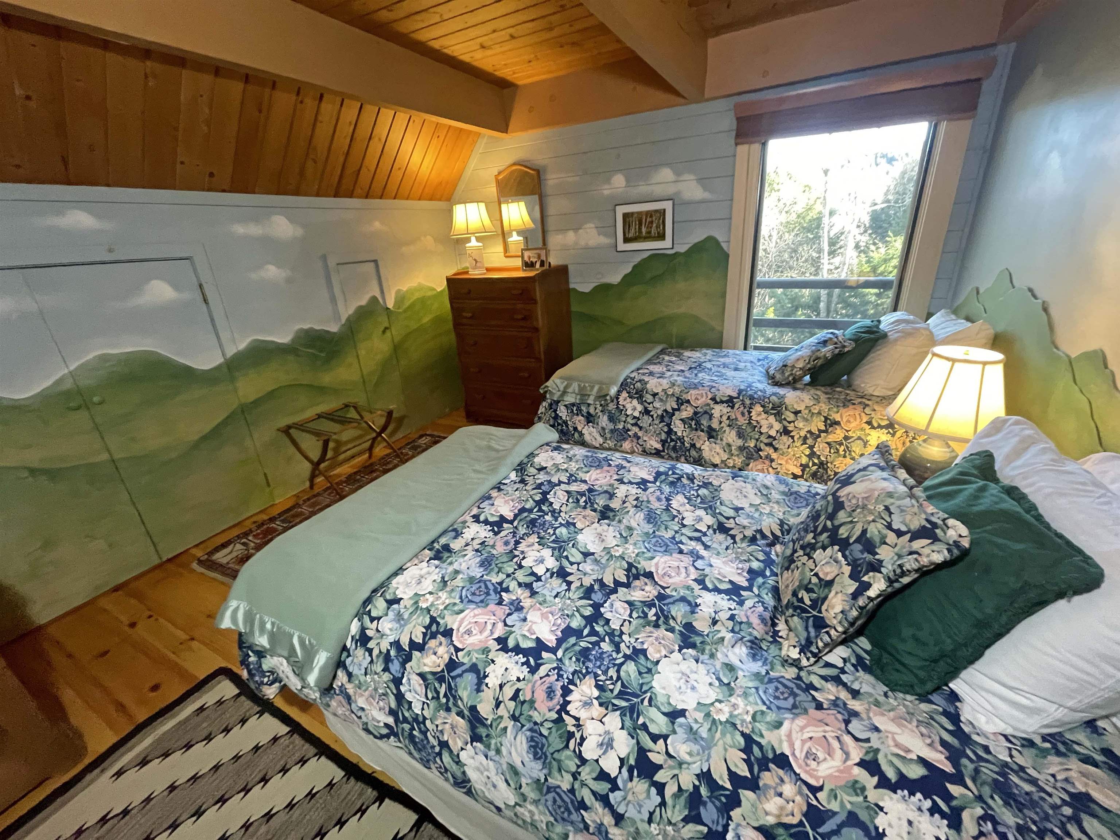
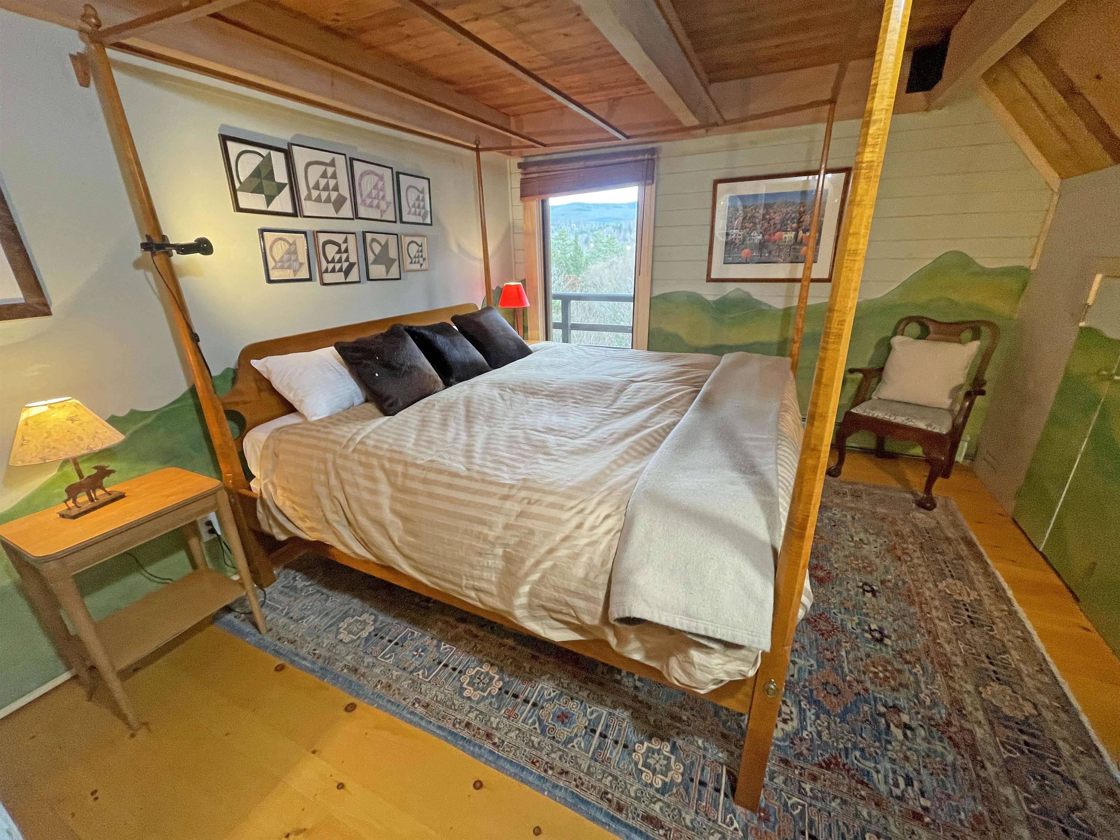
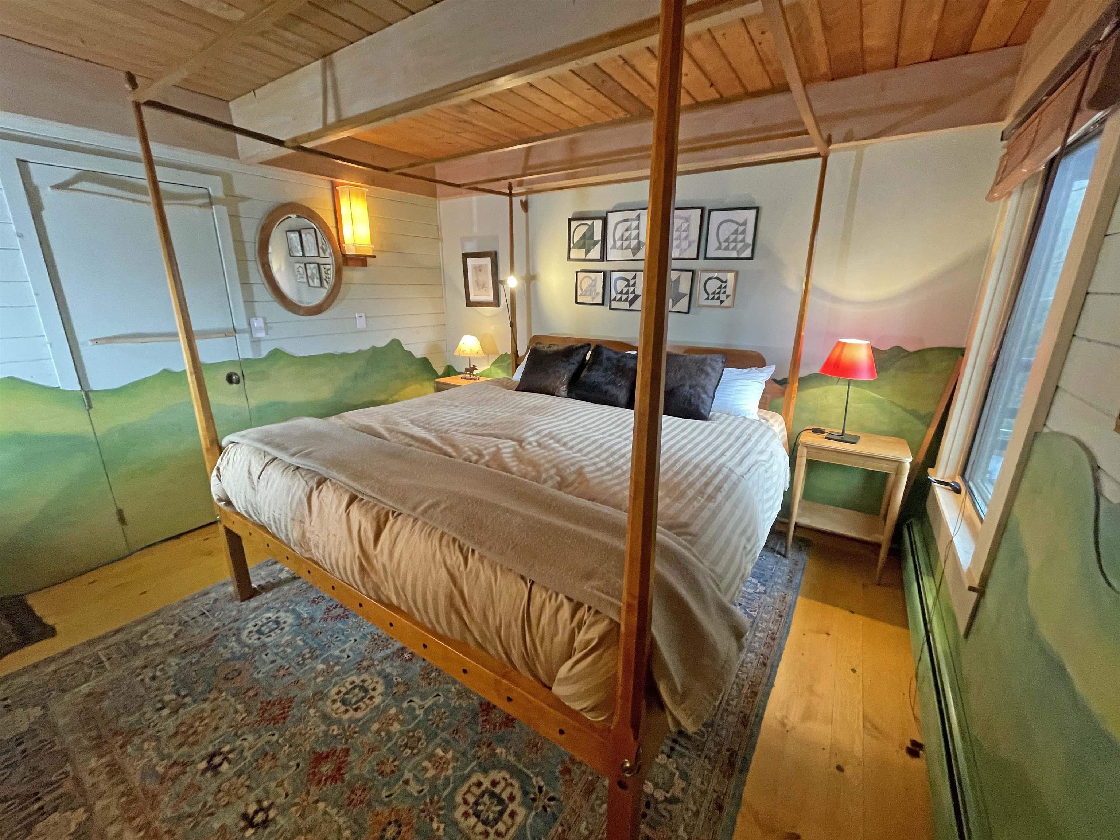
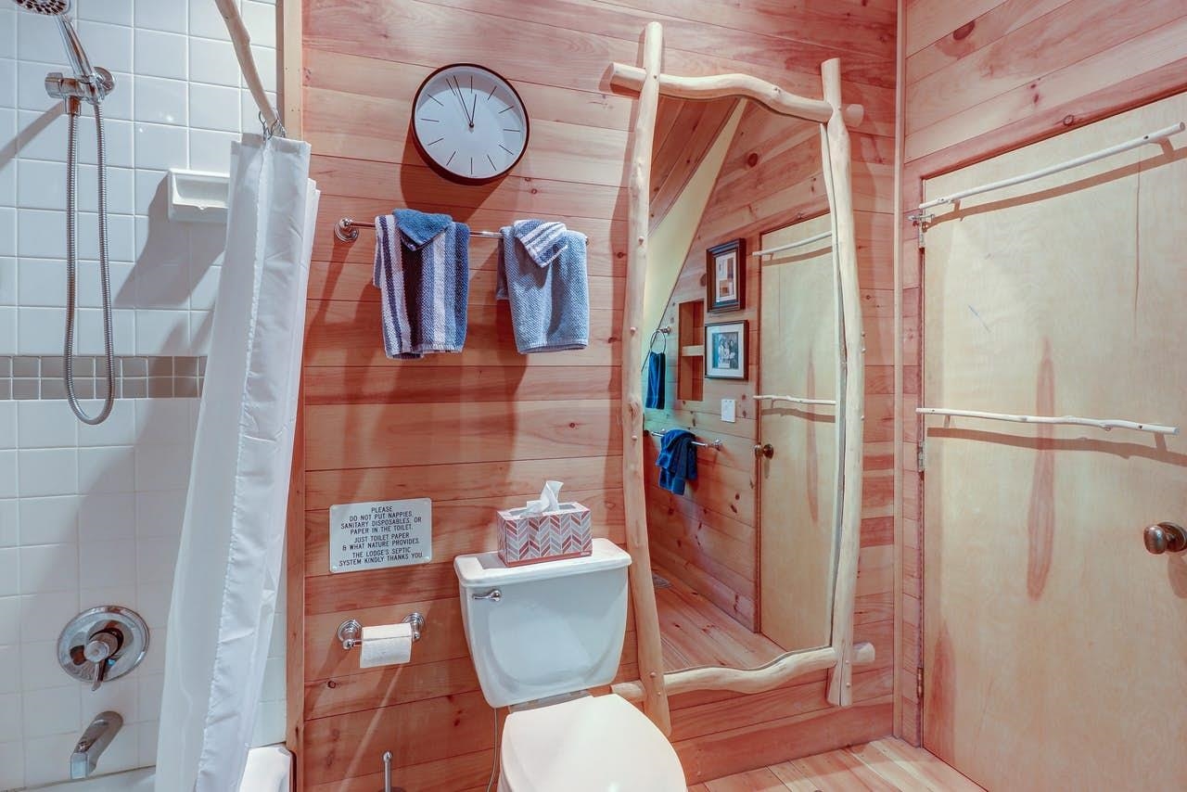
Listed by: Sugarbush Real Estate Brian Shea
General Property Information
- Property Status
- Active
- Price
- $1, 485, 000
- Property Type
- Single Family
- County
- VT-Washington
- Agency / Brokerage
- Brian Shea
Sugarbush Real Estate - List Date
- 12/18/2025 7:00 PM
- Acres
- 7.63
- Year Built
- 2001
- Bedrooms
- 5
- Total Baths
- 4
- Sq. Ft. (Total)
- 3,600
- Tax Year
- 2026
- Taxes
- $20,637

Description
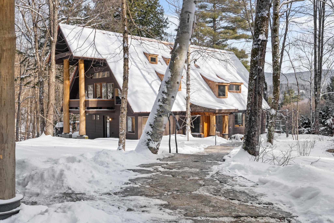
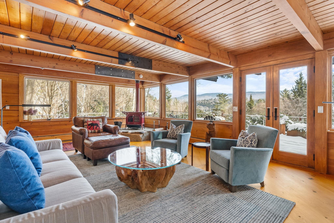
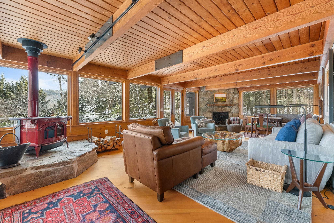
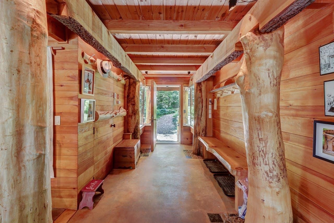
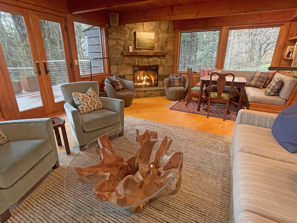
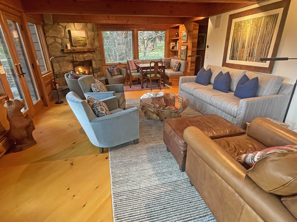
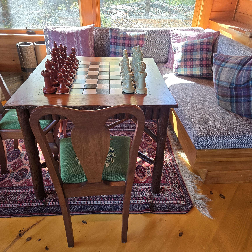
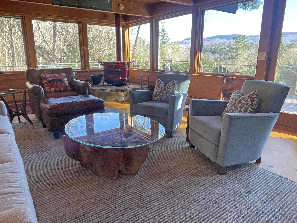
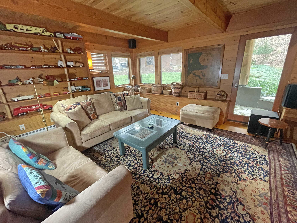
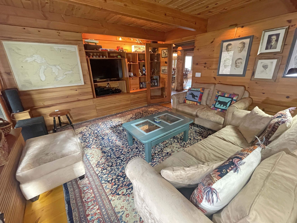
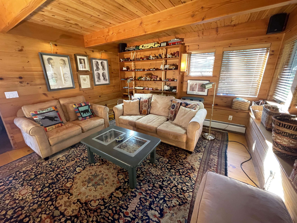
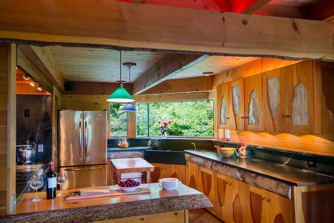
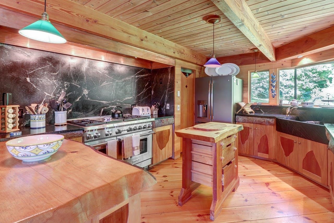
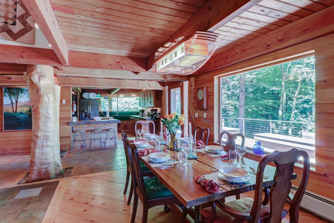
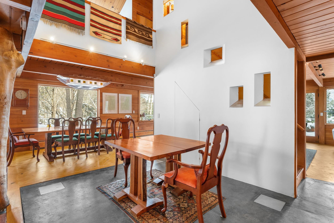
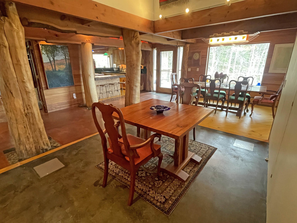
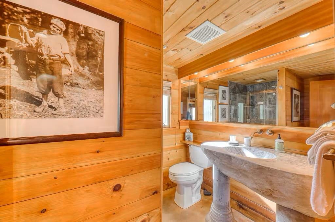
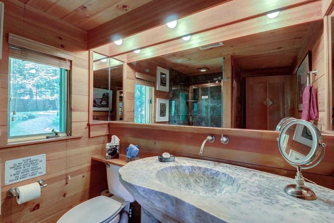
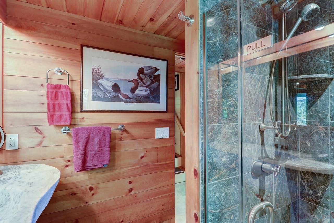
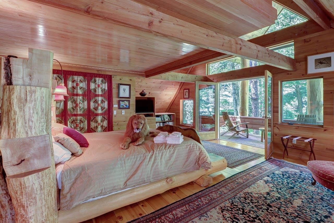
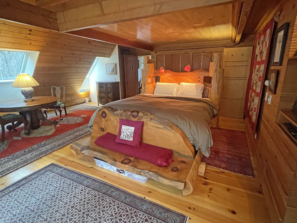
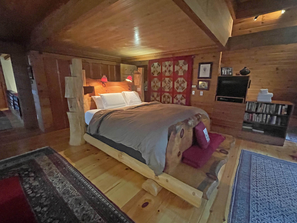
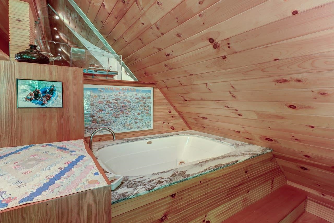
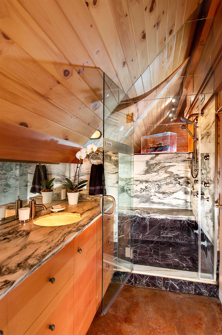
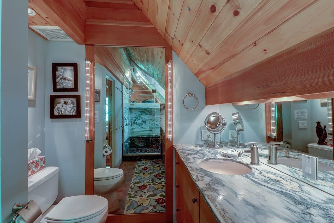
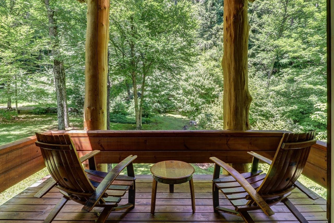
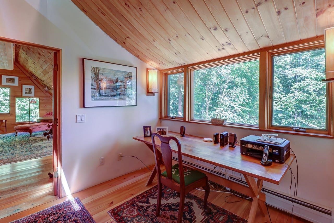
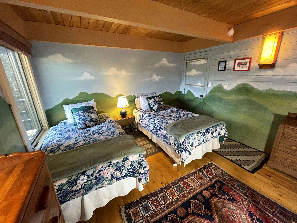
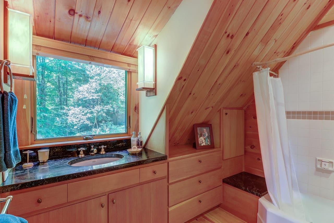
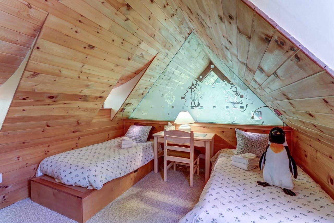
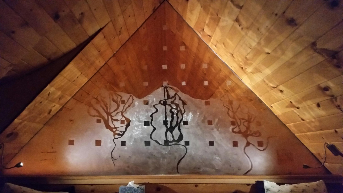
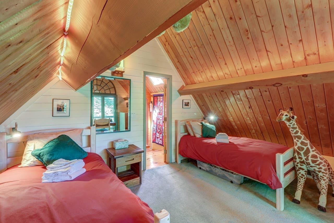
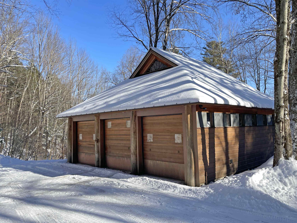
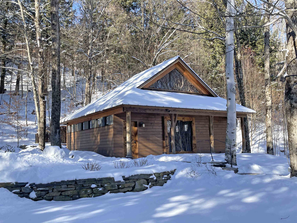
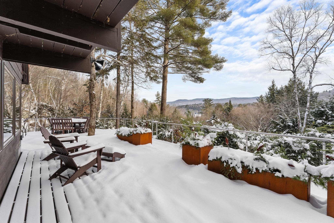
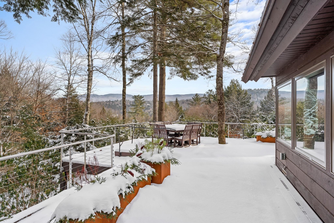
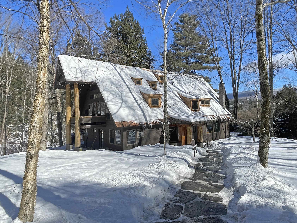
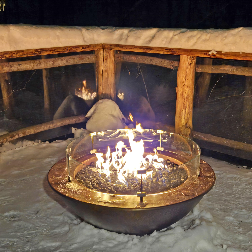
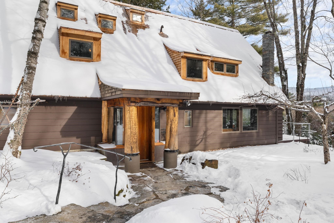
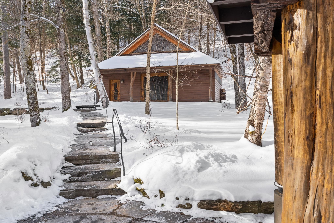
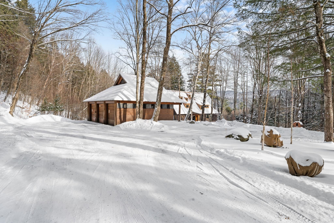
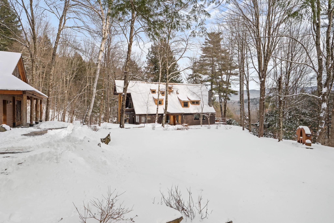
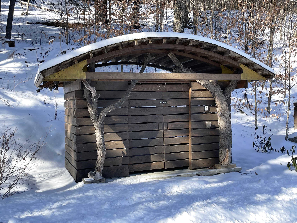
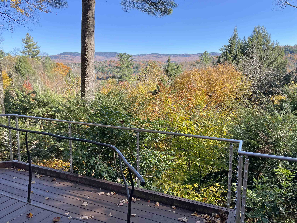
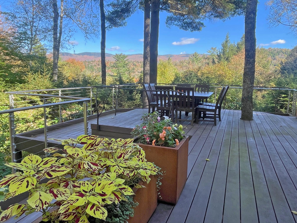
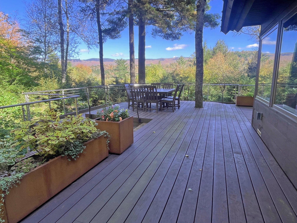
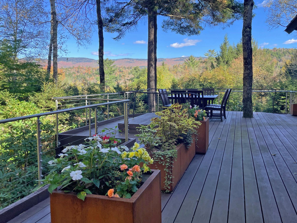
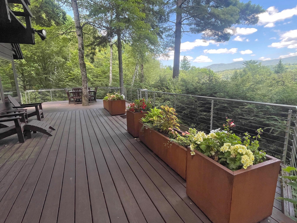
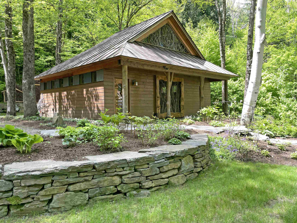
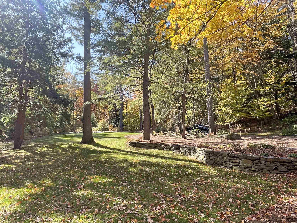
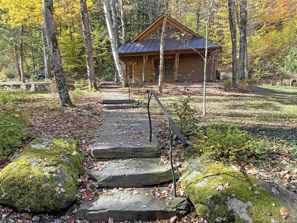
Upper Pines Lodge is a one-of-a-kind masterpiece of design and craftsmanship sited on a private 7.6-acre lot with mountain views, manicured grounds and majestic pines just minutes from Sugarbush Resort and all the amenities the Mad River Valley offers. In 2000/2001 local architect David Sellers was enlisted to re-design and transform the original 1968 home into what is now Upper Pines Lodge. The footprint of the house was doubled in size to 3600 sq ft, and a complete rebuild was undertaken. Among the many unique features are: a 3-story atrium, impressive maple tree trunks in the main hall, custom cabinetry with cherry & birch bark inserts, huge Wolf range, artisan crafted lighting fixtures, furniture and built-ins, exquisite VT marble counters/vanity tops, showers, & sink, hand blown glass sinks, gorgeous stonework, a 4+ person steamroom, luxurious primary suite, expansive deck with firepit, and so much more. Ongoing improvements since the 2001 re-build include a 3-car carriage barn & sports equipment shed in 2019, a complete renovation of the great room with 3 walls of windows & French doors in 2021, a complete redo of the wrap-around deck system in 2023/24, and an all-new cedar shake roof in 2024. This spectacular Lodge is offered as a fully furnished turn-key opportunity with a mix of antiques, custom made furniture, rugs, artwork & more with few exclusions. Make this magical VT mountain retreat your family's Shangri-la.
Map
Interior Features
- # Of Stories
- 3
- Sq. Ft. (Total)
- 3,600
- Sq. Ft. (Above Ground)
- 3,600
- Sq. Ft. (Below Ground)
- 0
- Rooms
- 10
- Bedrooms
- 5
- Baths
- 4
- Interior Desc
- Cathedral Ceiling, Ceiling Fan, Gas Fireplace, Primary BR w/ BA, Natural Woodwork, Security, Soaking Tub, Walk-in Pantry, Whirlpool Tub, 2nd Floor Laundry, Smart Thermostat
- Appliances Included
- Dishwasher, Dryer, Range Hood, Gas Range, Refrigerator, Washer, Vented Exhaust Fan
- Flooring
- Carpet, Concrete, Wood
- Heating
- Propane, Baseboard, Hot Water, Multi Zone, Radiant Floor, Wood Stove
Town Market Snapshot
Source: Data provided by PrimeMLS, graph generated by Pall Spera Company
Exterior Features
- Style of Residence
- Post and Beam
- House Color
- Brown
- Time Share
- No
- Exterior Details
- Deck
- Land Desc.
- Country Setting, Landscaped, Mountain View, Wooded, Near Golf Course, Near Paths, Near Skiing
- Roof Desc.
- Wood Shingle
- Driveway Desc.
- Gravel
- Foundation Desc.
- Concrete
- Sewer Desc.
- 1000 Gallon, Concrete, Private
- Garage / Parking
- Yes
- Garage Spaces
- 3
- Road Frontage
- 0
- Zoning
- rural residential
- Elementary School
- Warren Elementary School
- Middle School
- Harwood Union Middle/High
- High School
- Harwood Union High School
Affordability Estimate
Quick payment estimate for this listing. Not a loan offer — rates and terms vary.
Est. monthly principal & interest —
Estimate excludes taxes, insurance, HOA, and PMI. Consult a lender for accurate figures.
You May Also Like
View more nearby


Ask about this property
Message George Bambara about MLS #5072366.
