

Request a showing
Pick a Saturday or another date in the next 4 weeks, then leave your contact details.


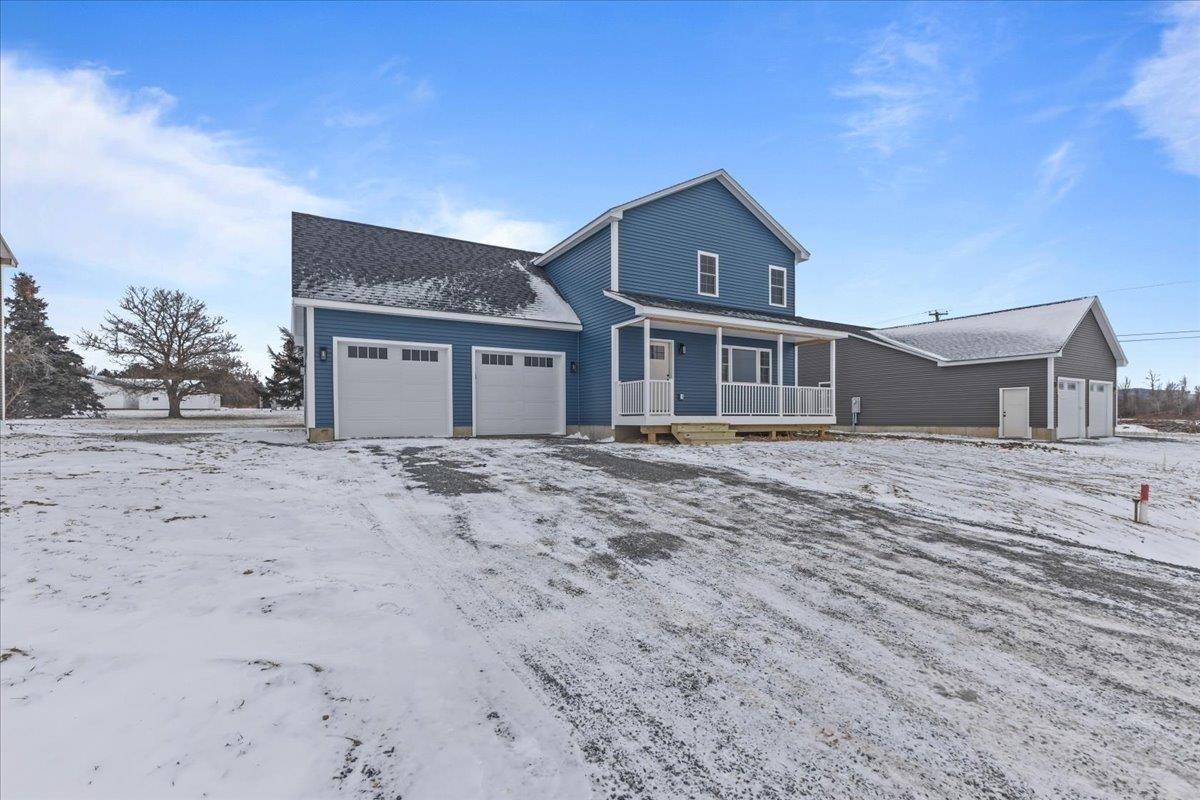

Listed by: Signature Properties of Vermont Blake Gintof
General Property Information
- Property Status
- Active
- Price
- $529, 900
- Property Type
- Single Family
- County
- VT-Franklin
- Agency / Brokerage
- Blake Gintof
Signature Properties of Vermont - List Date
- 1/20/2026 7:00 PM
- Acres
- 0.2
- Year Built
- 2025
- Bedrooms
- 3
- Total Baths
- 3
- Sq. Ft. (Total)
- 1,824

Description
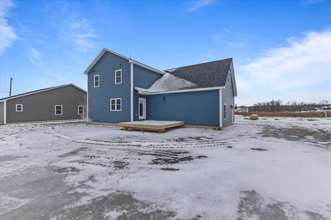
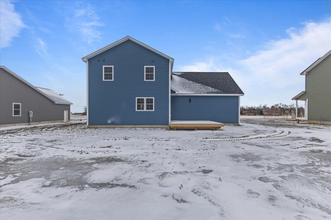
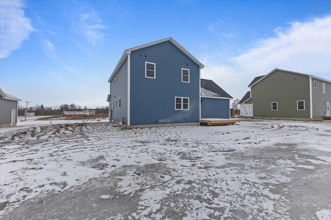
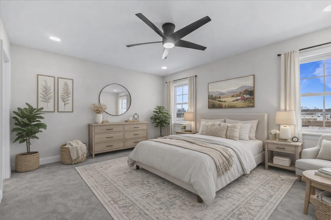
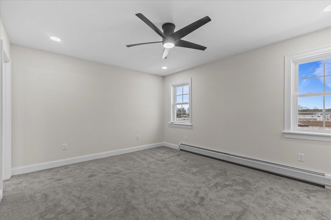

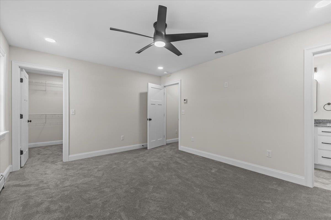
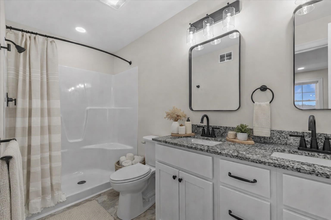
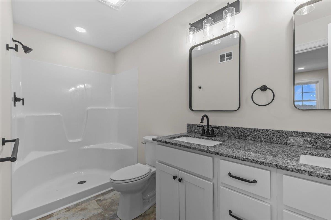
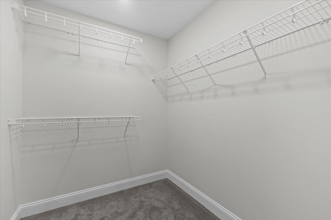
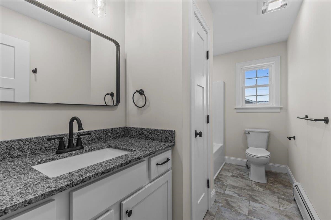
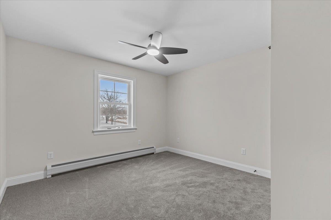
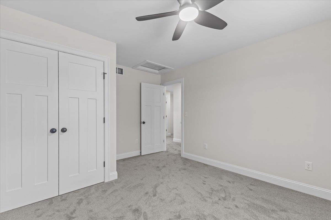
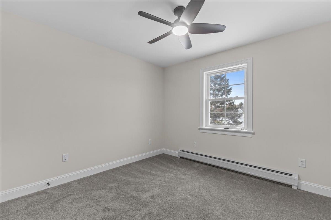
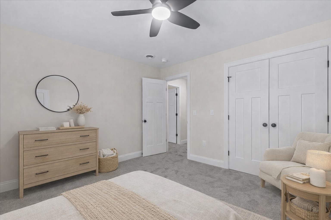
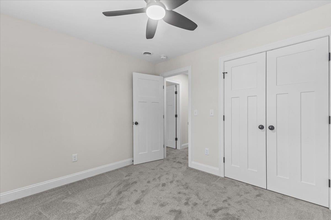
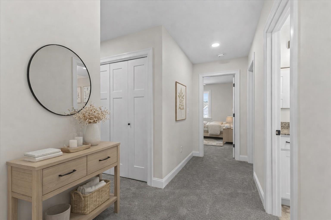
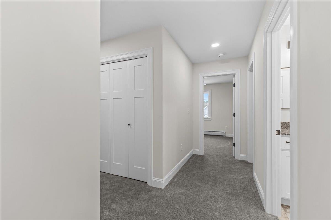
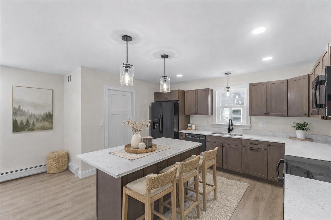
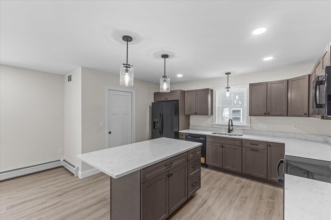
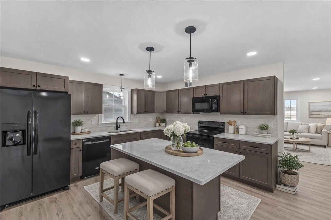
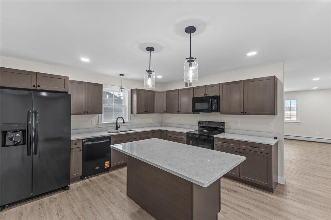
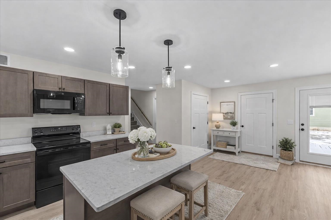
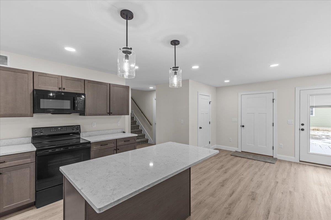
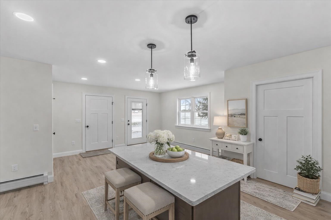
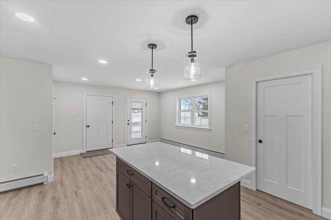
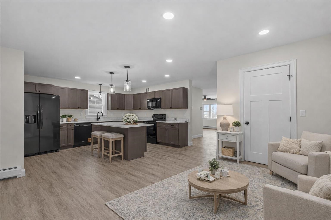
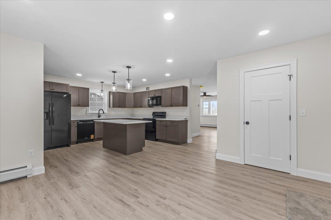
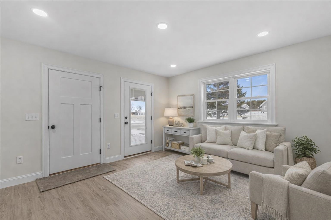
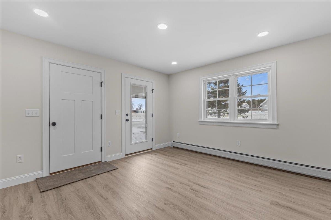
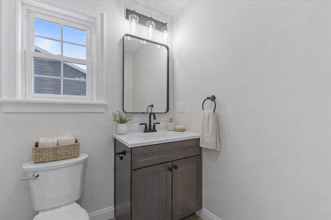
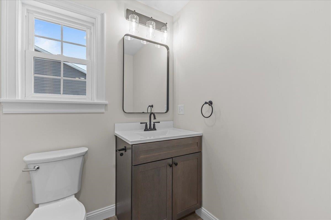
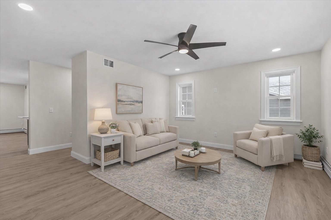

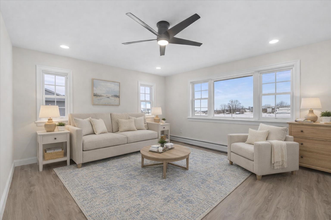
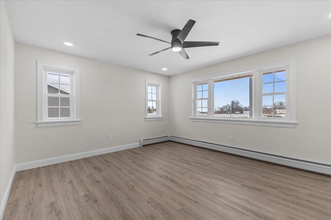
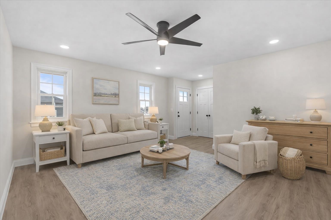
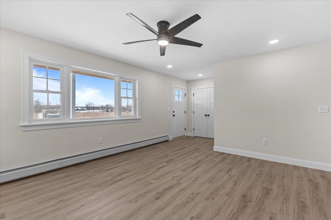
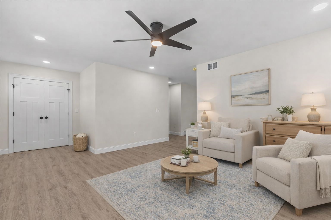
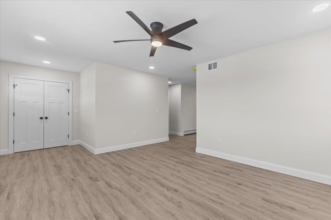

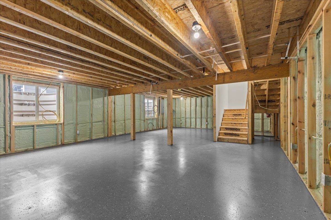
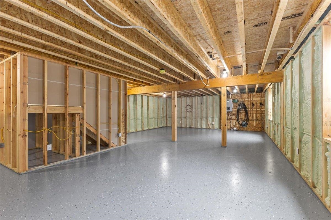
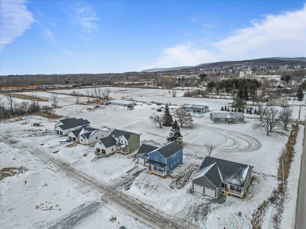
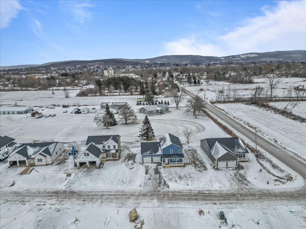
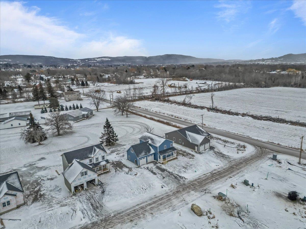
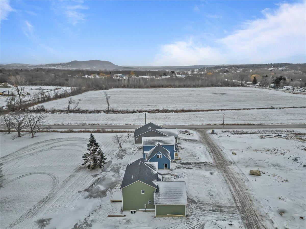
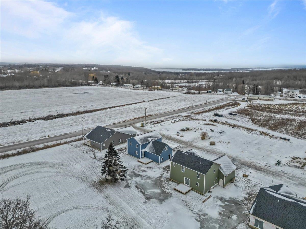
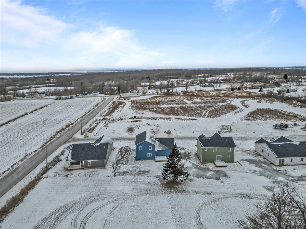
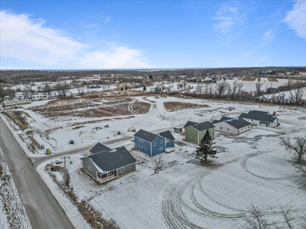
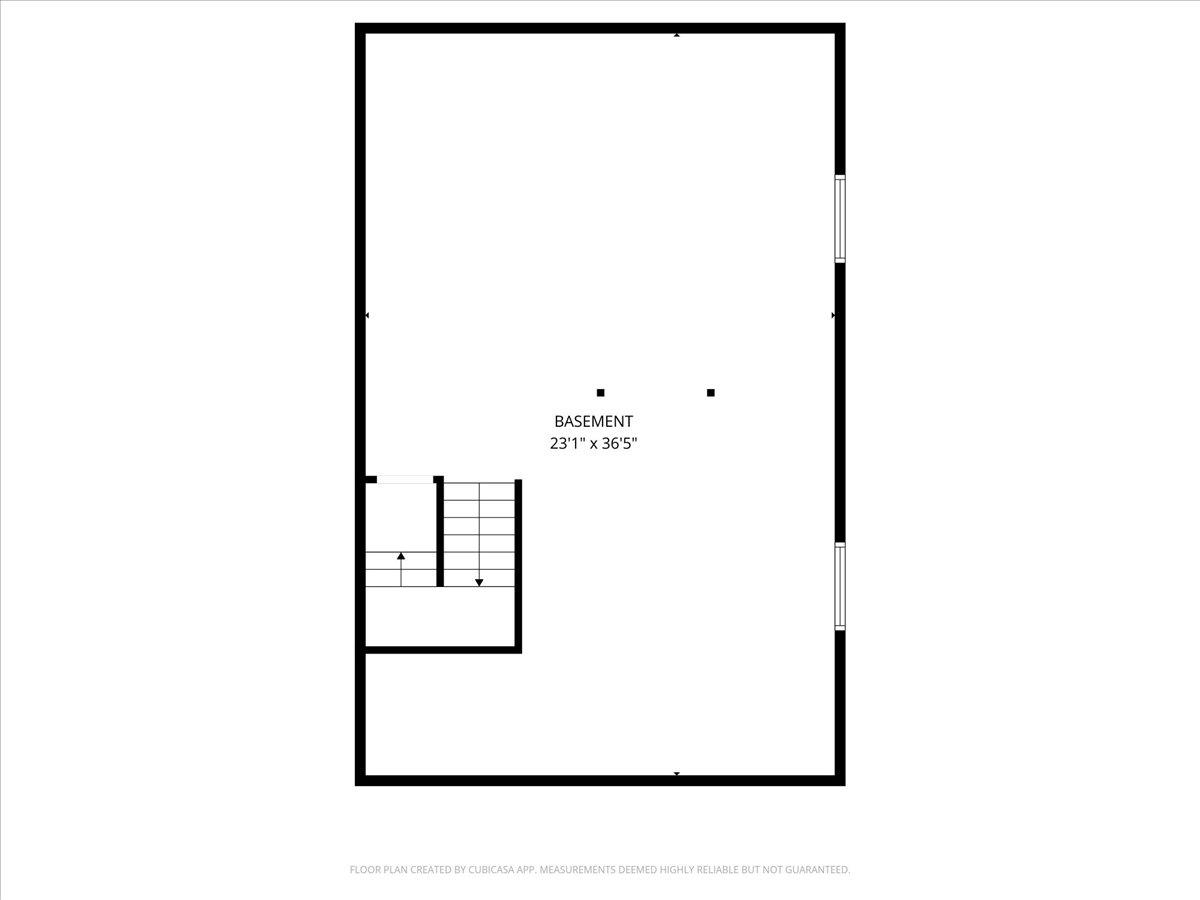
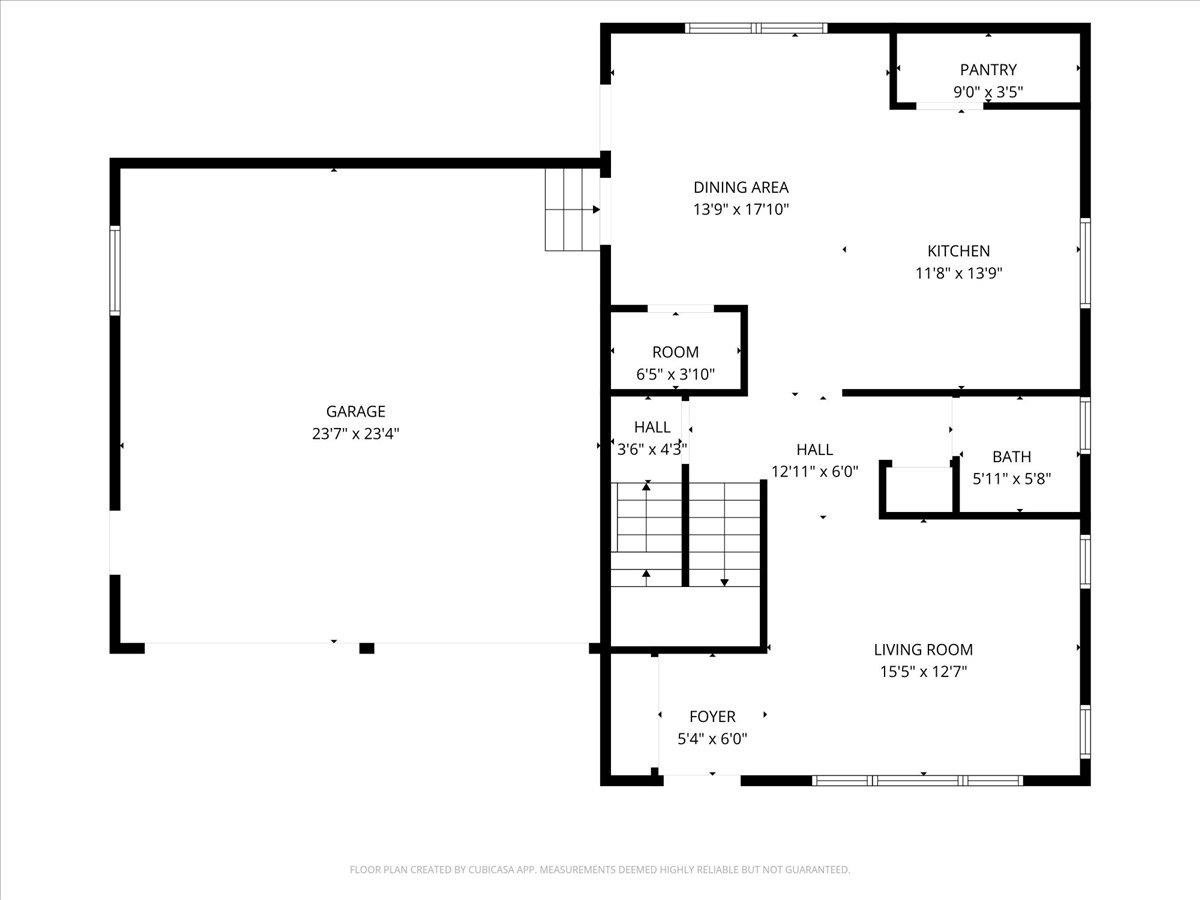
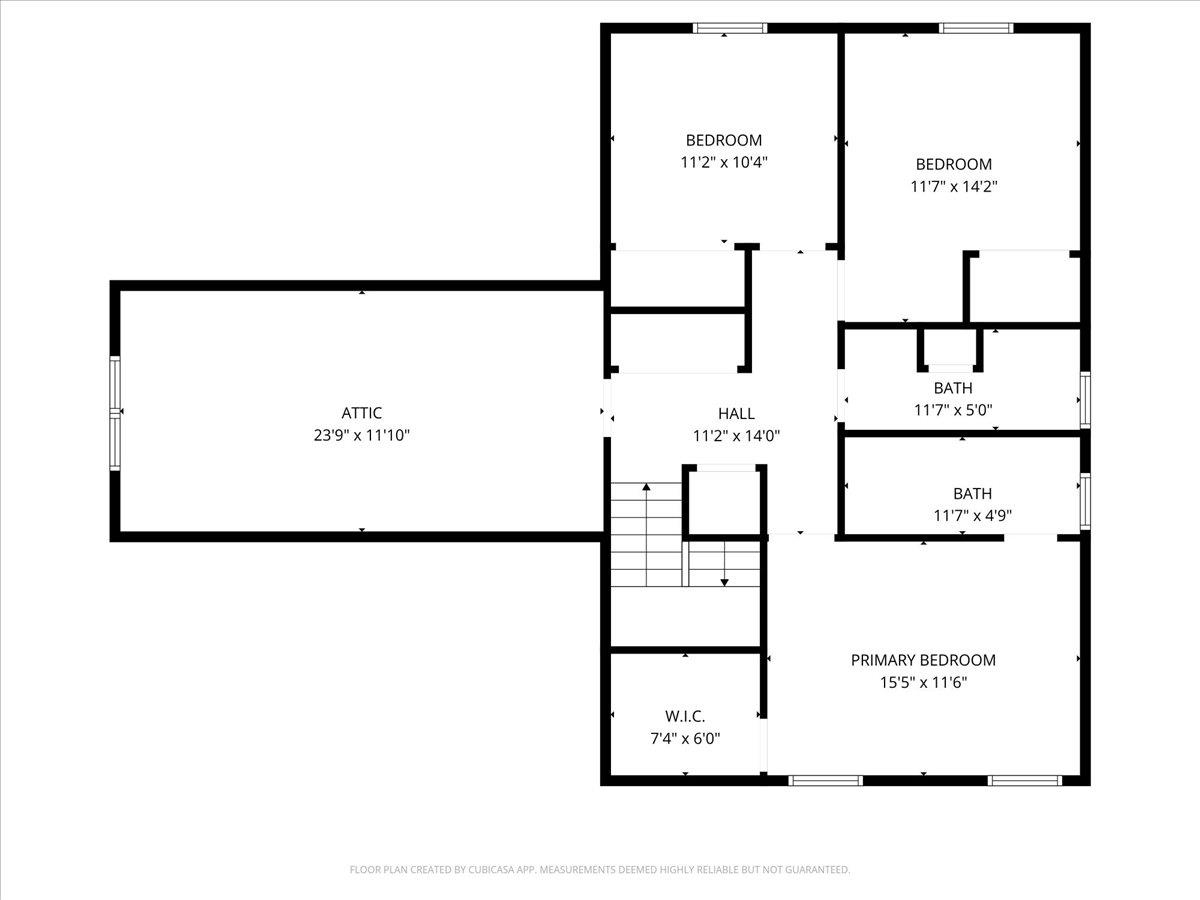
Discover exceptional value in this brand-new, energy-efficient 3-bedroom, 2.5-bath home, perfectly situated in a highly desirable new development in St. Albans. Designed with today’s lifestyle in mind, this turn-key residence offers a smart, functional layout that is both stylish and easy to maintain—ideal for buyers seeking comfort and convenience with minimal upkeep. The main level features a spacious, modern kitchen with a large center island, walk-in pantry, sleek black appliances, and abundant workspace—perfect for entertaining or everyday living. The nicely sized living room is filled with natural light from ample windows, creating a bright and welcoming atmosphere. Upstairs, the primary bedroom suite offers a walk-in closet, double-sink vanity, tub, and attractive fixtures. Two additional bedrooms, a full bath, and the convenience of a second-floor washer and dryer complete the level. A bonus room above the garage provides excellent future expansion potential and would be ideal for a home office, hobby room, man cave, or additional living space. The basement offers a massive opportunity to add even more value, featuring epoxy floors, centrally located utilities, and two egress windows that bring in plenty of natural light—making it a perfect candidate for finishing into a recreation area or additional living space. Built with efficiency and ease of ownership in mind, this home is connected to town water and sewer, natural gas, and is designed to be low-maintenance and care-free, allowing you to simply move in and enjoy. This home is just one of many options available within the development. If this layout isn’t the perfect fit, additional lots and build packages are available, and the builder is open to build-to-suit custom homes, giving you the opportunity to create exactly what you’re looking for in a fantastic St. Albans location.
Map
Interior Features
- # Of Stories
- 2
- Sq. Ft. (Total)
- 1,824
- Sq. Ft. (Above Ground)
- 1,824
- Sq. Ft. (Below Ground)
- 0
- Sq. Ft. Unfinished
- 1,200
- Rooms
- 7
- Bedrooms
- 3
- Baths
- 3
- Interior Desc
- Dining Area, Kitchen Island, Kitchen/Dining, LED Lighting, Primary BR w/ BA, Walk-in Closet, Walk-in Pantry, Programmable Thermostat
- Appliances Included
- Dishwasher, Dryer, Microwave, Electric Range, Refrigerator, Washer
- Flooring
- Carpet, Combination, Vinyl Plank
- Heating
- Natural Gas, Baseboard, Hot Water, Multi Zone
- Basement Desc
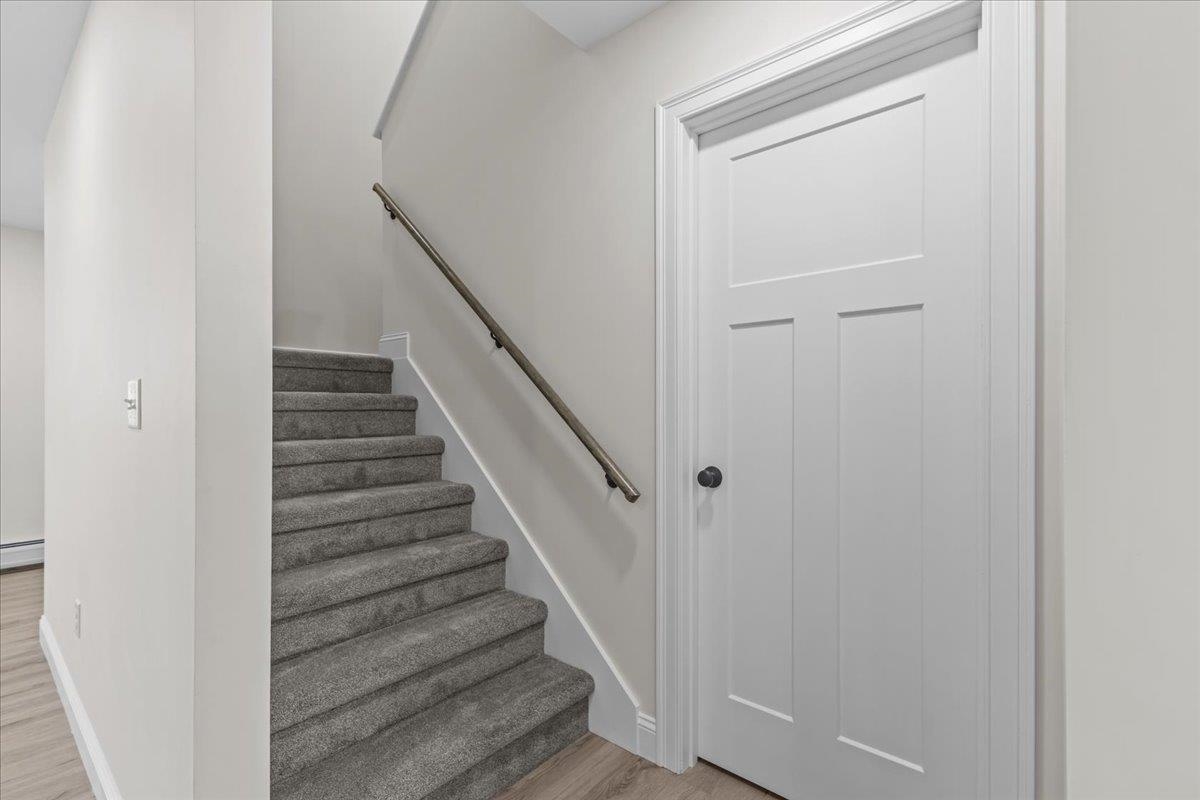
- Concrete Floor, Daylight, Full, Roughed In, Storage Space, Unfinished, Interior Access, Basement Stairs
Town Market Snapshot
Source: Data provided by PrimeMLS, graph generated by Pall Spera Company
Exterior Features
- Style of Residence
- Colonial
- House Color
- Blue
- Time Share
- No
- Exterior Details
- Deck, Covered Porch
- Land Desc.
- Country Setting, Level, Subdivision, Neighborhood
- Roof Desc.
- Architectural Shingle
- Driveway Desc.
- Paved
- Foundation Desc.
- Poured Concrete
- Sewer Desc.
- Public
- Garage / Parking
- Yes
- Garage Spaces
- 2
- Road Frontage
- 80
- Zoning
- Res
- Elementary School
- St. Albans Town Educ. Center
- Middle School
- St Albans Town Education Cntr
- High School
- Bellows Free Academy
Affordability Estimate
Quick payment estimate for this listing. Not a loan offer — rates and terms vary.
Est. monthly principal & interest —
Estimate excludes taxes, insurance, HOA, and PMI. Consult a lender for accurate figures.
You May Also Like
View more nearby

Ask about this property
Message Teresa Merelman about MLS #5074563.
