

Request a showing
Pick a Saturday or another date in the next 4 weeks, then leave your contact details.
Listed by: CENTURY 21 North East Shannon Kane
General Property Information
- Property Status
- Active
- Price
- $529, 000
- Property Type
- Single Family
- County
- VT-Franklin
- Agency / Brokerage
- Shannon Kane
CENTURY 21 North East - List Date
- 4/20/2026 8:00 PM
- Acres
- 0
- Year Built
- 2013
- Bedrooms
- 2
- Total Baths
- 2
- Sq. Ft. (Total)
- 1,320
- Tax Year
- 2025
- Taxes
- $2,556
- Association Fees
- $50

Description
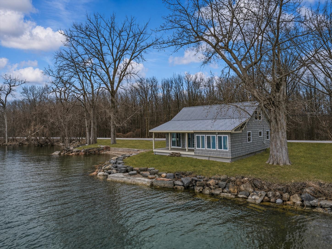
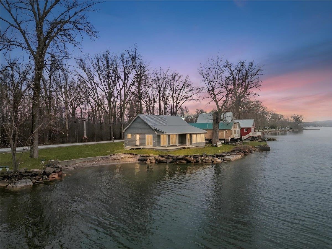
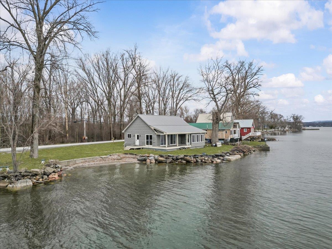
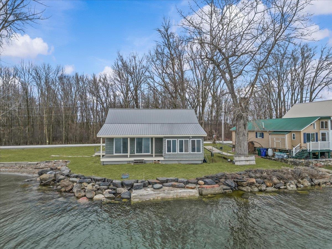
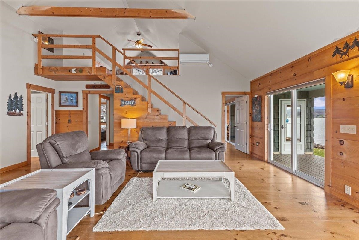
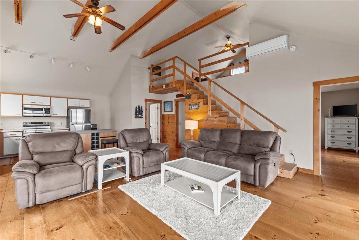
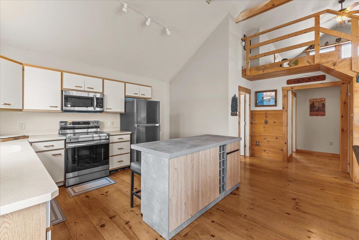
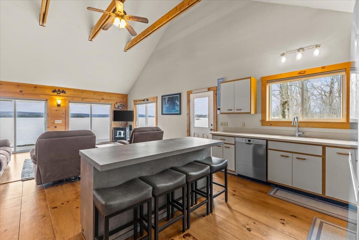
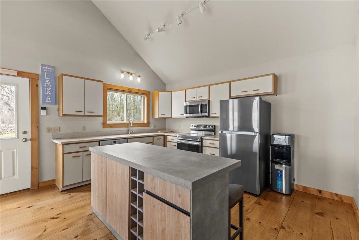
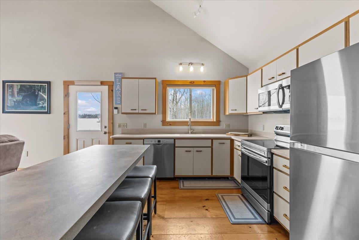
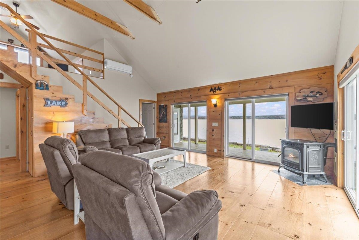
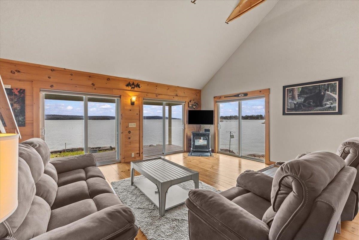
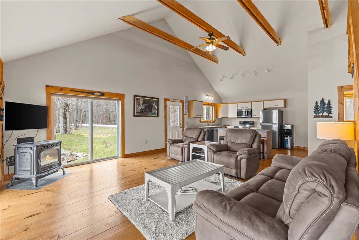
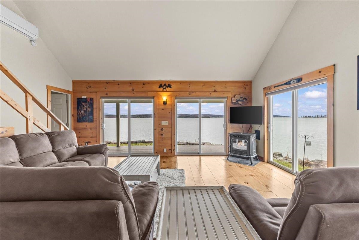
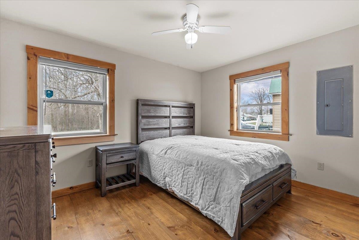
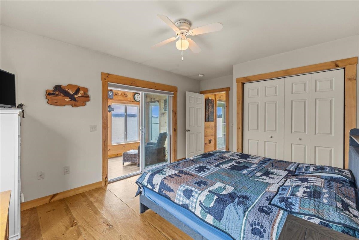
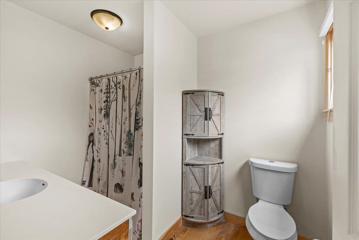
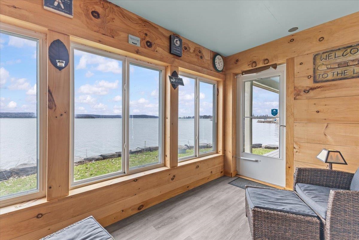
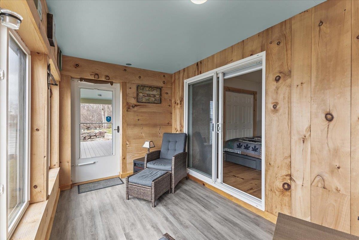
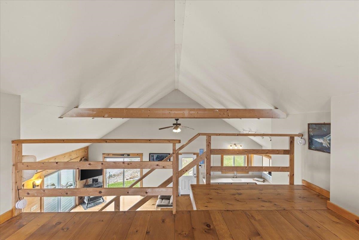
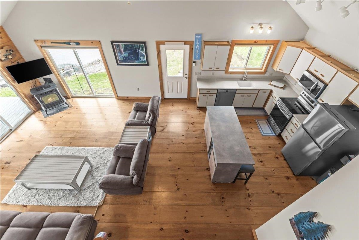
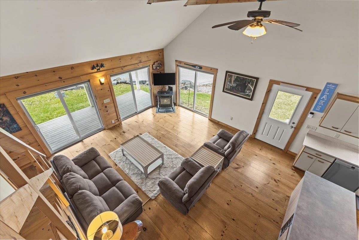
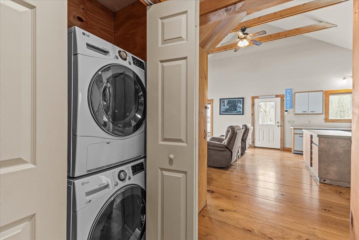
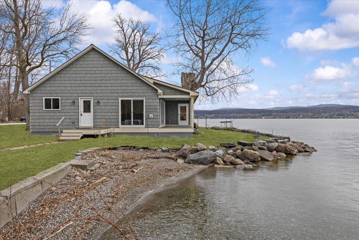
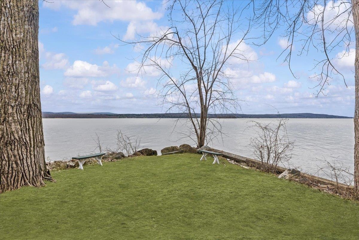
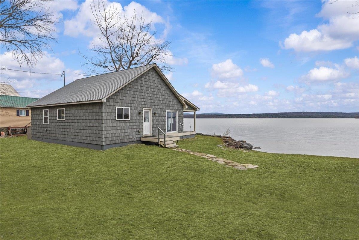
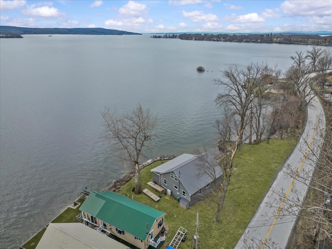
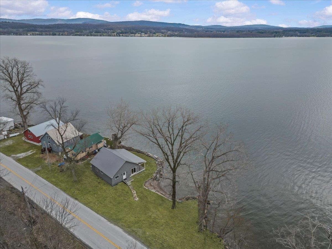
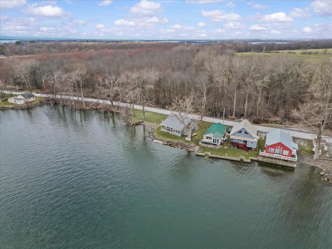

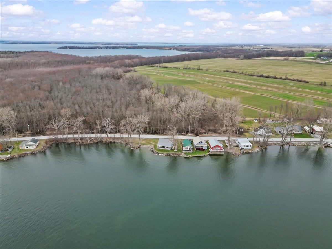
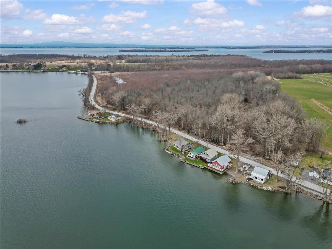
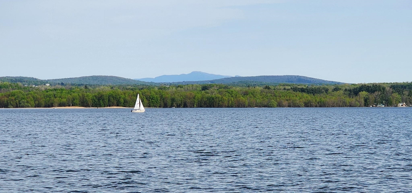
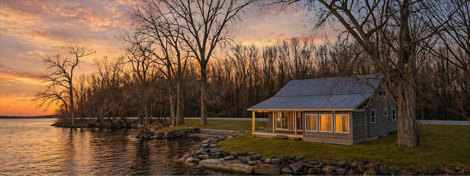
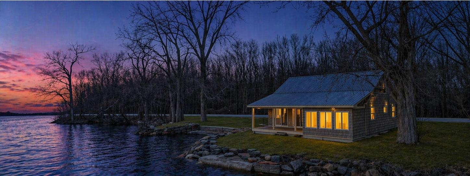
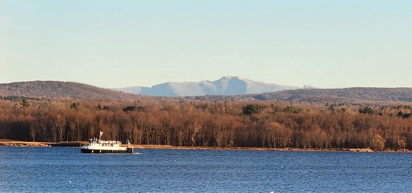
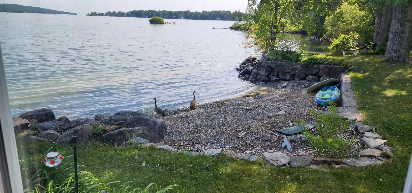
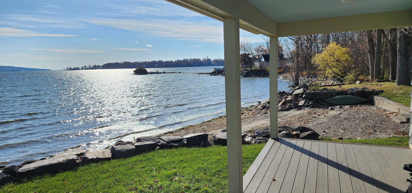
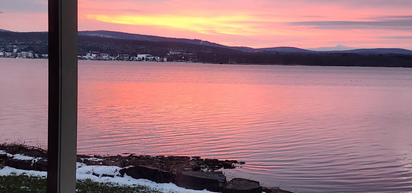
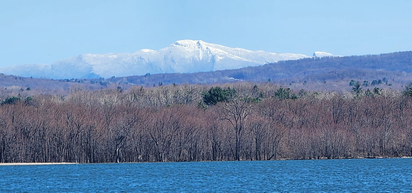
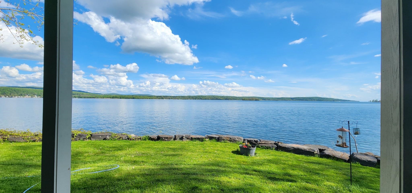
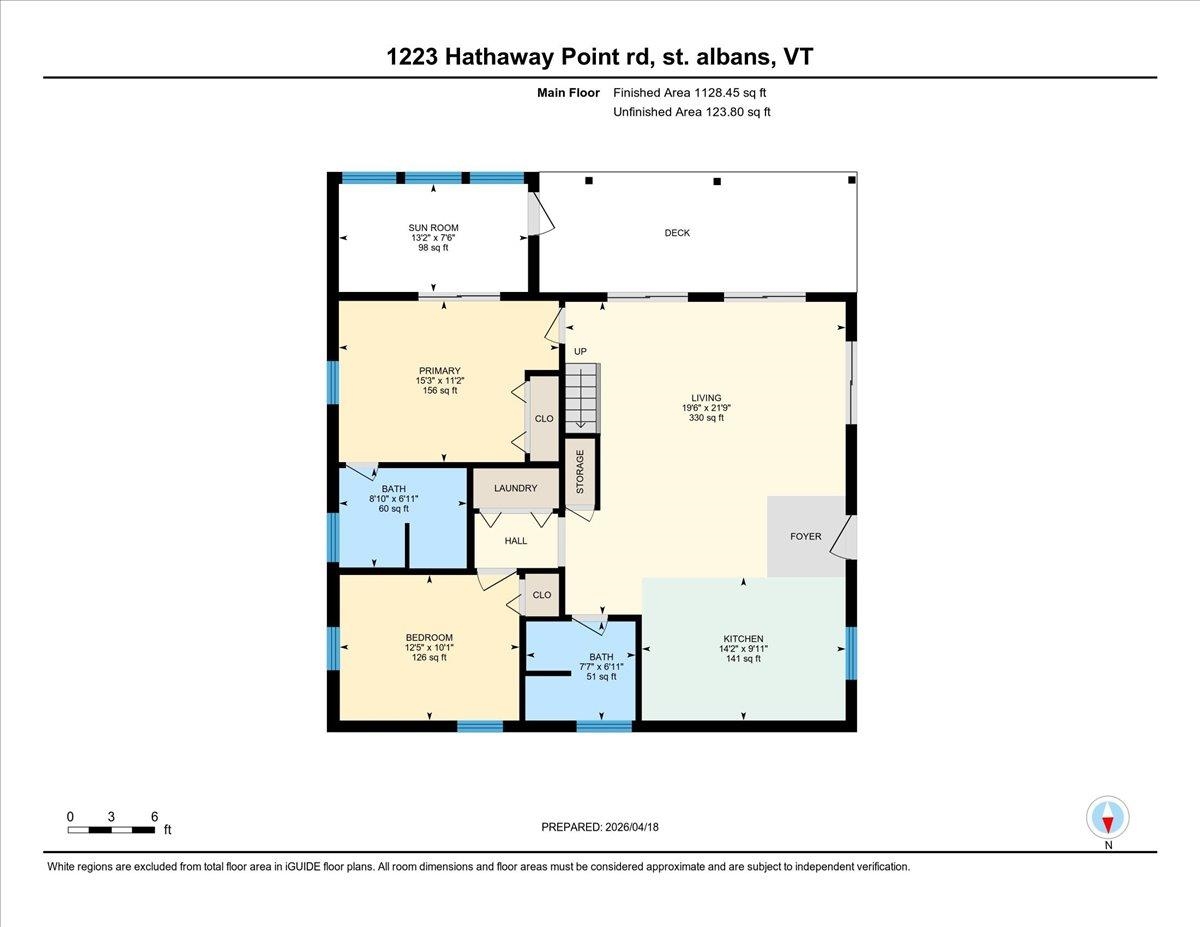
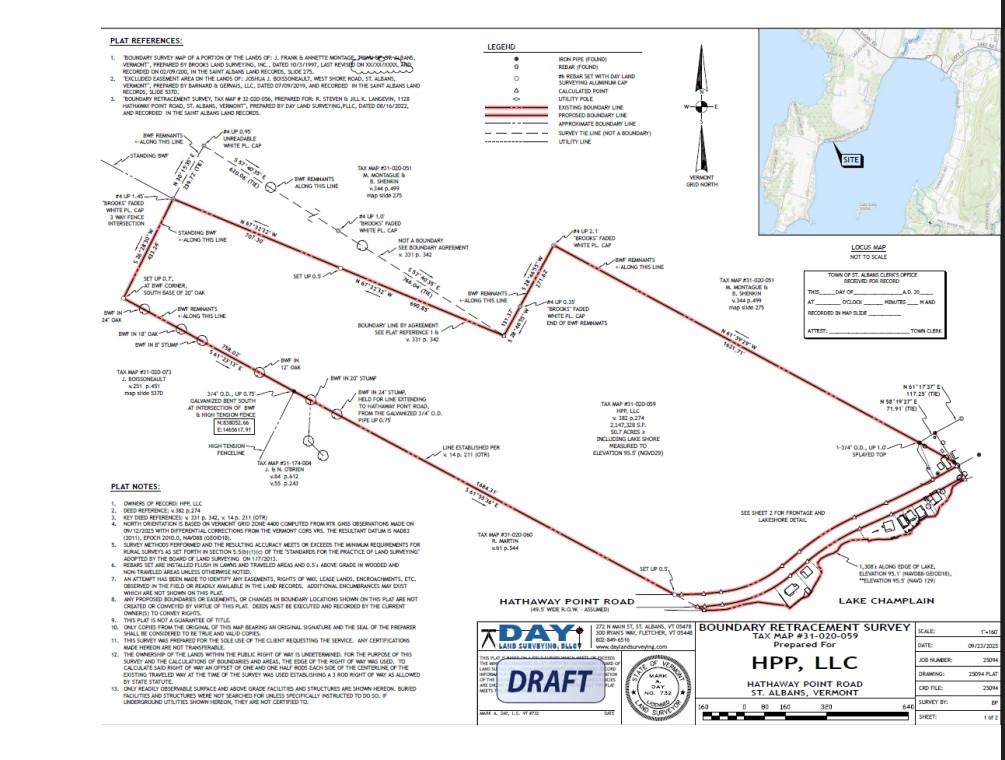
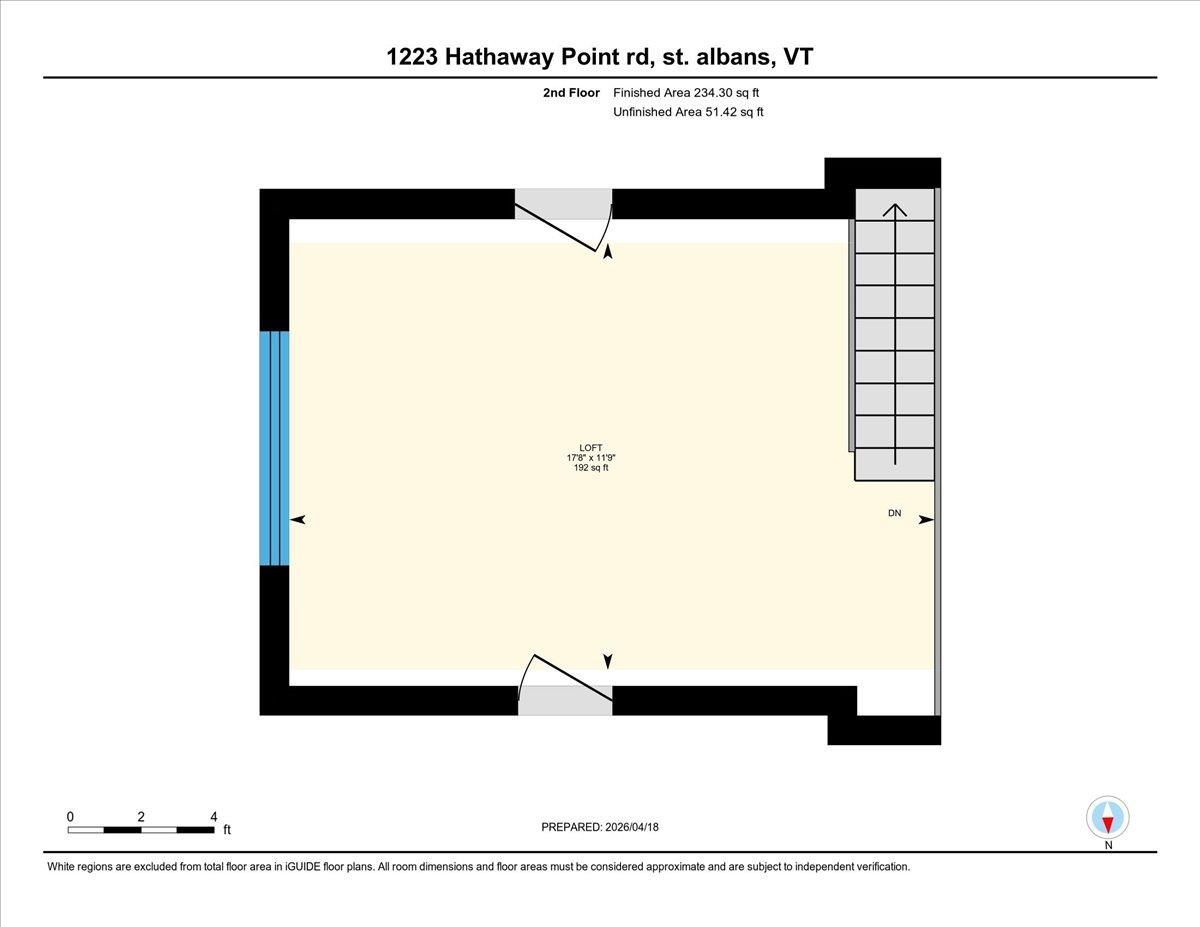
Experience year-round living on the shores of Lake Champlain! This custom-built waterfront home offers 145 feet of direct, usable lake frontage with beautiful views of the water and Green Mountains beyond. Built in 2013 with quality 2x6 construction, this home was designed for comfort, efficiency, and enjoying the lake in every season. Inside, wide pine floors sourced from Southern Vermont bring warmth and character to the open-concept kitchen, dining, and living areas. The kitchen features stainless steel appliances and flows easily into the main living space, where a pellet stove creates a cozy gathering place and a mini split provides added year-round comfort. A thoughtfully designed loft offers additional flexible space. The bedroom enjoys peaceful lake views and access to a bright three-season room, perfect for morning coffee or relaxing at the end of the day. Set on a double lot, the outdoor space is equally inviting. A stone seawall protects the shoreline, while the covered deck provides a front-row seat to Lake Champlain. Spend summers boating and kayaking, enjoy spectacular fall colors, and take in the quiet beauty of the lake throughout the winter. The property is part of a privately held LLC shared among neighboring owners and includes a perpetuity lease. Across the road, approximately 47 acres of shared land provide additional space for walking, hiking, and exploring. Offered fully furnished, including docks and kayaks, this is a turnkey opportunity to enjoy the Lake Champlain lifestyle 365 days a year.
Map
Interior Features
- # Of Stories
- 1
- Sq. Ft. (Total)
- 1,320
- Sq. Ft. (Above Ground)
- 1,320
- Sq. Ft. (Below Ground)
- 0
- Rooms
- 6
- Bedrooms
- 2
- Baths
- 2
- Heating
- Pellet Stove, Mini Split
Town Market Snapshot
Source: Data provided by PrimeMLS, graph generated by Pall Spera Company
Exterior Features
- Style of Residence
- Cottage/Camp
- Time Share
- No
- Land Desc.
- Leased
- Roof Desc.
- Metal
- Driveway Desc.
- Other
- Foundation Desc.
- Concrete, Pier/Column
- Sewer Desc.
- 750 Gallon
- Garage / Parking
- No
- Garage Spaces
- 0
- Road Frontage
- 145
- Zoning
- res
- Elementary School
- St. Albans Town Educ. Center
- Middle School
- St Albans Town Education Cntr
- High School
- Bellows Free Academy
Affordability Estimate
Quick payment estimate for this listing. Not a loan offer — rates and terms vary.
Est. monthly principal & interest —
Estimate excludes taxes, insurance, HOA, and PMI. Consult a lender for accurate figures.
You May Also Like
View more nearby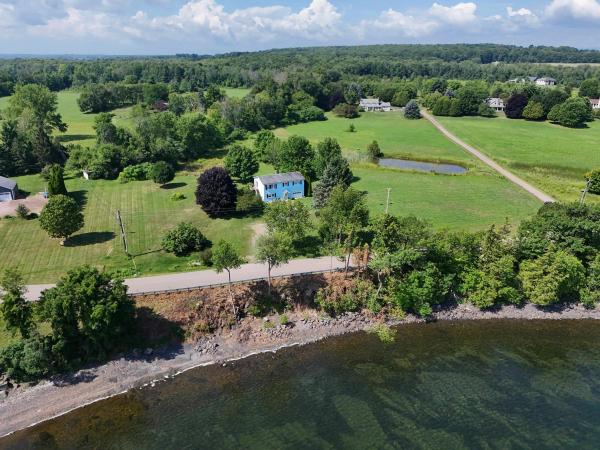
Ask about this property
Message Penny Mason-Anderson about MLS #5084521.
