

Request a showing
Pick a Saturday or another date in the next 4 weeks, then leave your contact details.
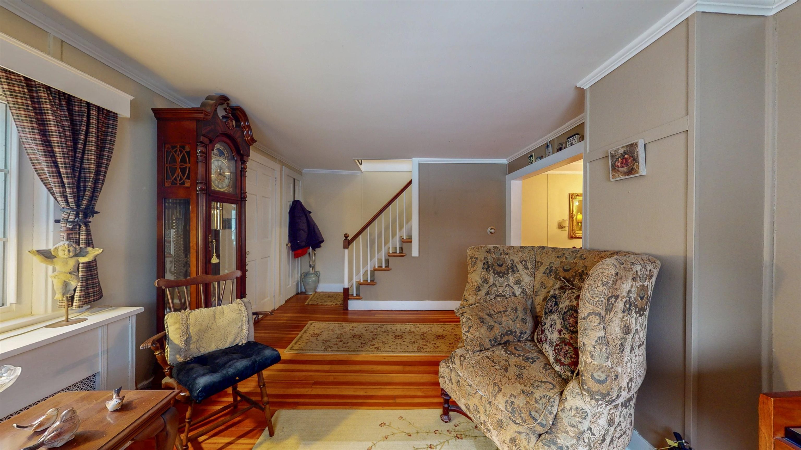
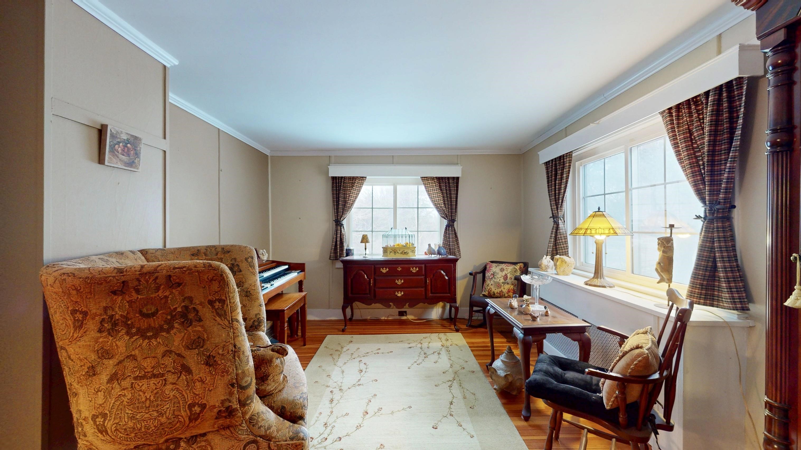
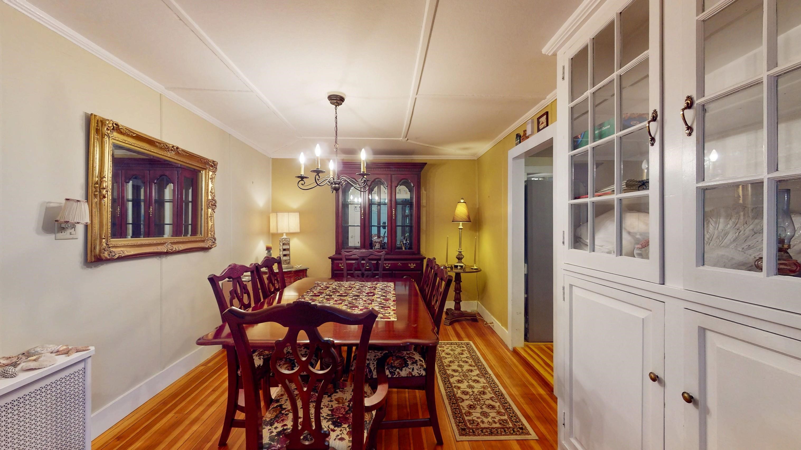

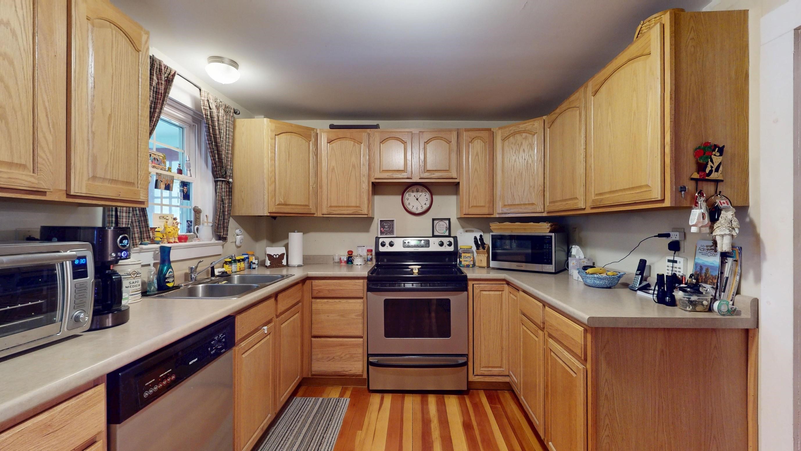
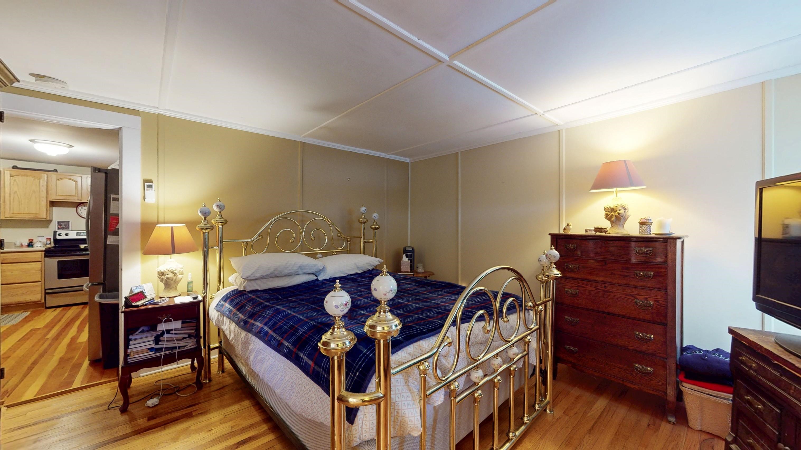
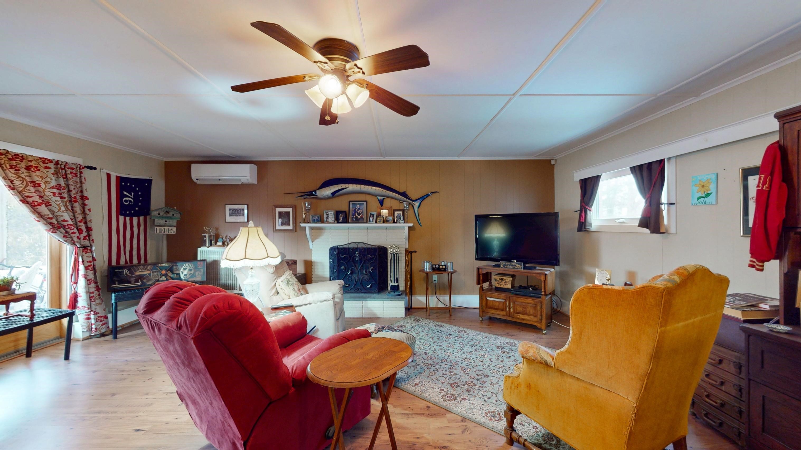
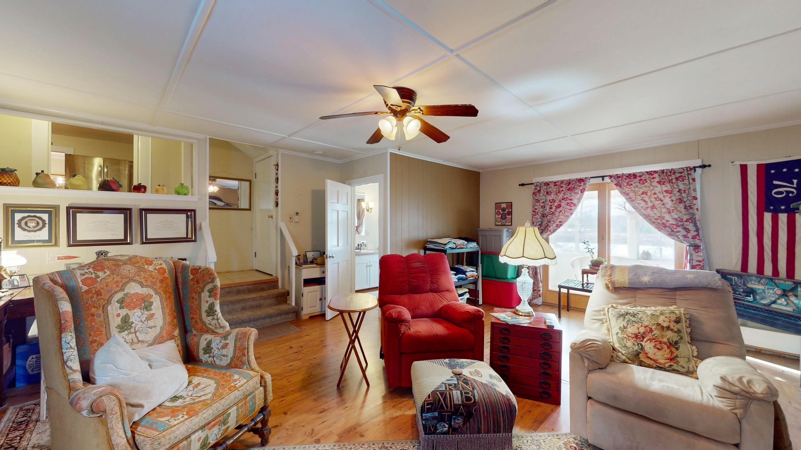
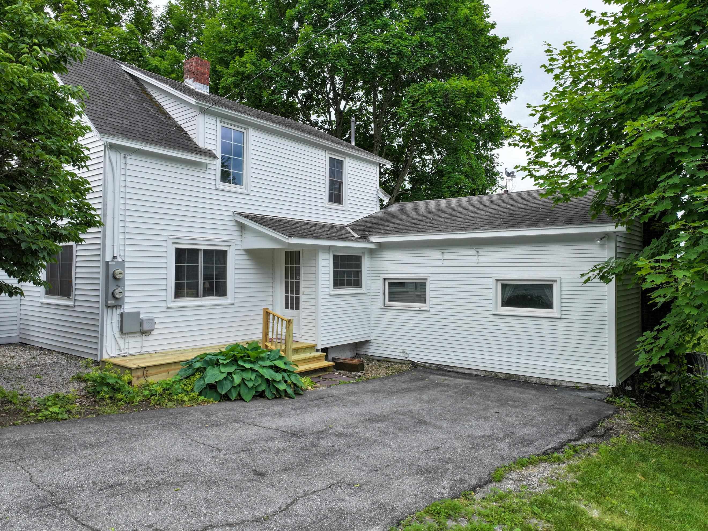
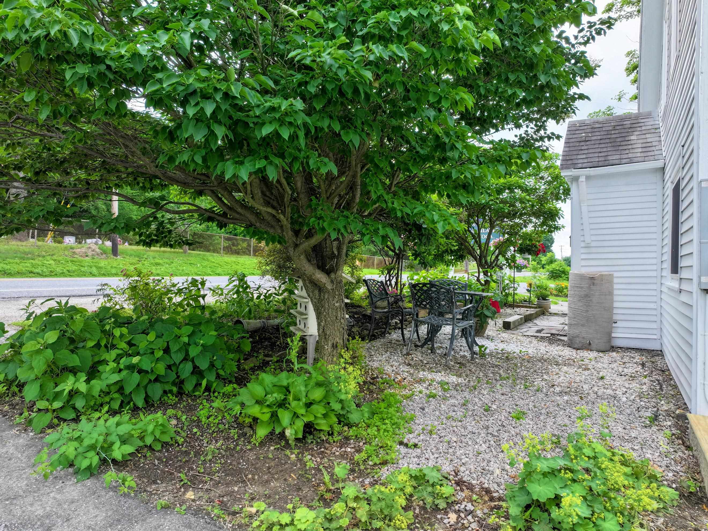
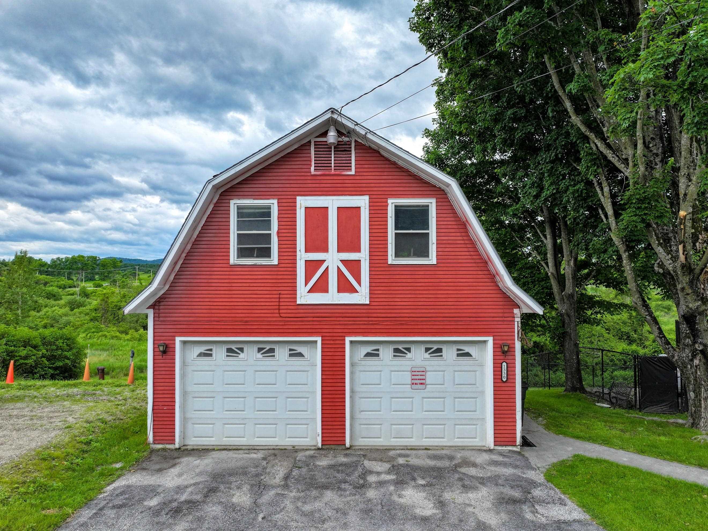
Listed by: IPJ Real Estate Amey Ryan
General Property Information
- Property Status
- Active
- Price
- $399, 000
- Property Type
- Single Family
- County
- VT-Rutland
- Agency / Brokerage
- Amey Ryan
IPJ Real Estate - List Date
- 1/21/2026 7:00 PM
- Assessed
- $220,600
- Acres
- 2.04
- Year Built
- 1880
- Bedrooms
- 3
- Total Baths
- 6
- Sq. Ft. (Total)
- 3,323
- Tax Year
- 2025
- Taxes
- $6,230

Virtual Tour
Description
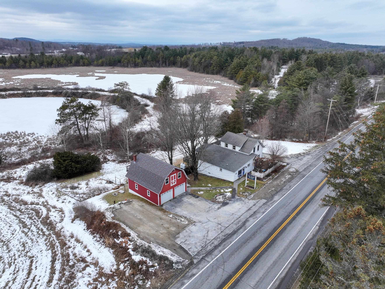

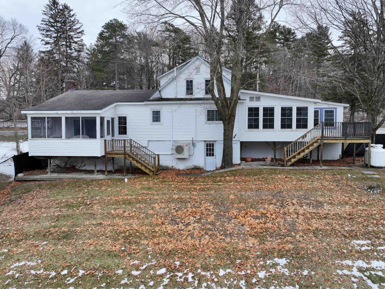

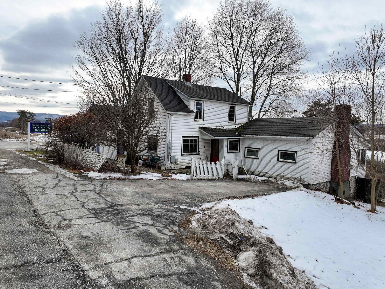
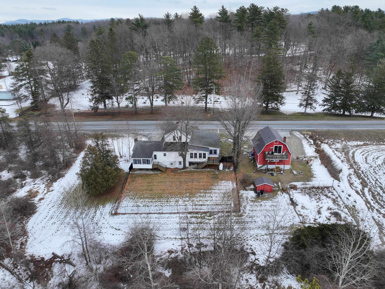
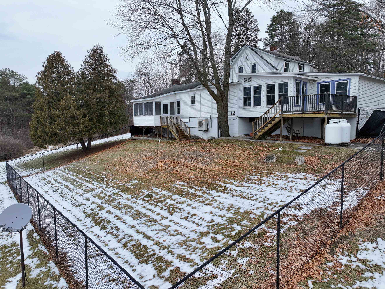
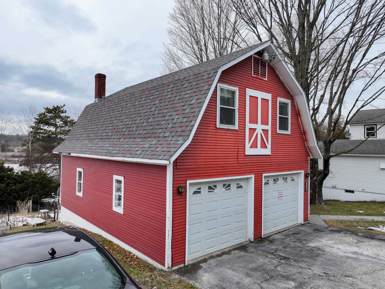
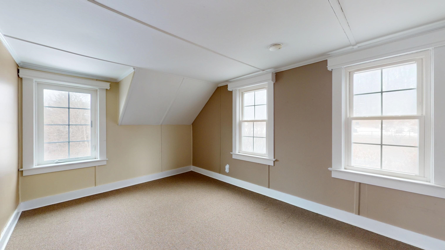
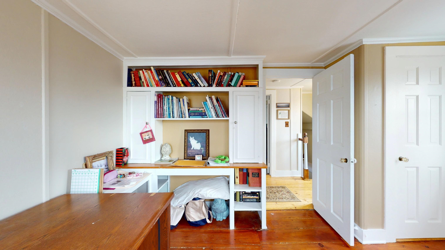
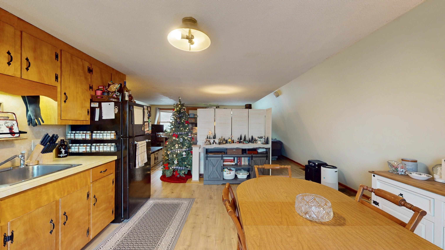

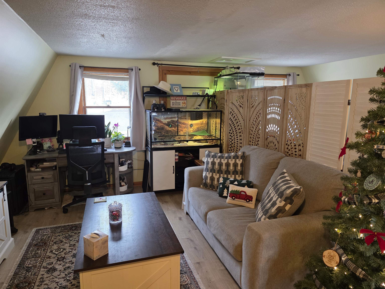

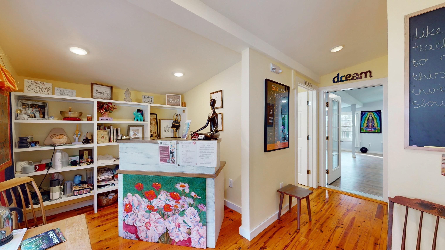

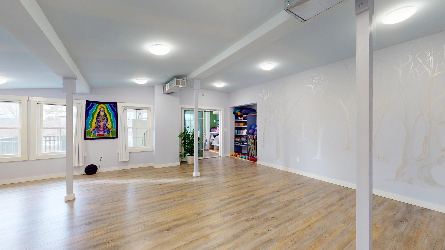
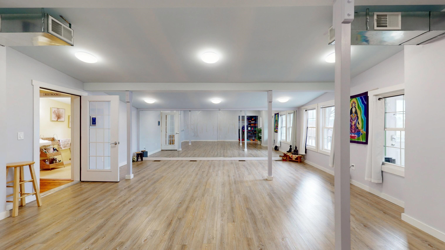
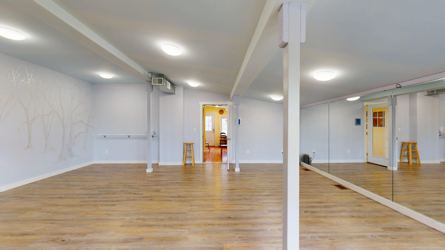
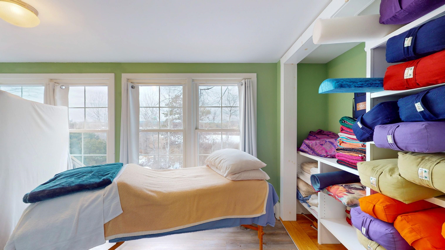
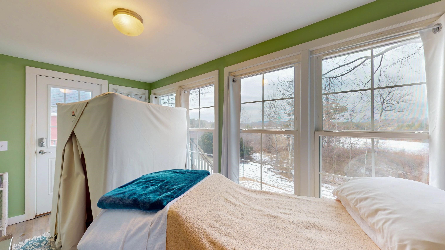
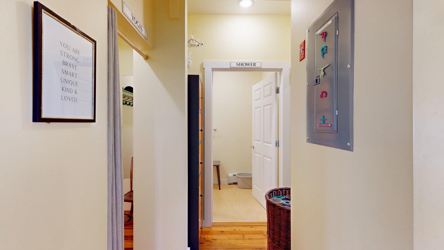
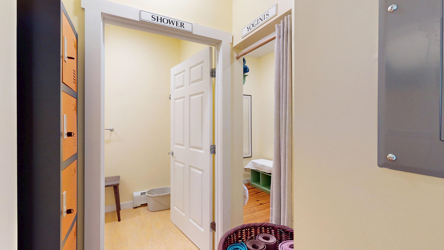
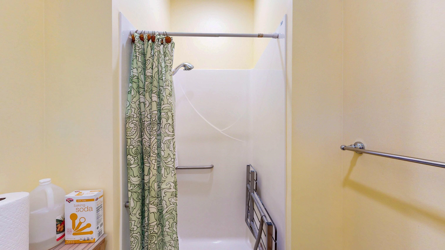
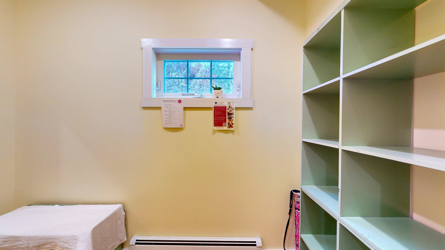
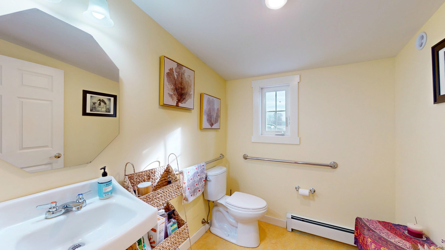
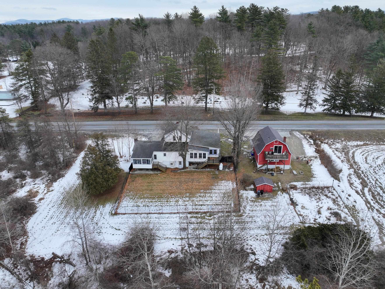
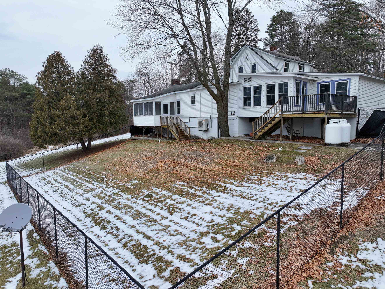
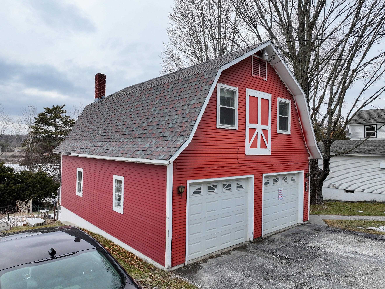
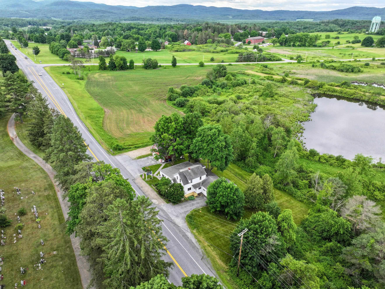
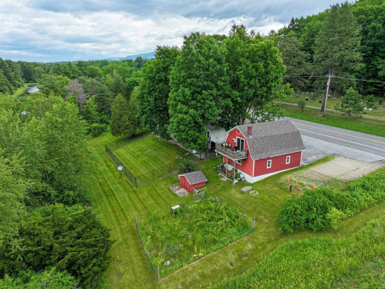
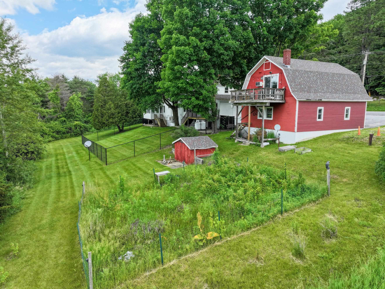
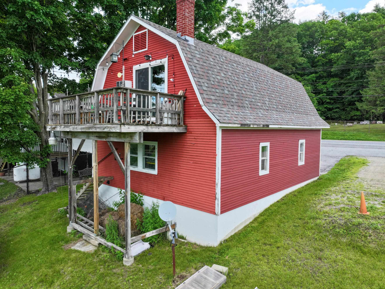
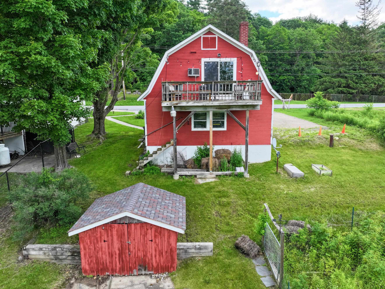
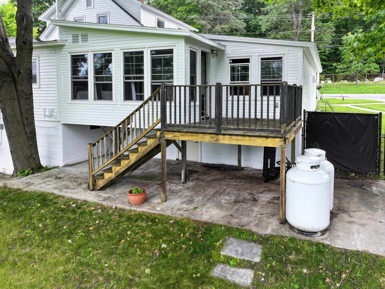
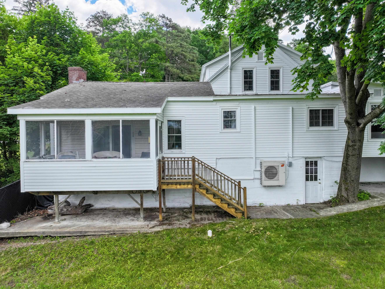
Well-located investment property along the Route 7 corridor, equidistant between Middlebury and Rutland and just minutes from downtown Brandon. The main building features a street-level commercial space currently operating as a successful yoga/pilates studio (with specialized heating for hot yoga), offering excellent visibility and ample on-site parking. Residential components include a two-bedroom house (7 total rooms) in the main building and a detached garage with a one-bedroom studio apartment above, providing multiple income streams and flexible use options including owner-occupied space. The property offers sunset views and a peaceful setting with a cemetery across the street, while remaining conveniently close to Brandon’s shops, dining, and community amenities. Ideal for investors seeking a combination of commercial and residential income in a central Vermont location or an owner-occupied property with help carrying the costs by supplementing with rental income. Maybe you're looking for a recreational get-away? A property that allows you a home-away-from-home with easy access to places like Killington/Pico, Okemo, Stowe, Rikert Touring Center or miles of paved and gravel roads nearby for biking and plenty of peaks to climb! Room and bathroom counts, as well as square footage totals on this listing are for all three units. Main Apt: 2 bedrooms (one is on main floor) and an office with a closet, 3/4 bath, full bath, kitchen, living, dining and family room. Studio: studio space, body work room, entry, changing rooms, shower stall is separate from the 1/2 bath. Garage studio apt above 2 bay heated garage: kitchen, living area, bedroom area and 3/4 bath. Rents are currently below fair market rent but the residential tenants will be moving soon so there is opportunity to increase cash flow
Map
Interior Features
- # Of Stories
- 2
- Sq. Ft. (Total)
- 3,323
- Sq. Ft. (Above Ground)
- 3,323
- Sq. Ft. (Below Ground)
- 0
- Sq. Ft. Unfinished
- 1,448
- Rooms
- 10
- Bedrooms
- 3
- Baths
- 6
- Interior Desc
- Ceiling Fan, Dining Area, Fireplace Screens/Equip, Wood Fireplace, 1 Fireplace, Hearth, Primary BR w/ BA, Natural Light, Vaulted Ceiling, Window Treatment, Programmable Thermostat, 1st Floor Laundry
- Appliances Included
- Dishwasher, Dryer, Microwave, Washer, Electric Stove, Water Heater
- Flooring
- Carpet, Tile, Wood, Vinyl Plank
- Heating
- Oil, Baseboard, Heat Pump, Hot Water, Radiator
- Basement Desc
- Concrete Floor, Crawl Space, Partial, Interior Stairs, Storage Space, Unfinished, Walkout, Interior Access, Exterior Access, Basement Stairs
Town Market Snapshot
Source: Data provided by PrimeMLS, graph generated by Pall Spera Company
Exterior Features
- Style of Residence
- Apartment Building, Colonial, Conversion, Farmhouse, Freestanding, Multi-Family, Multi-Level, Studio
- House Color
- White
- Time Share
- No
- Exterior Details
- Full Fence, Partial Fence , Garden Space, Porch, Covered Porch, Screened Porch, Shed
- Land Desc.
- Landscaped, Mountain View, Sloping, Near Golf Course, Near Shopping, Near Skiing, Near School(s)
- Suitable Land Usage
- Commercial, Mixed Use, Residential
- Roof Desc.
- Shingle, Asphalt Shingle
- Driveway Desc.
- Gravel, Paved
- Foundation Desc.
- Concrete, Stone
- Sewer Desc.
- On-Site Septic Exists, Private
- Garage / Parking
- Yes
- Garage Spaces
- 2
- Road Frontage
- 616
- Zoning
- Rural
- Elementary School
- Neshobe Elementary School
- Middle School
- Otter Valley UHSD 8 (Rut)
- High School
- Otter Valley UHSD #8
Affordability Estimate
Quick payment estimate for this listing. Not a loan offer — rates and terms vary.
Est. monthly principal & interest —
Estimate excludes taxes, insurance, HOA, and PMI. Consult a lender for accurate figures.
You May Also Like
View more nearby
Ask about this property
Message Nancy Pritchard about MLS #5074633.
