

Request a showing
Pick a Saturday or another date in the next 4 weeks, then leave your contact details.
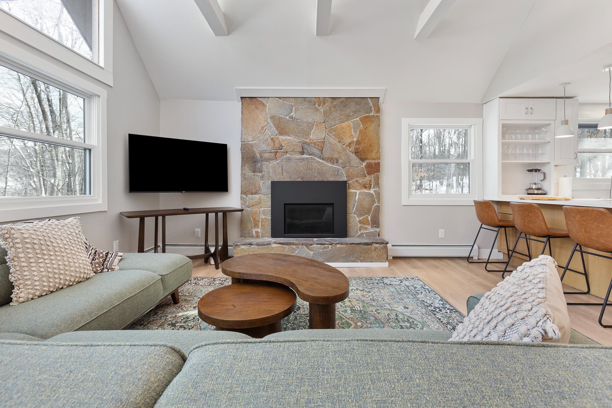
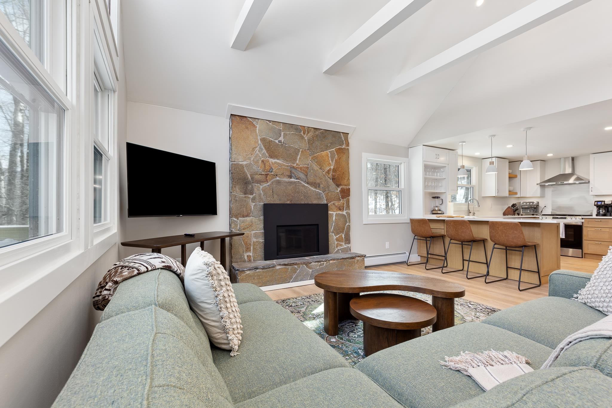

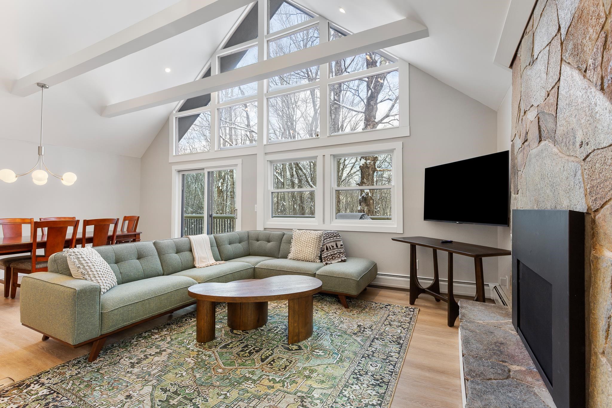
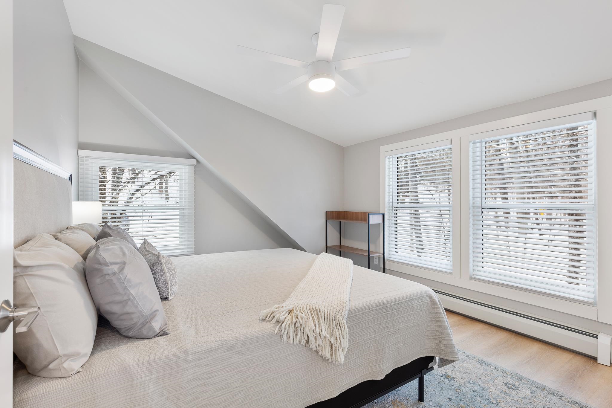

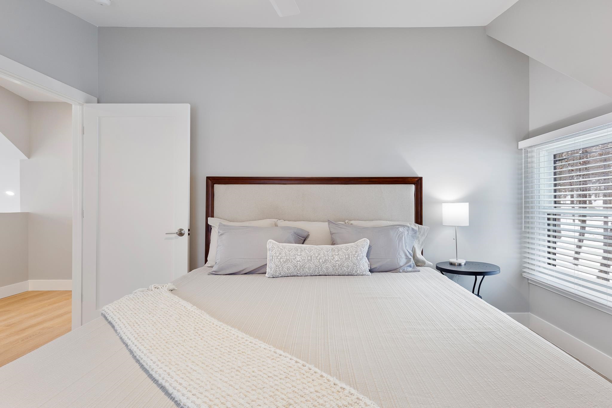
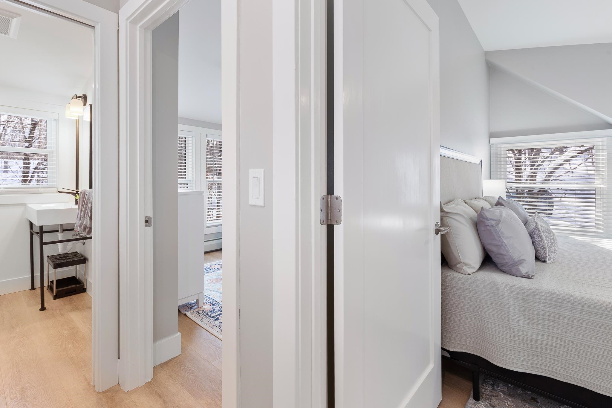
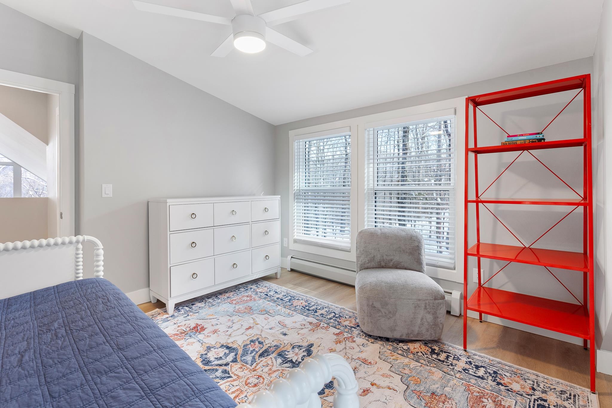
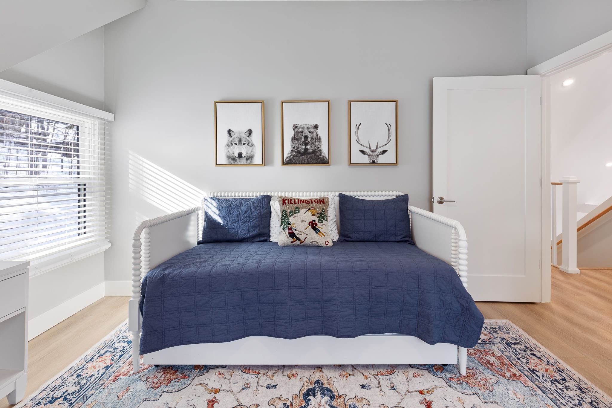
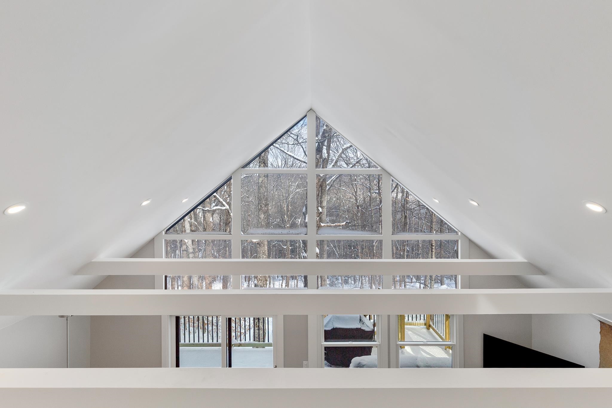
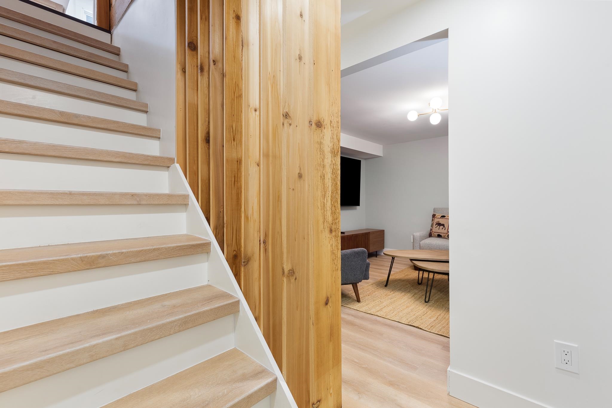
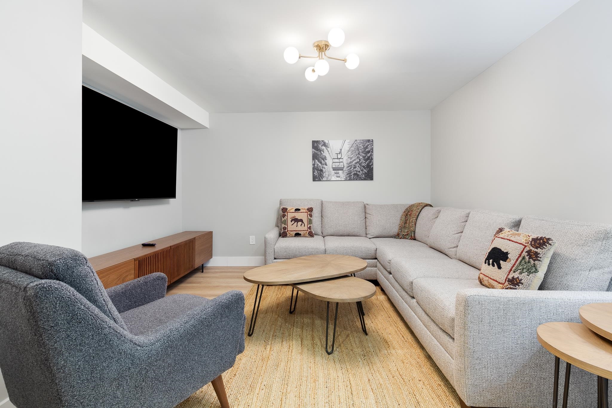



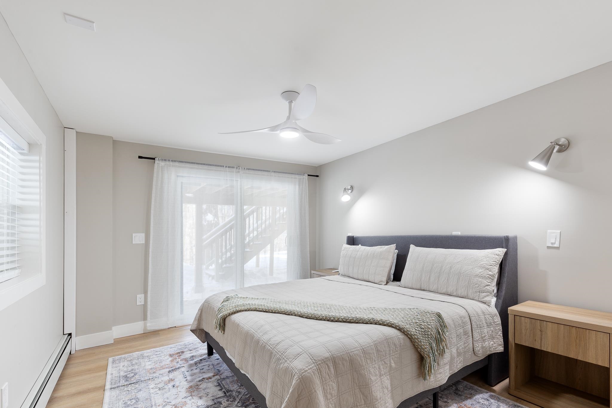
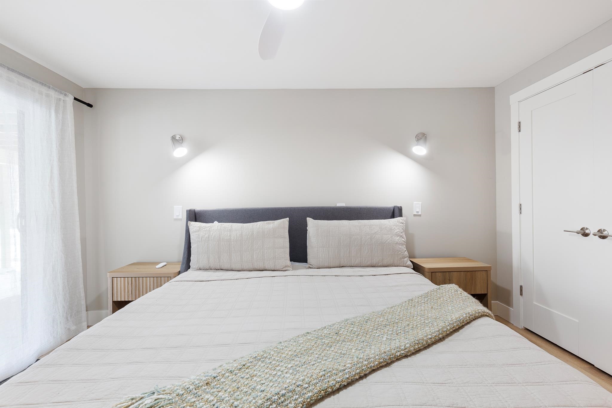
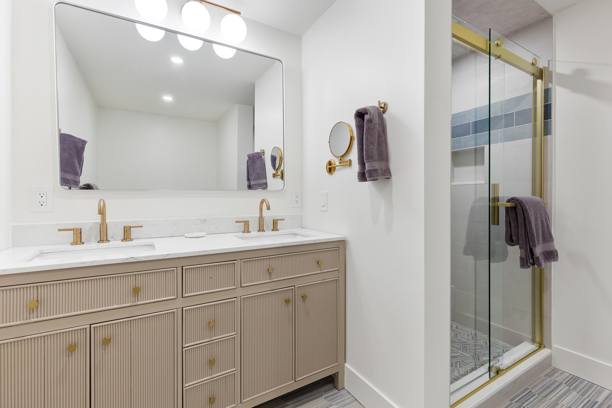
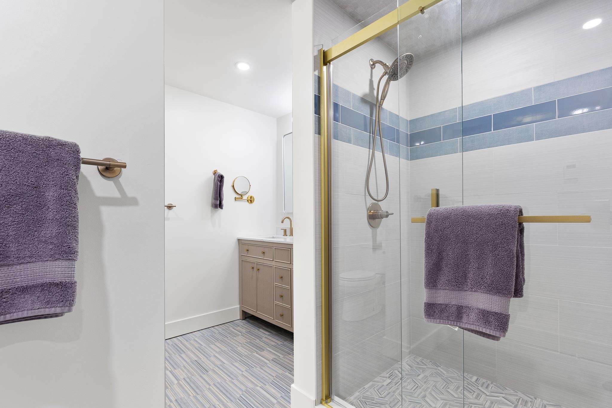



Listed by: Ski Country Real Estate Michelle Lord
General Property Information
- Property Status
- Active
- Price
- $1, 100, 000
- Property Type
- Single Family
- County
- VT-Rutland
- Agency / Brokerage
- Michelle Lord
Ski Country Real Estate - List Date
- 1/29/2026 7:00 PM
- Acres
- 1.5
- Year Built
- 1970
- Bedrooms
- 4
- Total Baths
- 3
- Sq. Ft. (Total)
- 3,092
- Tax Year
- 2025
- Taxes
- $9,228

Description
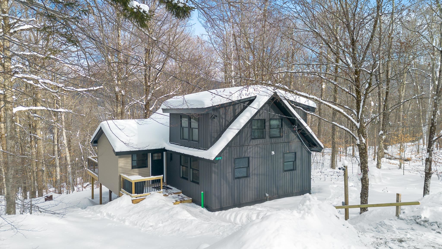
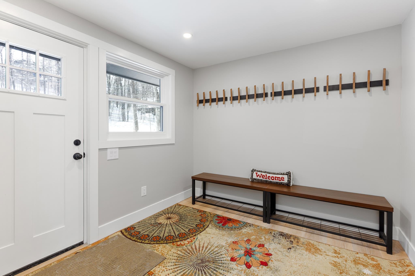
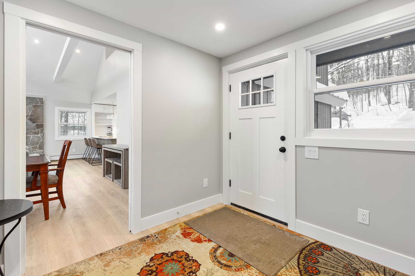

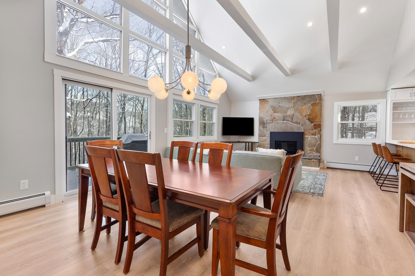
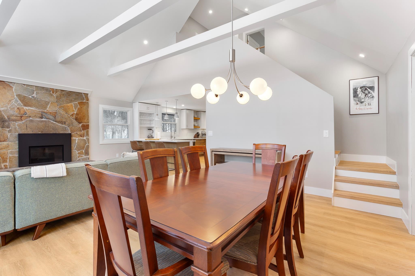
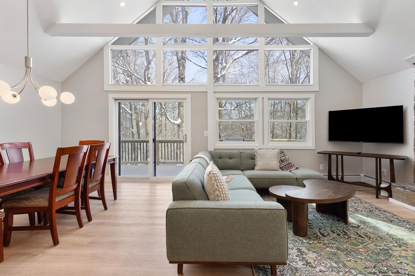
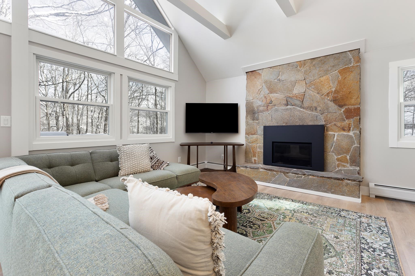
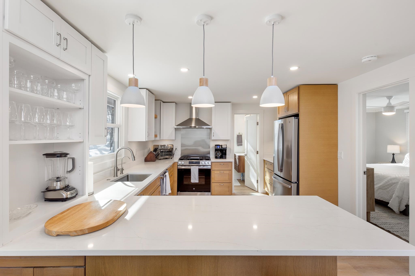
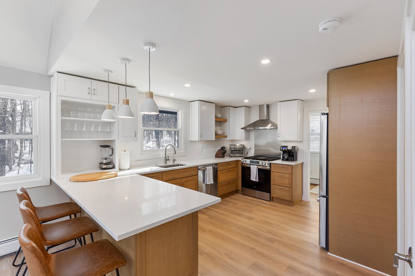
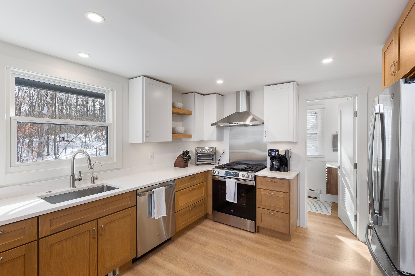
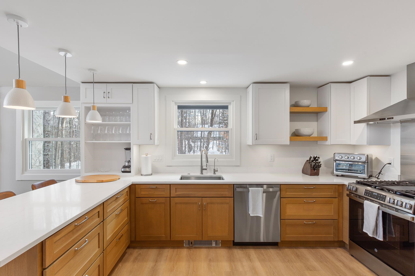
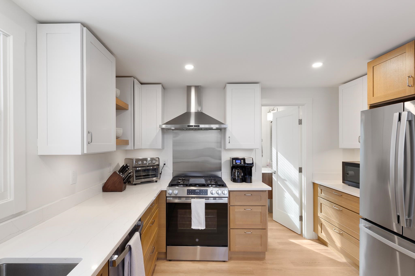

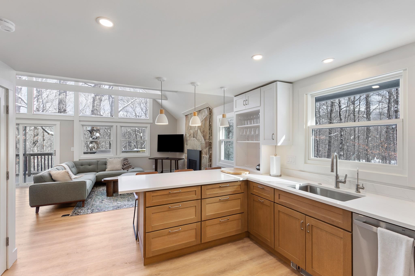


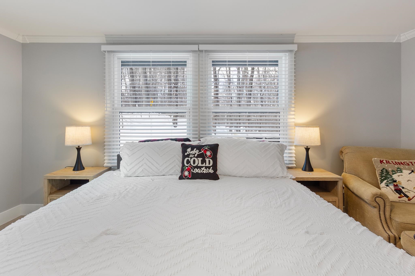

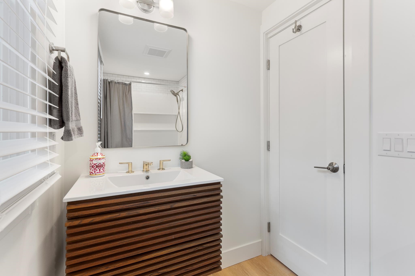
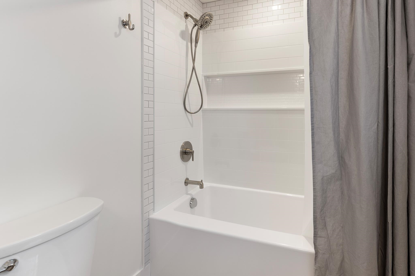

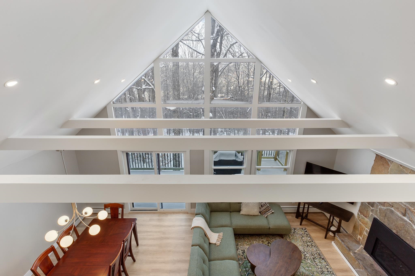
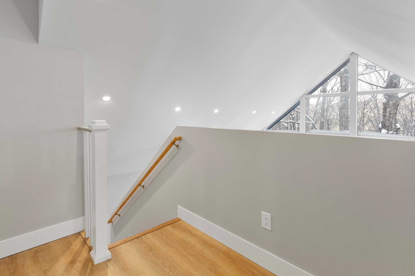
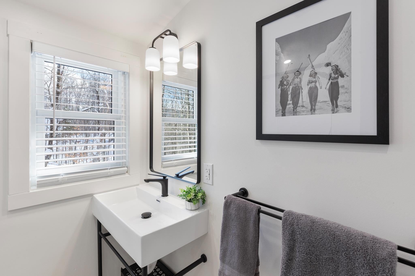
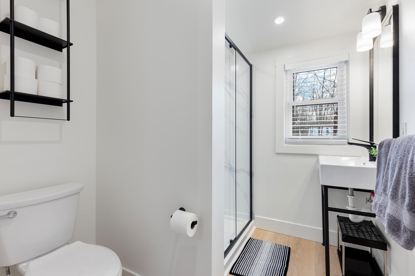
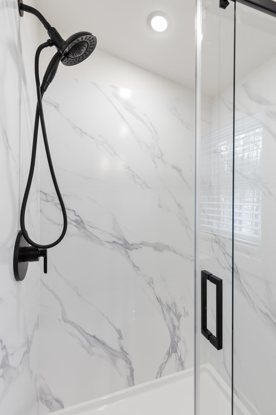
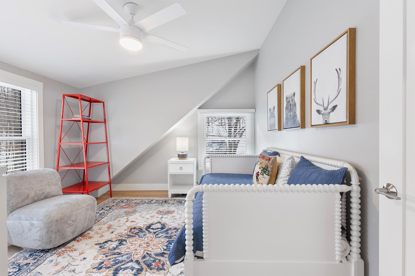
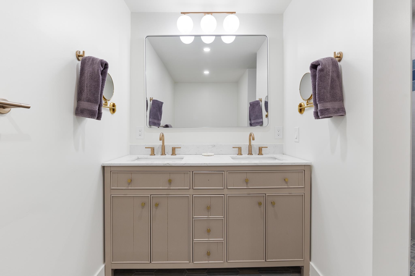
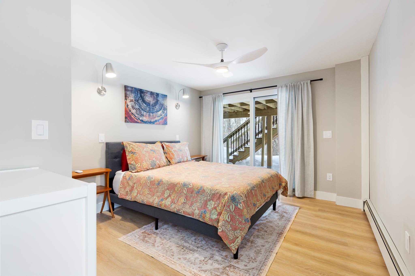
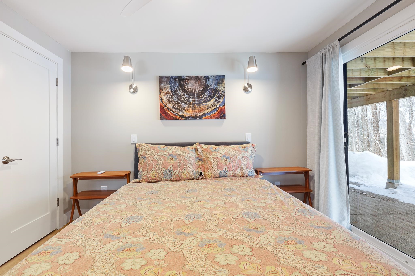

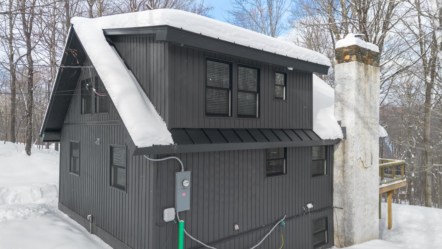
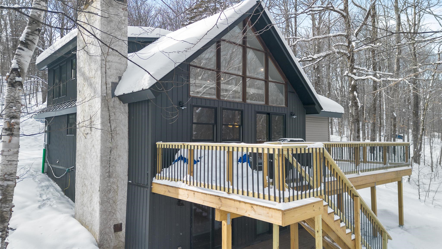
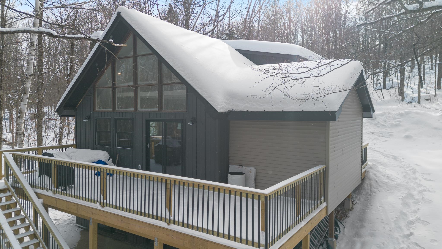

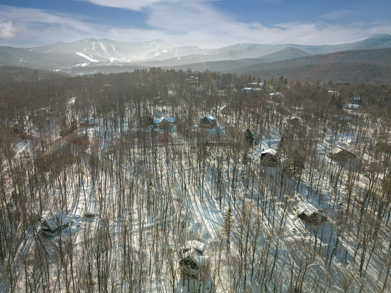
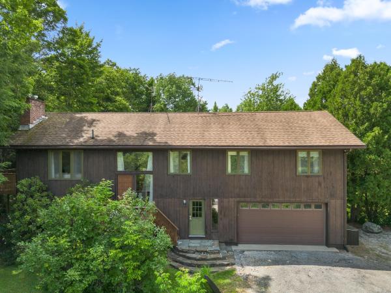
Situated on 1.5 acres in the desirable Tanglewood Drive neighborbood, this 4 bedroom/ 3 bath, recently renovated home is being sold fully furnished and is move in ready. Renovations include a new 200 amp electrical service, PEX plumbing, heating system, roof, siding, doors, windows, fixtures, flooring, programmable thermostats, appliances and furnishings. Enter into the home through the recently added mudroom with a storage room for all of your gear. Walk into the bright, naturally lit living area with cathedral ceilings. Take in the views just outside the living room on the expansive new deck. Enjoy entertaining and cooking in the open concept kitchen complete with new stainless steel appliances, a large quartz counter top and plenty of cupboard space. With 4 generously sized bedrooms , a media room and an additional bonus room, there is plenty of space for everyone to spread out. With nothing left to do at the house but bring your personal belongings, you will love the convenience of being centrally located to all that Killington has to offer. Schedule your showing today and prepare to be wowed around every corner of this home.
Map
Interior Features
- # Of Stories
- 1.5
- Sq. Ft. (Total)
- 3,092
- Sq. Ft. (Above Ground)
- 2,560
- Sq. Ft. (Below Ground)
- 532
- Rooms
- 8
- Bedrooms
- 4
- Baths
- 3
- Interior Desc
- Cathedral Ceiling, Ceiling Fan, Dining Area, Gas Fireplace, Furnished, Hearth, Natural Light, Programmable Thermostat
- Appliances Included
- Dishwasher, Disposal, Dryer, Range Hood, Microwave, Refrigerator, Washer, Wine Cooler, Vented Exhaust Fan, Water Heater
- Flooring
- Tile, Vinyl Plank
- Heating
- Propane, Baseboard, Electric, Radiant Floor
- Basement Desc
- Daylight, Finished, Full, Insulated, Interior Stairs, Walkout, Interior Access, Exterior Access
Town Market Snapshot
Source: Data provided by PrimeMLS, graph generated by Pall Spera Company
Exterior Features
- Style of Residence
- Contemporary
- House Color
- Grey
- Time Share
- No
- Exterior Details
- Deck
- Land Desc.
- View, Wooded, Near Golf Course, Near Paths, Near Skiing, Near Snowmobile Trails, Neighborhood, Near Public Transport, Near School(s)
- Roof Desc.
- Standing Seam
- Driveway Desc.
- Gravel
- Foundation Desc.
- Concrete
- Sewer Desc.
- Septic
- Garage / Parking
- No
- Garage Spaces
- 0
- Road Frontage
- 0
- Zoning
- Residential
- Elementary School
- Killington Elementary School
- Middle School
- Woodstock Union Middle School
- High School
- Woodstock Union High School
Affordability Estimate
Quick payment estimate for this listing. Not a loan offer — rates and terms vary.
Est. monthly principal & interest —
Estimate excludes taxes, insurance, HOA, and PMI. Consult a lender for accurate figures.
You May Also Like
View more nearby
Ask about this property
Message Debby Burnor about MLS #5075254.
