

Request a showing
Pick a Saturday or another date in the next 4 weeks, then leave your contact details.
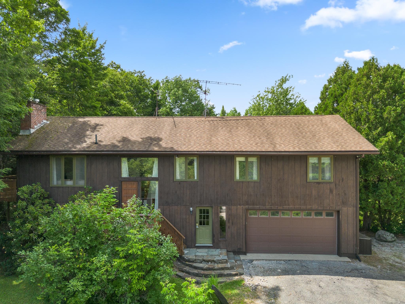
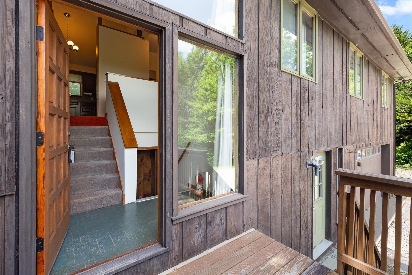
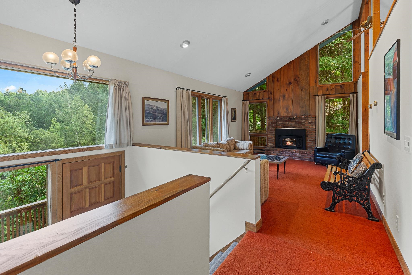
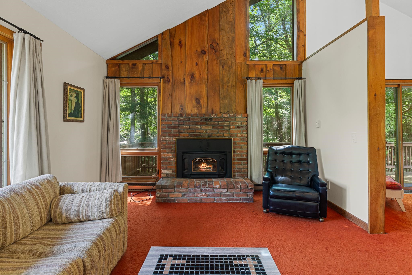
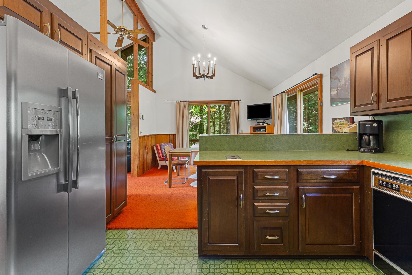
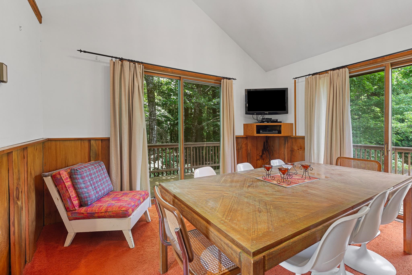
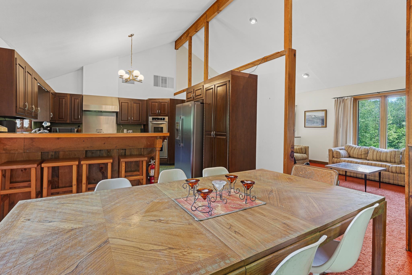
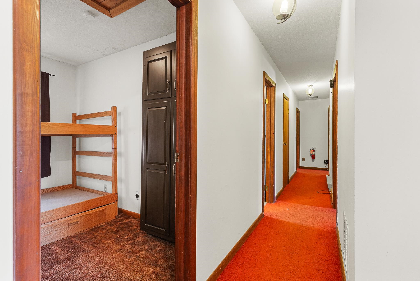
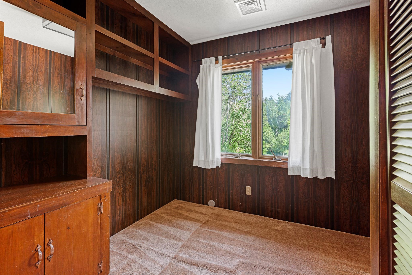
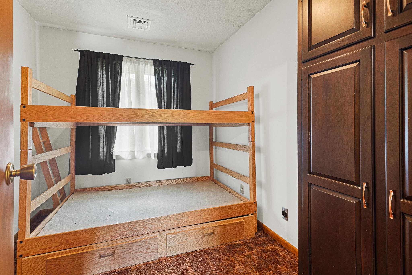
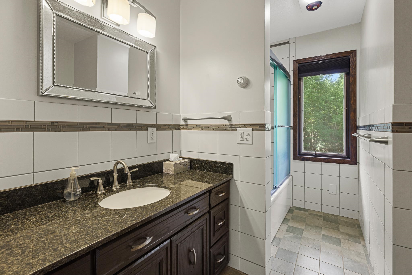
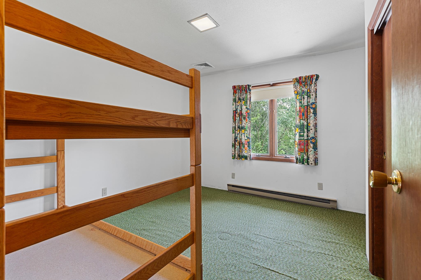
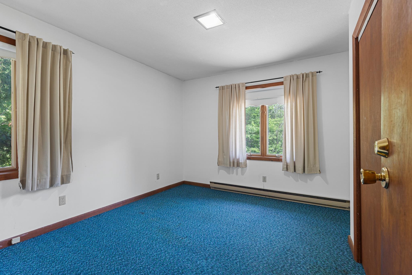
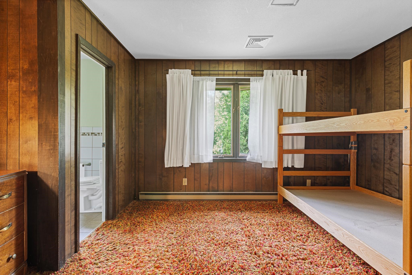
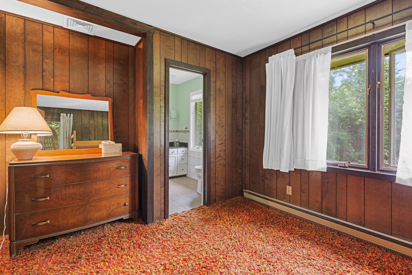
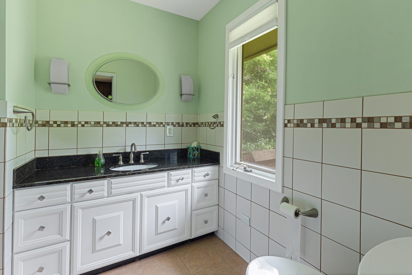
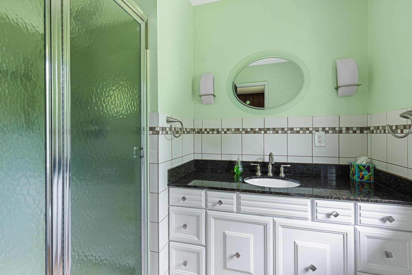
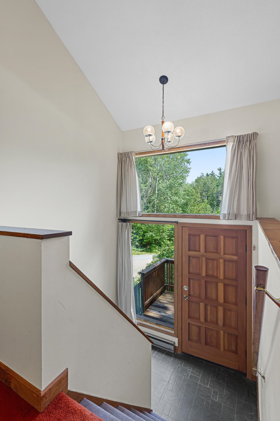
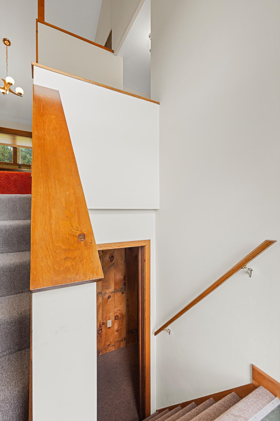
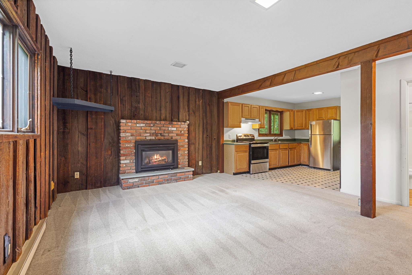
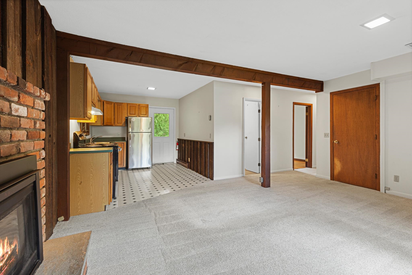
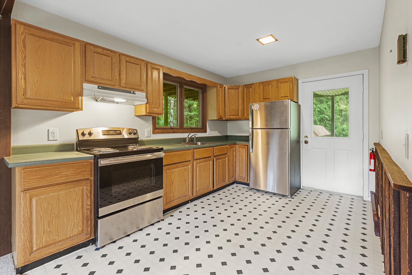
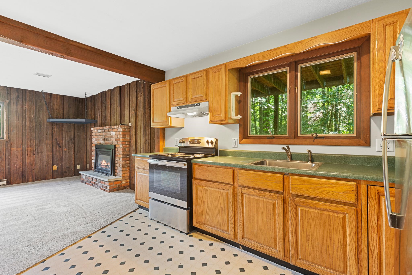
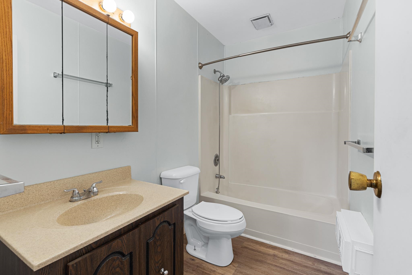
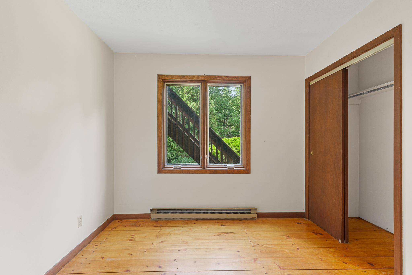
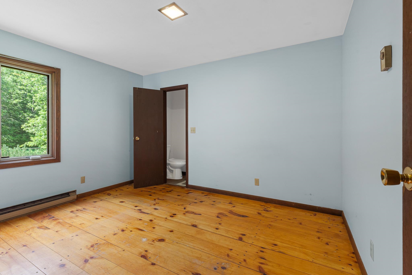
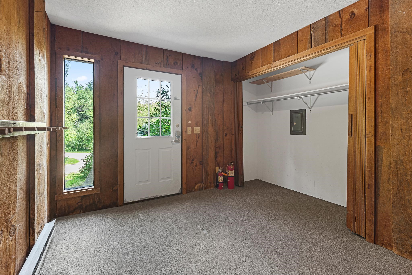
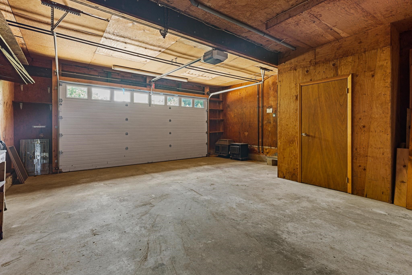
Listed by: Ski Country Real Estate Carolyn Bianchi
General Property Information
- Property Status
- Active Under Contract
- Price
- $699, 000
- Property Type
- Single Family
- County
- VT-Rutland
- Agency / Brokerage
- Carolyn Bianchi
Ski Country Real Estate - List Date
- 8/3/2026 8:00 PM
- Acres
- 1.5
- Year Built
- 1971
- Bedrooms
- 6
- Total Baths
- 4
- Sq. Ft. (Total)
- 2,496
- Tax Year
- 2026
- Taxes
- $9,651

Description
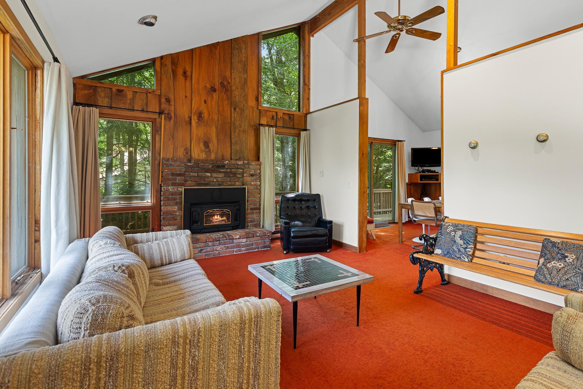
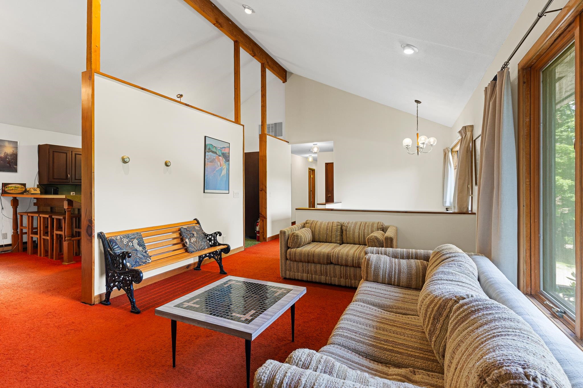
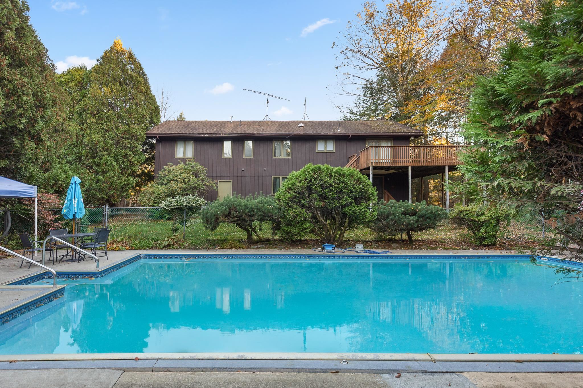
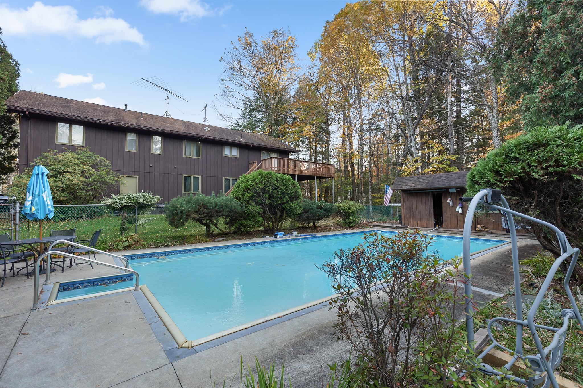
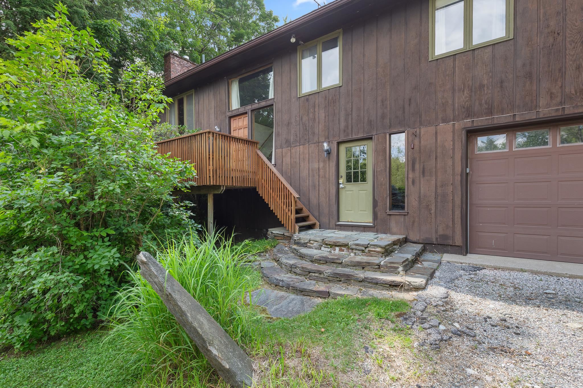
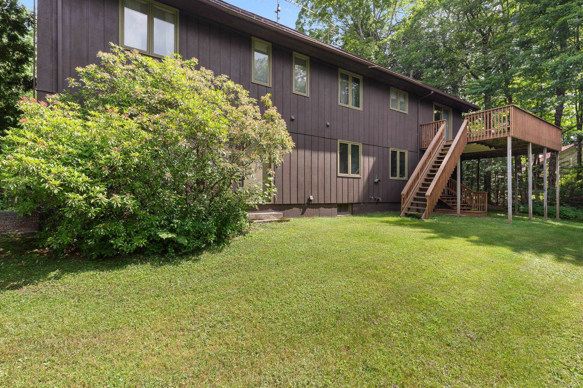
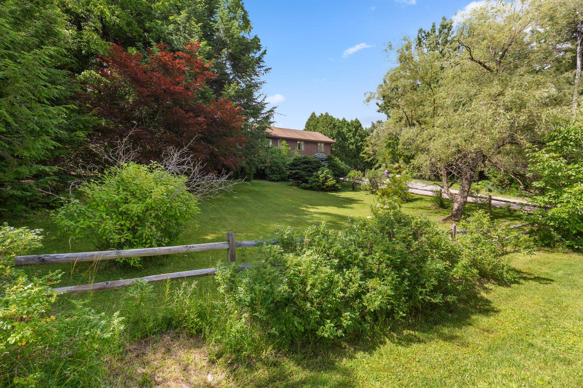
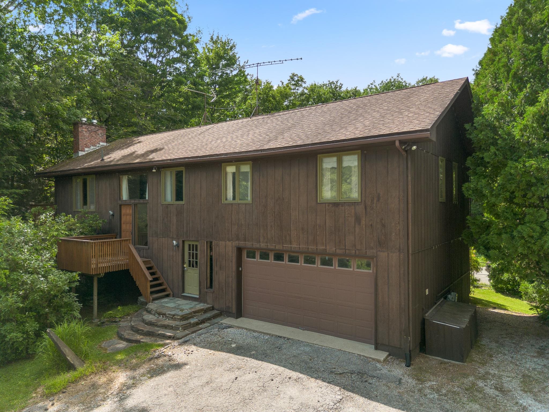
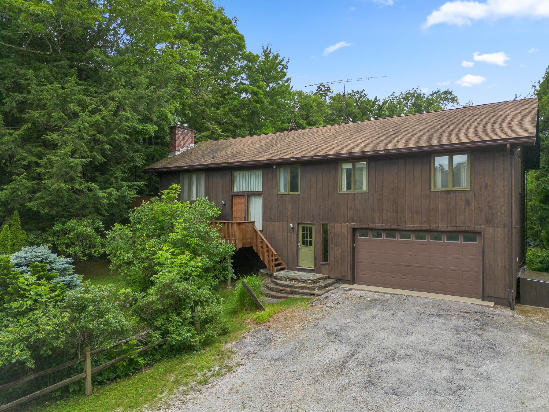
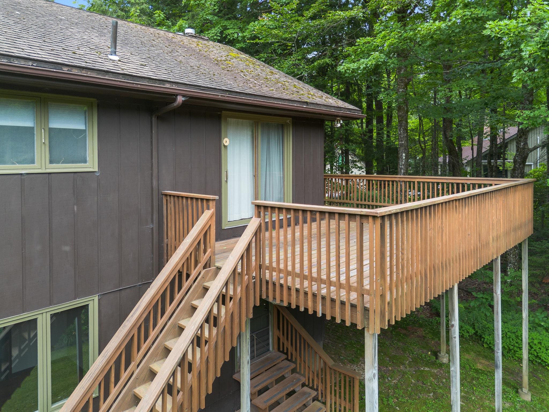
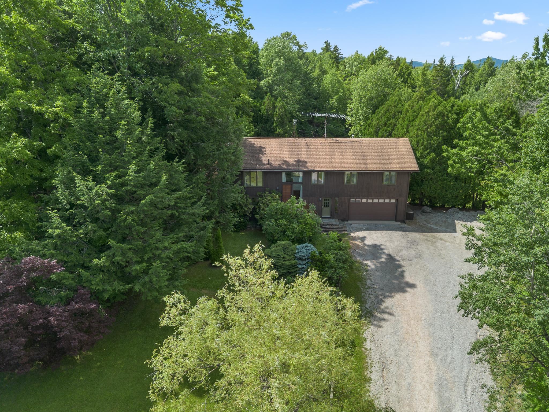
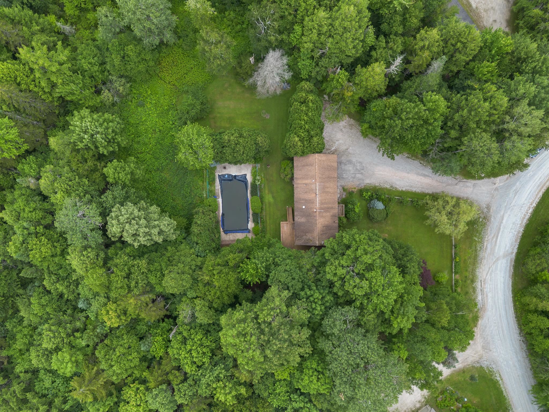
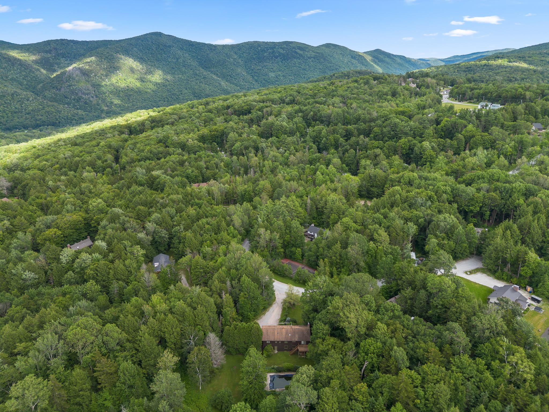
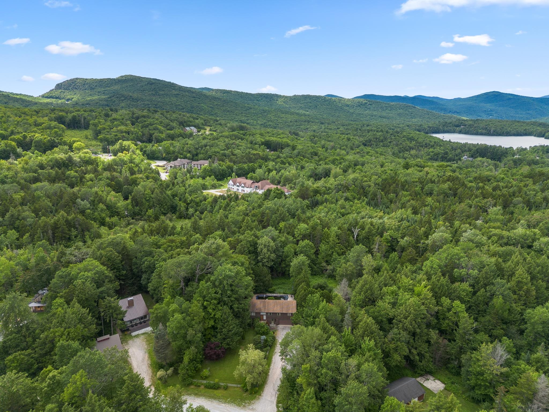
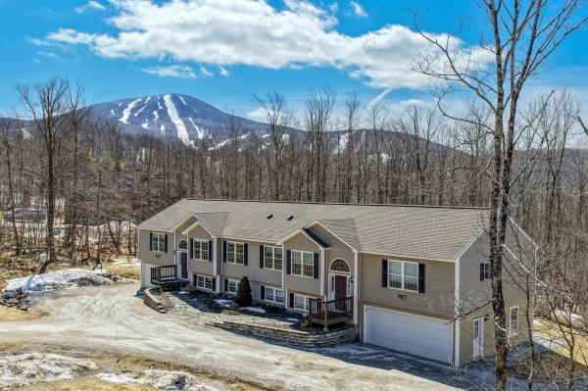
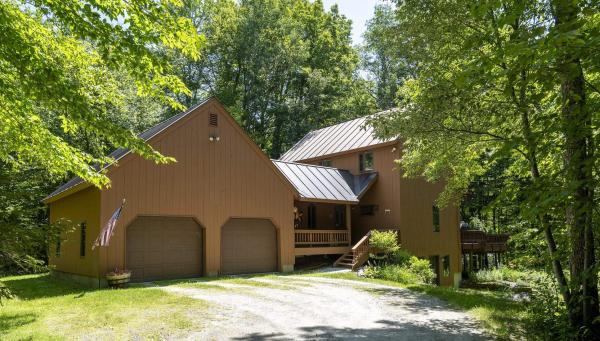
Welcome to a beautifully maintained 6-bedroom home in Killington, ready for your ideas and creativity. Only two owners have cherished this property since it was built, and it shows. The flexible layout allows you to continue using the home with an in-law apartment with a potential income stream, or easily convert it back to its original design as a spacious single-family retreat. Nestled in a quiet neighborhood close to everything Killington offers, the home sits on a private, landscaped lot featuring an inground pool and a generous wrap-around deck, perfect for relaxing, entertaining, and enjoying Vermont’s four seasons.A wonderful opportunity to shape a home to your lifestyle in one of Killington’s most desirable settings.
Map
Interior Features
- # Of Stories
- 2
- Sq. Ft. (Total)
- 2,496
- Sq. Ft. (Above Ground)
- 2,496
- Sq. Ft. (Below Ground)
- 0
- Sq. Ft. Unfinished
- 1,508
- Rooms
- 12
- Bedrooms
- 6
- Baths
- 4
- Interior Desc
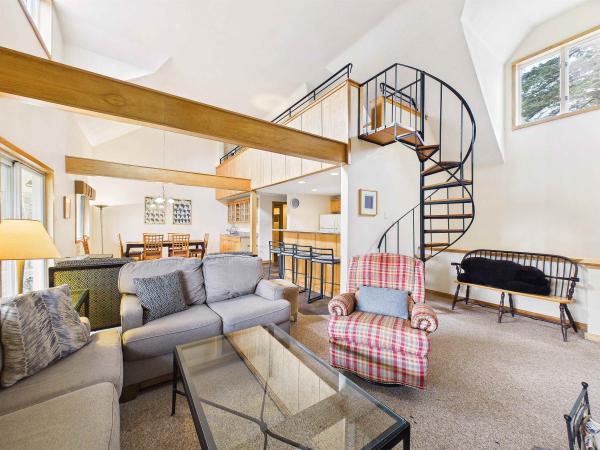
- Attic with Hatch/Scuttle, Ceiling Fan, Dining Area, Draperies, Gas Fireplace, 2 Fireplaces, Laundry Hook-ups, Natural Light, Vaulted Ceiling
- Appliances Included
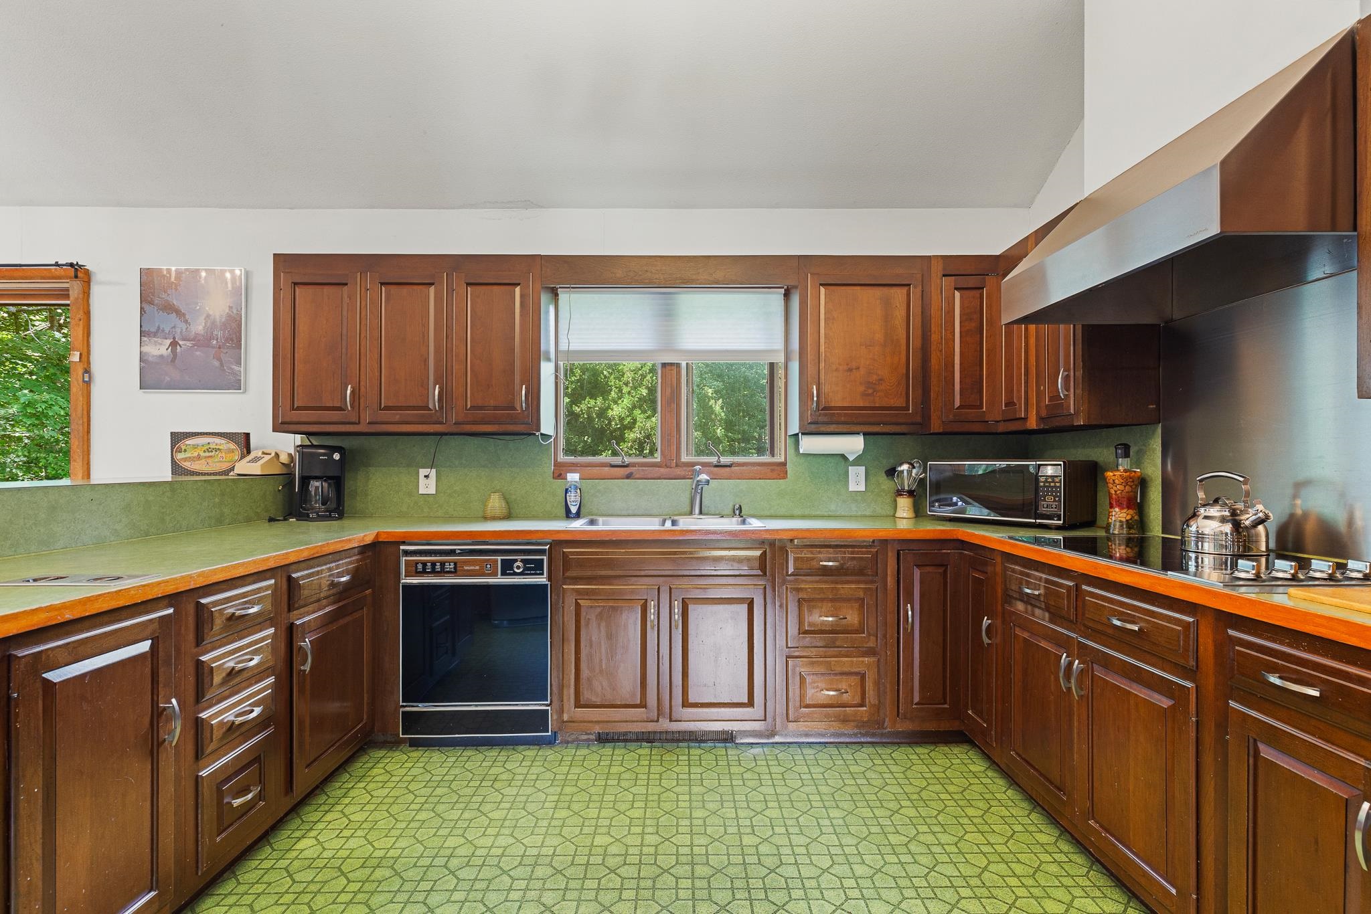
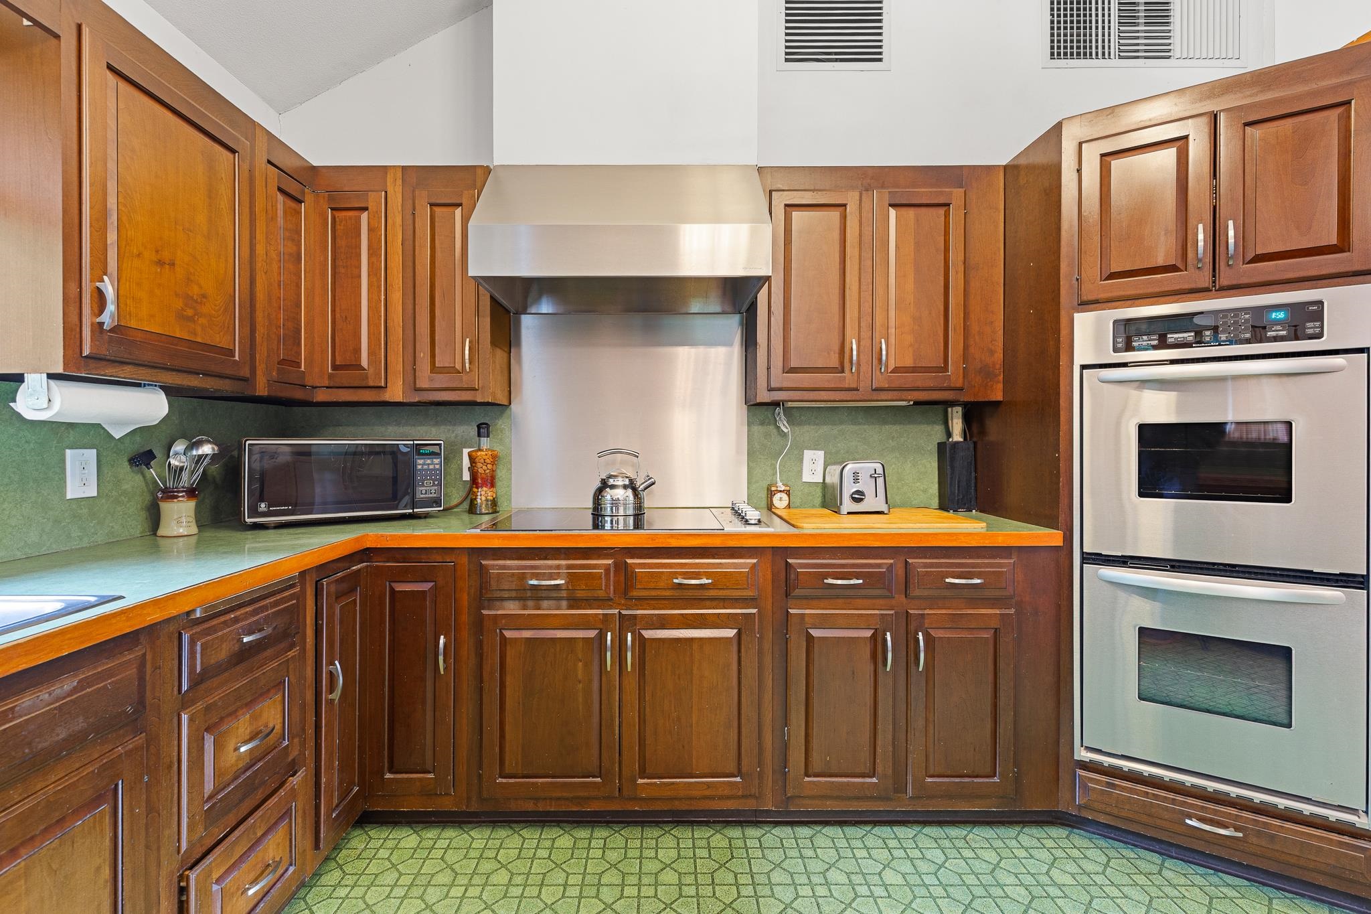
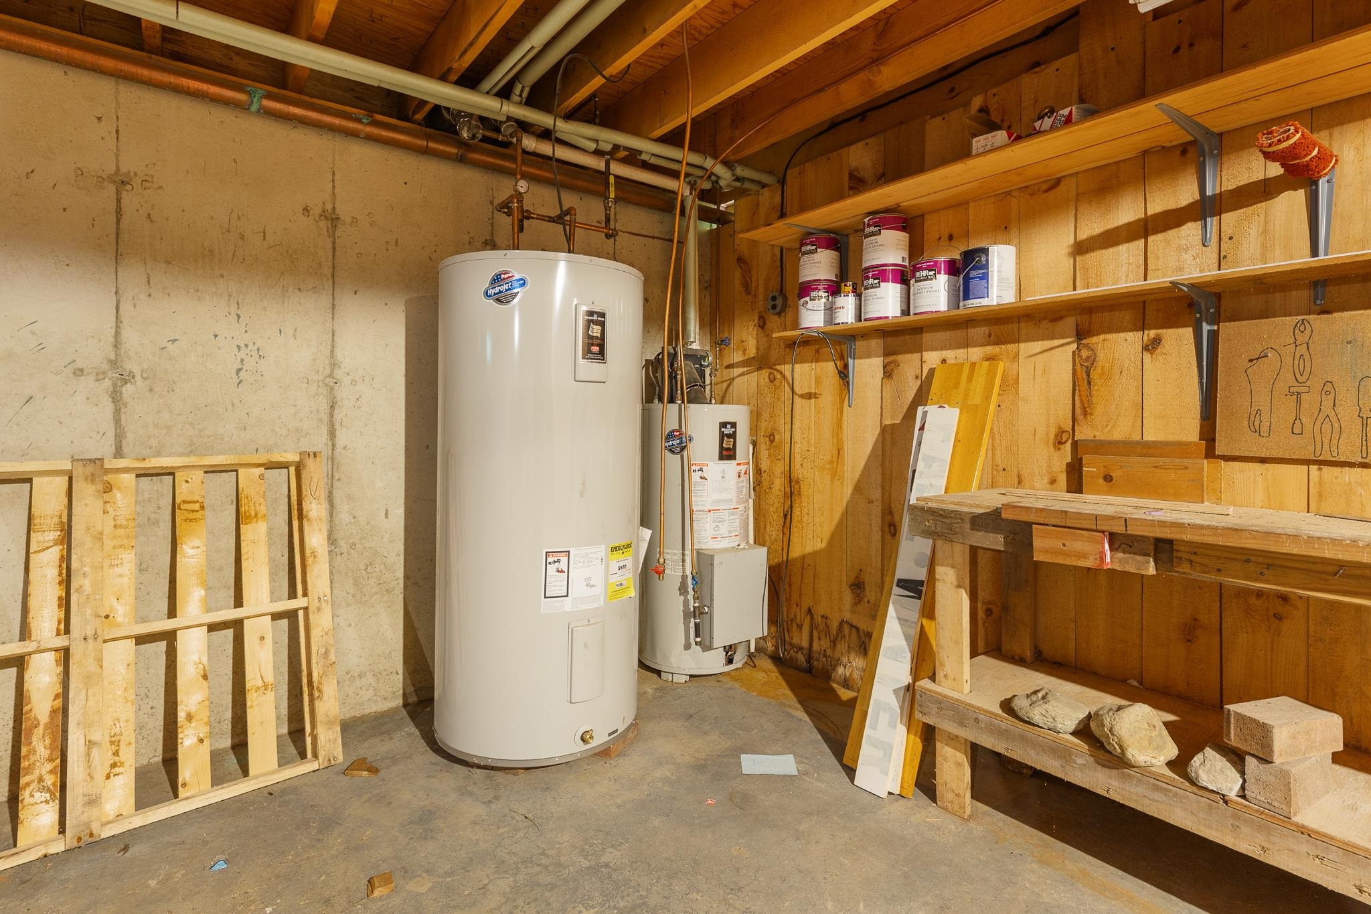
- Electric Cooktop, Dishwasher, Double Oven, Wall Oven, Refrigerator, Electric Water Heater, Propane Water Heater
- Flooring
- Carpet, Laminate
- Heating
- Propane, Baseboard, Gas Fireplace
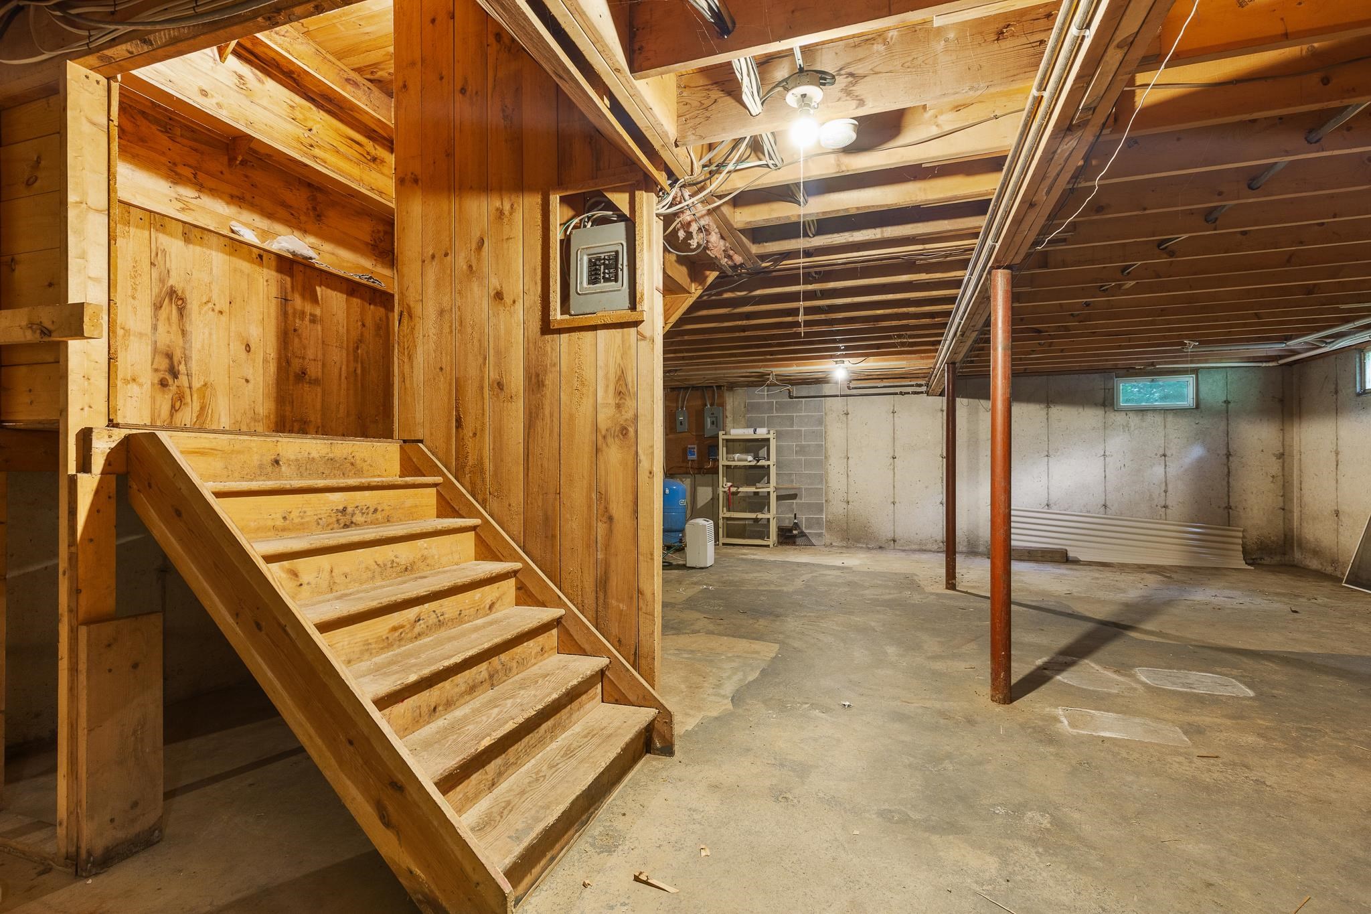
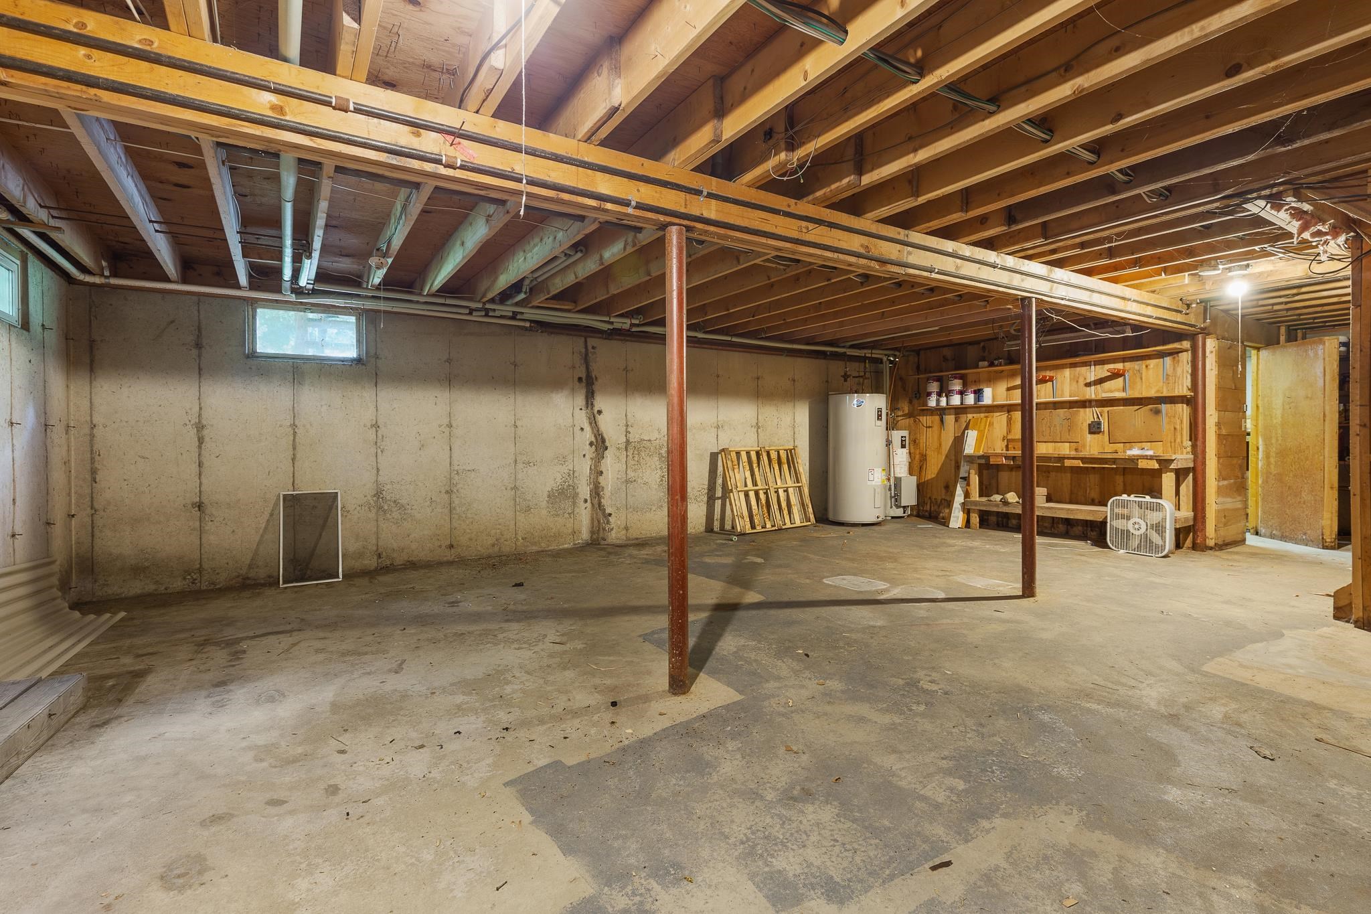
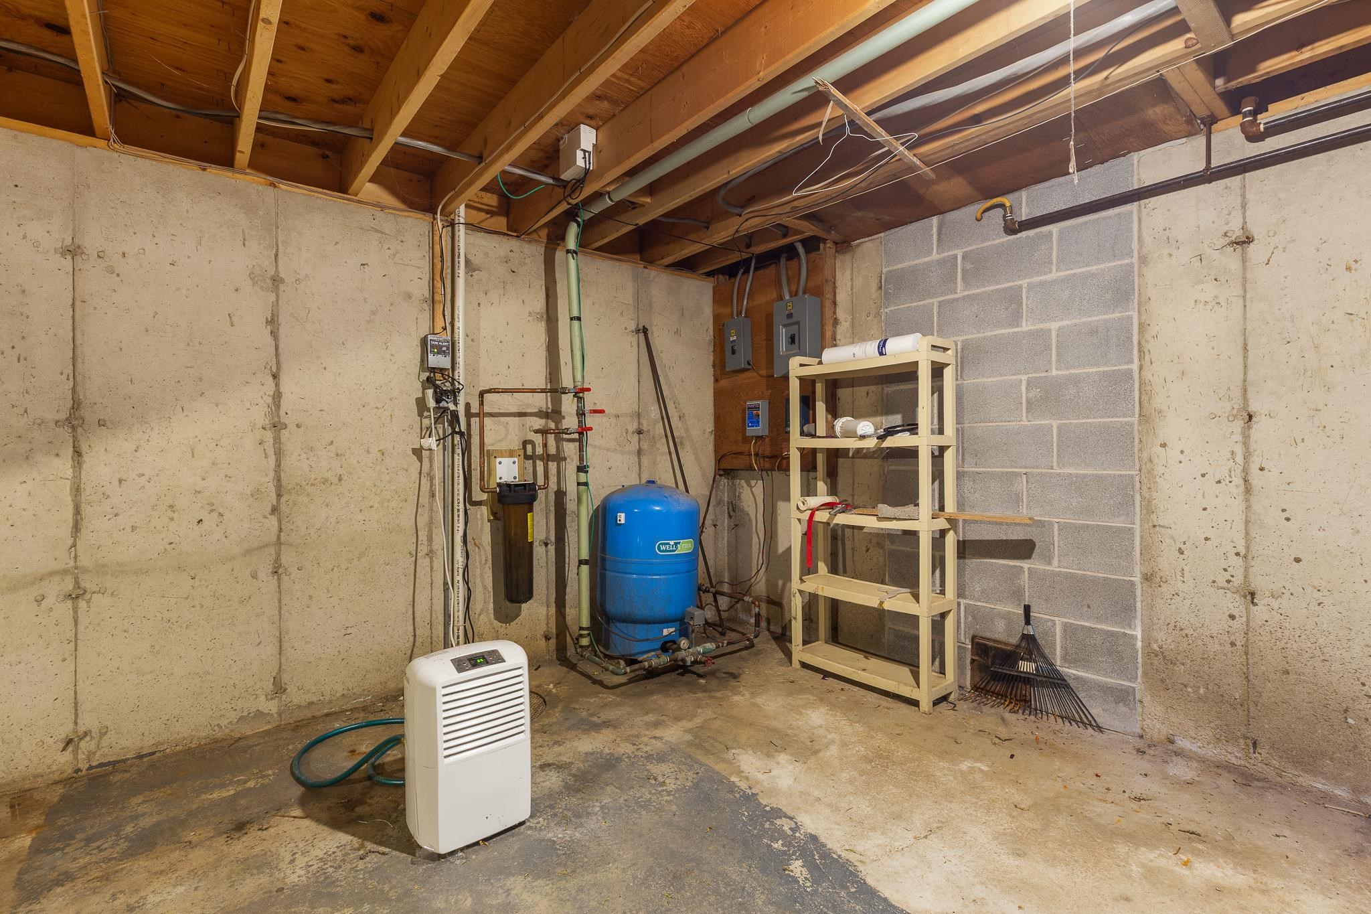
- Basement Desc
- Concrete, Concrete Floor, Storage Space, Interior Access
Town Market Snapshot
Source: Data provided by PrimeMLS, graph generated by Pall Spera Company
Exterior Features
- Style of Residence
- Split Level
- Time Share
- No
- Exterior Details
- Deck, Partial Fence , Patio, In-Ground Pool, Shed
- Land Desc.
- Landscaped, Wooded, Near Skiing, Neighborhood
- Roof Desc.
- Asphalt Shingle
- Driveway Desc.
- Gravel
- Foundation Desc.
- Concrete
- Sewer Desc.
- Private
- Garage / Parking
- Yes
- Garage Spaces
- 2
- Road Frontage
- 116
- Zoning
- residential
- Elementary School
- Killington Elementary School
- Middle School
- Woodstock Union Middle School
- High School
- Woodstock Union High School
Affordability Estimate
Quick payment estimate for this listing. Not a loan offer — rates and terms vary.
Est. monthly principal & interest —
Estimate excludes taxes, insurance, HOA, and PMI. Consult a lender for accurate figures.
You May Also Like
View more nearby
Ask about this property
Message George Bambara about MLS #5103262.
