

Request a showing
Pick a Saturday or another date in the next 4 weeks, then leave your contact details.
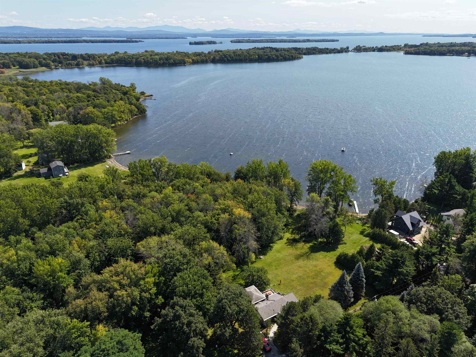


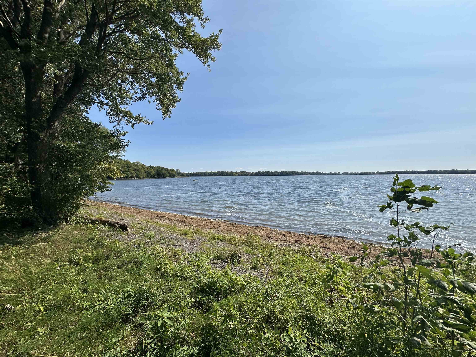




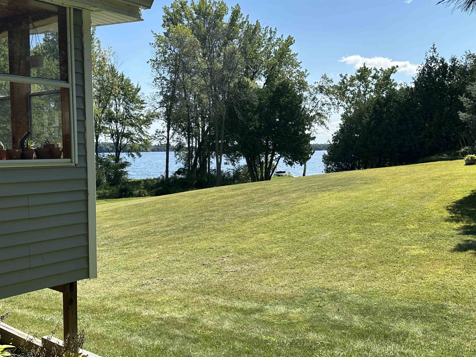

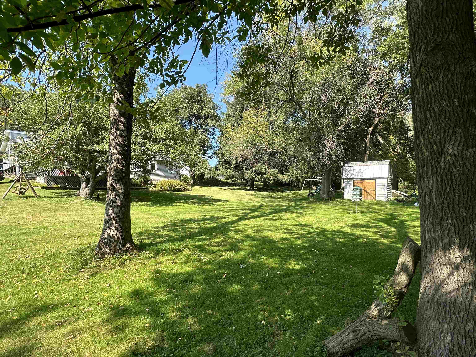
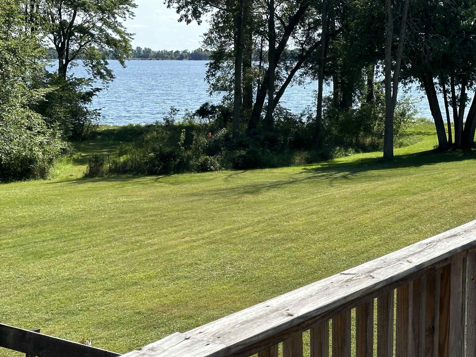
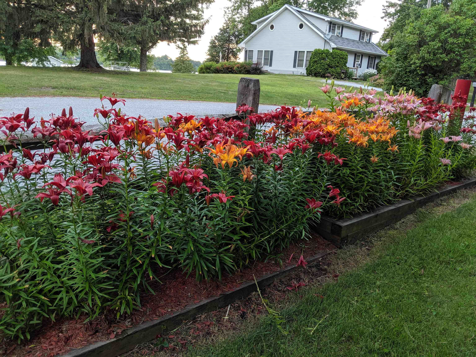

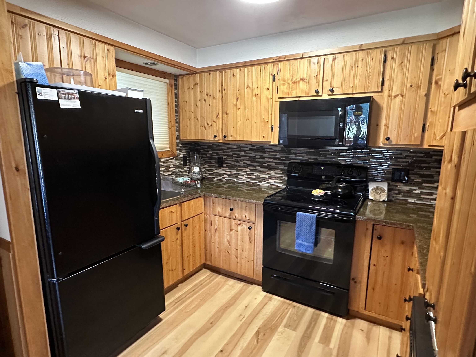

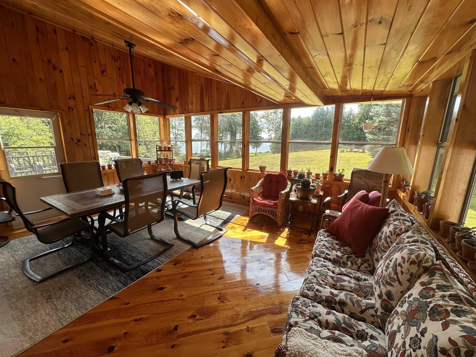
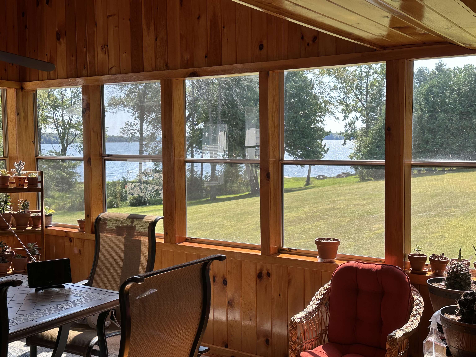
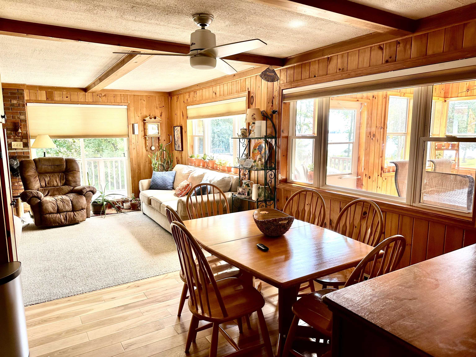
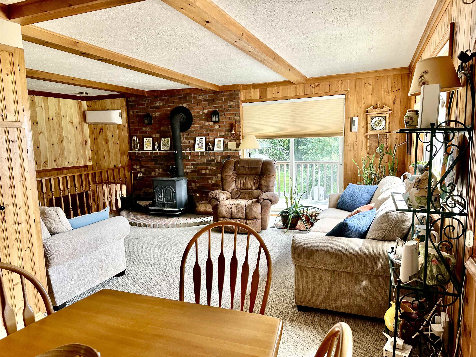

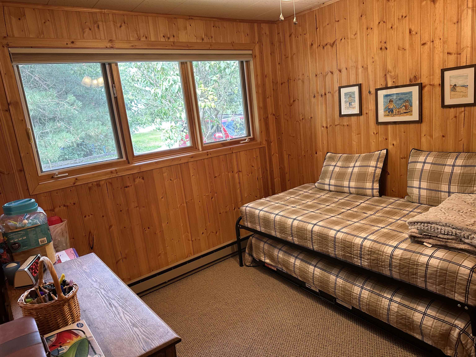

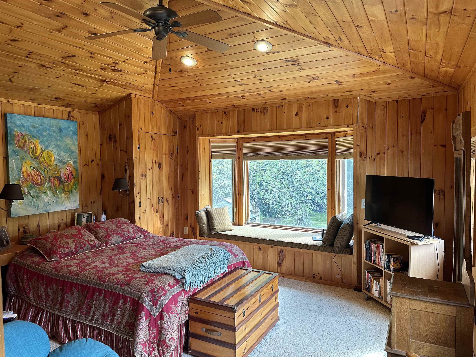
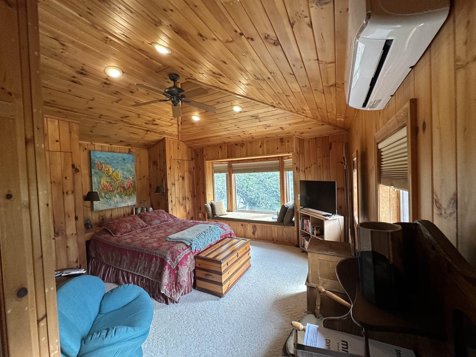
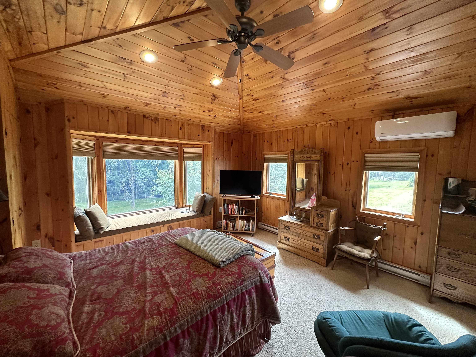
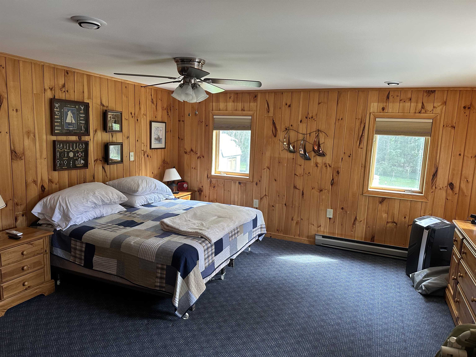

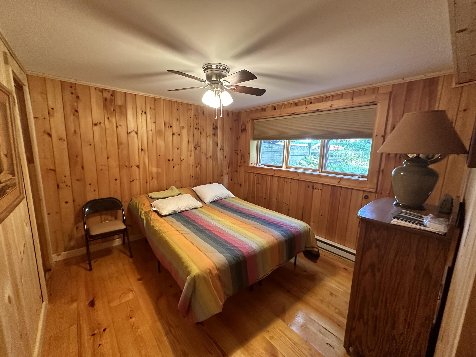
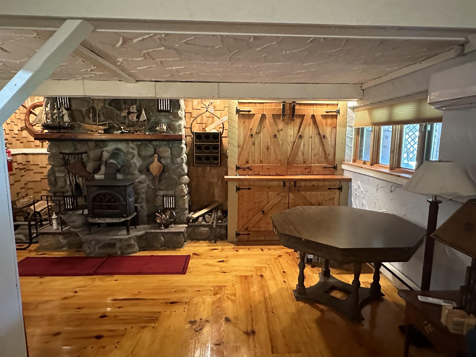
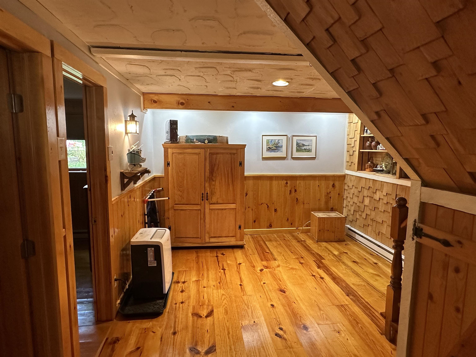
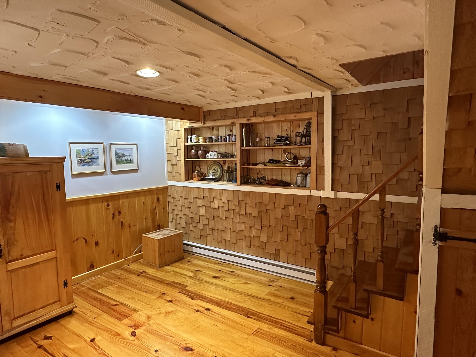
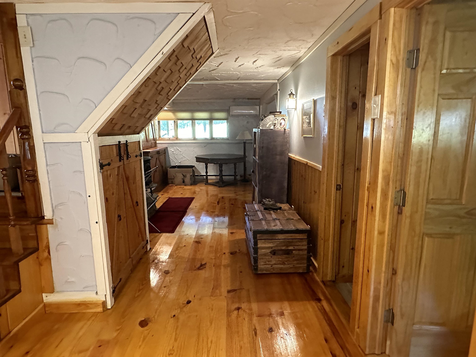



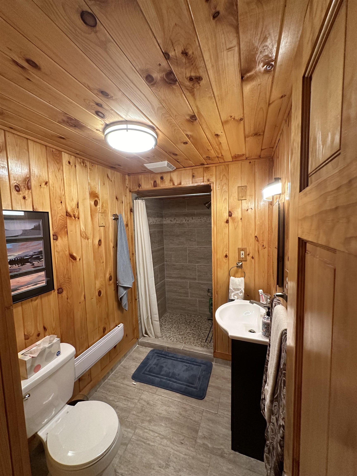
Listed by: Champagne Real Estate Andrea Champagne
General Property Information
- Property Status
- Active
- Price
- $649, 900
- Property Type
- Single Family
- County
- VT-Grand Isle
- Agency / Brokerage
- Andrea Champagne
Champagne Real Estate - List Date
- 1/29/2026 7:00 PM
- Acres
- 2.14
- Year Built
- 1978
- Bedrooms
- 4
- Total Baths
- 3
- Sq. Ft. (Total)
- 2,524
- Tax Year
- 2025
- Taxes
- $4,985

Description
This cozy year round country home enjoys Lake Champlain wonderful views and beach front with deeded access with no lake taxes! Moor your boat right next to your home. Sited on a quiet and private feeling 2 acre plus lot with plenty of room for games and fun times. The extra large addition features a primary ensuite bedroom with a bay window to enjoy the morning sun. There are three more bedrooms for all of your friends and family who will want to visit. The enclosed porch is the place for the perfect summertime gatherings. And the views to the south are ever changing over the expansive lawn and Lake Champlain! The lowest finished level has the coziest spot to enjoy movies. This home lives large! There are four energy efficeint mini splits and two wood stoves plus electirc baseboard heat! There is a laundry area and plenty of storage. The sellers have done a marvelous job of maintinging the home and as recent as 2023 installed all new siding! Come and see this one!
Map
Interior Features
- # Of Stories
- 3
- Sq. Ft. (Total)
- 2,524
- Sq. Ft. (Above Ground)
- 1,312
- Sq. Ft. (Below Ground)
- 1,212
- Sq. Ft. Unfinished
- 100
- Rooms
- 9
- Bedrooms
- 4
- Baths
- 3
- Interior Desc
- Blinds, Ceiling Fan, Hearth, Kitchen/Dining, Living/Dining, Primary BR w/ BA, Natural Woodwork, Security
- Appliances Included
- Microwave, Refrigerator, Electric Stove, Water Heater
- Flooring
- Carpet, Manufactured
- Heating
- Wood, Baseboard, Electric, Heat Pump, Wood Stove
- Basement Desc
- Finished, Full, Insulated, Interior Stairs
Town Market Snapshot
Source: Data provided by PrimeMLS, graph generated by Pall Spera Company
Exterior Features
- Style of Residence
- Multi-Level, Ranch, w/Addition
- House Color
- Grey
- Time Share
- No
- Exterior Details
- Deck, Enclosed Porch, ROW to Water, Shed
- Land Desc.
- Country Setting
- Roof Desc.
- Asphalt Shingle
- Driveway Desc.
- Gravel
- Foundation Desc.
- Concrete
- Sewer Desc.
- 1000 Gallon, Leach Field, On-Site Septic Exists, Private
- Garage / Parking
- No
- Garage Spaces
- 0
- Road Frontage
- 400
- Zoning
- Vermont Shoreland
- Elementary School
- North Hero Elem. School
- Middle School
- North Hero Elem. School
- High School
- Choice
Affordability Estimate
Quick payment estimate for this listing. Not a loan offer — rates and terms vary.
Est. monthly principal & interest —
Estimate excludes taxes, insurance, HOA, and PMI. Consult a lender for accurate figures.
You May Also Like
View more nearby
Ask about this property
Message George Bambara about MLS #5075295.
