

Request a showing
Pick a Saturday or another date in the next 4 weeks, then leave your contact details.
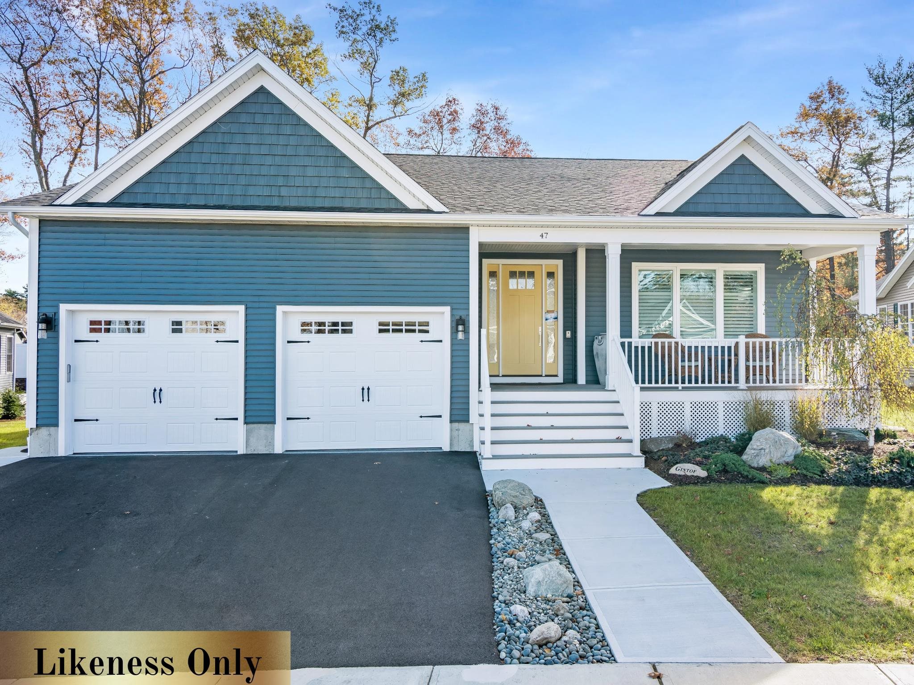
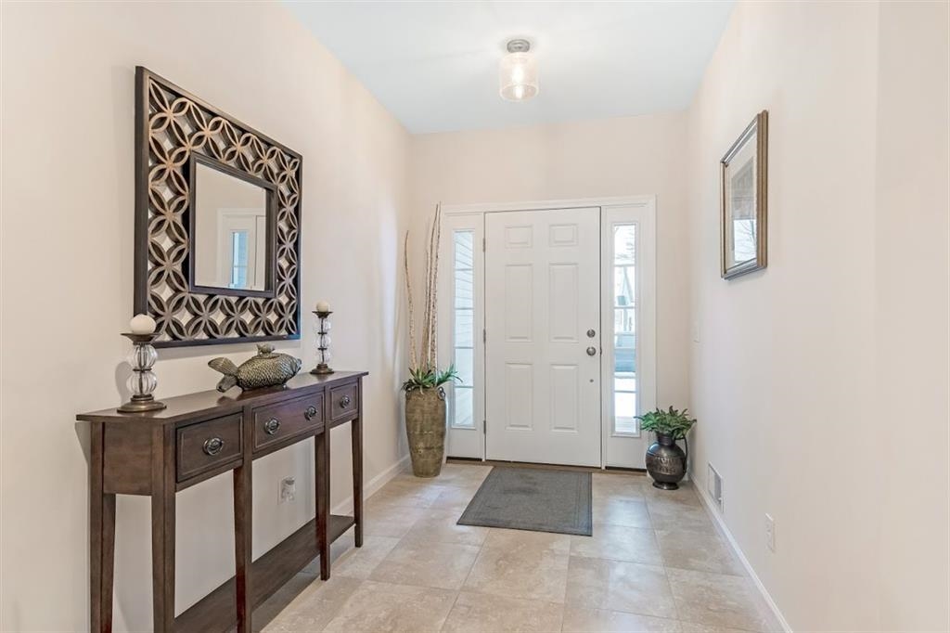
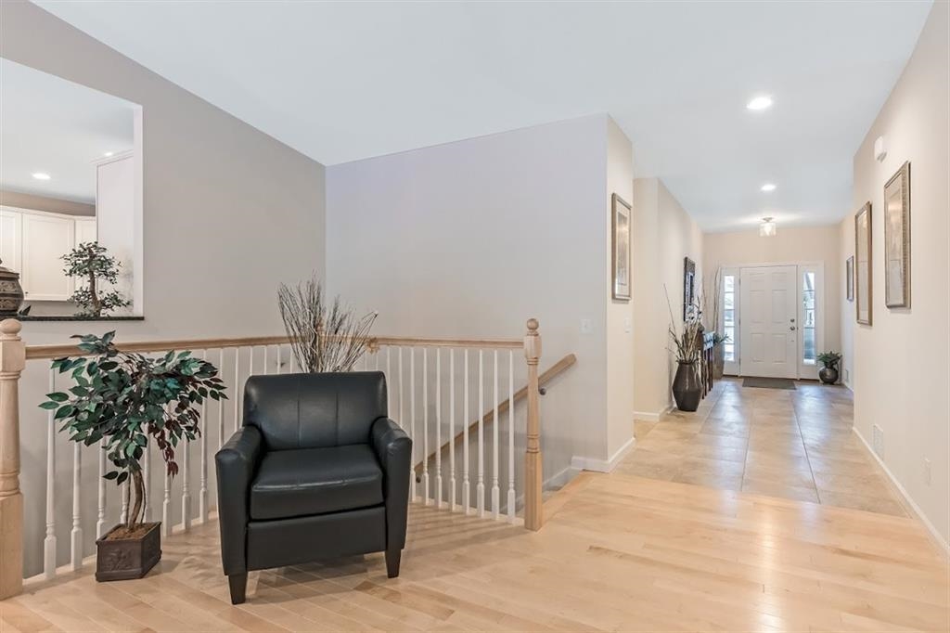
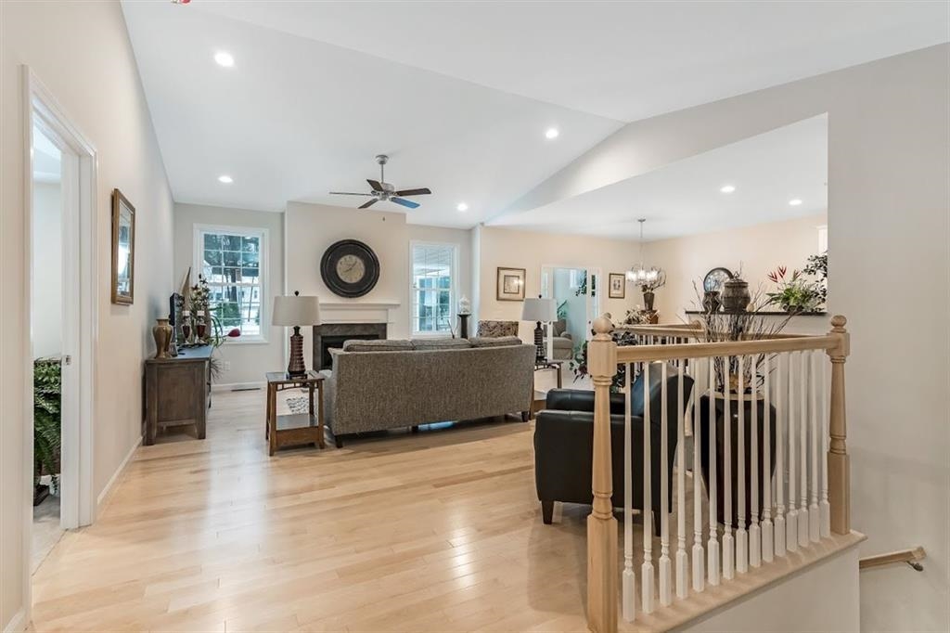


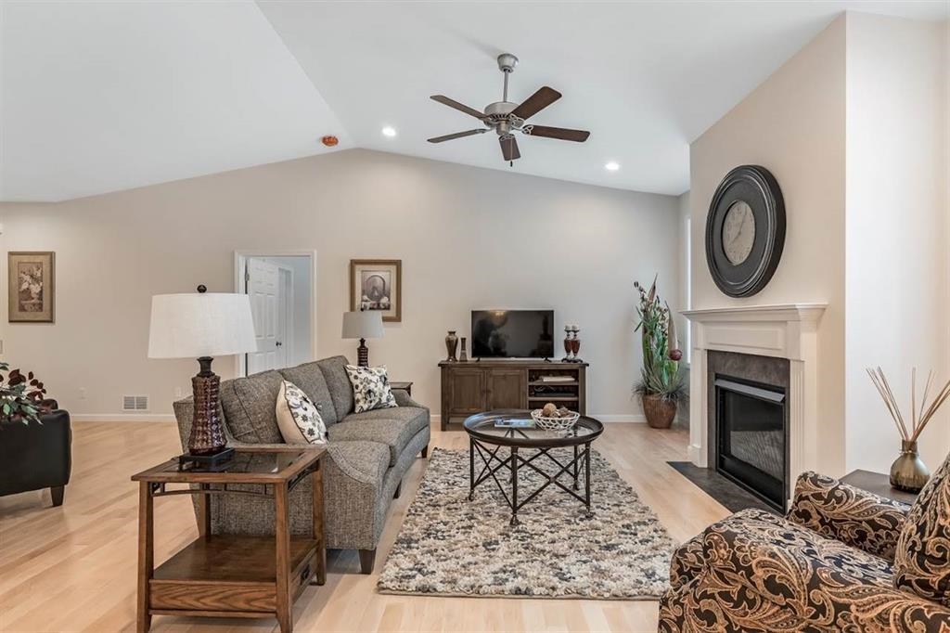
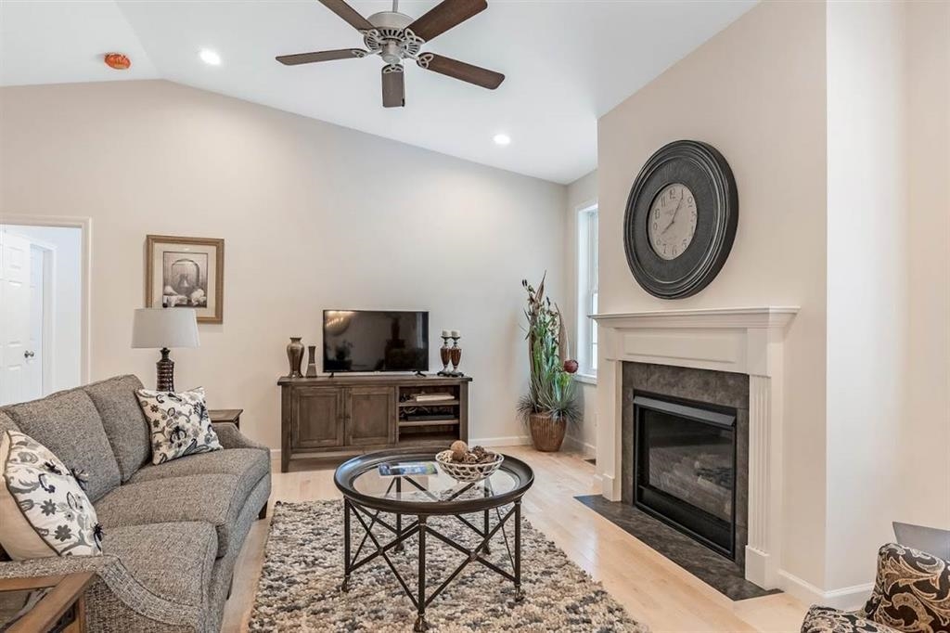
Listed by: Signature Properties of Vermont Hank Gintof Jr.
General Property Information
- Property Status
- Active
- Price
- $755, 000
- Property Type
- Single Family
- County
- VT-Chittenden
- Agency / Brokerage
- Hank Gintof Jr.
Signature Properties of Vermont - List Date
- 1/29/2026 7:00 PM
- Unit Number
- Lot 4
- Acres
- 0.5
- Year Built
- 2026
- Bedrooms
- 2
- Total Baths
- 2
- Sq. Ft. (Total)
- 2,116

Description
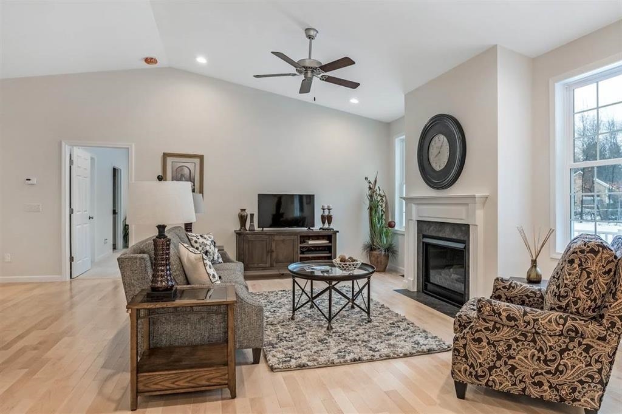
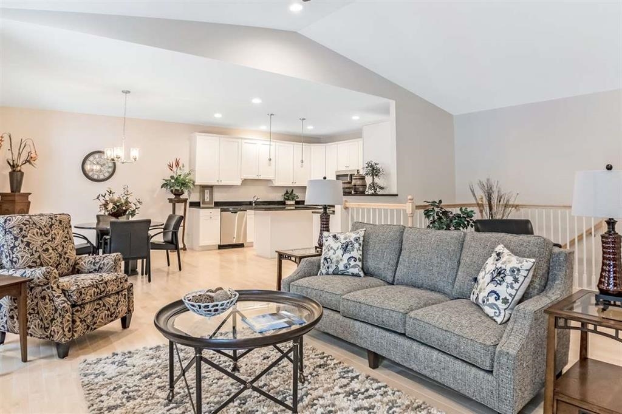

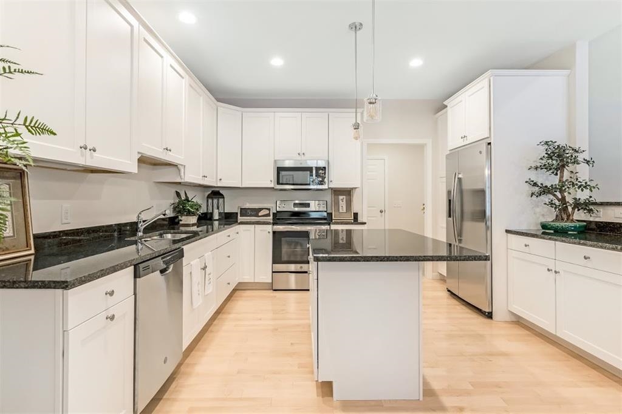
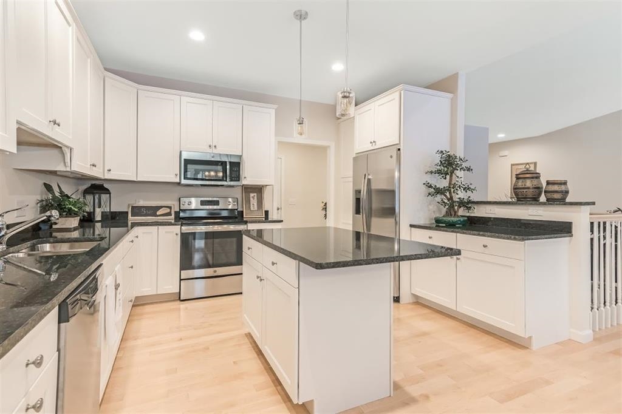

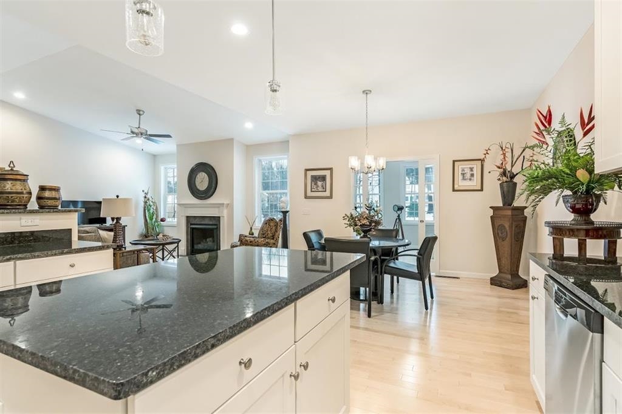

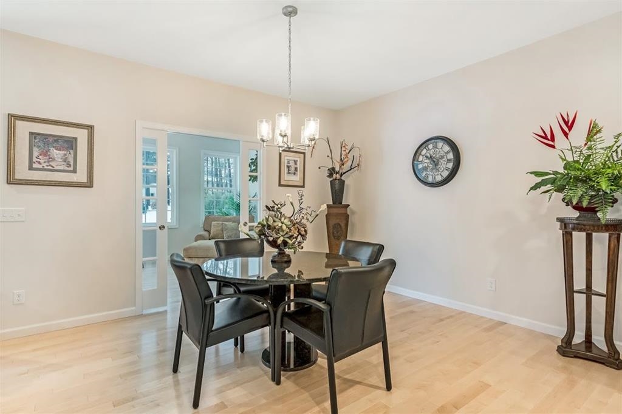
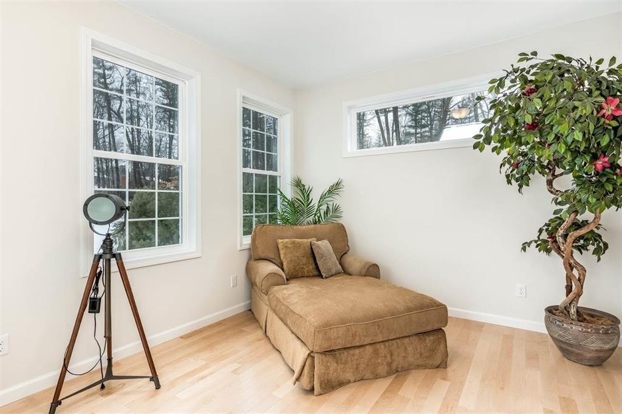
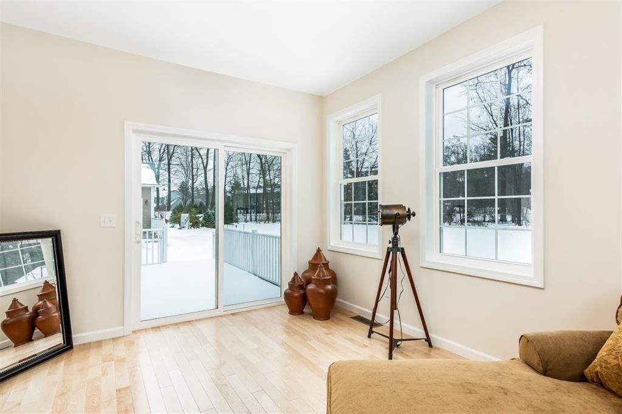
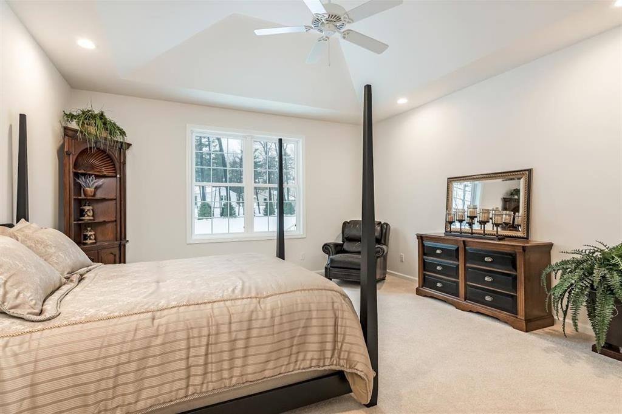
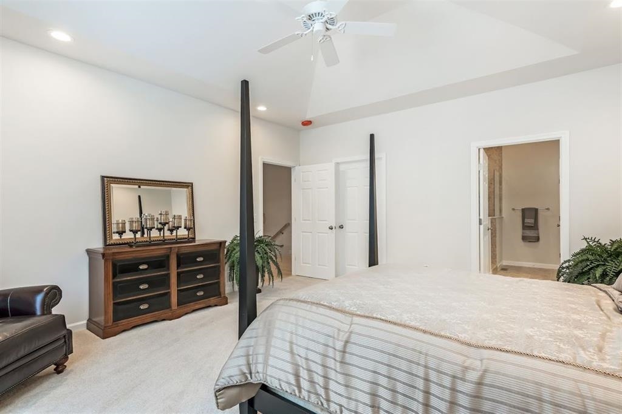
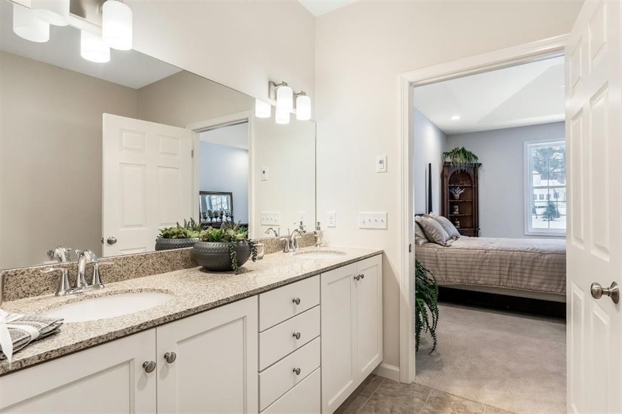
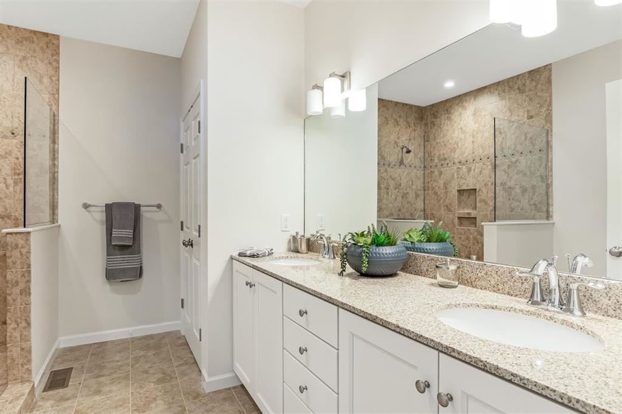
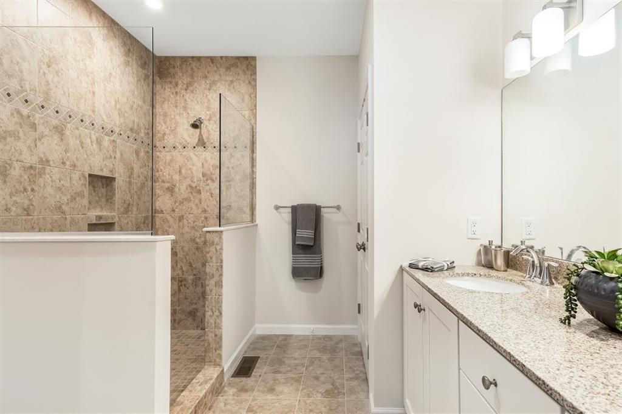

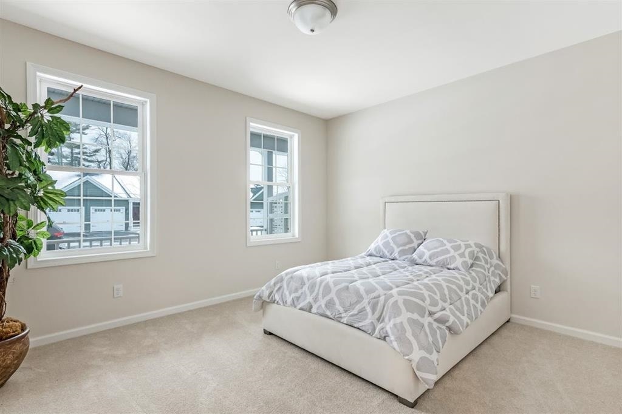
**READY FOR A JUNE CLOSING!** HILLSIDE MEADOWS: QUALITY, PRIVACY & LOCATION Welcome to Hillside Meadows, an exclusive enclave of just 14 custom single-family homes, thoughtfully crafted by Sheppard Custom Homes, a builder known for exceptional quality and attention to detail. Set on private half-acre-plus lots, this intimate neighborhood offers the perfect balance of space, privacy, and everyday convenience. Each home is custom built, showcasing timeless design, efficient layouts, and high-quality finishes throughout. Well-appointed kitchens and thoughtfully designed living spaces create an effortless flow for both everyday living and entertaining, while features such as central air conditioning and beautifully finished tile showers enhance comfort and elevate the overall living experience. Enjoy the ease of Vermont Gas, town water, on-site septic, and a town-maintained road, all within a small, cohesive community designed for comfortable modern living. The location is truly standout, just minutes to the hospital and university, with easy access to shopping, dining, and major routes, yet tucked away enough to feel peaceful and private. Spacious lots provide room to relax, entertain, or simply enjoy the quiet surroundings. A rare opportunity to own new construction in a limited, high-quality neighborhood where craftsmanship, location, and livability come together seamlessly.
Map
Interior Features
- # Of Stories
- 1
- Sq. Ft. (Total)
- 2,116
- Sq. Ft. (Above Ground)
- 2,116
- Sq. Ft. (Below Ground)
- 0
- Sq. Ft. Unfinished
- 2,116
- Rooms
- 5
- Bedrooms
- 2
- Baths
- 2
- Interior Desc
- Gas Fireplace, Kitchen Island, Kitchen/Dining, Primary BR w/ BA, Natural Light, Vaulted Ceiling, Walk-in Closet, 1st Floor Laundry
- Appliances Included
- Dishwasher, Microwave, Electric Range, Refrigerator
- Flooring
- Carpet, Ceramic Tile, Hardwood
- Heating
- Natural Gas
- Basement Desc
- Full, Unfinished
Town Market Snapshot
Source: Data provided by PrimeMLS, graph generated by Pall Spera Company
Exterior Features
- Style of Residence
- Single Level
- Time Share
- No
- Land Desc.
- Alternative Lots Avail, Landscaped, Open, PRD/PUD, Neighborhood
- Roof Desc.
- Architectural Shingle
- Driveway Desc.
- Paved
- Foundation Desc.
- Concrete
- Sewer Desc.
- Public
- Garage / Parking
- Yes
- Garage Spaces
- 2
- Road Frontage
- 0
- Zoning
- Residential
Affordability Estimate
Quick payment estimate for this listing. Not a loan offer — rates and terms vary.
Est. monthly principal & interest —
Estimate excludes taxes, insurance, HOA, and PMI. Consult a lender for accurate figures.
You May Also Like
View more nearby


Ask about this property
Message Nancy Durand about MLS #5075311.
