

Request a showing
Pick a Saturday or another date in the next 4 weeks, then leave your contact details.
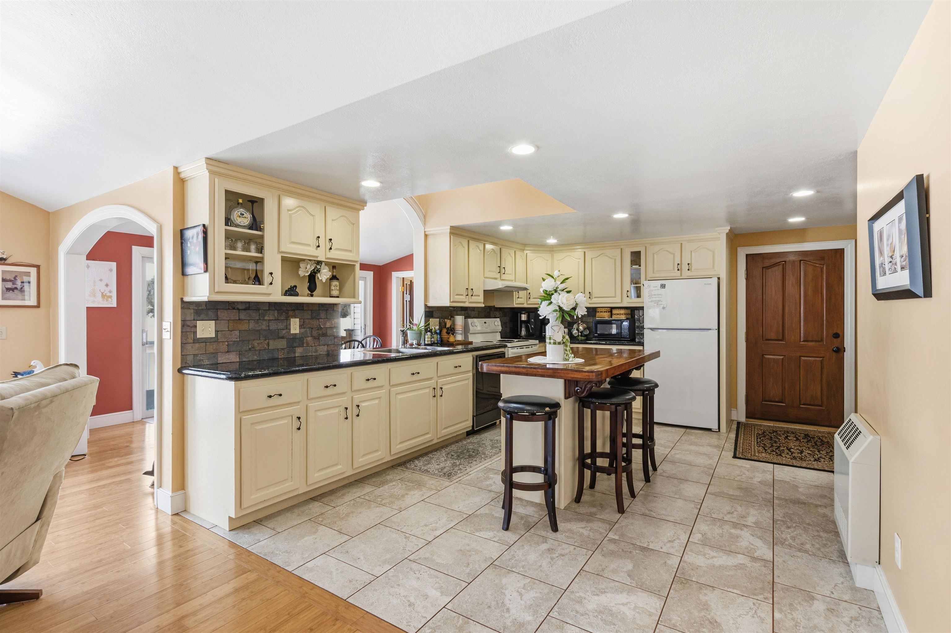


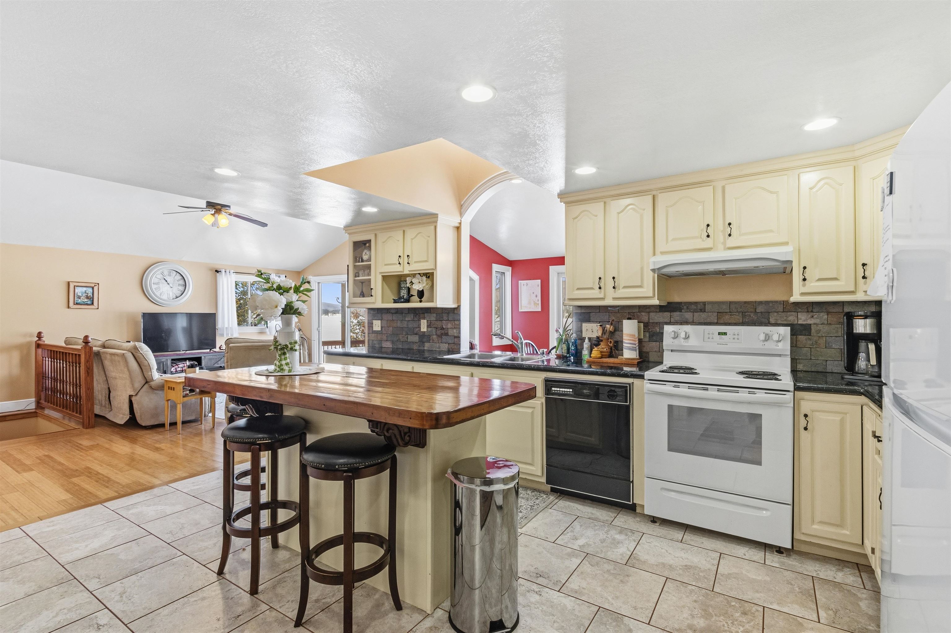
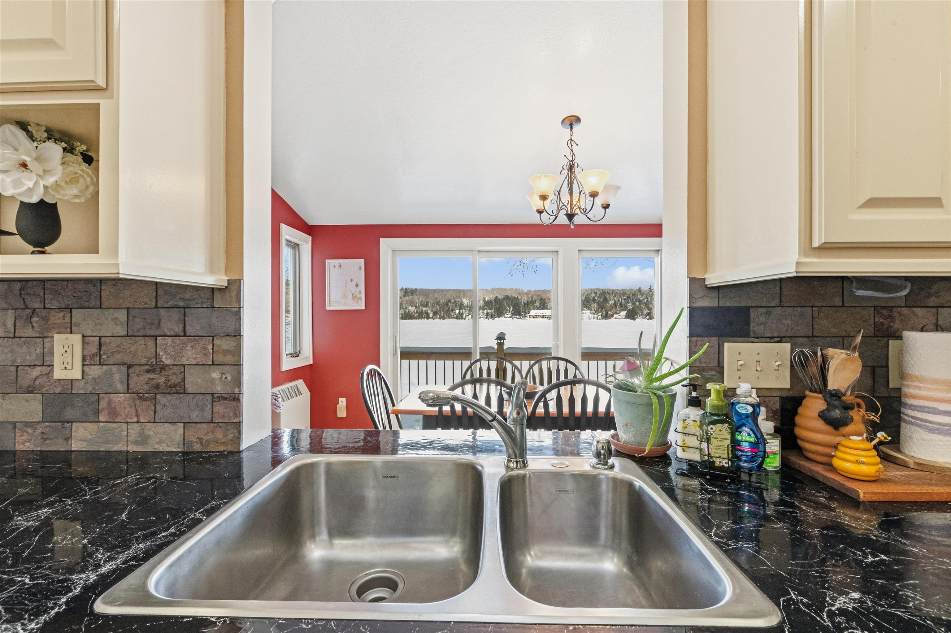
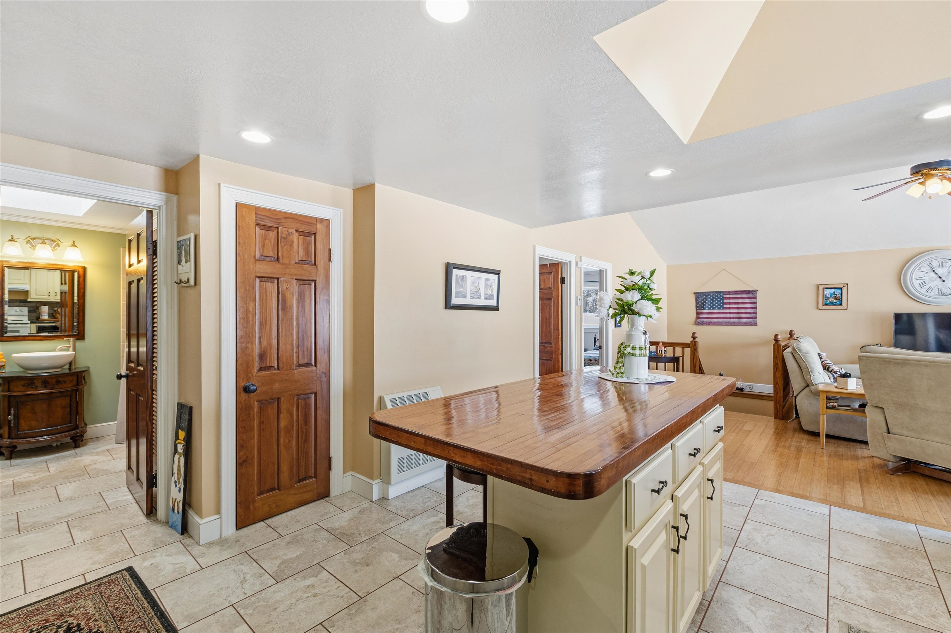
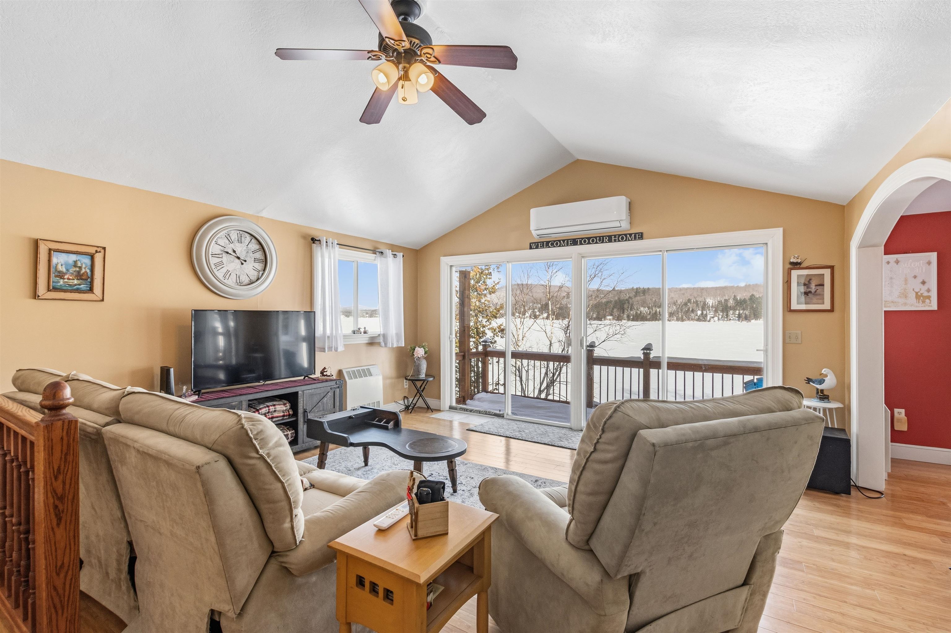
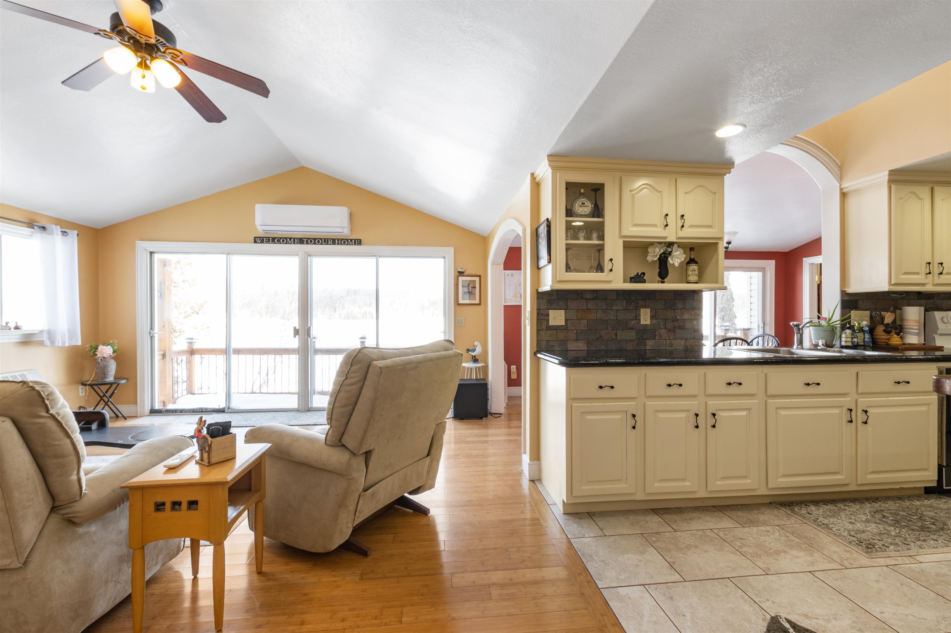
Listed by: RE/MAX Northern Edge Realty LLC Jennifer Rancourt
General Property Information
- Property Status
- Active
- Price
- $699, 000
- Property Type
- Single Family
- County
- VT-Essex
- Agency / Brokerage
- Jennifer Rancourt
RE/MAX Northern Edge Realty LLC - List Date
- 1/31/2026 7:00 PM
- Acres
- 0.2
- Year Built
- 1960
- Bedrooms
- 3
- Total Baths
- 3
- Sq. Ft. (Total)
- 3,826
- Tax Year
- 2025
- Taxes
- $8,668

Description
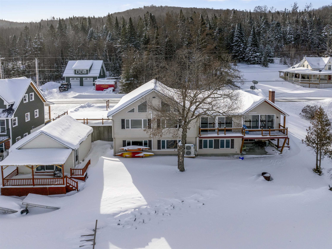
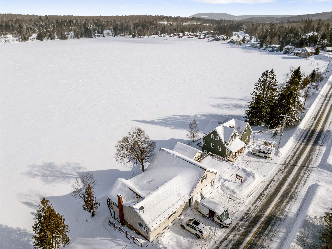
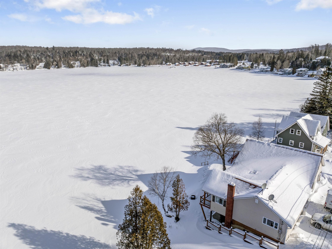
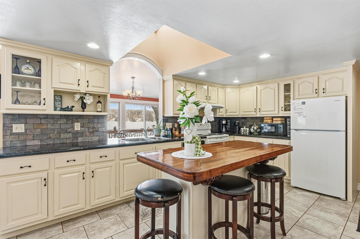
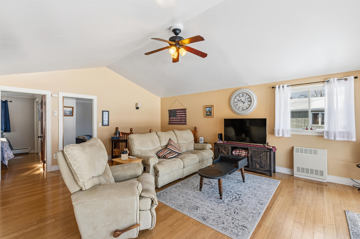
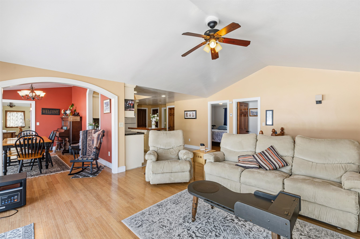
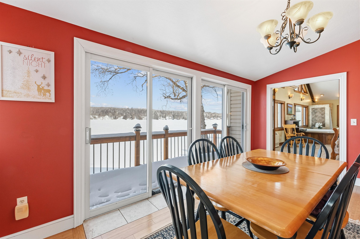
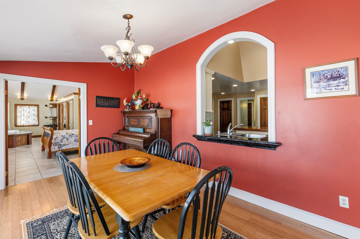

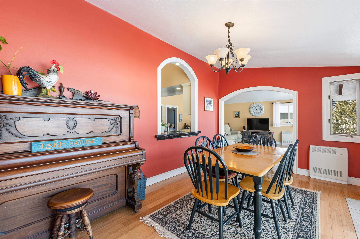
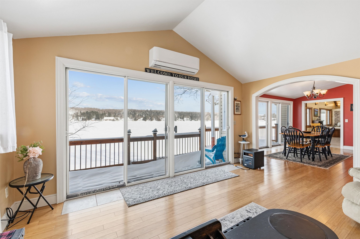



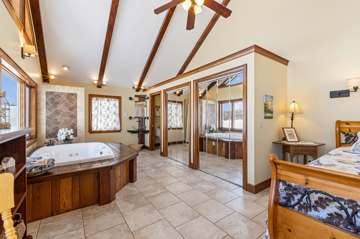


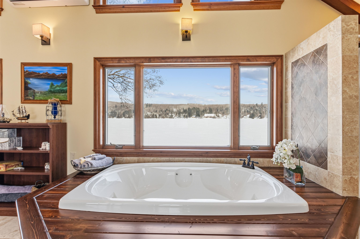
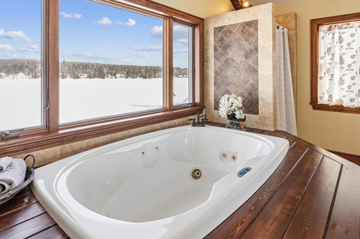
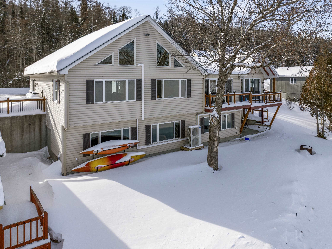
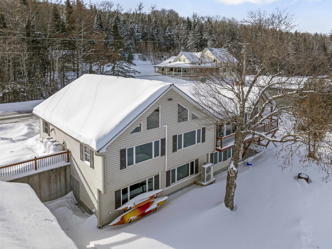
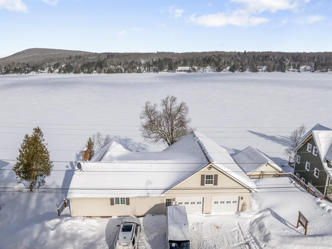
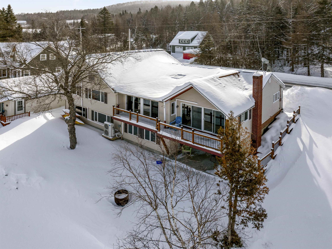
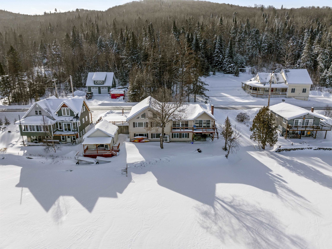
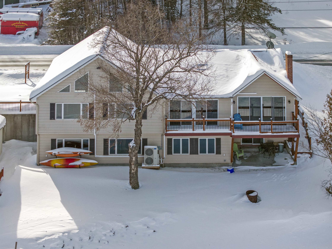
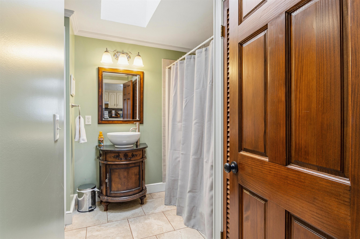
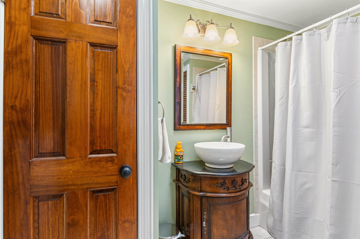
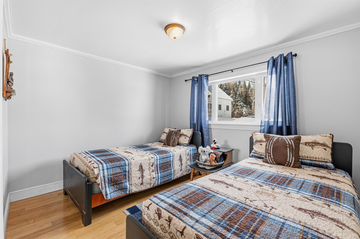
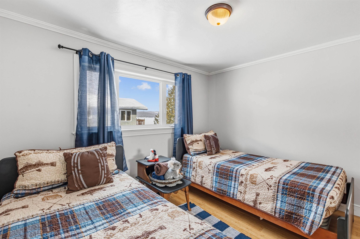
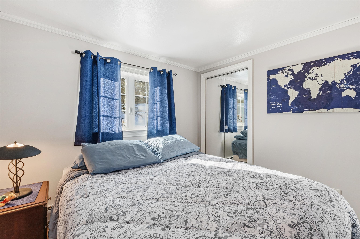

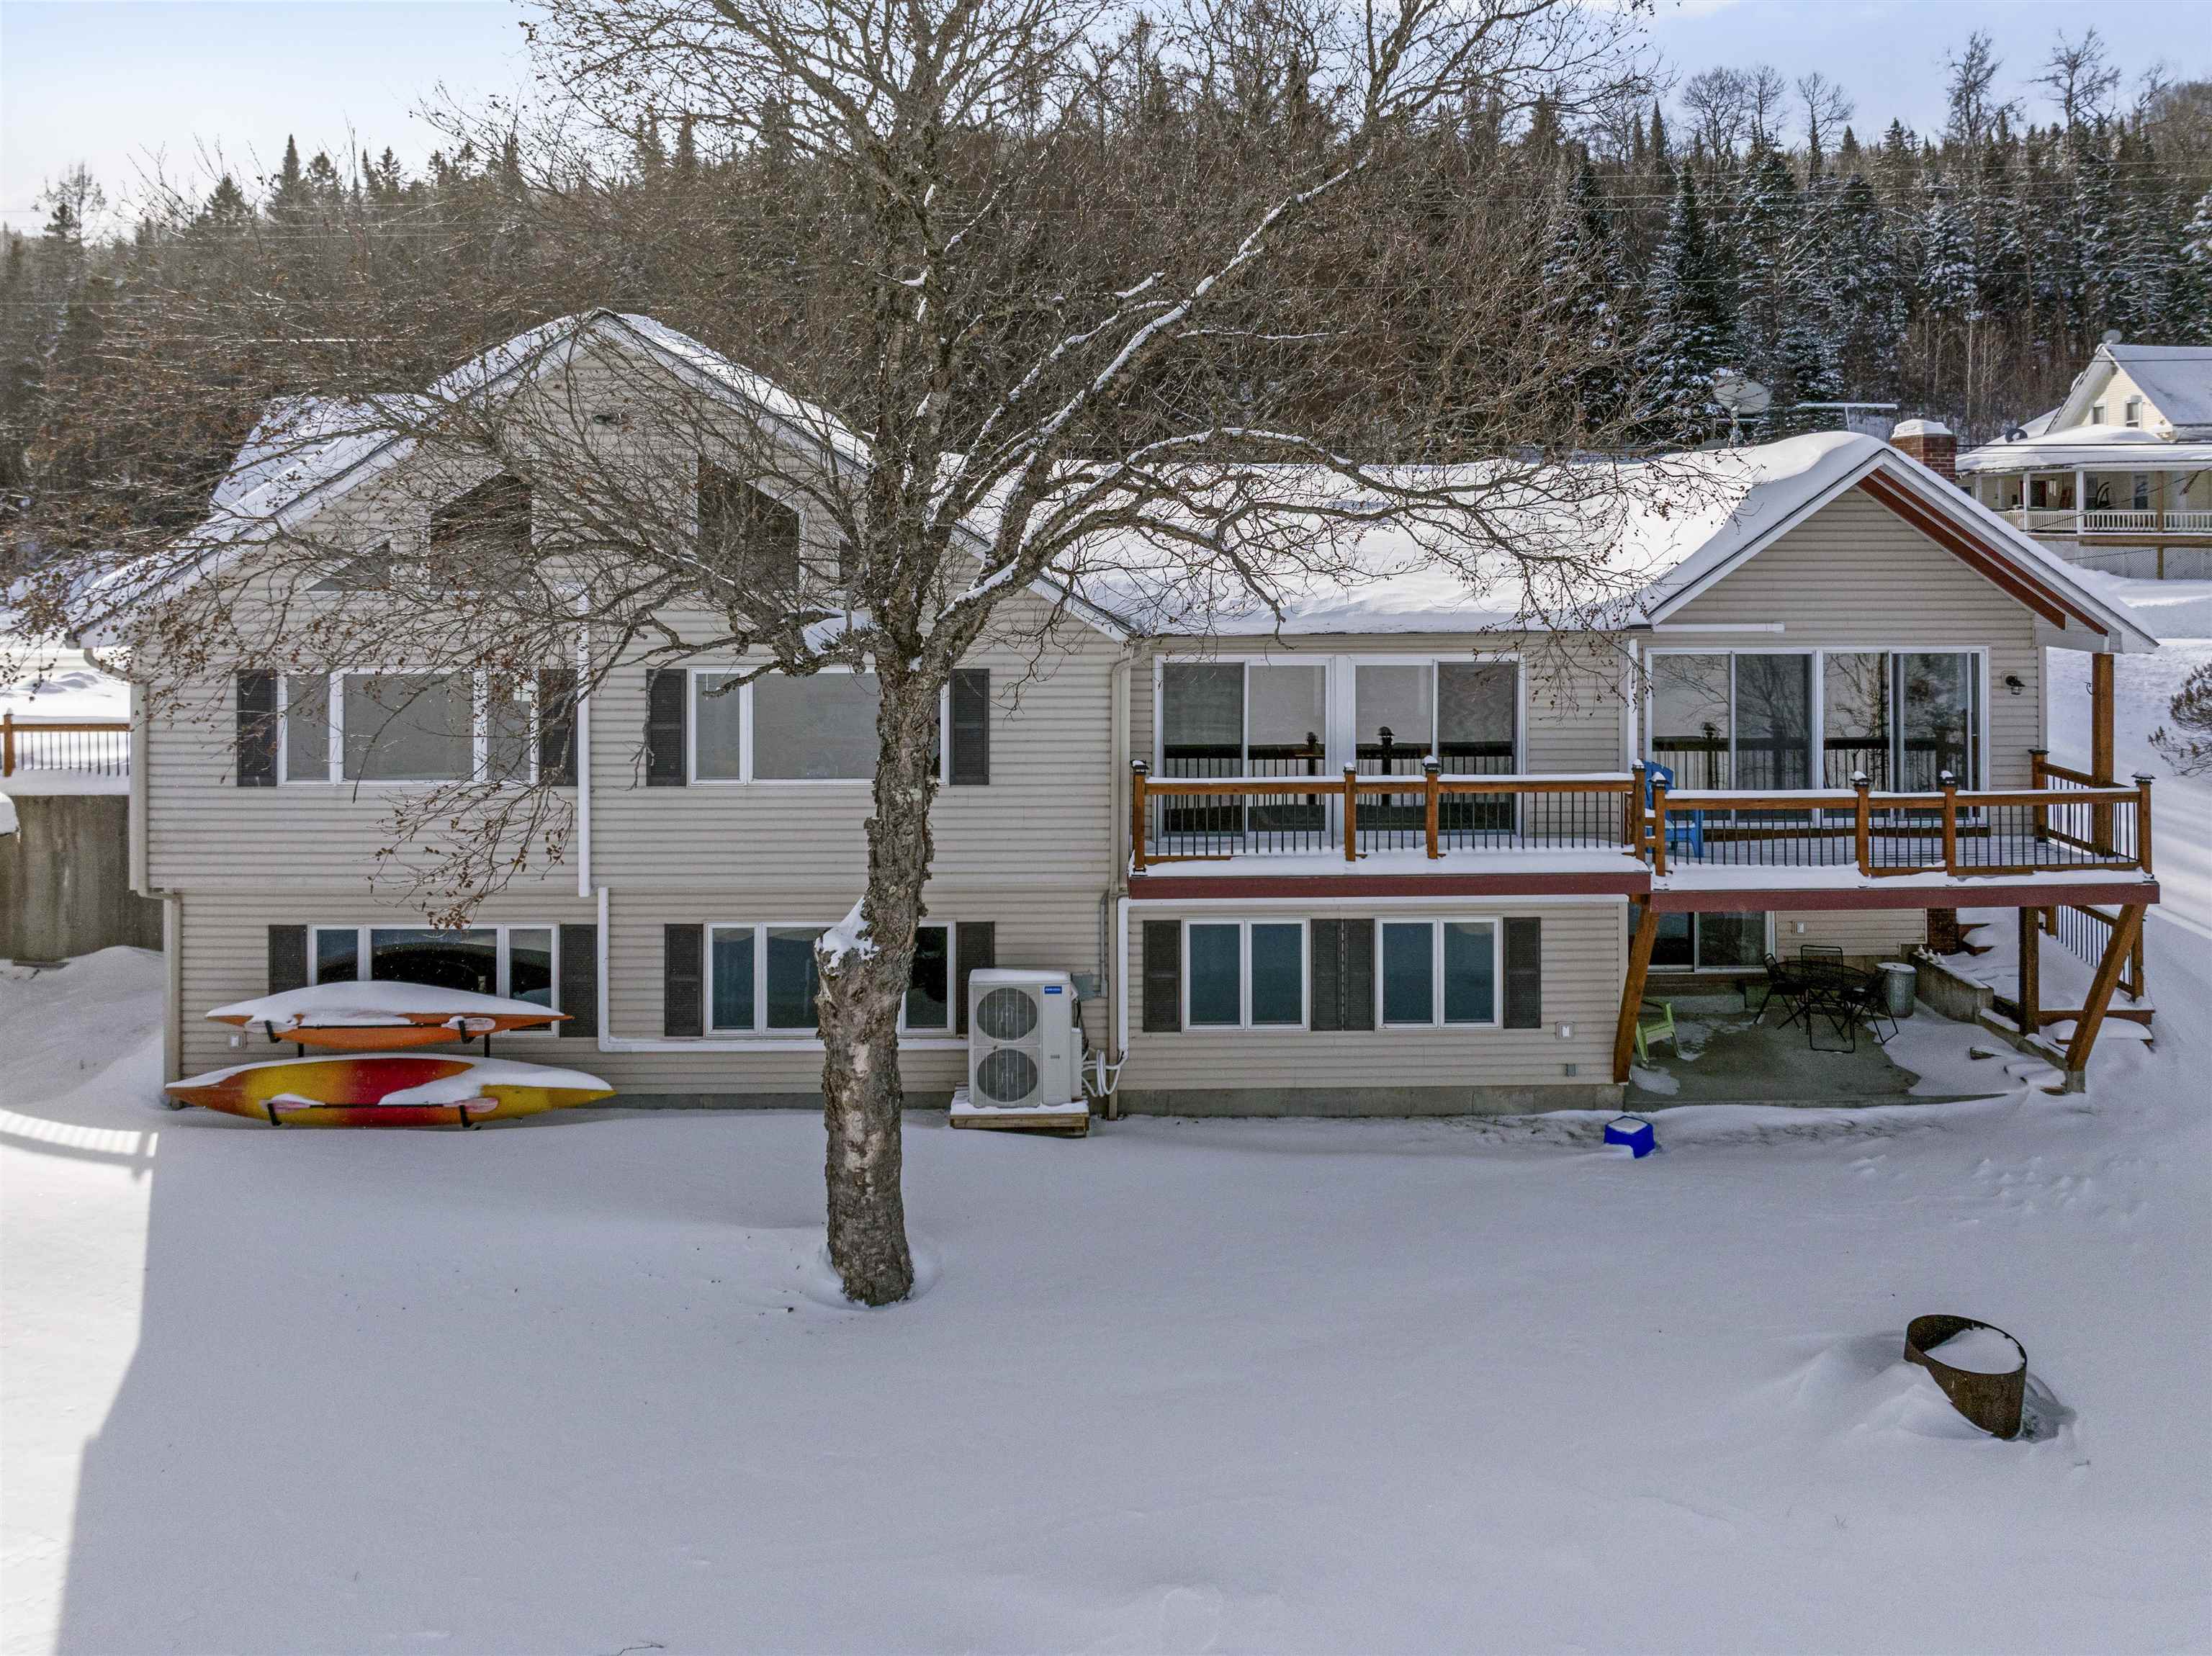
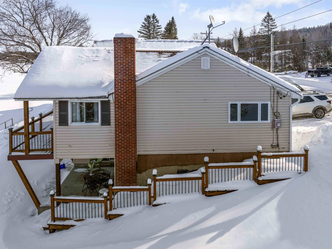
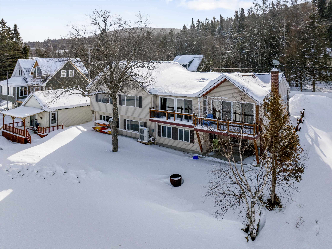
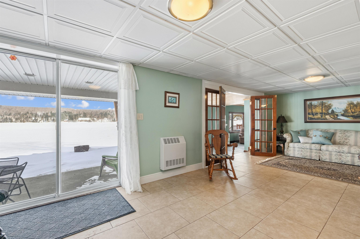
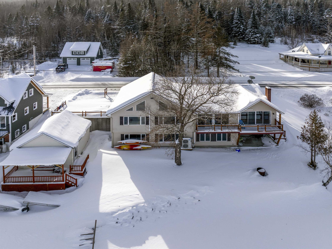
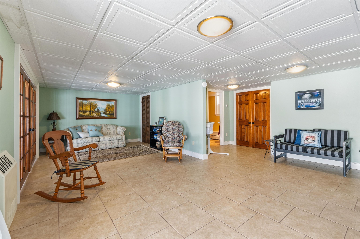
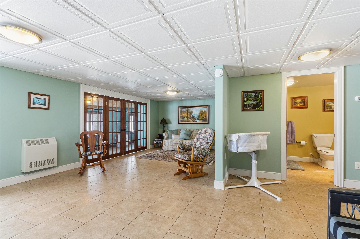
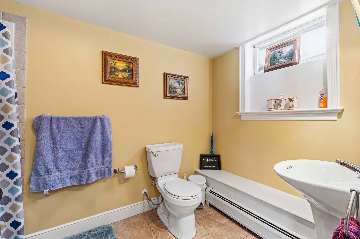
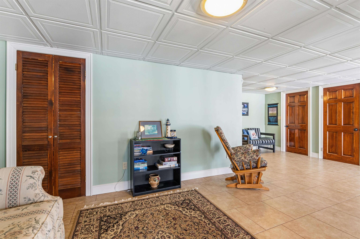
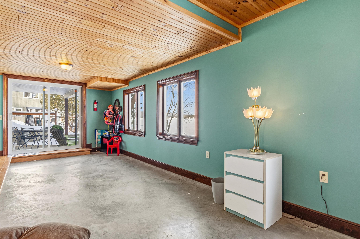
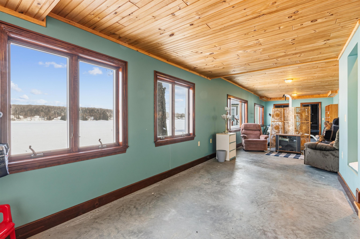

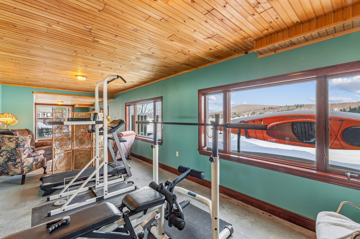
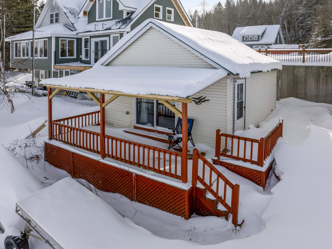
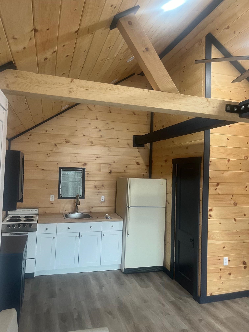
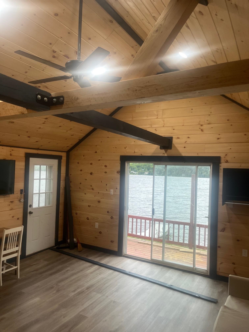
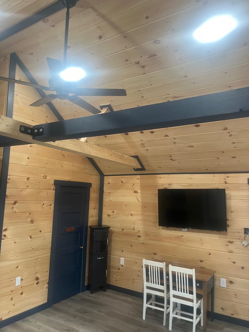
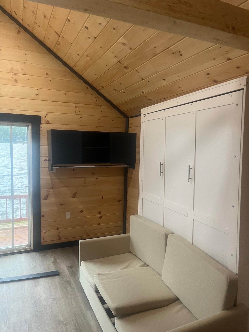



GREAT NEW PRICE! A rare opportunity to own an extraordinary waterfront retreat on the peaceful shores of Wallace Pond in Canaan, Vermont. This beautifully renovated home showcases a seamless blend of classic craftsmanship and modern sophistication, offering a truly turnkey lakefront lifestyle.Thoughtfully updated throughout, the property features a newly designed primary suite and a convenient direct entry two car garage, completing its elegant transformation. The main level centers around an open concept kitchen, living, and dining area, where expansive windows capture sweeping, unobstructed views of the lake stretching toward Canada—filling the space with natural light and a sense of calm.The private primary suite is a true sanctuary, complete with a whirlpool tub and spa-inspired atmosphere. Two additional bedrooms and a full bath provide comfortable accommodations for guests. The lower level expands the home’s versatility, offering generous space for entertaining and relaxation, including a large living area, flexible sleeping space, a ¾ bath, and an oversized recreation room with direct access to the patio and shoreline perfect for effortless indoor outdoor living.Beyond its beauty, the home is designed for year round comfort with energy efficient mini split systems and radiant in-floor heating. Shoreline stabilization has been professionally completed in partnership with the State of Vermont, ensuring long term waterfront integrity.Enhancing the property even further is a charming, fully renovated waterfront guest cottage, complete with its own kitchen and bath ideal for hosting family and friends with privacy and ease.Offered mostly furnished, this exceptional property is ready for immediate enjoyment just in time for summer on the lake.
Map
Interior Features
- # Of Stories
- 1
- Sq. Ft. (Total)
- 3,826
- Sq. Ft. (Above Ground)
- 1,754
- Sq. Ft. (Below Ground)
- 2,072
- Rooms
- 10
- Bedrooms
- 3
- Baths
- 3
- Interior Desc
- Kitchen Island, Kitchen/Dining, Kitchen/Family, Living/Dining, Primary BR w/ BA, Natural Light, Natural Woodwork, Skylight, Vaulted Ceiling, 1st Floor Laundry
- Appliances Included
- Dishwasher, Dryer, Electric Range, Refrigerator, Washer
- Flooring
- Tile, Wood
- Heating
- Hot Water, Mini Split
- Basement Desc
- Climate Controlled, Finished
Town Market Snapshot
Source: Data provided by PrimeMLS, graph generated by Pall Spera Company
Exterior Features
- Style of Residence
- Chalet
- Time Share
- No
- Resort
- No
- Exterior Details
- Deck, Guest House, Porch, Private Dock
- Land Desc.
- Level, Water View, Waterfront
- Roof Desc.
- Shingle
- Driveway Desc.
- Gravel
- Foundation Desc.
- Concrete
- Sewer Desc.
- Concrete, Holding Tank, Leach Field On-Site
- Garage / Parking
- Yes
- Garage Spaces
- 2
- Road Frontage
- 143
- Zoning
- planning board
- Elementary School
- Canaan School
Affordability Estimate
Quick payment estimate for this listing. Not a loan offer — rates and terms vary.
Est. monthly principal & interest —
Estimate excludes taxes, insurance, HOA, and PMI. Consult a lender for accurate figures.
You May Also Like
View more nearby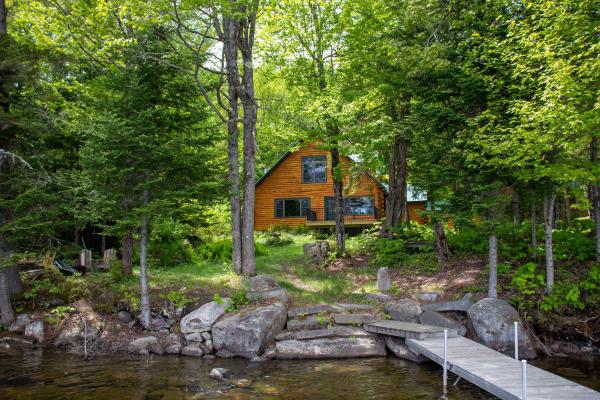

Ask about this property
Message Pall Spera about MLS #5075594.
