

Request a showing
Pick a Saturday or another date in the next 4 weeks, then leave your contact details.
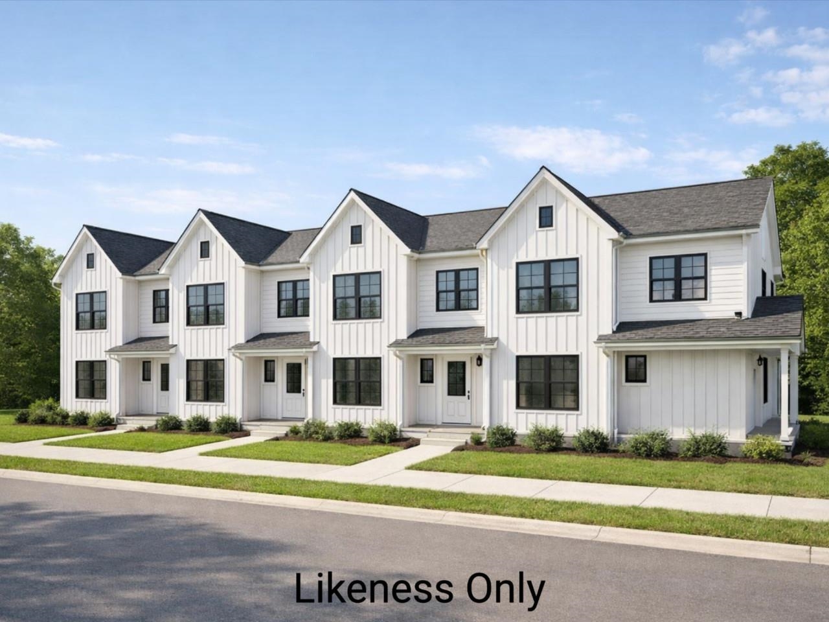
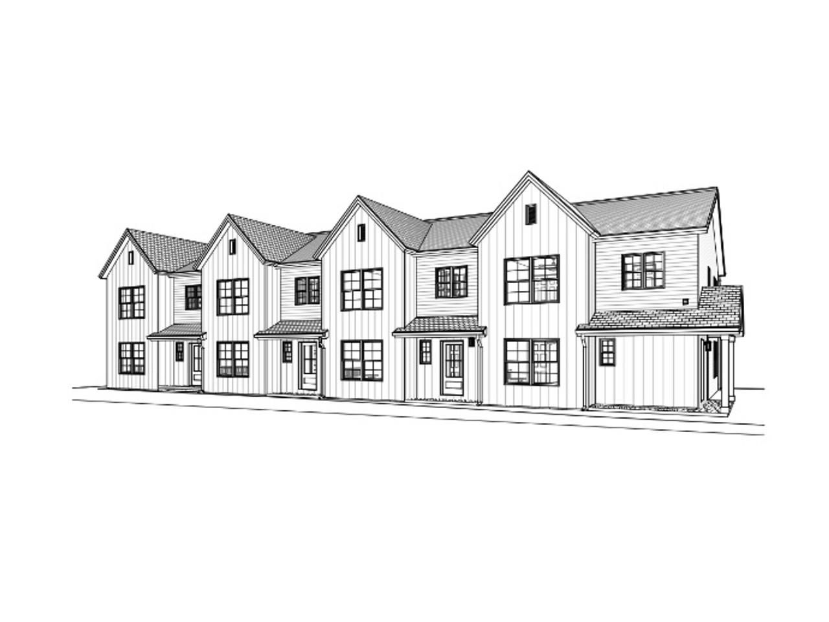
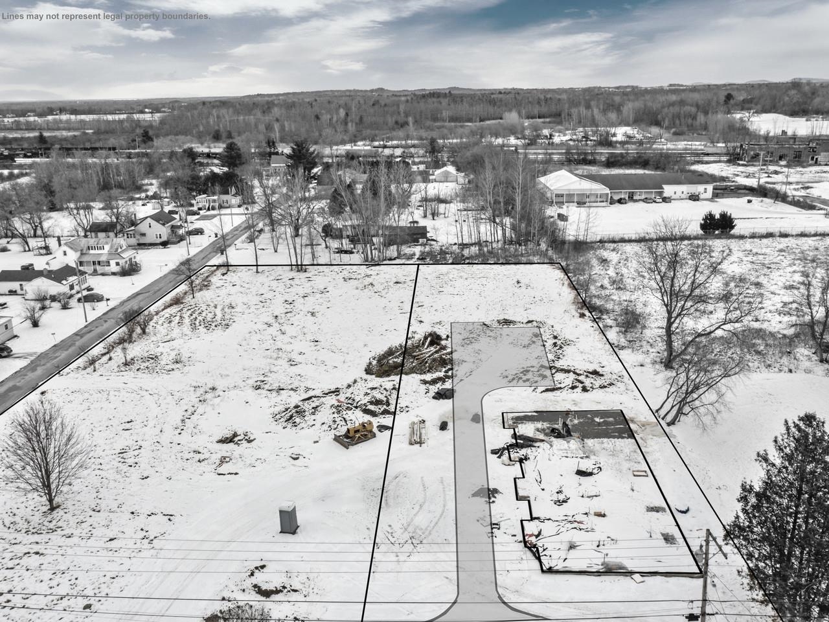
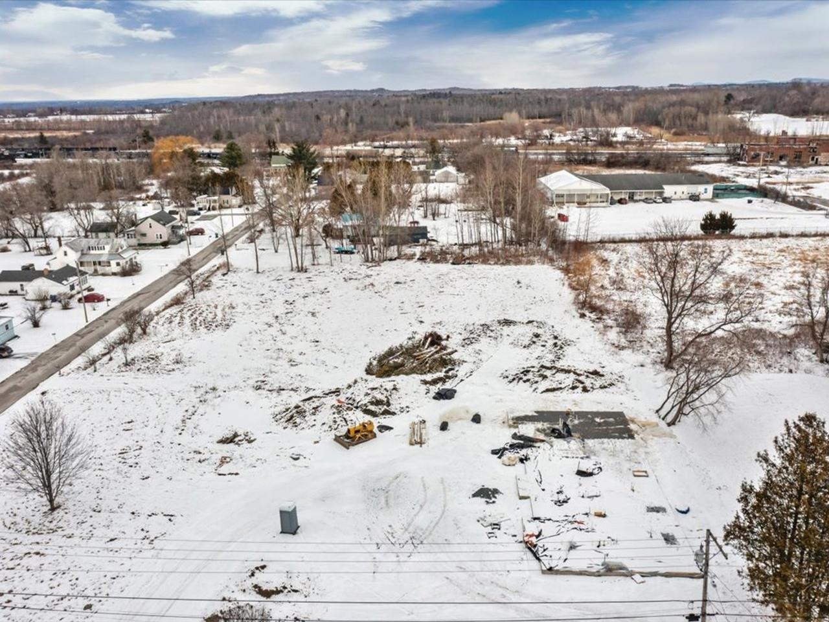
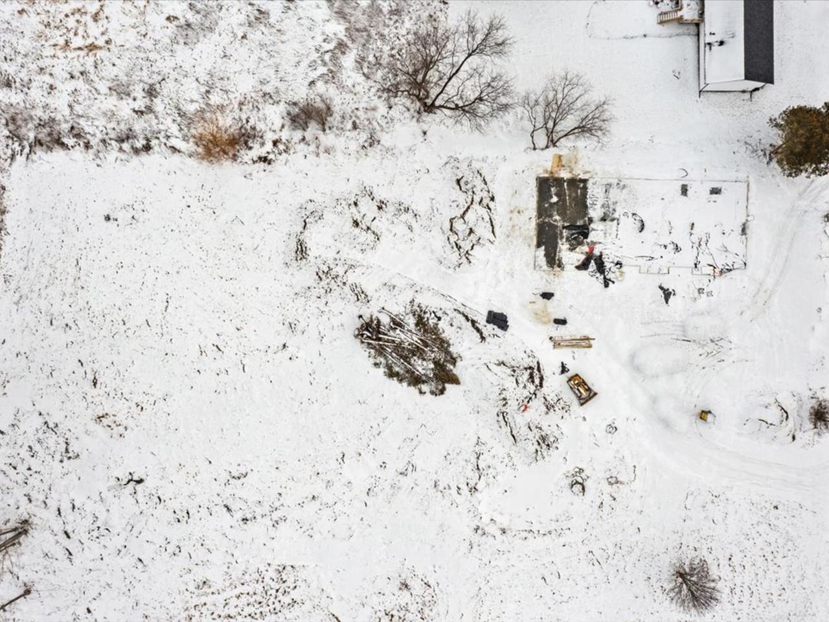
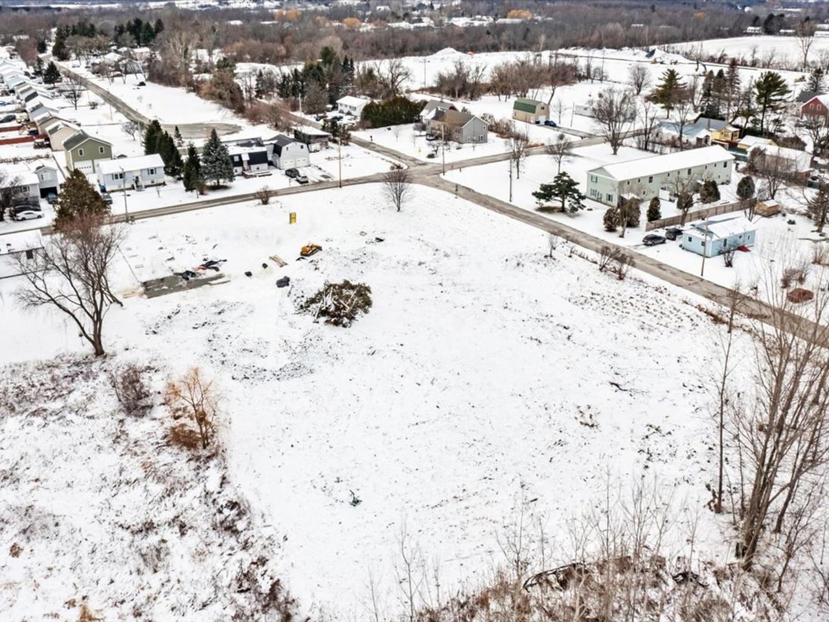

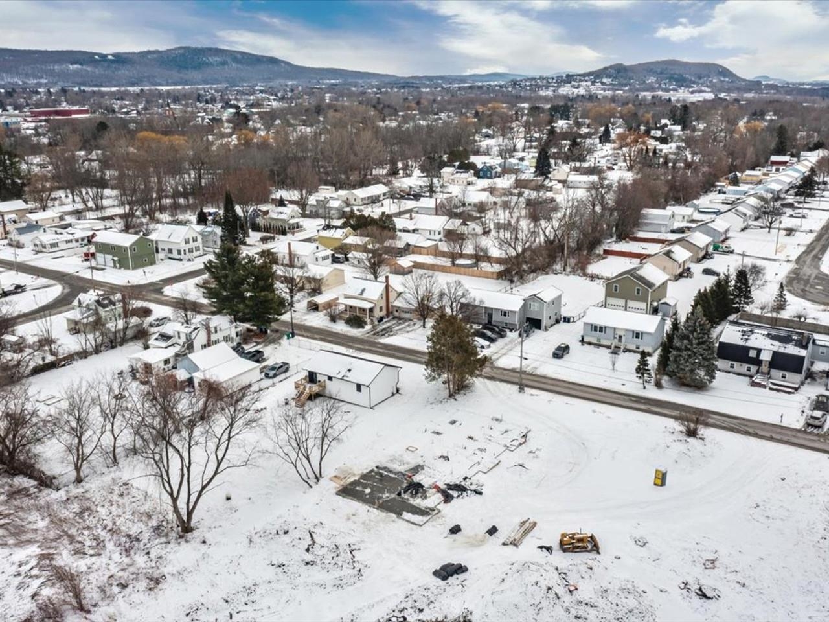


Listed by: Coldwell Banker Hickok and Boardman Nicole Broderick
General Property Information
- Property Status
- Active
- Price
- $379, 000
- Property Type
- Condo
- County
- VT-Franklin
- Agency / Brokerage
- Nicole Broderick
Coldwell Banker Hickok and Boardman - List Date
- 2/4/2026 7:00 PM
- Unit Number
- 103
- Acres
- 0
- Year Built
- 2026
- Bedrooms
- 3
- Total Baths
- 3
- Sq. Ft. (Total)
- 1,600
- Tax Year
- 2026
- Taxes
- $2,661

Description
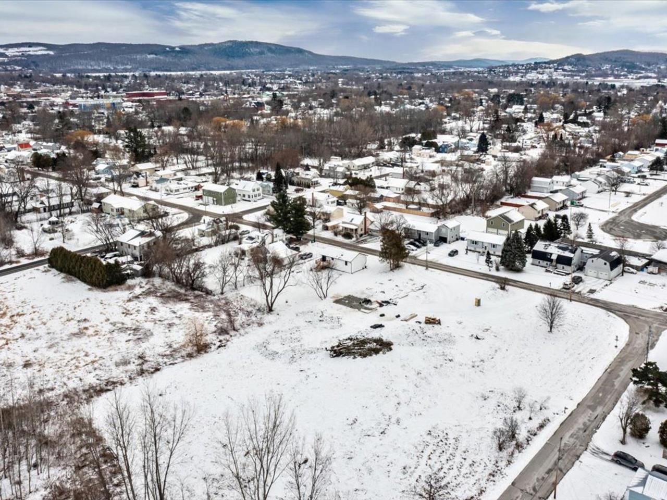

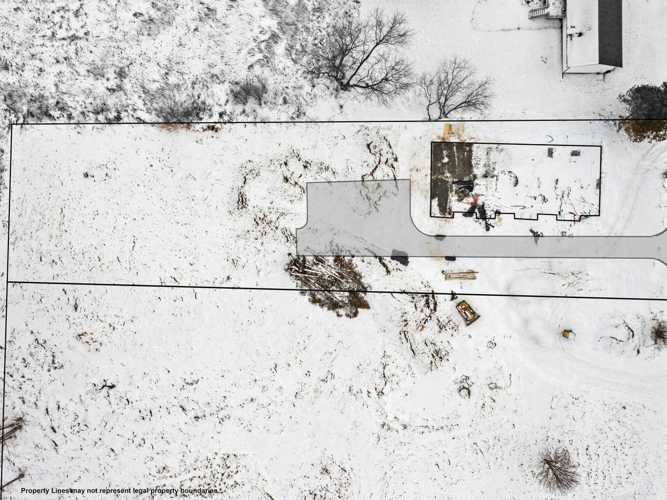
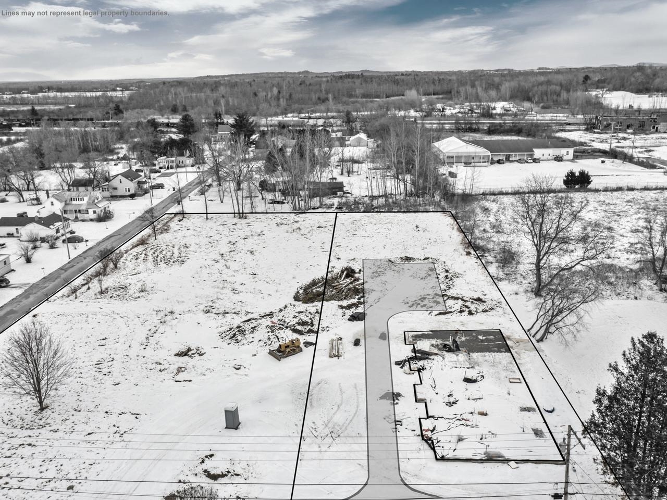
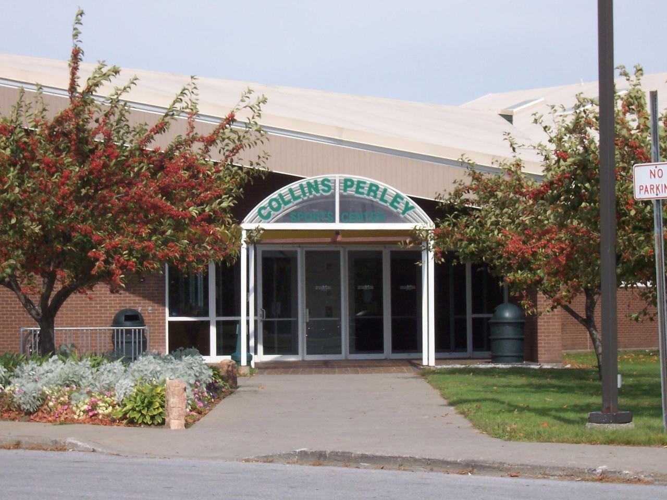


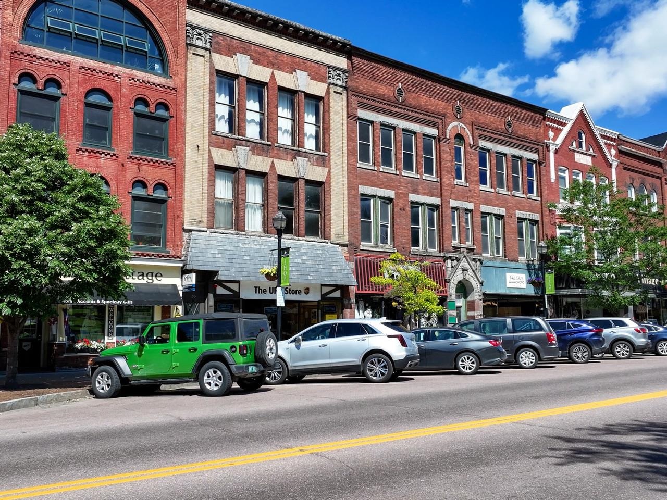
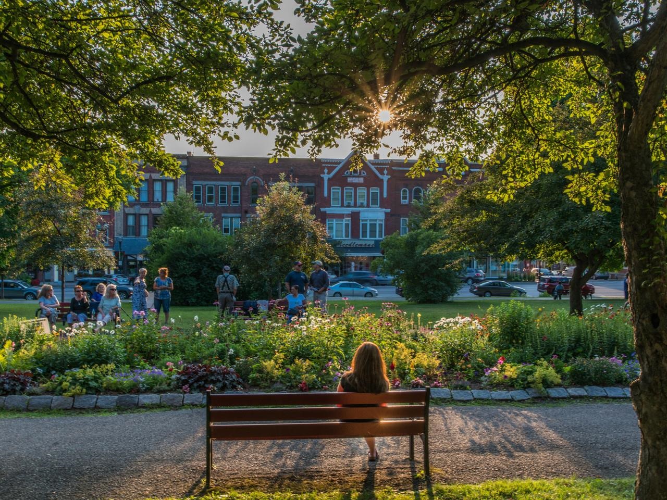

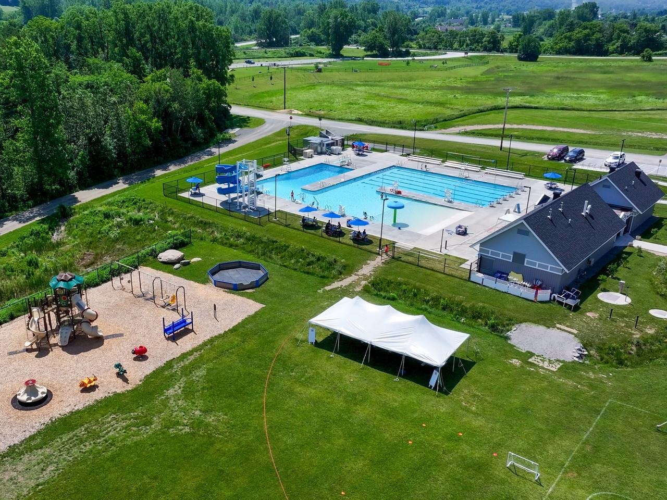
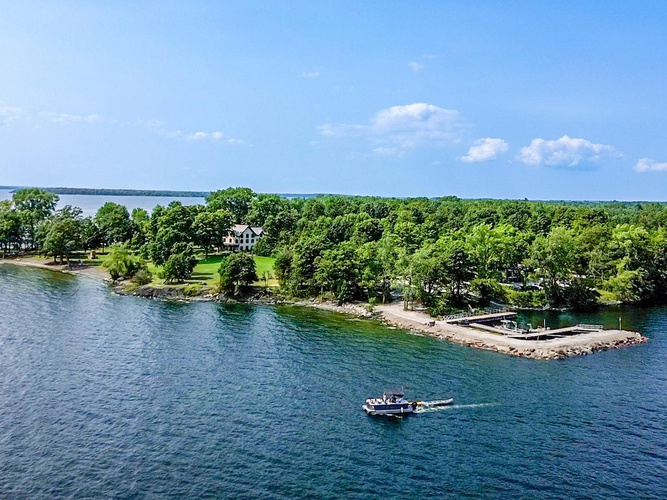

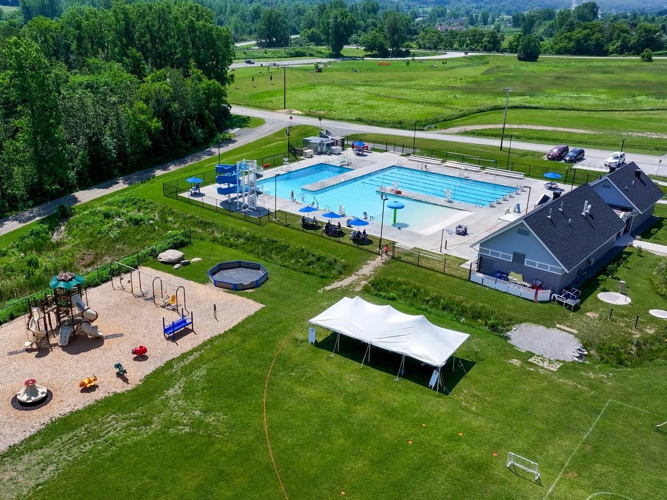
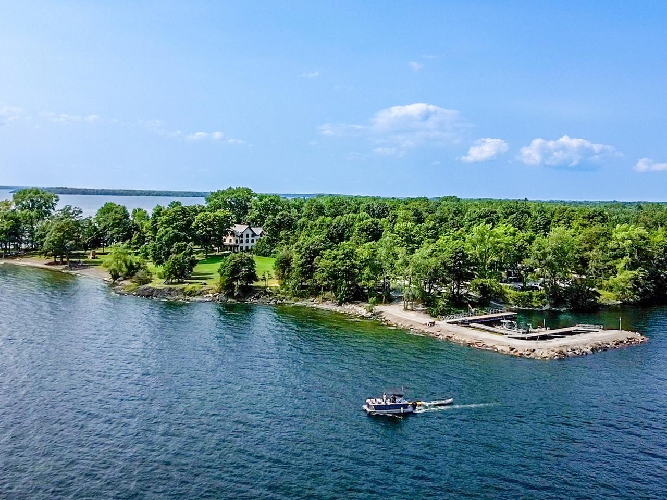
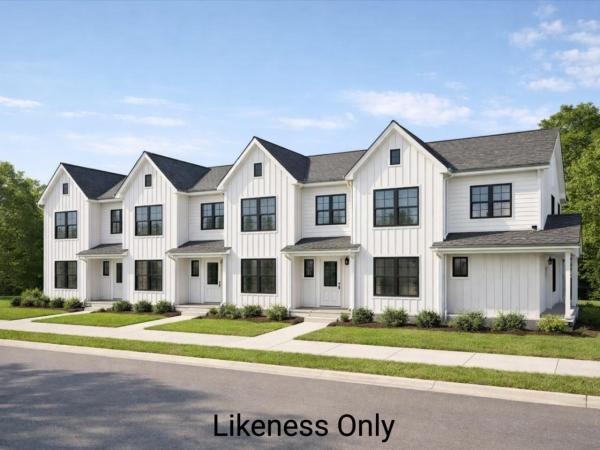
Welcome to an exciting new small-community development in Saint Albans City, where timeless farmhouse charm meets fresh, contemporary design. Unit 103 is the third unit in this stunning farmhouse-style structure, with completion slated for late 2026 - giving you the rare opportunity to secure brand-new construction from the ground up. Ideally located just minutes from downtown Saint Albans, including the Bay Area, Hard'ack, Collins Perley, shops, dining, and everyday amenities close by, this condo offers the perfect blend of convenience and lifestyle. Designed with an emphasis on first-floor living, the main level features an inviting open-concept kitchen, dining, and living area, a guest bath, and a spacious primary bedroom with an en suite - ideal for comfort, accessibility, and everyday ease. Upstairs, you'll find two additional bedrooms, a full bathroom, and a dedicated laundry area for ultimate convenience. Paved parking adds to the effortless living experience, and a $5, 000 appliance allowance lets you personalize your new home. With a gorgeous blend of contemporary finishes and classic farmhouse warmth, these thoughtfully designed units will feel both stylish and welcoming - a truly beautiful place to call home in the heart of Saint Albans. Secure Unit 103 today and dive into the opportunity to make it uniquely your own!
Map
Interior Features
- # Of Stories
- 2
- Sq. Ft. (Total)
- 1,600
- Sq. Ft. (Above Ground)
- 1,600
- Sq. Ft. (Below Ground)
- 0
- Rooms
- 10
- Bedrooms
- 3
- Baths
- 3
- Interior Desc
- Ceiling Fan, Dining Area, Kitchen/Dining, Kitchen/Family, Living/Dining, Natural Light, Walk-in Closet, 2nd Floor Laundry
- Appliances Included
- Dishwasher, Refrigerator, Gas Stove
- Flooring
- Hardwood, Vinyl Plank
- Heating
- Natural Gas, Radiant Floor
Town Market Snapshot
Source: Data provided by PrimeMLS, graph generated by Pall Spera Company
Exterior Features
- Style of Residence
- Townhouse
- House Color
- TBD
- Time Share
- No
- Resort
- No
- Exterior Details
- Patio
- Land Desc.
- City Lot, Interior Lot, Level, Open, Near Paths, Near Shopping, Neighborhood, Near Public Transport, Near Railroad, Near Hospital, Near School(s)
- Roof Desc.
- Shingle
- Driveway Desc.
- Common/Shared, Paved
- Foundation Desc.
- Concrete Slab
- Sewer Desc.
- Public
- Garage / Parking
- No
- Garage Spaces
- 0
- Road Frontage
- 0
- Zoning
- Residential
- Elementary School
- St Albans City School
- Middle School
- St. Albans City School
- High School
- BFASt Albans
Affordability Estimate
Quick payment estimate for this listing. Not a loan offer — rates and terms vary.
Est. monthly principal & interest —
Estimate excludes taxes, insurance, HOA, and PMI. Consult a lender for accurate figures.
You May Also Like
View more nearby

Ask about this property
Message Monica Heath about MLS #5075846.
