

Request a showing
Pick a Saturday or another date in the next 4 weeks, then leave your contact details.
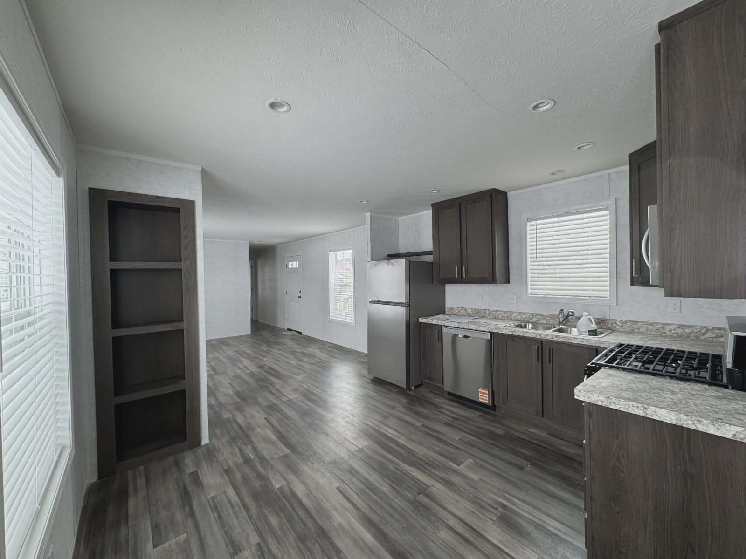
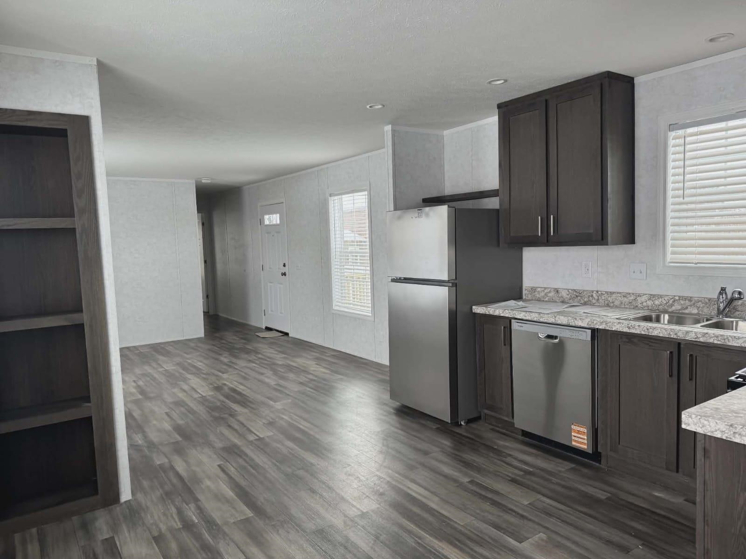
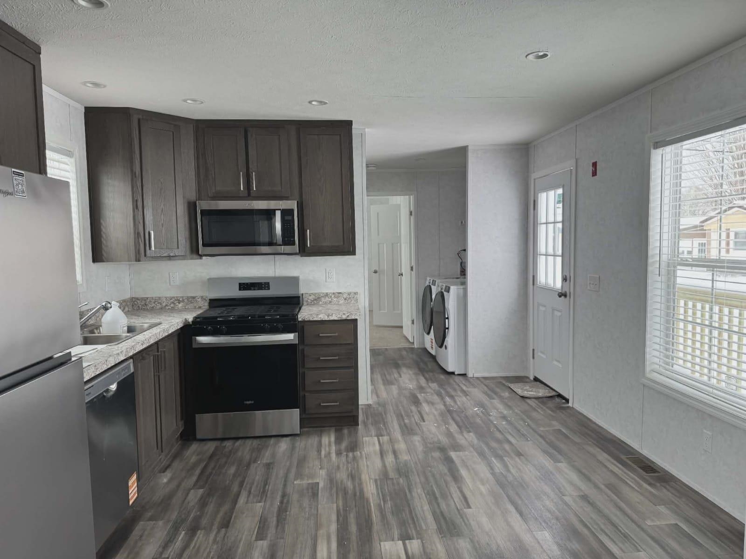
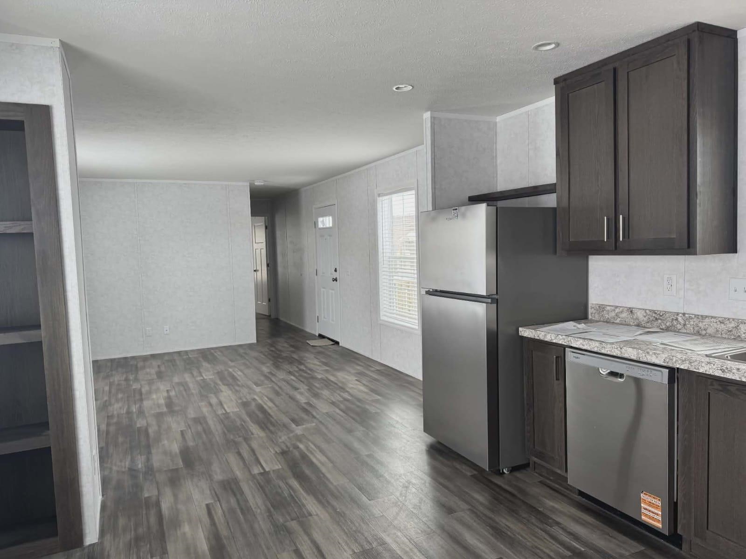
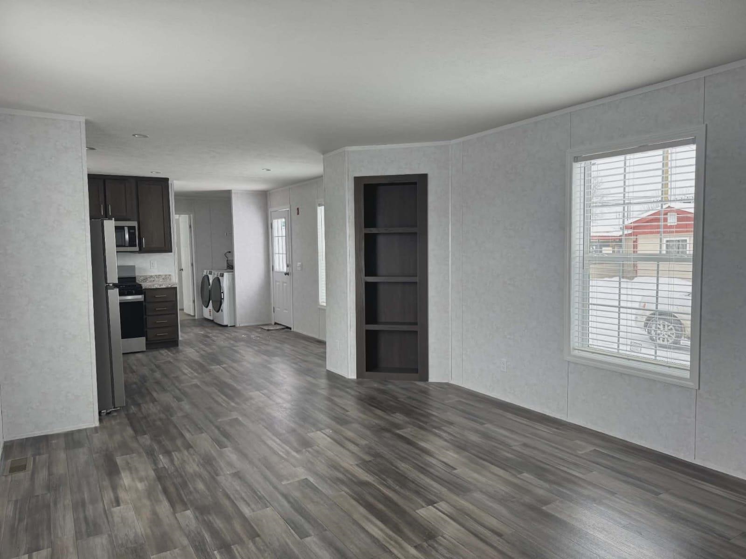

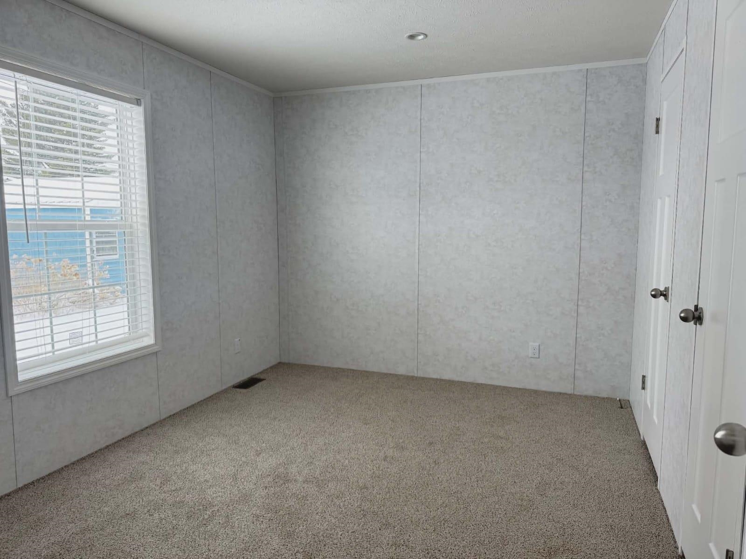

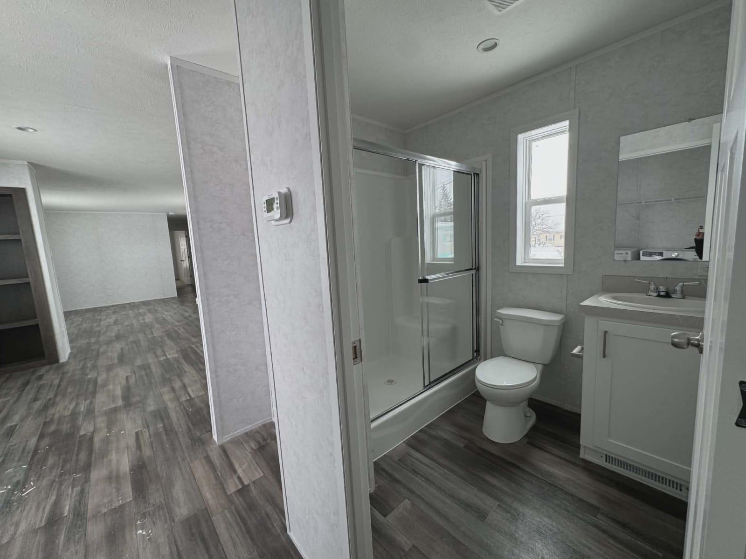
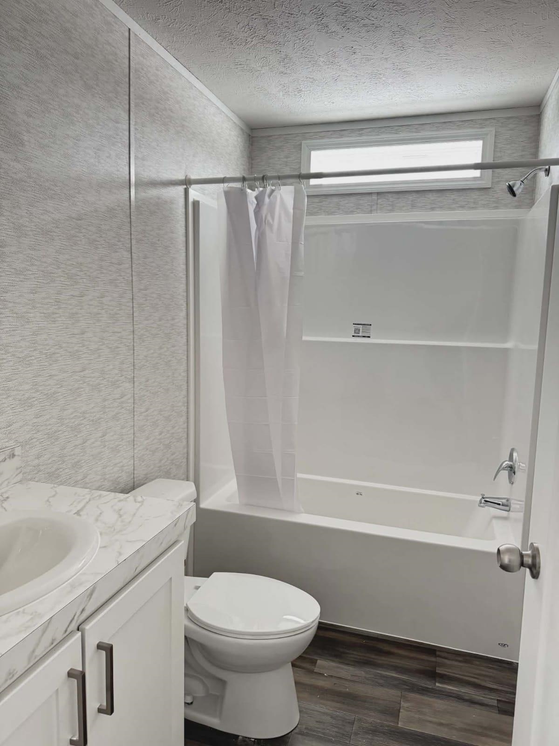
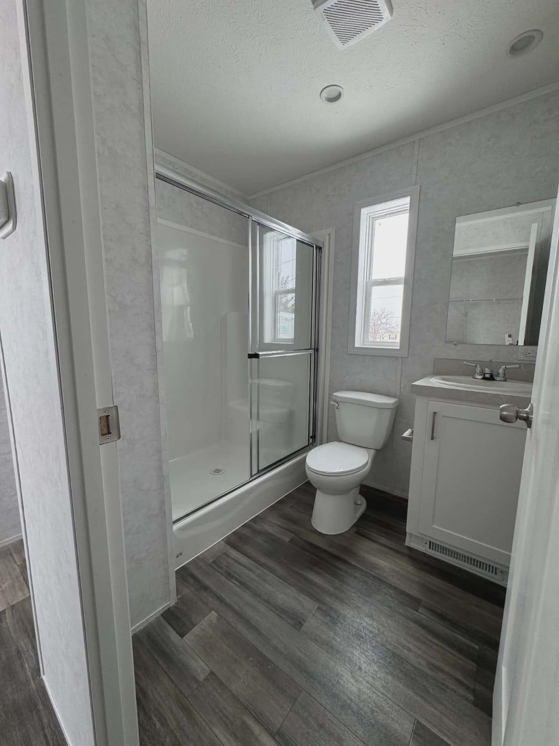
Listed by: EXP Realty Kate Barry
General Property Information
- Property Status
- Active
- Price
- $110, 589
- Property Type
- Mobile Home
- County
- VT-Orleans
- Agency / Brokerage
- Kate Barry
EXP Realty - List Date
- 2/8/2026 7:00 PM
- Unit Number
- D-1
- Acres
- 0
- Year Built
- 2025
- Bedrooms
- 3
- Total Baths
- 2
- Sq. Ft. (Total)
- 980

Description
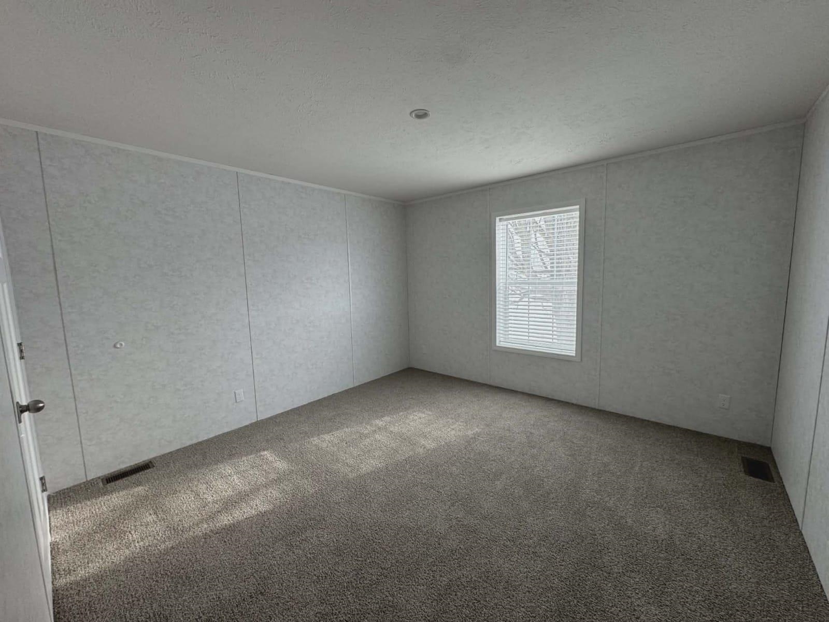
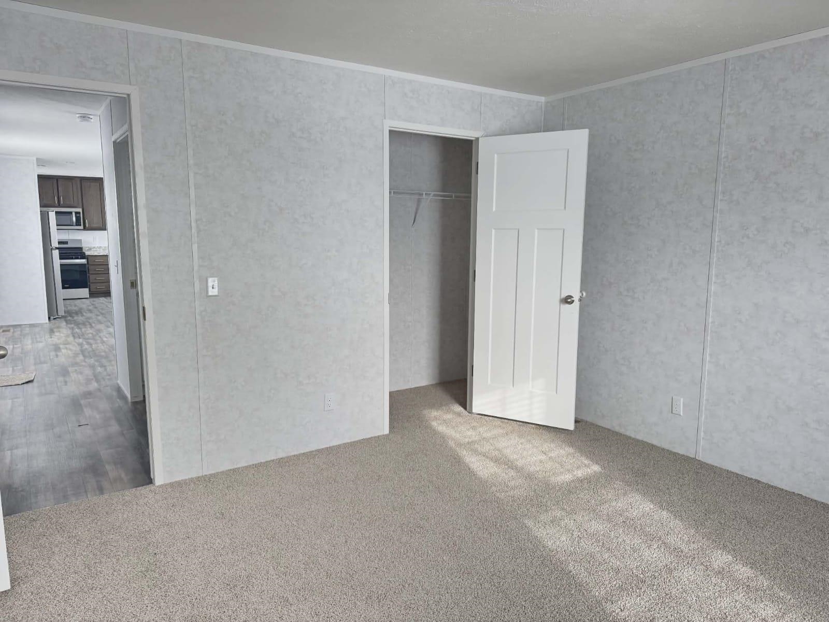
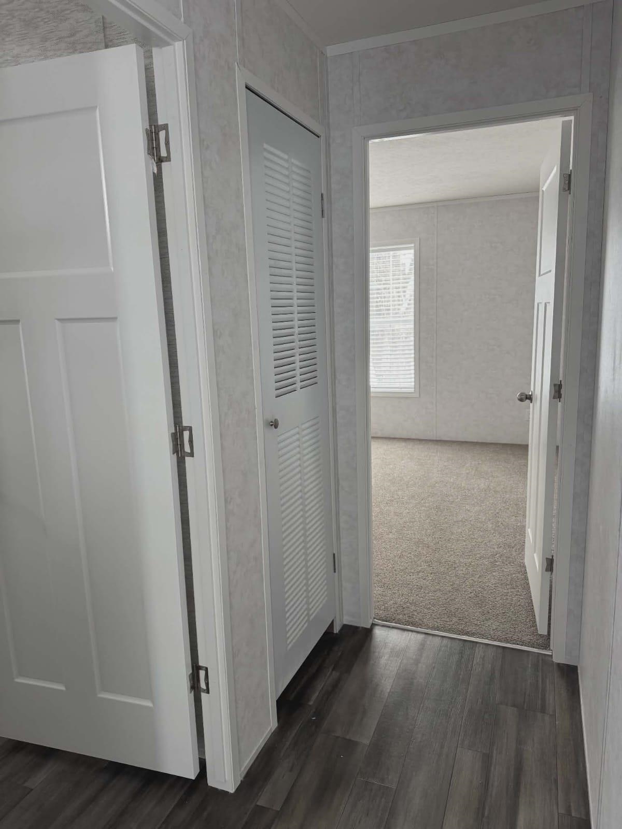
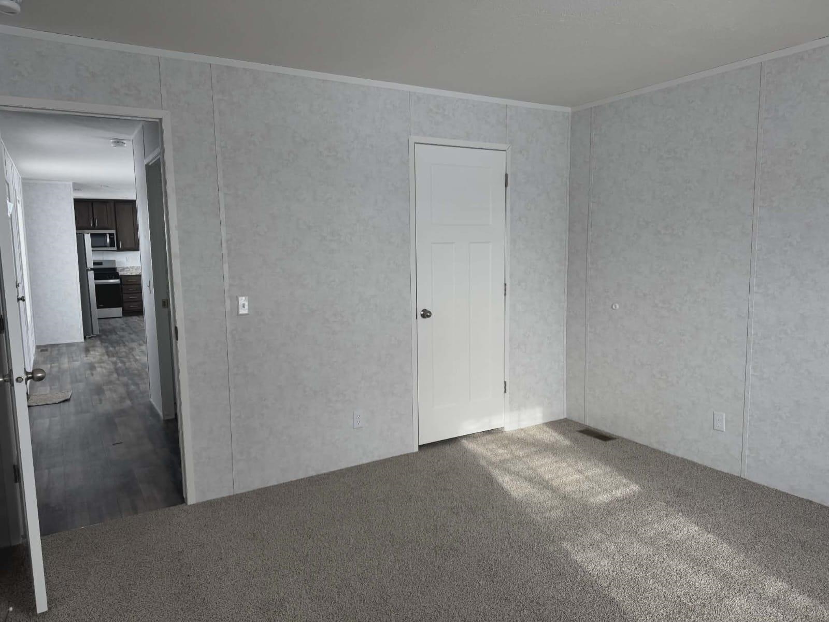
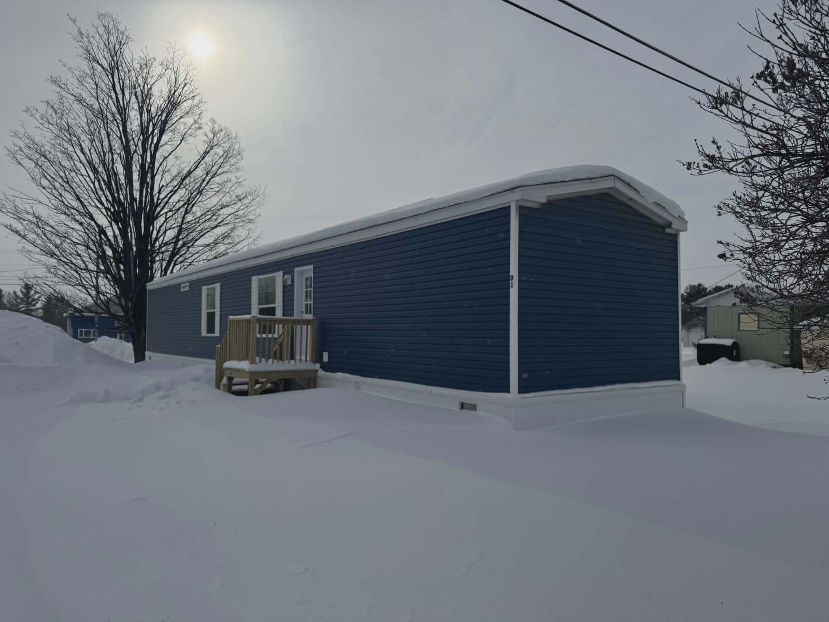
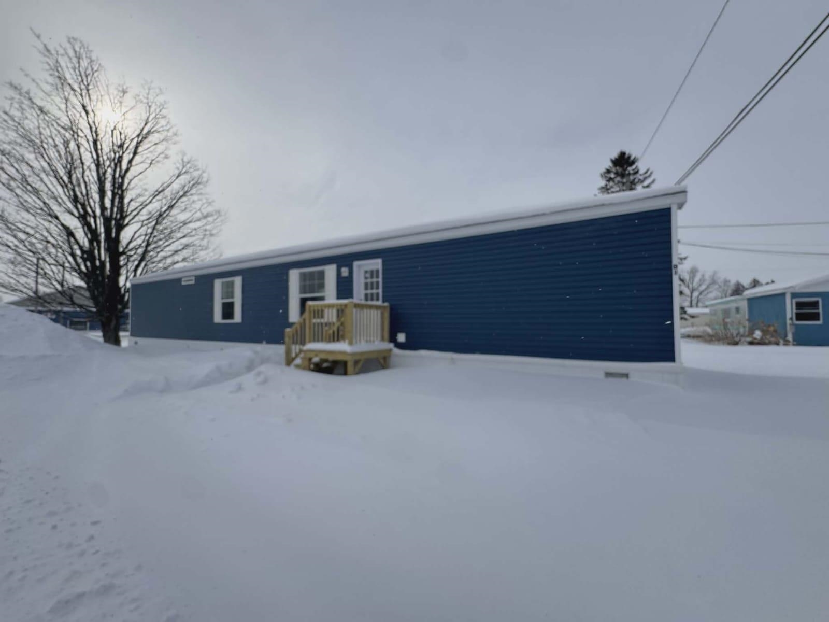
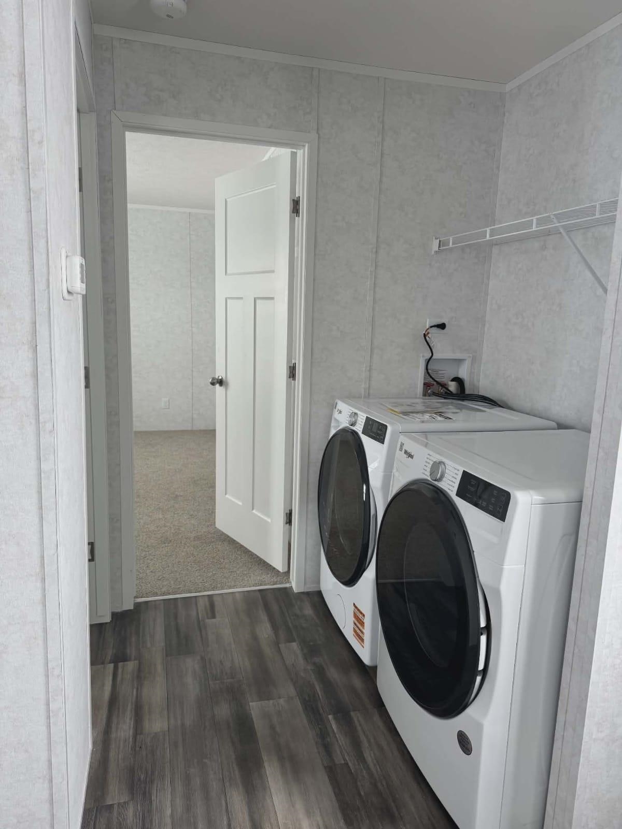
Welcome to 224 Shattuck Hill Road Lot D-1 Derby, VT 05855, where modern comfort meets affordability in Shattuck Hill! This brand-new Redman NWS-F25206 model manufactured home offers 2 bedrooms, 2 bathrooms, and 980 sq. ft. of thoughtfully designed living space. Step inside to an open-concept layout with stylish finishes, a bright living area, and a well-appointed kitchen. The home features energy-efficient construction, modern appliances, and low-maintenance materials, making it perfect for easy living. Located in a peaceful and well-maintained community, this home is ideal for those looking for a move-in-ready option in a convenient location. Don’t miss out on this opportunity! Contact us today for more details or to schedule a tour. The interior is 100% complete. Home is available for showing. This property participates in the Mobile Home Infill Program (MHIP) and is open to anyone who works or lives in Vermont.
Map
Interior Features
- # Of Stories
- 1
- Sq. Ft. (Total)
- 980
- Sq. Ft. (Above Ground)
- 980
- Sq. Ft. (Below Ground)
- 0
- Rooms
- 5
- Bedrooms
- 3
- Baths
- 2
- Interior Desc
- Kitchen/Dining
- Appliances Included
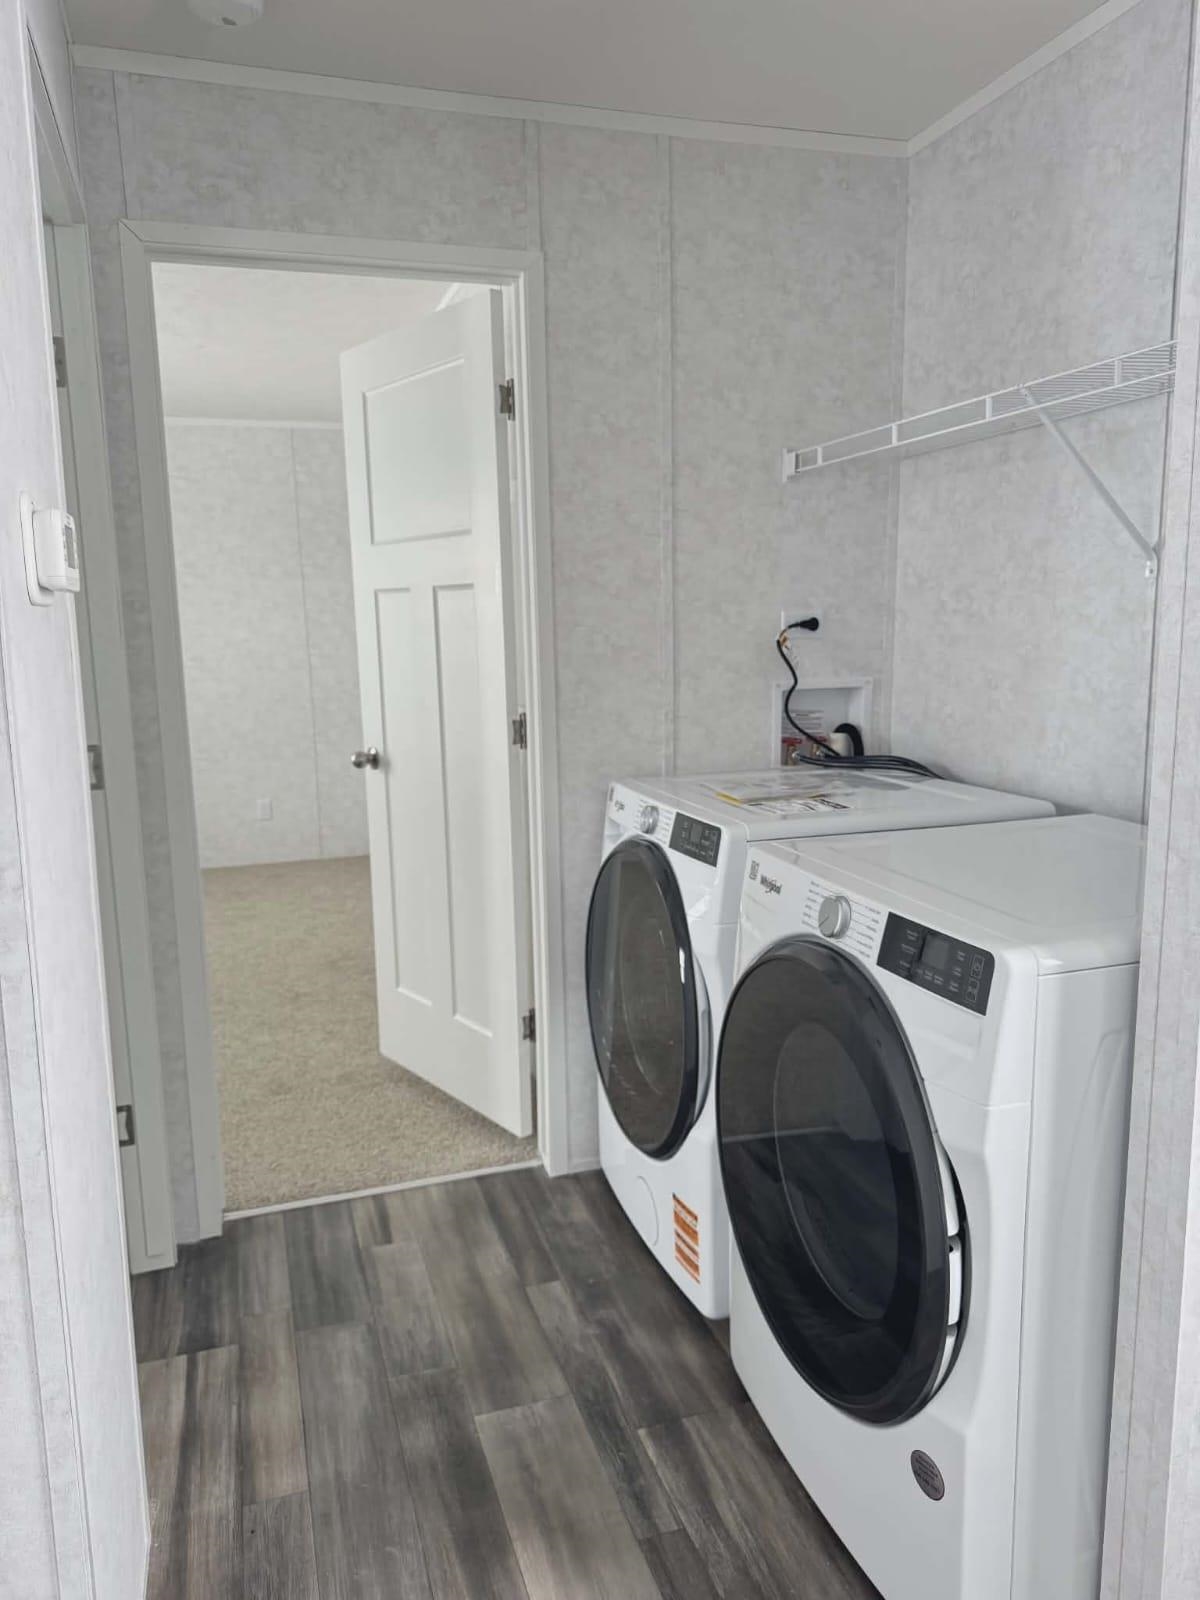
- Dishwasher, Dryer, Microwave, Refrigerator, Washer, Electric Stove
- Flooring
- Laminate, Vinyl Plank
- Heating
- Propane, Forced Air, Hot Air
Town Market Snapshot
Source: Data provided by PrimeMLS, graph generated by Pall Spera Company
Exterior Features
- Style of Residence
- Manuf/Mobile
- Time Share
- No
- Land Desc.
- Level
- Roof Desc.
- Asphalt Shingle, Shingle
- Driveway Desc.
- Dirt
- Foundation Desc.
- Concrete, Concrete Slab, Poured Concrete, Skirted
- Sewer Desc.
- Public
- Garage / Parking
- No
- Garage Spaces
- 0
- Road Frontage
- 0
- Zoning
- Res
Affordability Estimate
Quick payment estimate for this listing. Not a loan offer — rates and terms vary.
Est. monthly principal & interest —
Estimate excludes taxes, insurance, HOA, and PMI. Consult a lender for accurate figures.
You May Also Like
View more nearby
Ask about this property
Message Monica Heath about MLS #5076067.
