

Request a showing
Pick a Saturday or another date in the next 4 weeks, then leave your contact details.
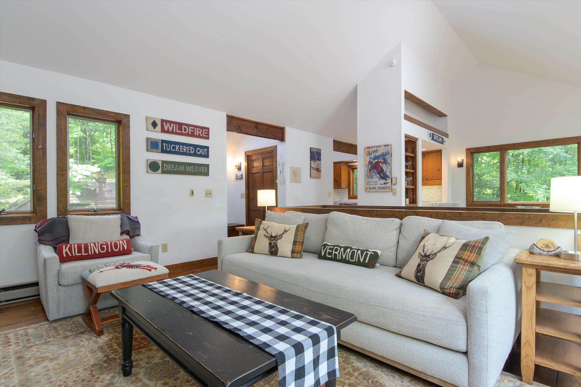
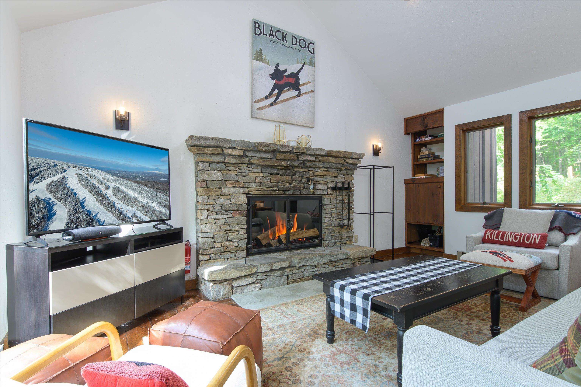
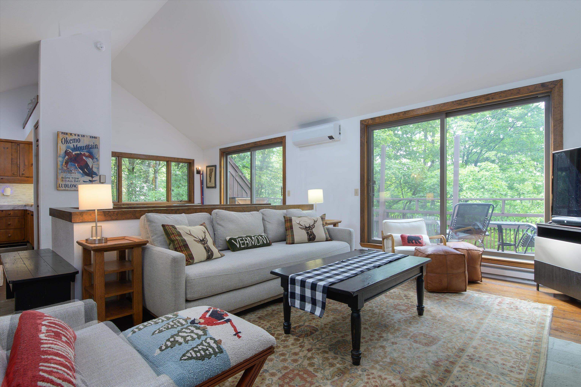
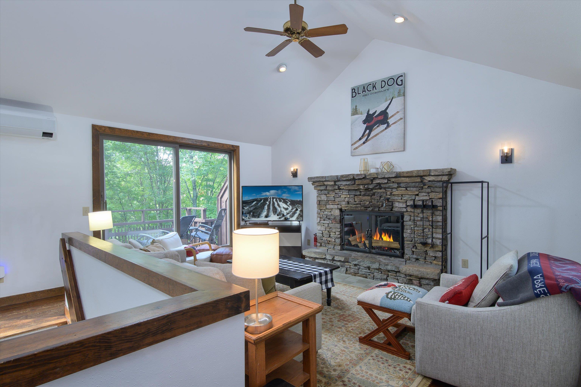
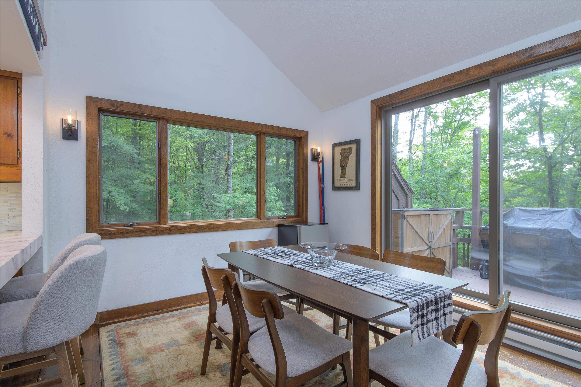
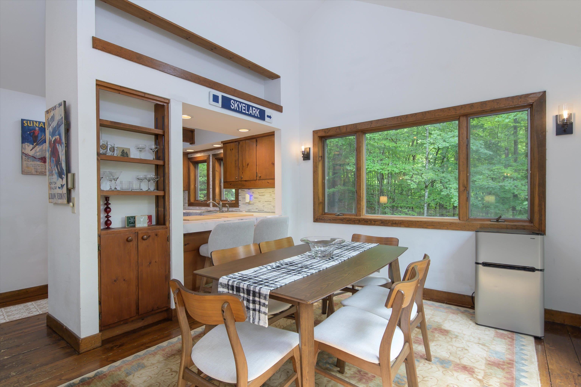
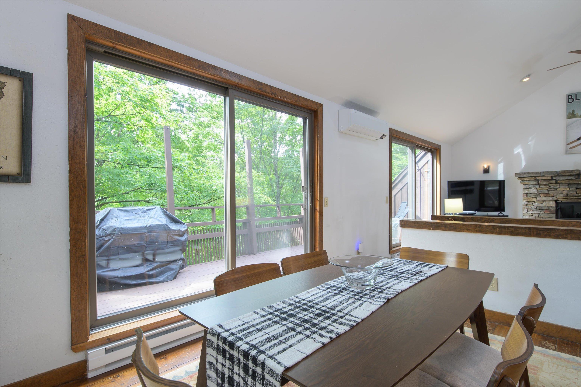
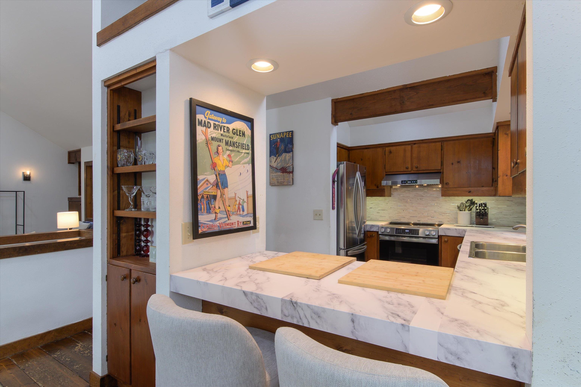
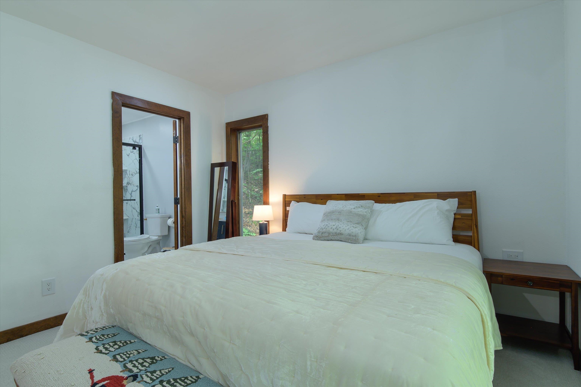
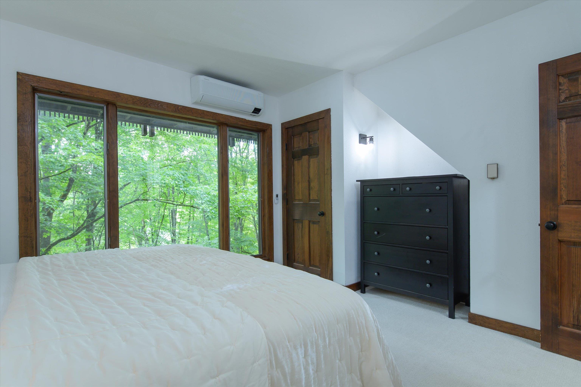
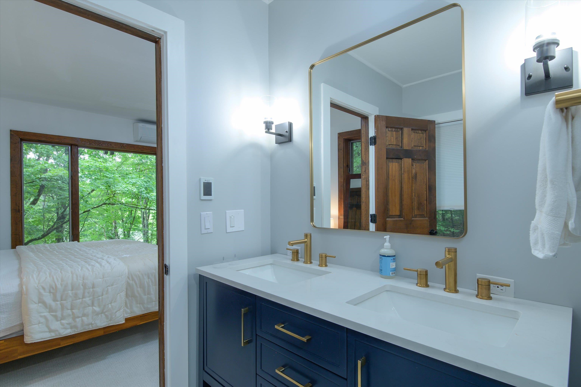
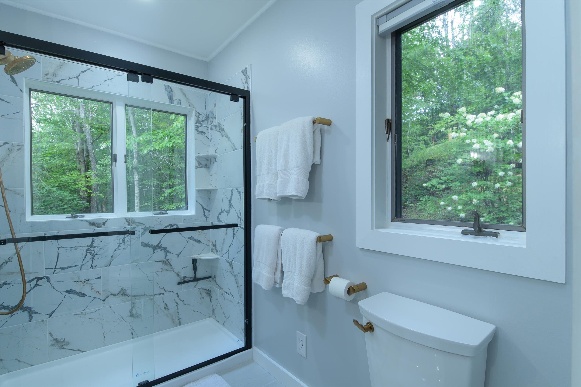
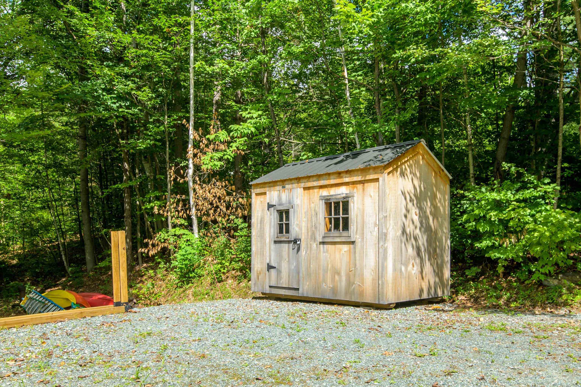
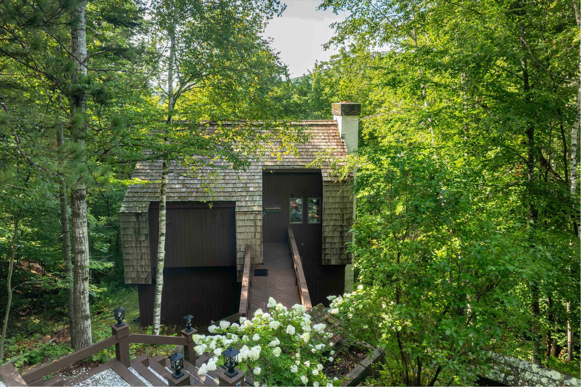
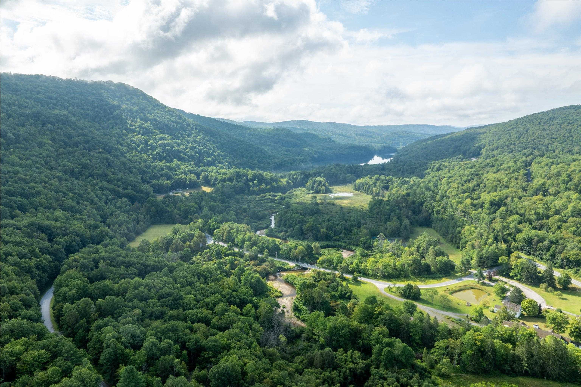
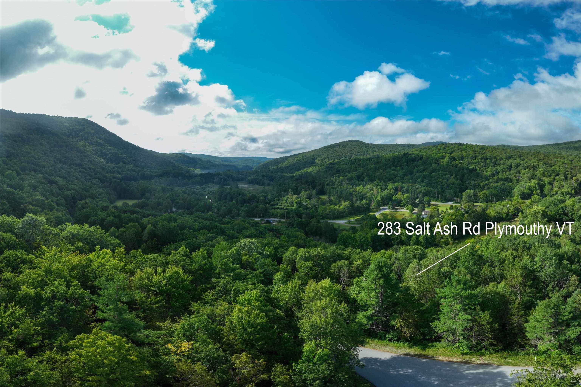

Listed by: Mary W. Davis Realtor & Assoc., Inc. McLaughlin Team
General Property Information
- Property Status
- Active
- Price
- $459, 000
- Property Type
- Single Family
- County
- VT-Windsor
- Agency / Brokerage
- McLaughlin Team
Mary W. Davis Realtor & Assoc., Inc. - List Date
- 8/19/2026 8:00 PM
- Acres
- 2.43
- Year Built
- 1987
- Bedrooms
- 3
- Total Baths
- 2
- Sq. Ft. (Total)
- 1,824
- Tax Year
- 2026
- Taxes
- $7,563

Description
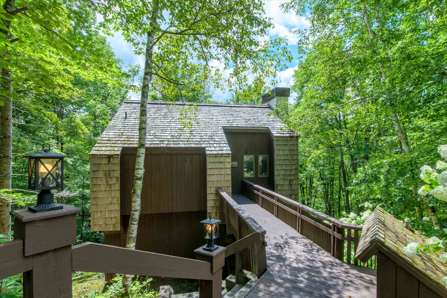

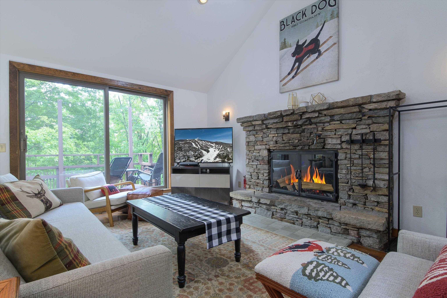
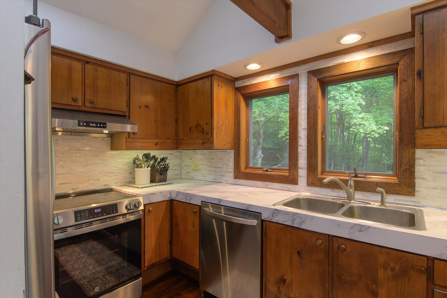
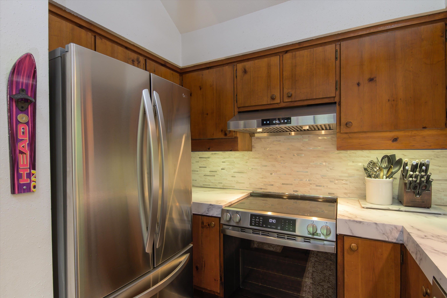
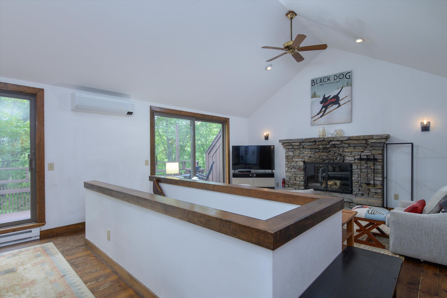
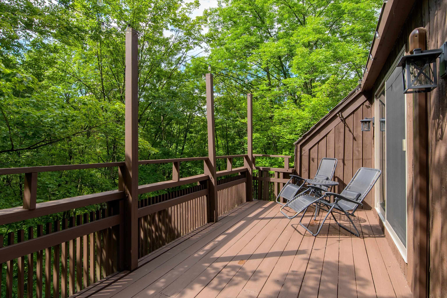
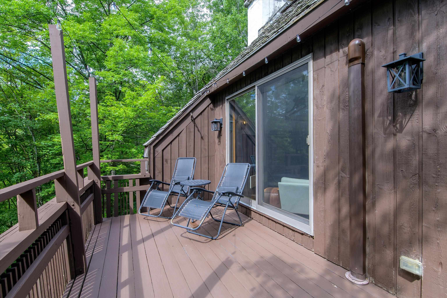
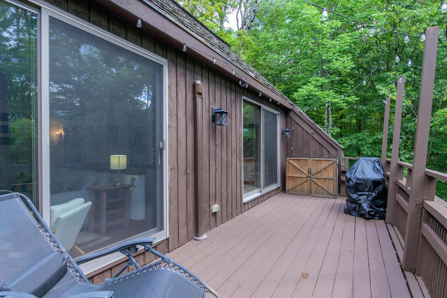
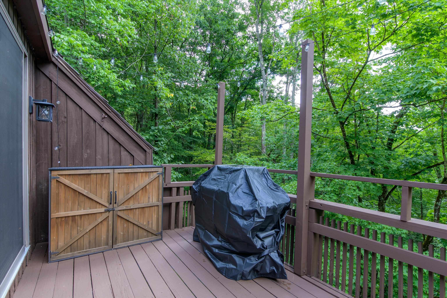
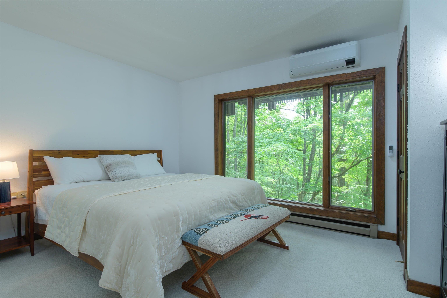
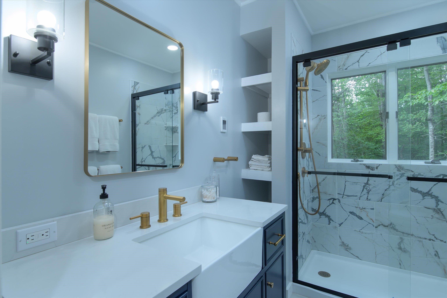
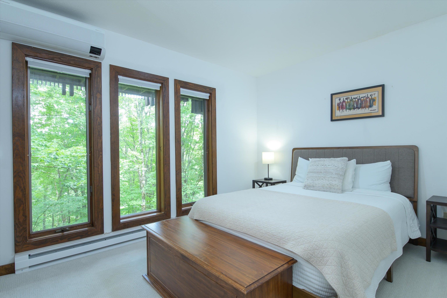
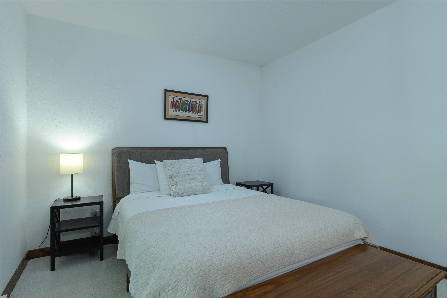
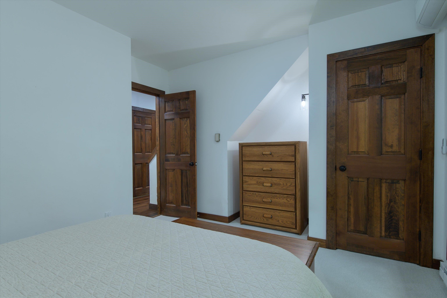
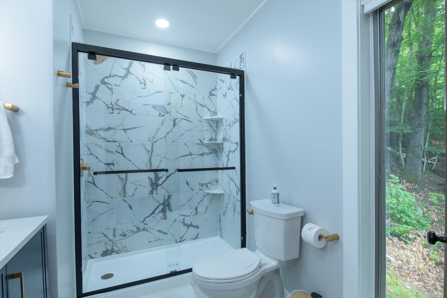
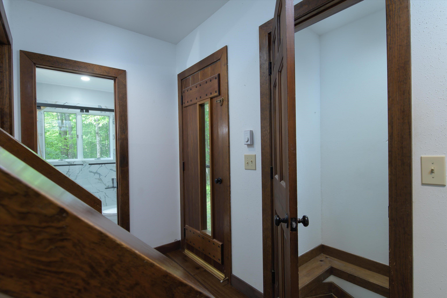
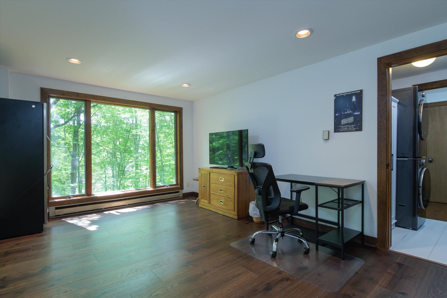
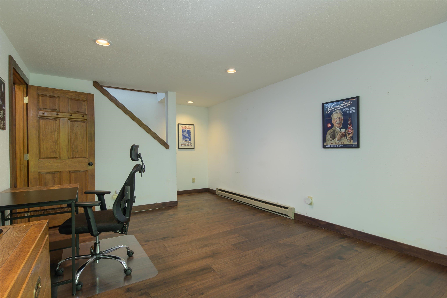
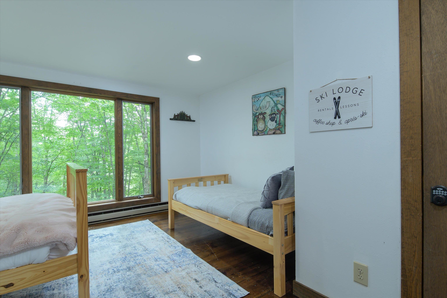
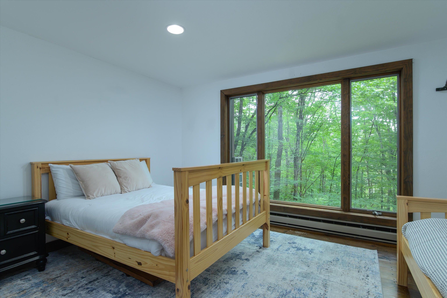
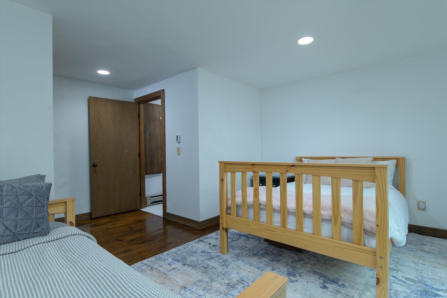
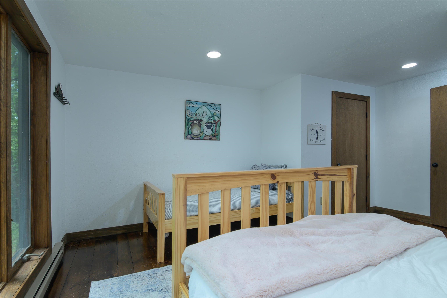
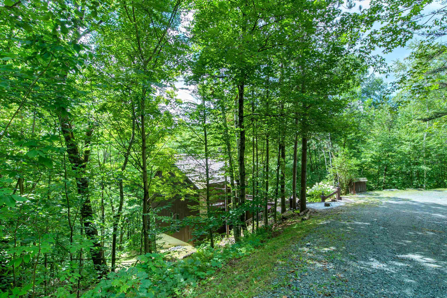
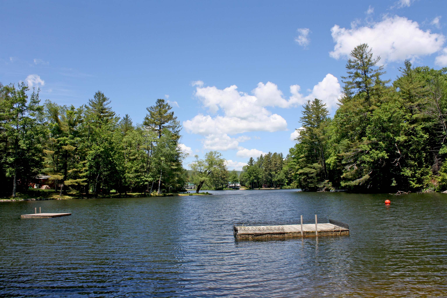
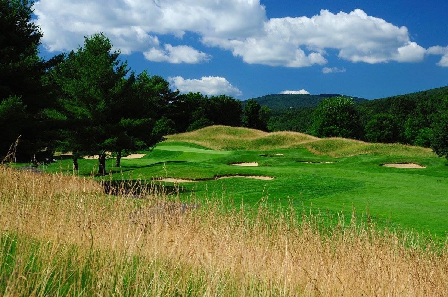
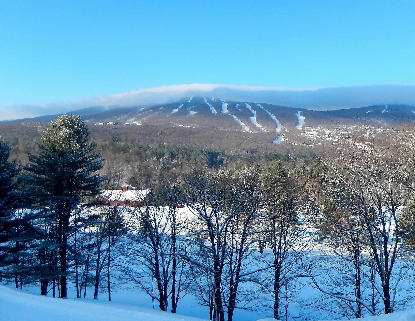
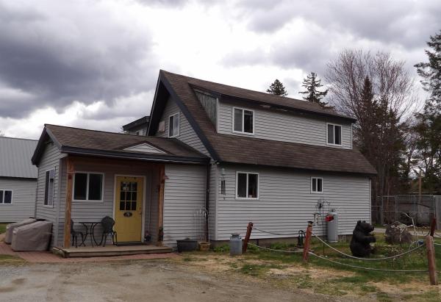
Nestled in the woods of Hawk Resort, this inviting three-bedroom, two-bath home offers privacy, comfort, and easy access to everything the Okemo Valley has to offer. The cozy main-level living area features a fireplace and direct access to a private deck, while the spacious dining area captures peaceful wooded views. The nicely appointed kitchen provides plenty of cabinet and counter space. The private ensuite primary bedroom features a mini-split and an updated bath. A second bedroom, also with a mini-split, is located on the mid-level with an adjoining updated 3/4 bath. The lower level offers a versatile entertaining space with endless possibilities, family room, game room, office, or additional gathering space, along with a third bedroom perfect for guests or kids. Additional features include a newer stackable washer/dryer and plenty of room to relax and enjoy the surrounding woods. Ideally located along Scenic Route 100 between Okemo and Killington Ski Resorts, this is a wonderful four-season Vermont getaway or year-round home.
Map
Interior Features
- # Of Stories
- 3
- Sq. Ft. (Total)
- 1,824
- Sq. Ft. (Above Ground)
- 1,216
- Sq. Ft. (Below Ground)
- 608
- Rooms
- 7
- Bedrooms
- 3
- Baths
- 2
- Interior Desc
- Blinds, Cathedral Ceiling, Ceiling Fan, Dining Area, Wood Fireplace, Natural Light, Natural Woodwork, Whirlpool Tub
- Appliances Included
- Dishwasher, Dryer, Microwave, Electric Range, Refrigerator, Washer, Electric Water Heater, Owned Water Heater, Tank Water Heater
- Flooring
- Carpet, Softwood, Tile
- Heating
- Baseboard, Electric, Mini Split
- Basement Desc
- Climate Controlled, Finished, Interior Stairs, Walkout, Interior Access
Town Market Snapshot
Source: Data provided by PrimeMLS, graph generated by Pall Spera Company
Exterior Features
- Style of Residence
- Contemporary
- Time Share
- No
- Exterior Details
- Deck
- Land Desc.
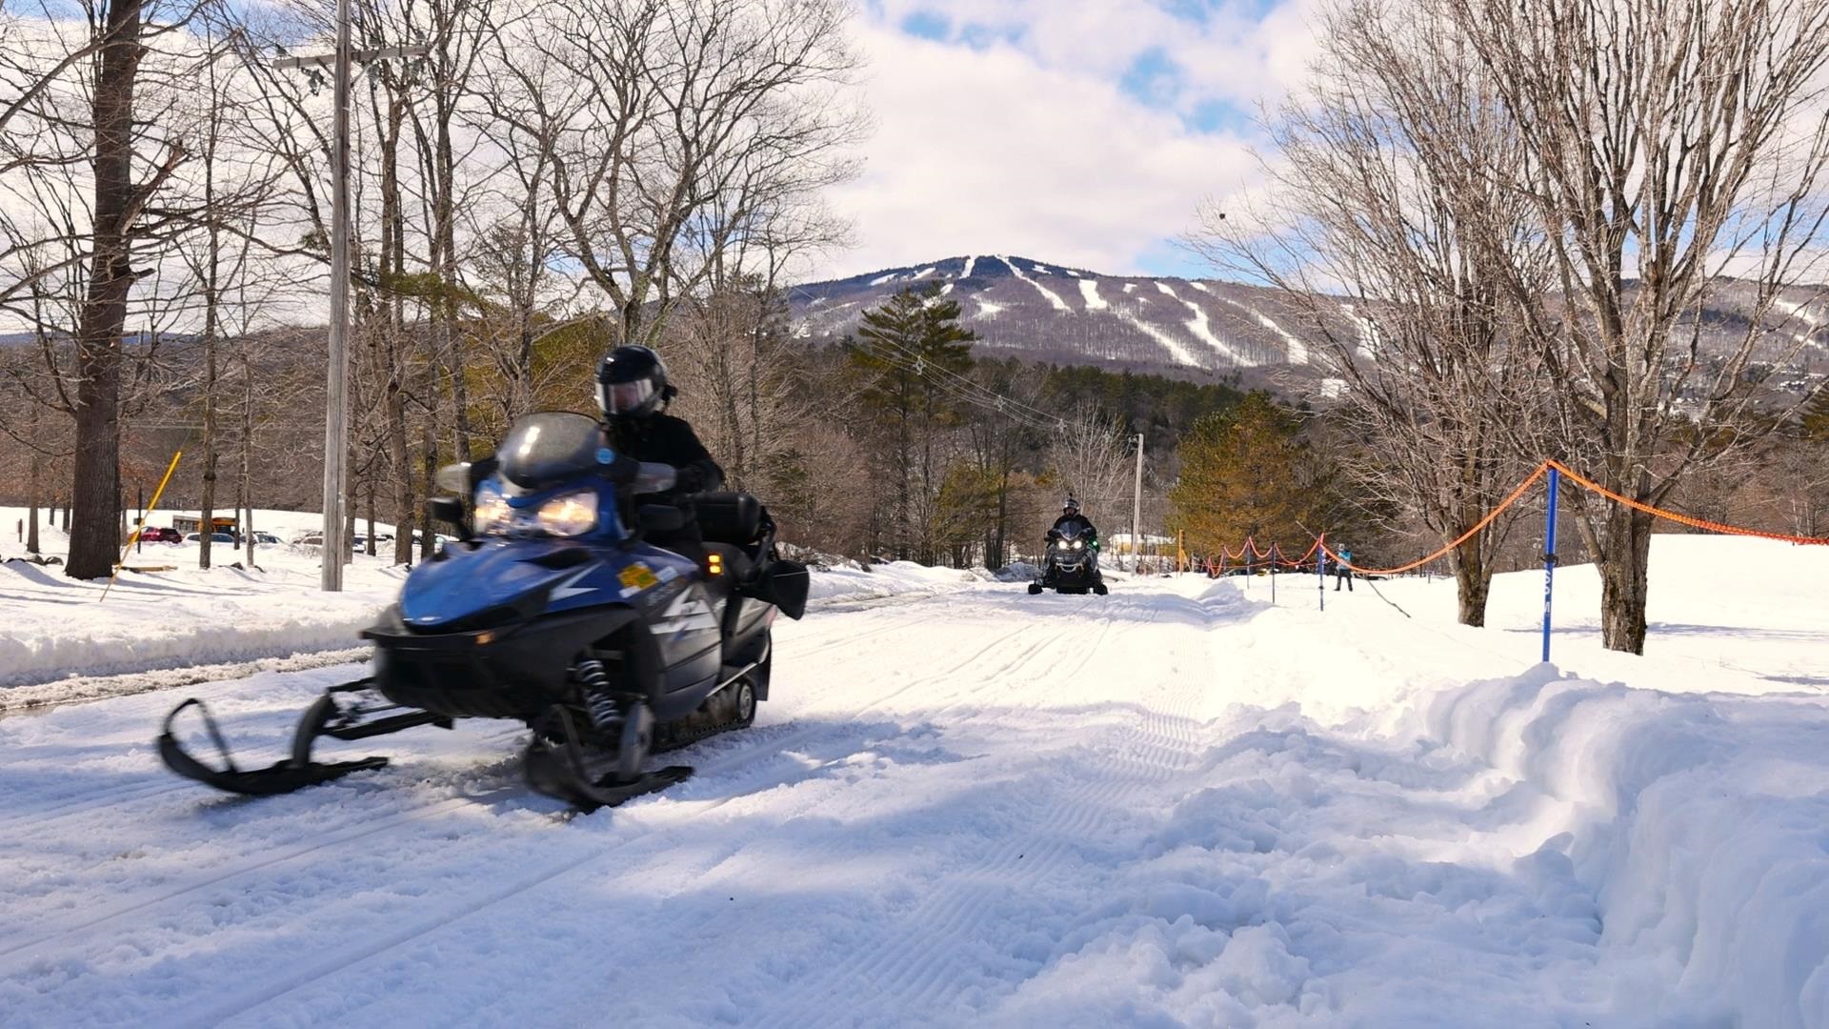
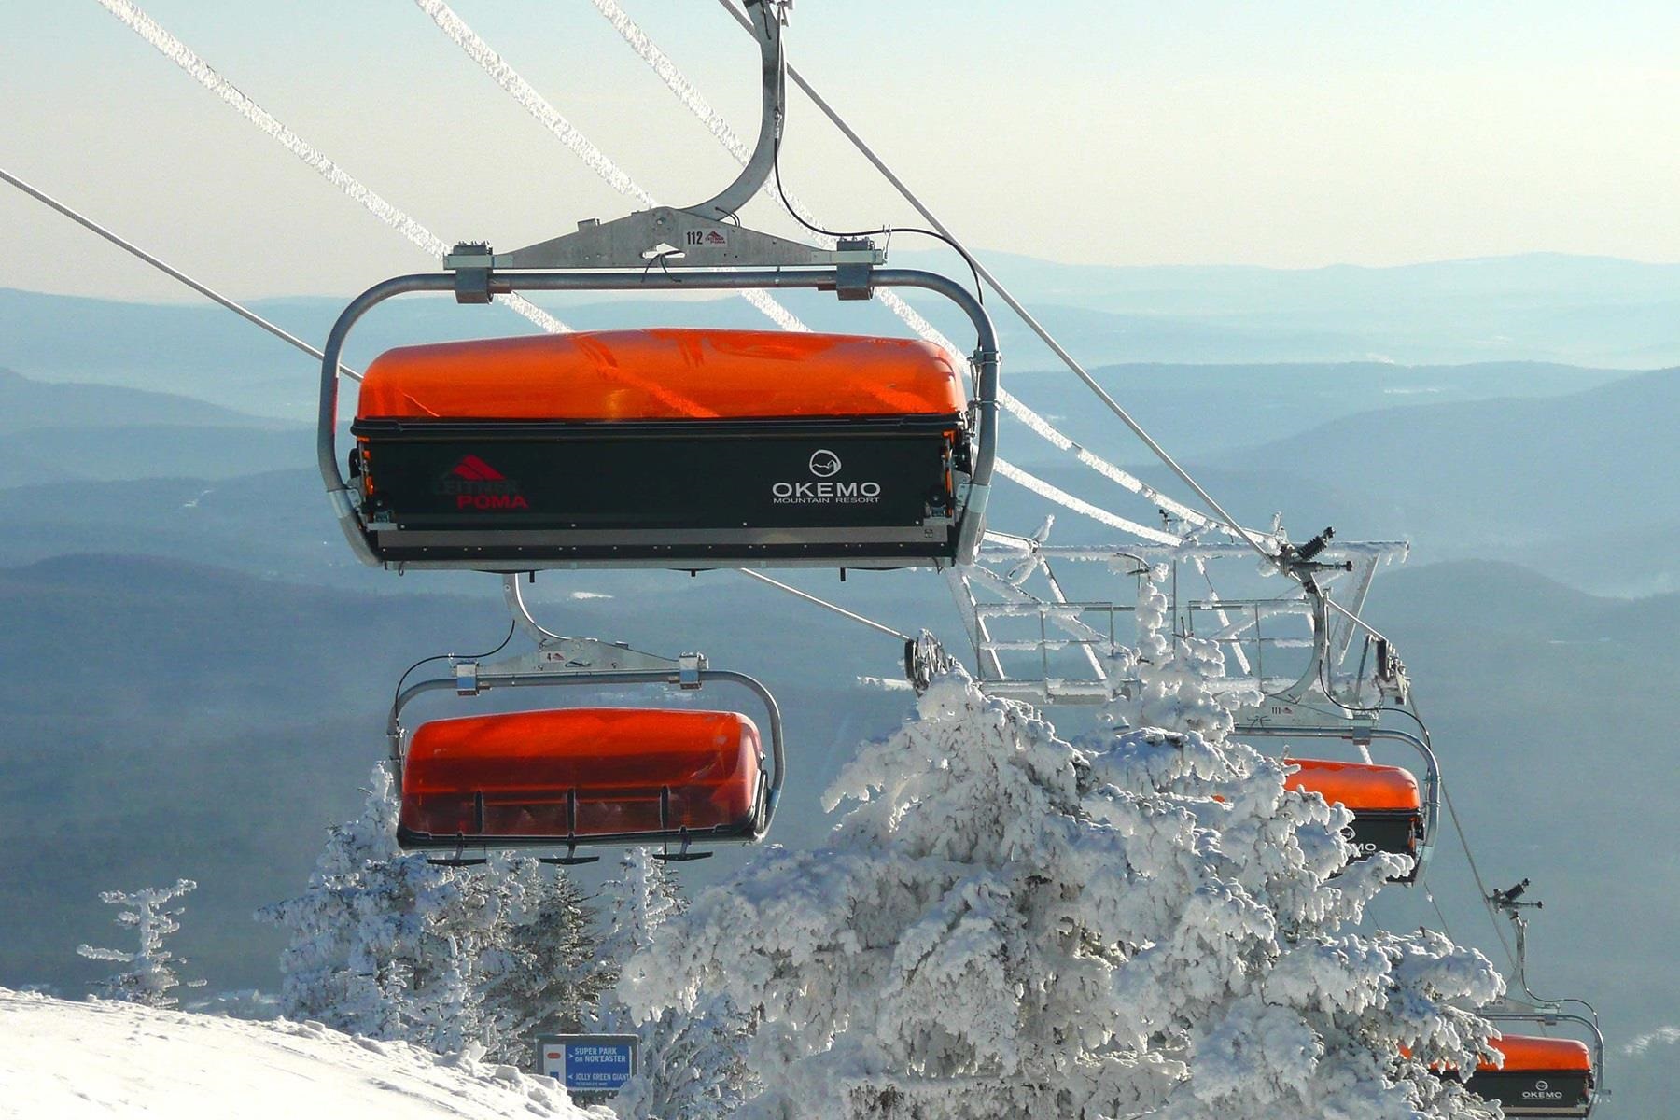
- Deed Restricted, Mountain View, Sloping, View, Walking Trails, Wooded, Near Skiing, Near Snowmobile Trails
- Roof Desc.
- Shake
- Driveway Desc.
- Gravel
- Foundation Desc.
- Poured Concrete
- Sewer Desc.
- Septic
- Garage / Parking
- No
- Garage Spaces
- 0
- Road Frontage
- 258
- Zoning
- VR1
Affordability Estimate
Quick payment estimate for this listing. Not a loan offer — rates and terms vary.
Est. monthly principal & interest —
Estimate excludes taxes, insurance, HOA, and PMI. Consult a lender for accurate figures.
You May Also Like
View more nearby

Ask about this property
Message Monica Heath about MLS #5105921.
