

Request a showing
Pick a Saturday or another date in the next 4 weeks, then leave your contact details.
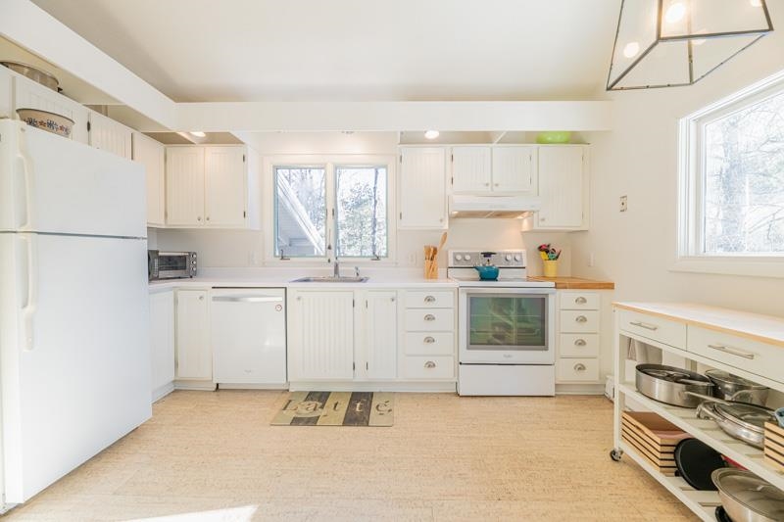
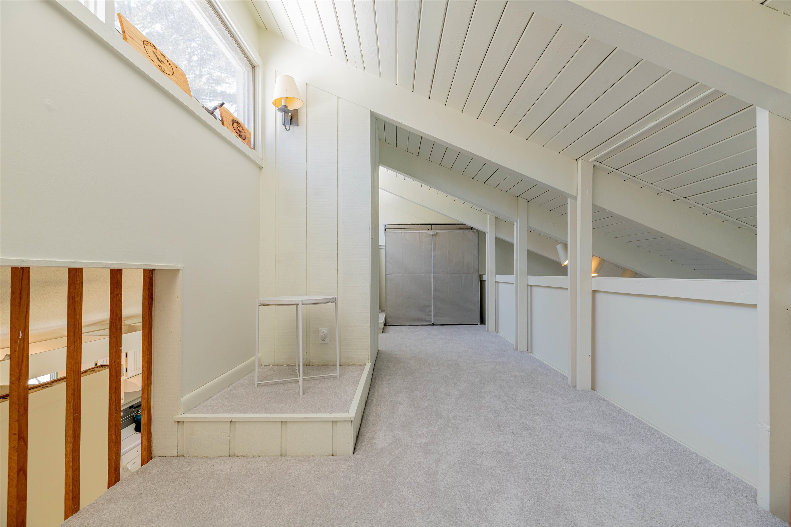
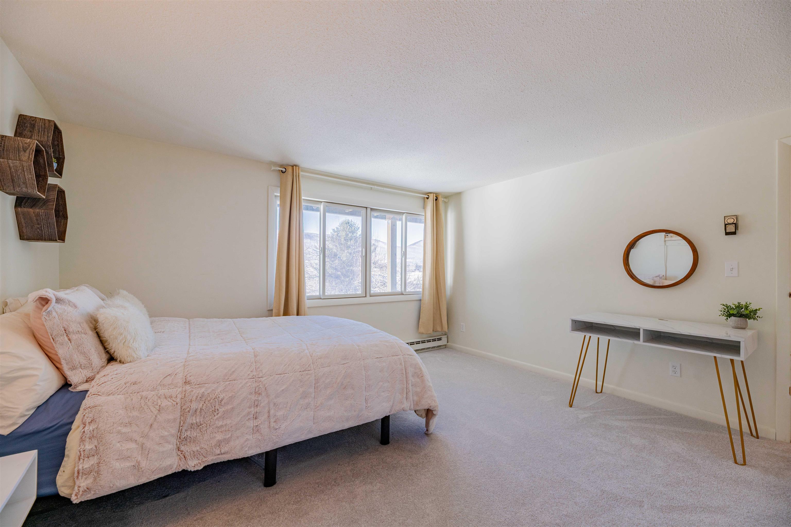
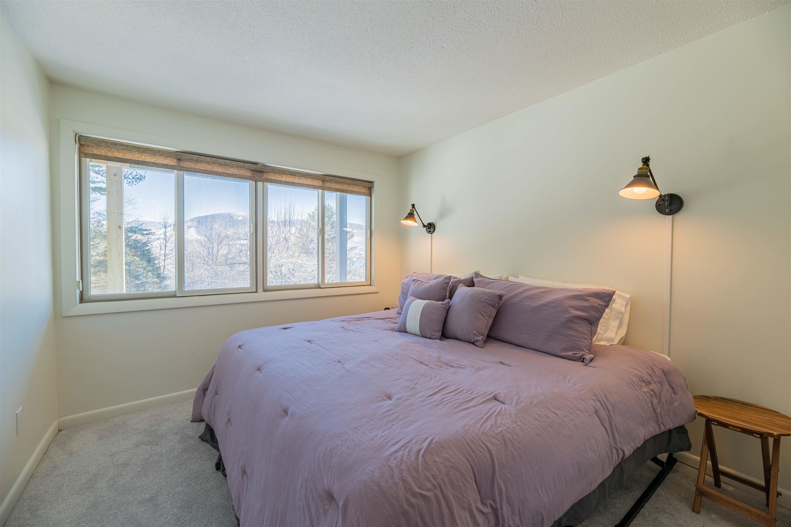


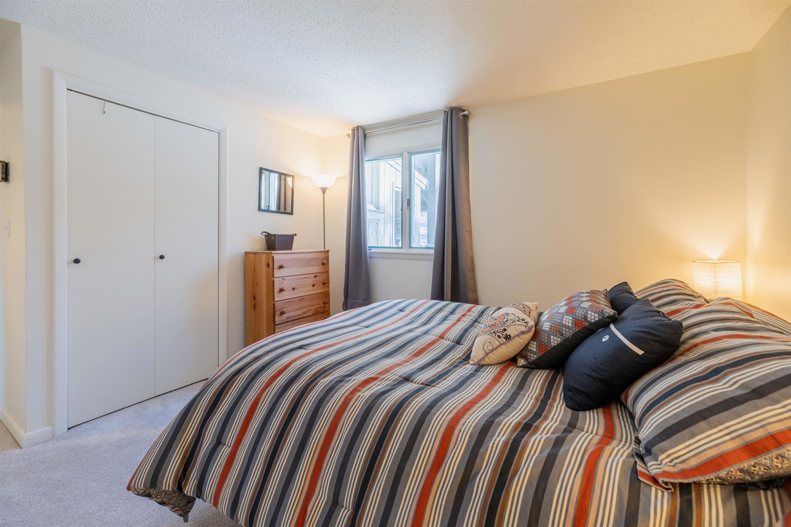

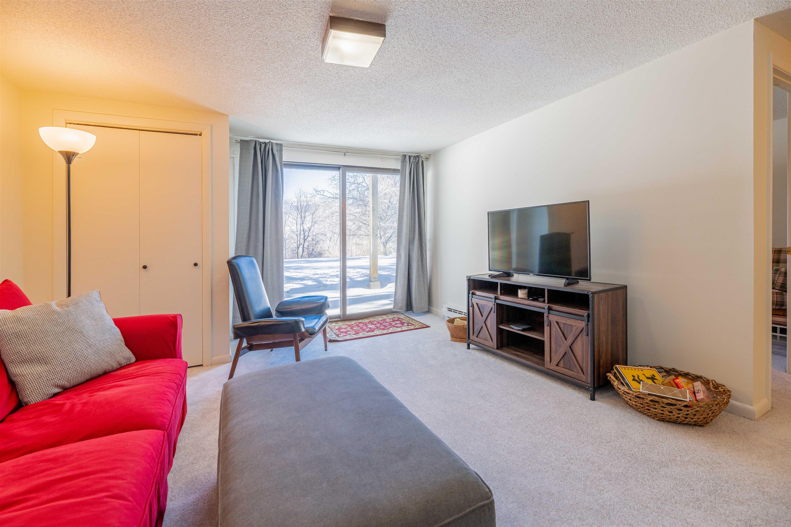
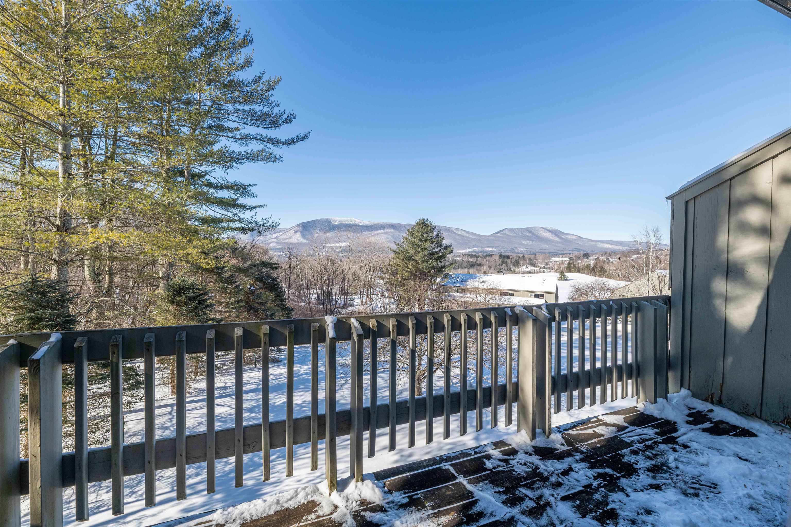
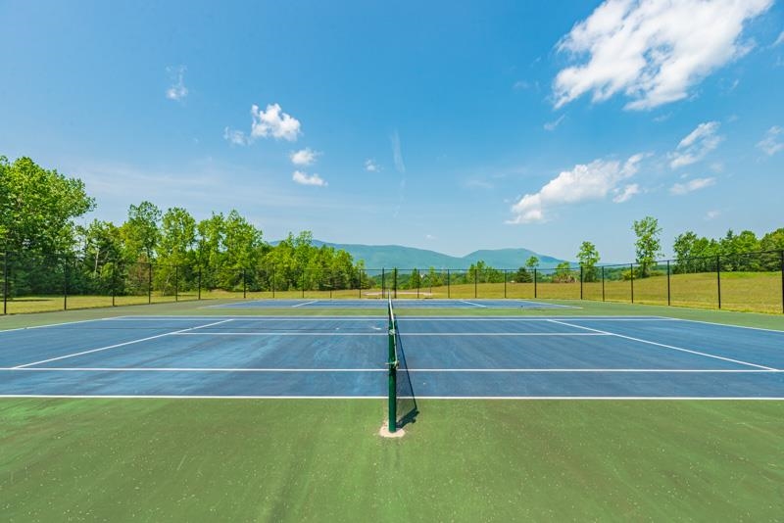
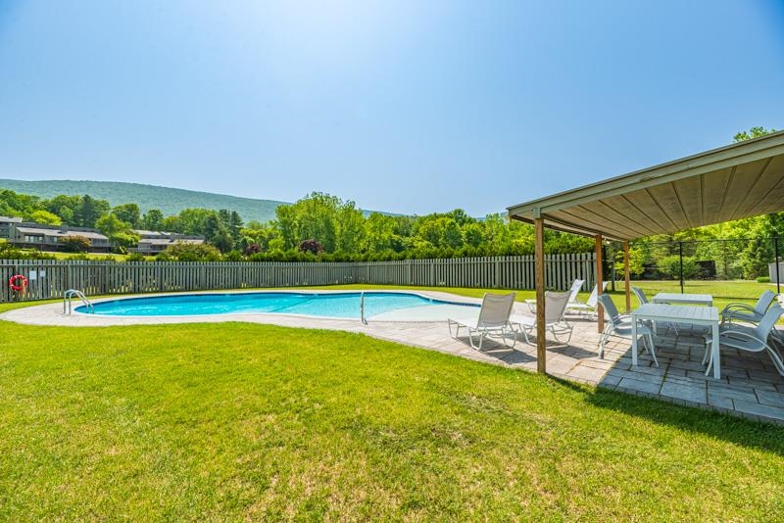
Listed by: Real Broker LLC Northshire Sales Group
General Property Information
- Property Status
- Active
- Price
- $449, 000
- Property Type
- Condo
- County
- VT-Bennington
- Agency / Brokerage
- Northshire Sales Group
Real Broker LLC - List Date
- 2/8/2026 7:00 PM
- Unit Number
- 1
- Acres
- 0
- Year Built
- 1972
- Bedrooms
- 3
- Total Baths
- 3
- Sq. Ft. (Total)
- 1,848
- Association Fees
- $40

Description
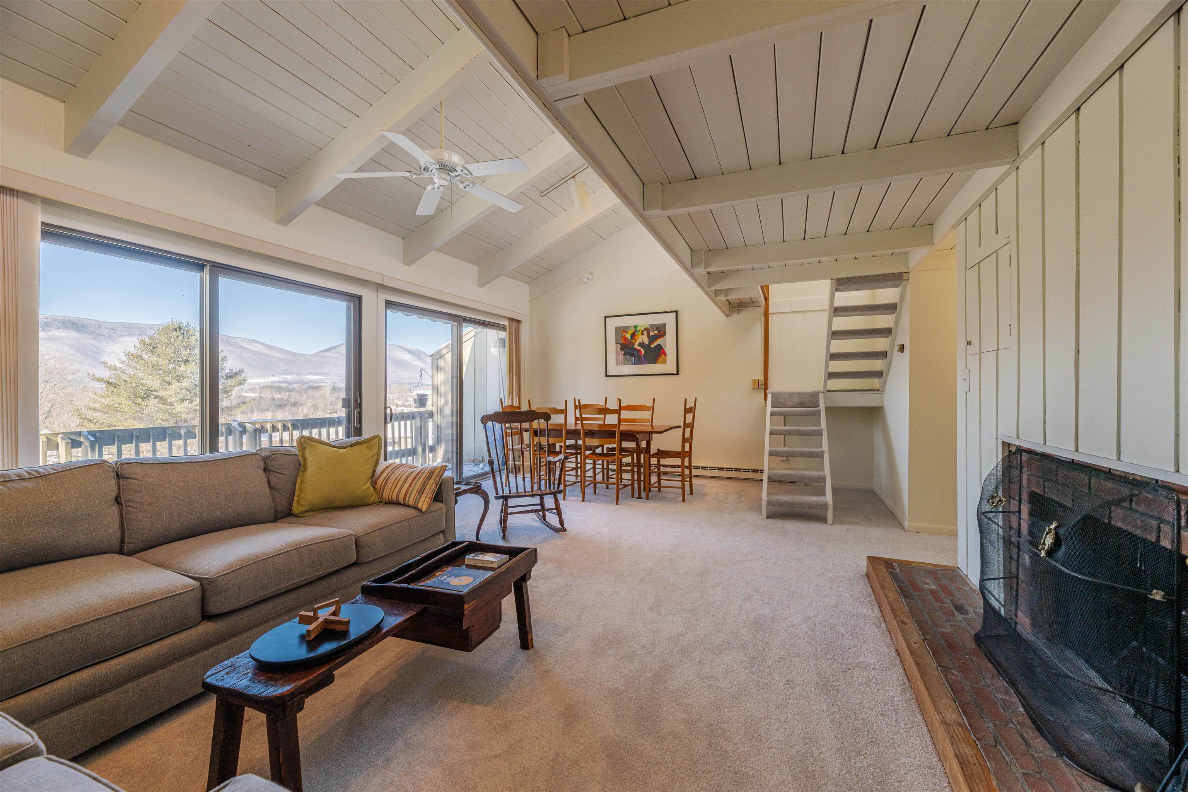
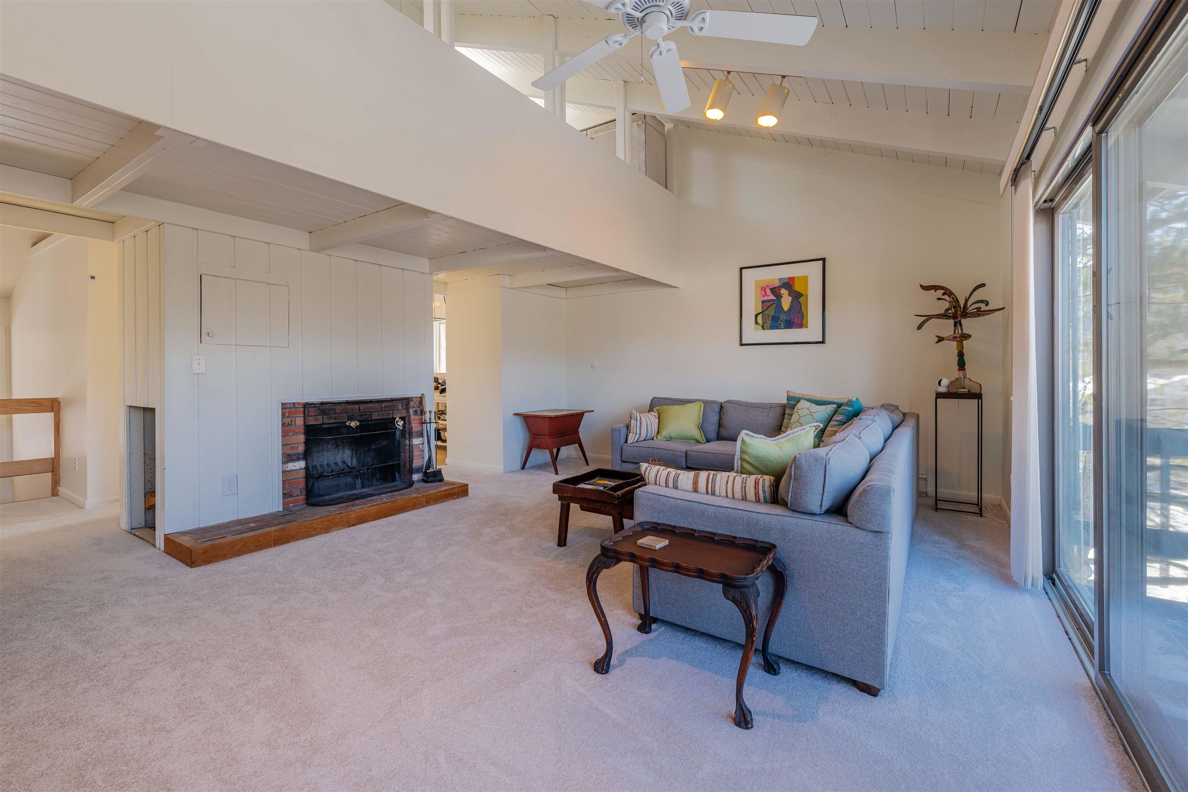
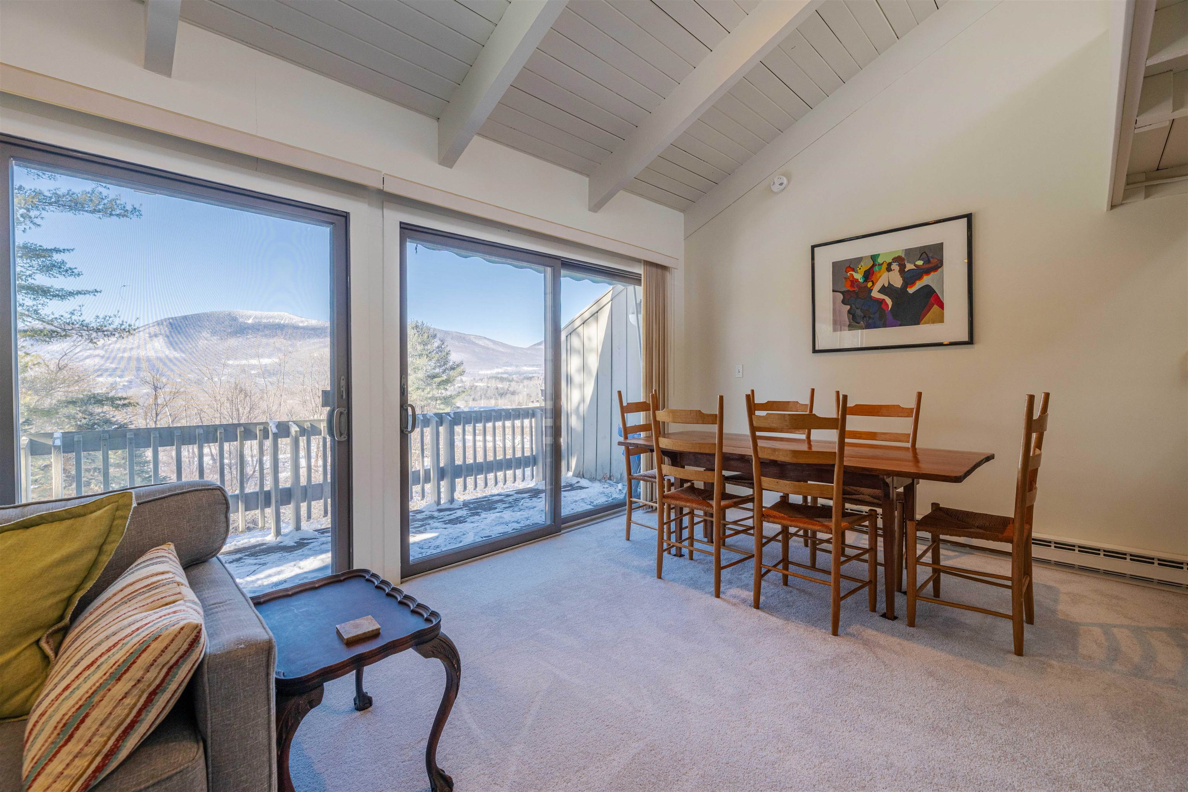
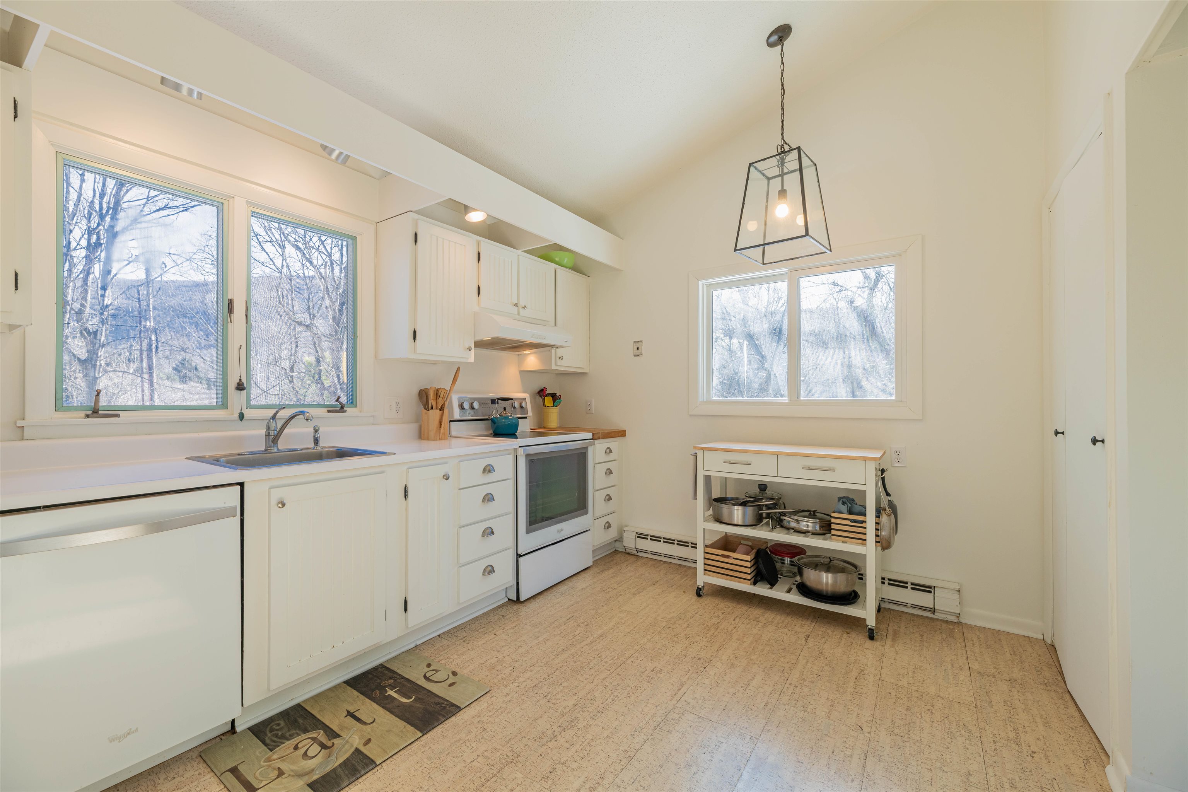
Breathtaking views of Mount Equinox await from the privacy of this three-bedroom, 2.5-bath end unit condominium, ideally located just minutes from town and the ski mountains. The top floor features a bright loft filled with natural light and a convenient half bath. The spacious living room opens to a private deck with stunning mountain views and includes a cozy wood-burning fireplace. The middle level offers three generously sized bedrooms that comfortably accommodate queen and king beds. On the ground floor, you’ll find an expansive bonus room and a private office that can easily be converted into an additional sleeping area. Ample storage is found throughout the home, including a large utility room with washer and dryer and a secure storage closet, a dedicated outdoor gear closet, and additional exterior storage. Firewood stays dry and ready under the private carport just steps from your door. Community amenities have recently been redone and include a pool, tennis courts, and basketball court—all set against the backdrop of beautiful mountain views.
Map
Interior Features
- # Of Stories
- 3
- Sq. Ft. (Total)
- 1,848
- Sq. Ft. (Above Ground)
- 1,848
- Sq. Ft. (Below Ground)
- 0
- Rooms
- 7
- Bedrooms
- 3
- Baths
- 3
- Interior Desc
- 1 Fireplace, Living/Dining, Natural Light
- Appliances Included
- Dishwasher, Dryer, Microwave, Electric Range, Refrigerator, Washer, Electric Stove, Water Heater
- Heating
- Baseboard, Electric
Town Market Snapshot
Source: Data provided by PrimeMLS, graph generated by Pall Spera Company
Exterior Features
- Style of Residence
- Contemporary
- Time Share
- No
- Land Desc.
- Condo Development, Landscaped, Mountain View, Walking Trails, Near Golf Course, Near Shopping, Near Skiing, Near Snowmobile Trails, Near School(s)
- Roof Desc.
- Shingle
- Driveway Desc.
- Paved
- Foundation Desc.
- Concrete
- Sewer Desc.
- Septic Shared
- Garage / Parking
- No
- Garage Spaces
- 0
- Road Frontage
- 0
- Zoning
- RR
- Elementary School
- Manchester Elem/Middle School
- Middle School
- Manchester Elementary& Middle
- High School
- Choice
Affordability Estimate
Quick payment estimate for this listing. Not a loan offer — rates and terms vary.
Est. monthly principal & interest —
Estimate excludes taxes, insurance, HOA, and PMI. Consult a lender for accurate figures.
You May Also Like
View more nearby

Ask about this property
Message Ryan Aughey about MLS #5076544.
