

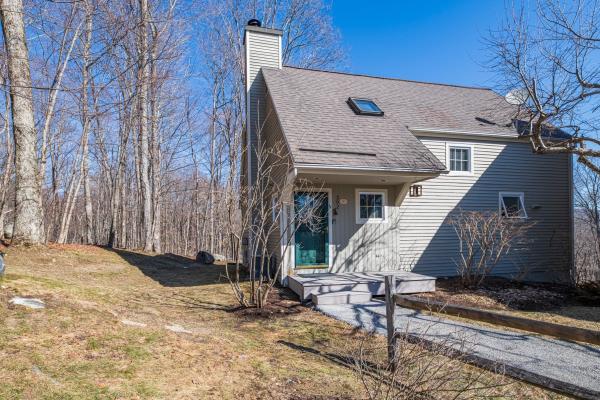
This Eagle Rise Condo with three bedrooms and two & half baths is in an exclusive residential area accessed off scenic Manchester West Road. The Condo offers an open floor plan design, central air, propane baseboard hot water heat, hardwood floors and elevated deck. Recent improvements include new kitchen w/ granite counter tops, hickory cabinets with soft close drawers & doors, stainless steel appliances, tile flooring, new washer/dryer and Azek front porch. The main level has a living room with propane fireplace, dining area with sliding glass door leading to elevated deck, beautifully updated kitchen, half bath and air lock mudroom entry. The second level offers two large bedrooms, full bath and linen closet. The primary bedroom has a walk-in closet, full tile bath and additional wash area. The lower level has a Den/TV Room with slider leading to second wood deck, large guest bedroom, second full bath and full-size laundry area. This unit is located at the top of a hill offering privacy, some mountain views and two parking spaces. Eagle Rise is one of the only condos in the area with a community generator affording owners a quick backup during storms. Come enjoy all Manchester, VT has to offer and let somebody else worry about mowing the grass and plowing the driveway. Life is short,,, have some fun. All room measurements are approximate.
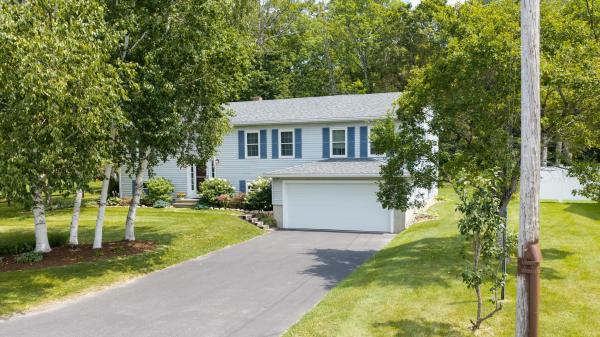
Discover comfort, style, and mountain views at Green Mountain Estates. This meticulously maintained split-level ranch offers four bedrooms, three bathrooms, and a flexible floor plan designed for everyday living. The bright upper level features 3 bedrooms an open-concept kitchen with new appliances and dining area that flows seamlessly into a cozy living room. Sliding door lead to a spacious and private new deck, creating the perfect setting for outdoor dining, morning coffee, or relaxing. The spacious primary suite includes mountain sunset views, a private en suite bathroom and walk in closet while the lower level offers an additional bedroom, a full bath, and a generous family room ideal for entertaining, working from home, or cozy Vermont evenings. Additional highlights include a oversized two-car attached garage, ample storage, and true move-in-ready condition. Set in a welcoming neighborhood with newly paved roads, this home is just minutes from downtown Manchester's; shopping, dining, recreation, golf, and year-round outdoor activities. Whether you're looking for a primary residence, a Vermont retreat, or a home with space to grow, this house offers comfort, convenience, and virtually turn key appeal. Furnishings are negotiable.

Beautifully sited end unit with attractive landscaping; trees border along the right side and backyard off 2 decks and a patio; enjoy viewing the Green Mountains while listening to the babbling Battenkill River or sit enjoying the beautiful garden space with morning coffee; capture some creative ideas to bring back a fresh, updated look to this well designed Taconic condo layout... consisting of open living spaces with charming wood-burning fireplace, 2 dining areas, kitchen with all new appliances, 4 bedrooms, 3 baths, central air conditioning plus a large finished lower level with access to a patio. The association also provides an in-ground pool, tennis, and pickleball courts, or visit the adjacent golf course; plus, shopping and amenities are nearby with only a short drive to skiing.
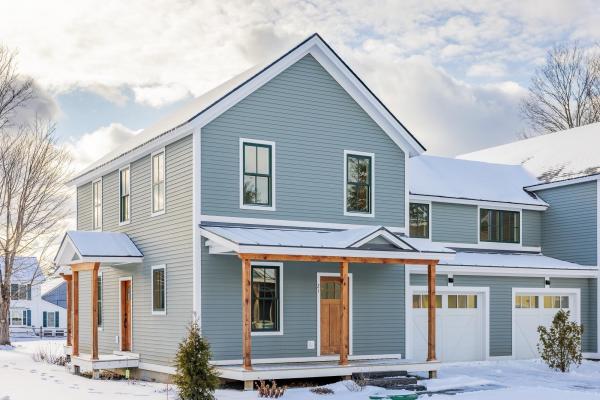
THE PROGRAM: $75K GIFT TO BUYER- USE HOWEVER THEY SEE FIT- CALL FOR FURTHER DETAILS: Purchase Price Assistance/ Mortgage Payment Reduction:Eligibility Requirements: * Vermont Residency or Residency at time of Purchase * First Time Homebuyer * Qualify for a Bank Mortgage * 10% Down Payment. Homes Designed to Strengthen and Enrich the Manchester Community Jamesons Flats was thoughtfully developed to ensure that dedicated, skilled Vermonters have the opportunity to live, grow, and thrive right here in Manchester. A strong community depends on a stable and supported local workforce—and that begins with access to reliable, high-quality housing. Jamesons Flats offers beautifully crafted, energy-efficient homes designed with the full-time resident in mind, featuring garages, basements, and smart, functional storage throughout.
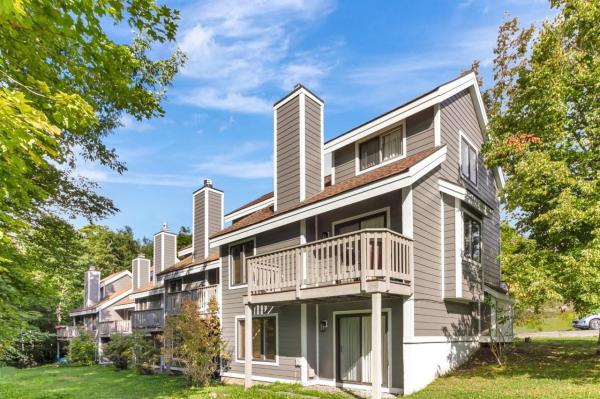
The Mountain Brook Townhomes at Bromley Village are nestled along the Green Mountain Nation Forest and offer a wonderful blend of convenience and peaceful, on-mountain living. With all new, long-lasting exterior siding, this three-level, End-Unit Townhouse with 3 Bedrooms and 2-1/2 Bathrooms is impeccably maintained and has a well-appointed interior. A combination Living room w/ vaulted ceilings and a beautiful, stone, gas fireplace is open to the Kitchen w/ breakfast bar and Dining area with built-in window seat and slider to the sun-drenched Deck! A spacious, Private Bedroom is located on the upper level and features good closet space and there is also a private Full Bathroom with whirlpool tub/shower combo on this level. Two ample guest Bedrooms are on the Lower level along with a Full Bathroom, storage closets, and the Laundry Utility room with large drum Washer/Dryer set, and an efficient Buderus Boiler. The Entry/Mudroom is heated and has built-in storage for your winter gear. The year-round Village Clubhouse with Fitness Center and Living room/Lounge is a short walk from this condominium complex and features a heated community pool, playgrounds, and red clay tennis courts in the summer months, and a sledding hill/fire pit for the winter, then continue to the ski slopes. There is also a Winter Shuttle Bus for the homeowners which runs to/from the Bromley Mountain Base Lodge. Come see this turn-key property!
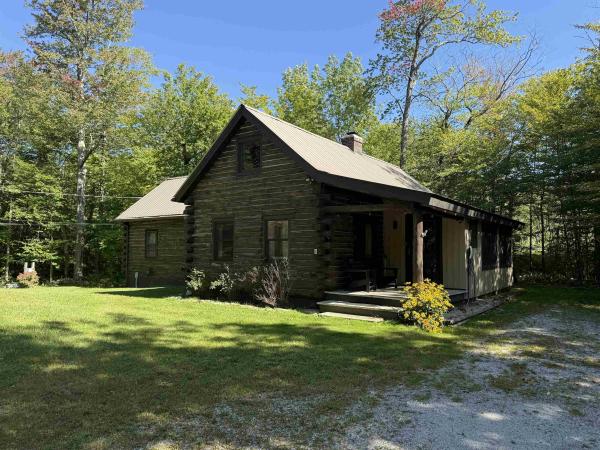
This picture perfect energy conscience geo-thermal (saves big on heating or AC) and electric vehicle friendly, well maintained log home is offered fully furnished! The great room has a large brick gas fireplace, vaulted ceiling and warm wood floors - a place to put your feet up after a day on the slopes. There is a spacious dining area off the mudroom/entryway and an updated kitchen with soapstone counters and stainless appliances. The main floor of the home has two bedrooms and 2 full baths and there are two separate staircases to the upstairs bunk room and loft areas. Off the kitchen there is a deck for outdoor grilling. The house has a recent 3 BR septic system (2018) and the basement/crawl space is foam insulated and has a vapor barrier. Cell service, wifi and internet, as well as 200 amp electrical panel is all here. A pleasure to show.

Possibilities abound in this perfectly turnkey living space atop a garage and workspace. Built in 2018, this property features over 800 square feet of living space above, with a large entry mudroom on the first floor. As you arrive upstairs, the space opens into an inviting living area filled with warm natural light. Just off the living area, you step into a beautiful custom kitchen with all the amenities needed to prepare a cozy breakfast or a gourmet dinner. This one-bedroom living space also features a large, finished bathroom with beautiful tile work throughout. A separate laundry room includes a high-efficiency washer and dryer. The entire living space offers energy-efficient living with style and comfort. The lower-level features two large garage bays and a bonus workspace. In total, you have over 800 square feet of garage and workspace at your disposal. Park your vintage vehicles, store your recreational equipment, or customize the space into a larger workshop. The possibilities abound. As a bonus, there is also a large carport and a custom-built shed for added storage. All you need to do is show up and enjoy this masterfully crafted, multi-use property. Please call to arrange a personal showing. Thomas Deck, 802-342-3191
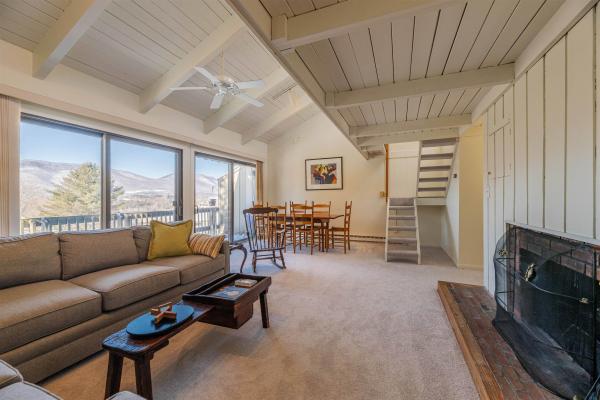
Breathtaking views of Mount Equinox await from the privacy of this three-bedroom, 2.5-bath end unit condominium, ideally located just minutes from town and the ski mountains. The top floor features a bright loft filled with natural light and a convenient half bath. The spacious living room opens to a private deck with stunning mountain views and includes a cozy wood-burning fireplace. The middle level offers three generously sized bedrooms that comfortably accommodate queen and king beds. On the ground floor, you’ll find an expansive bonus room and a private office that can easily be converted into an additional sleeping area. Ample storage is found throughout the home, including a large utility room with washer and dryer and a secure storage closet, a dedicated outdoor gear closet, and additional exterior storage. Firewood stays dry and ready under the private carport just steps from your door. Community amenities have recently been redone and include a pool, tennis courts, and basketball court—all set against the backdrop of beautiful mountain views.
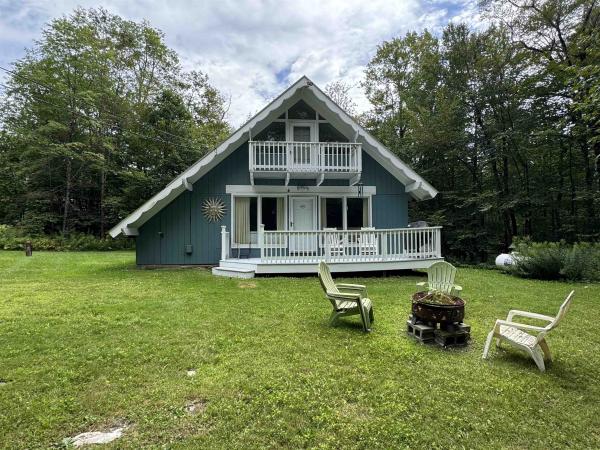
Escape to the mountains in this charming A-frame, ideally located between the bustling town of Manchester and the area's best ski mountains. This home is your perfect base for year-round adventure, putting you just minutes from world-class skiing, hiking, mountain biking, and shopping. Inside, you'll find a comfortable layout featuring 3 bedrooms, 2 bathrooms, and a home office that can easily flex to accommodate extra guests. Cozy up by the wood-burning fireplace after a day on the slopes or soak up the sun on the inviting deck. This isn't just a home; it's a gateway to the best of Vermont. Septic system is being replaced and completion date in early October.
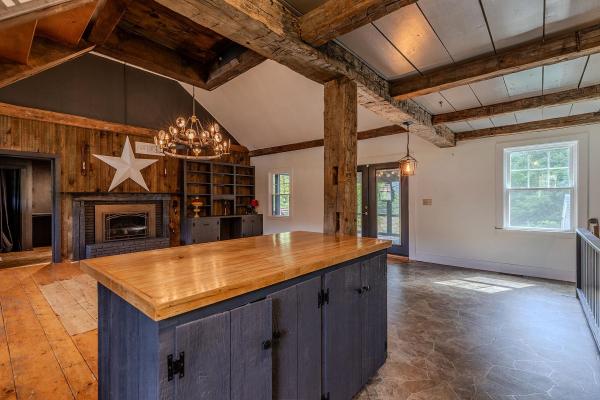
Charming Main Street Manchester Barn with Mountain Views Conveniently located on Main Street in Manchester, this charming barn offers a wonderful combination of character, comfort, and versatility. The open-concept main level features an eat-in kitchen with distinctive post-and-beam details and a spacious living room with a propane fireplace. The living area opens directly to a large screened-in porch and deck, creating an ideal setting for relaxing, entertaining, and enjoying beautiful mountain views. Set on approximately 2 level acres, the property offers a generous open backyard with plenty of room for outdoor dining, gardening, recreation, and enjoying the Vermont seasons. The lower level provides two bedrooms and two bathrooms, offering comfortable accommodations for family and guests. A separate heated studio/outbuilding with a heat pump adds even more flexibility and could serve as a home office, guest space, art or music studio, or creative workspace. The property was thoughtfully updated several years ago and offers an excellent opportunity as a full-time residence, part-time Vermont getaway, or investment property. All measurements are approximate.

This beautifully maintained three-bedroom, three-bath townhouse offers the ideal Vermont getaway with room for family and friends. Thoughtfully arranged over multiple levels, the home combines comfortable living spaces with the warmth and character expected in a mountain retreat. The main level features an inviting open-concept living and dining area with a well-appointed kitchen and breakfast bar, creating an easy gathering space for après-ski evenings and relaxed meals. A stone wood-burning fireplace serves as the focal point of the living room, adding warmth and ambiance, while the deck overlooks peaceful wooded surroundings. The upper level offers a spacious loft that can function as a family room, additional sleeping area, office, or flexible gathering space. Bedrooms and additional living accommodations are arranged across the lower level, providing privacy for guests and family members. A convenient airlock entry offers plenty of room to store skis, boots, and outdoor gear. This property has been very well maintained and lovingly cared for, and the association has recently completed a major exterior improvement with new siding installed throughout the building. A new roof was installed two years ago, providing additional peace of mind for the next owner. Located within Bromley Village, owners enjoy access to a wonderful collection of four-season amenities, including the clubhouse and fitness center, seasonal heated pool, tennis courts, playground, sledding hill and fire pit. Shuttle service to and from the Bromley Mountain base lodge adds convenience during ski season.
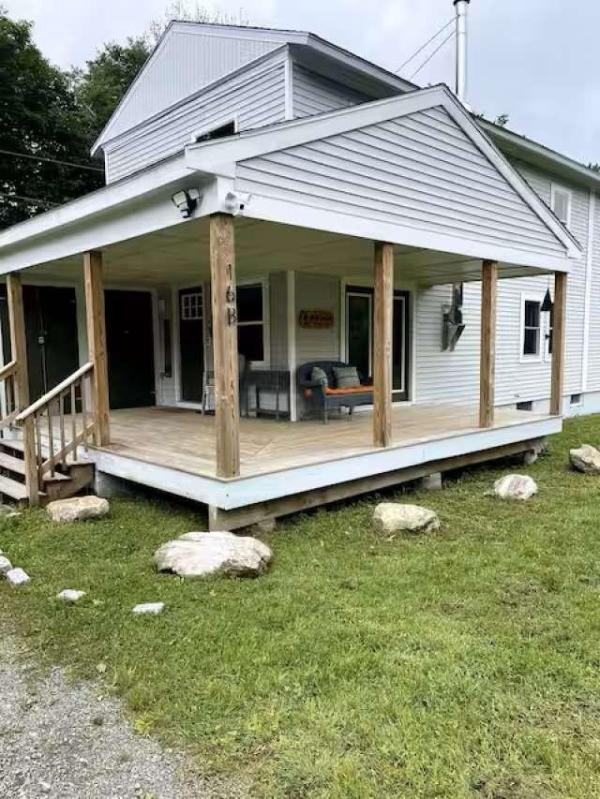
TURN-KEY VERMONT MOUNTAIN RETREAT JUST MINUTES FROM BROMLEY & STRATTON! Beautifully renovated in 2021, this fully furnished 3-bedroom, 2-bath condominium offers the perfect combination of Vermont charm, modern comfort, and year-round recreation. Located just one minute from Bromley Mountain and approximately ten minutes from Stratton, this property is ideally situated for skiing, hiking, mountain biking, golf, shopping, and all that Southern Vermont has to offer. The spacious interior features an updated kitchen with granite countertops and stainless-steel appliances, comfortable living spaces, and a cozy wood stove perfect for relaxing after a day on the slopes. Large windows bring in natural light and showcase seasonal mountain views, while the covered wraparound porch provides the perfect place to enjoy your morning coffee or unwind after a day of adventure. This 1,225-square-foot condo includes three bedrooms, two full bathrooms, ample parking, a newer heating system, and a newer well system. Offered fully furnished and move-in ready, buyers can begin enjoying the property immediately. The property has been successfully operated as both an Airbnb and VRBO rental and includes an established rental history with future reservations in place. Short-term and long-term rentals are permitted, making this an excellent opportunity for personal use, investment, or both. Conveniently located near Bromley Mountain, Stratton Mountain, Magic Mountain, and the shops and restaurants
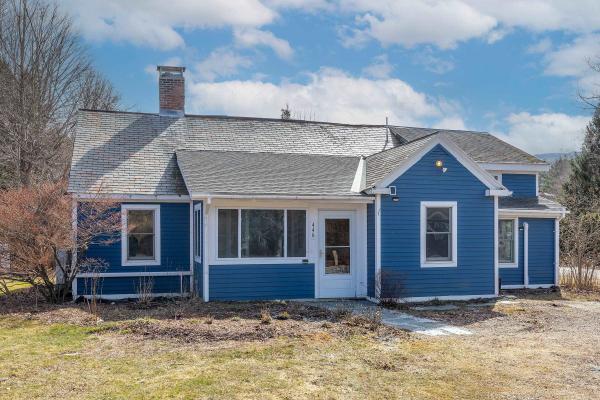
Looking for a unique opportunity for equity growth? This is it! Location, location, location. Highly desirable Highland Avenue is one of those rare streets with character homes that is literally only a few walking blocks to town. If you are lucky enough to own this charming 3- bedroom home offering 1,663 sq ft of living space, you will enjoy easy access to the library, local shops, coffee spots, and restaurants right at your doorstep.This home already checks the important boxes; location, size, character, generous living space, and flexible layout. What it has room for is your personal customization and updating. And that is exactly why you should own it. Whether you are a first-time buyer, investor, or someone looking to create your dream home in a prime location, this property offers exceptional potential. Being offered at an entry level price for a high end market, room for growth is there. Here is the best part. When you need a break, you can relax in your charming garden complete with Koi Pond and let your cares drift away. Enjoy life at its best with Manchester schools, Burr and Burton Academy, a short drive to ski areas, summer hiking and more. Any one who understands Manchester will recognize the amazing opportunity waiting here. Don't miss the chance to bring your vision to life! Ask to see a copy of the pre-listing inspection report so you have a head start. Need more ideas? Check out the virtually staged photos to get you started.
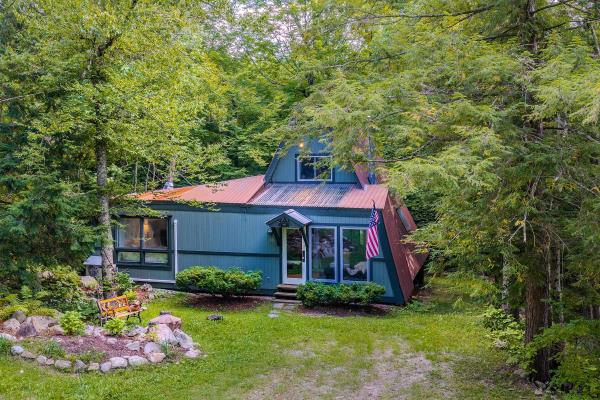
***Open House Sunday 9/6/26 11:00-1:00*** Charming, comfortable, and ideally situated, this expanded 3-bedroom, 2-bath A-frame captures the essence of a Vermont retreat. Perfectly located just 6 minutes to Bromley, 8 minutes to Manchester Center, and aprox 15 minutes to Stratton Mountain, endless mountain recreation and dining are right at your doorstep. A spacious enclosed porch doubles as a functional mudroom, the ideal drop zone for ski gear and outdoor attire before you step inside. The light-filled living room invites you to unwind by the cozy gas stove, offering all the ambiance of a wood fire without the hassle. The layout flows into a dining space that accommodates an eight-person table, complemented by counter seating for three. The partially updated kitchen boasts stylish butcher block countertops, fresh cabinetry, a new electric range, and new flooring, with direct sliding door access to the back deck for effortless outdoor dining and grilling. The main-floor primary suite features a refreshed private bath and new Andersen sliding doors opening directly to the deck. Upstairs, two additional bedrooms offer flexible space for guests, served by a full bath just at the foot of the stairs. Recent upgrades include a mini split installed; new windows upstairs; new Andersen sliding glass door in primary bedroom; tankless hot water heater; freshly painted interior and exterior; updated primary bath 2025; updated part of kitchen 2025; clear plastic section of roof over mudroom replaced apx 2 years ago.
© 2026 Northern New England Real Estate Network, Inc. All rights reserved. This information is deemed reliable but not guaranteed. The data relating to real estate for sale on this web site comes in part from the IDX Program of NNEREN. Subject to errors, omissions, prior sale, change or withdrawal without notice.
