

Request a showing
Pick a Saturday or another date in the next 4 weeks, then leave your contact details.
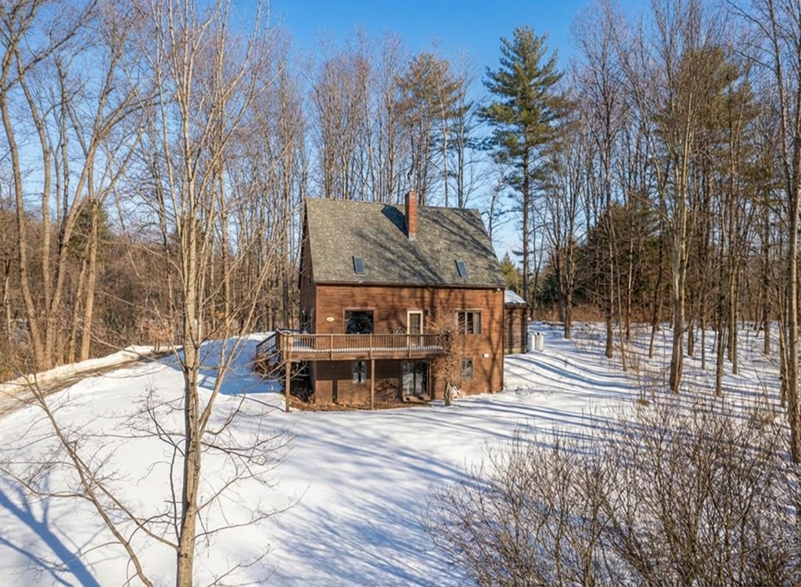
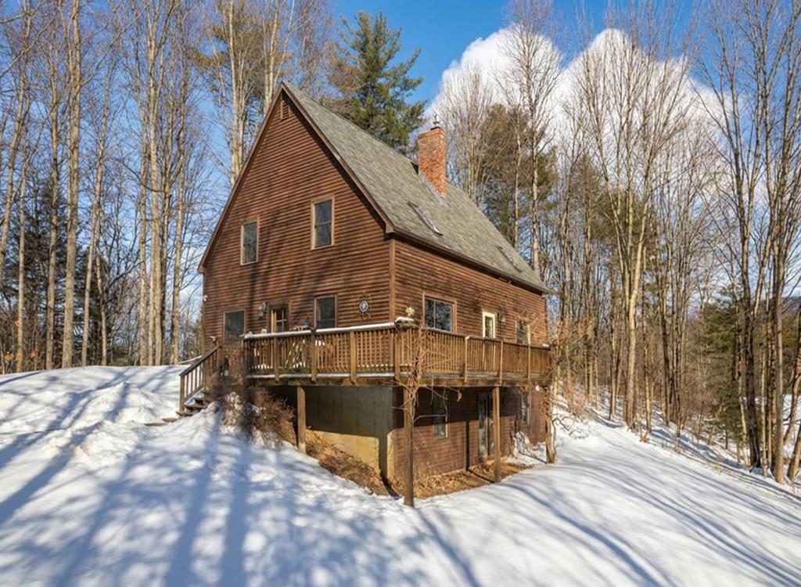
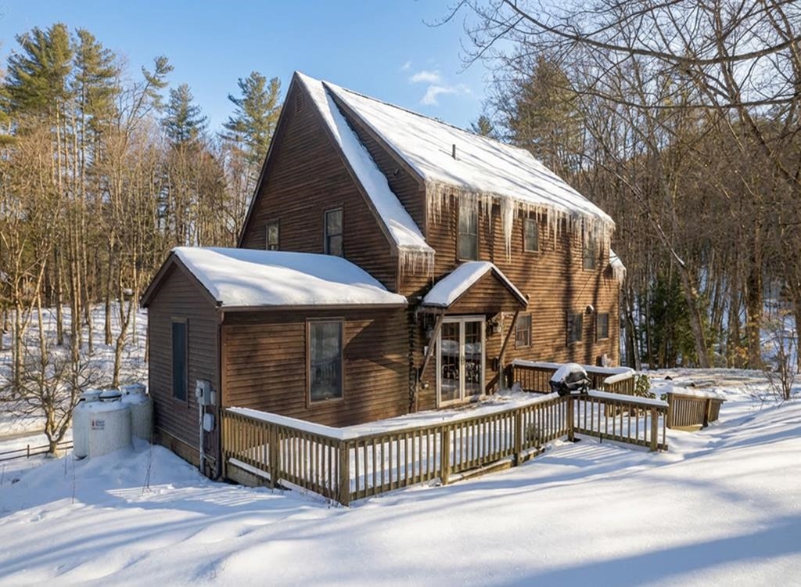
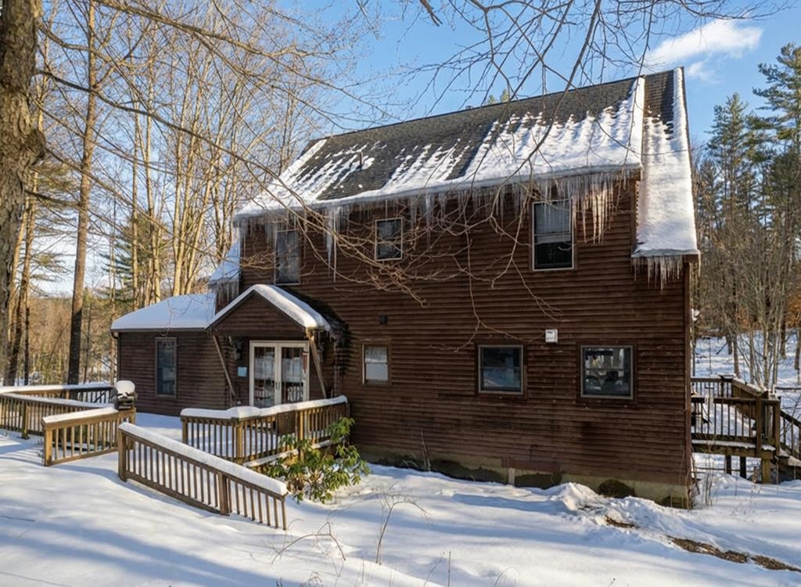
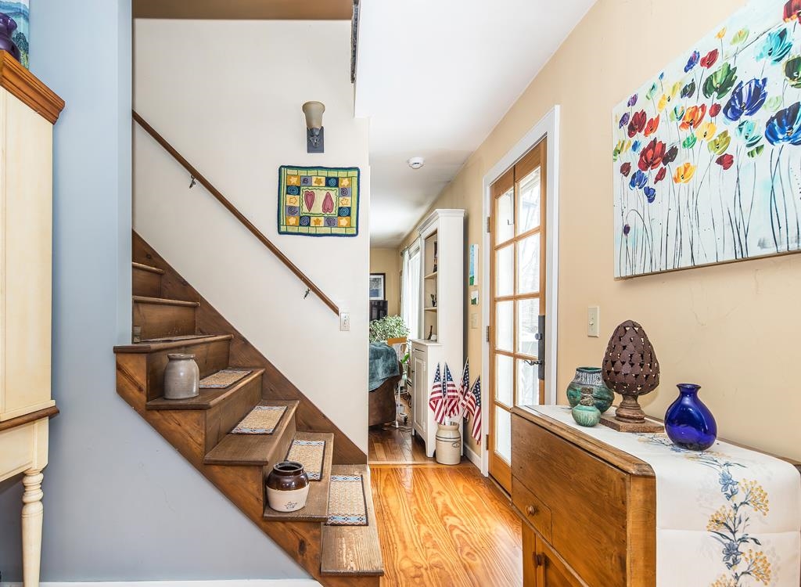
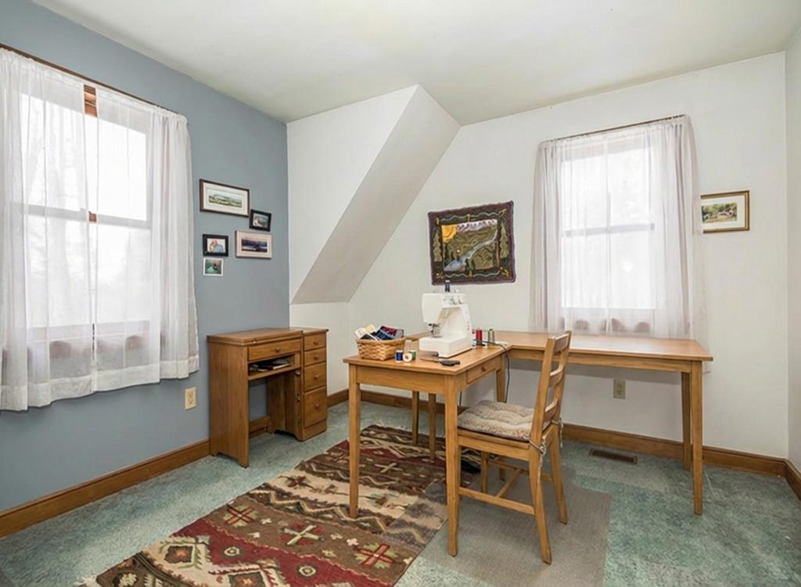
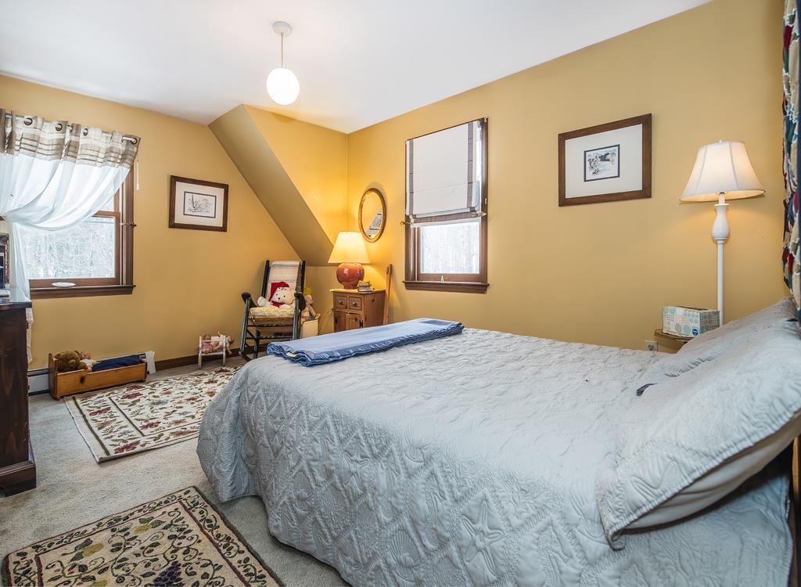
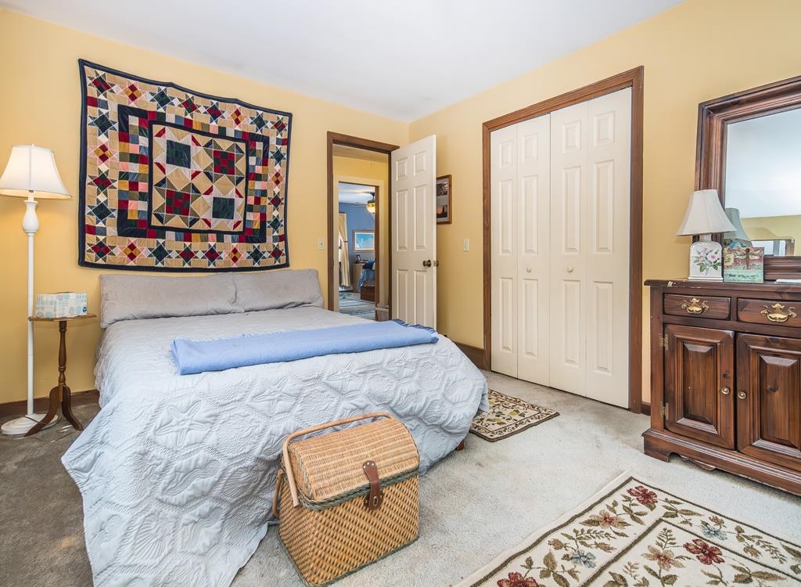
Listed by: Casella Real Estate Hughes Group Team
General Property Information
- Property Status
- Active
- Price
- $450, 000
- Property Type
- Single Family
- County
- VT-Rutland
- Agency / Brokerage
- Hughes Group Team
Casella Real Estate - List Date
- 2/17/2026 7:00 PM
- Acres
- 0.8
- Year Built
- 1989
- Bedrooms
- 4
- Total Baths
- 2
- Sq. Ft. (Total)
- 2,471
- Tax Year
- 2026
- Taxes
- $5,349

Description


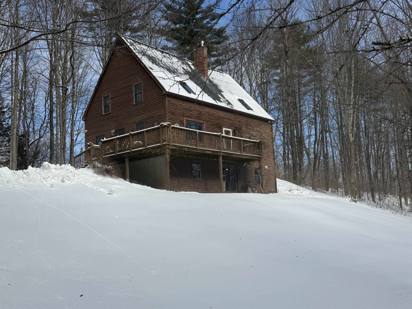
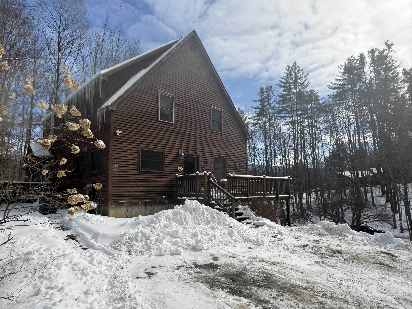



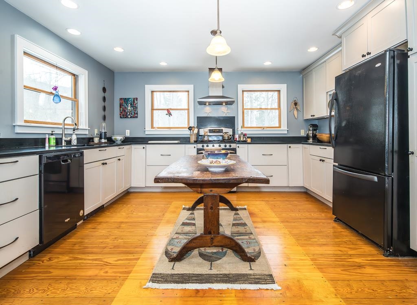

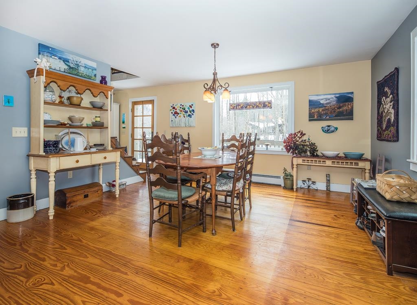
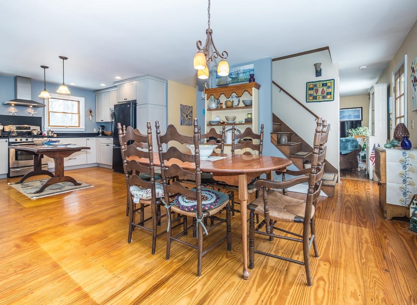
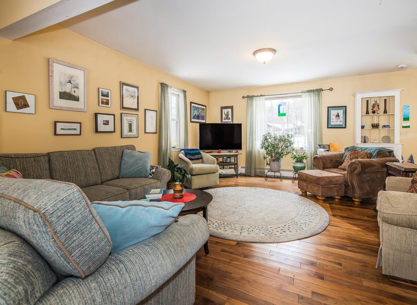
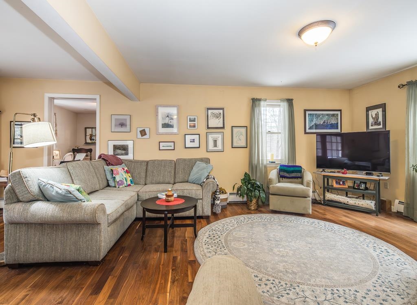
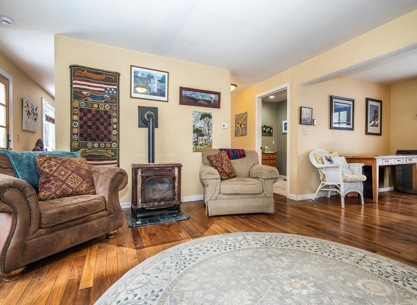
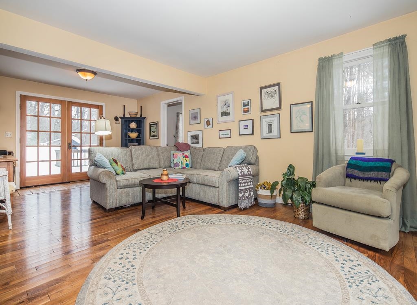

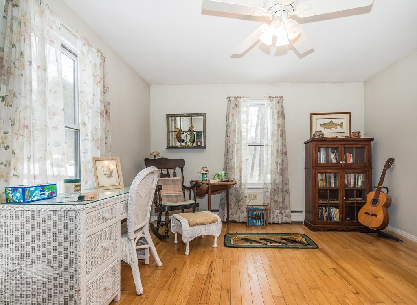
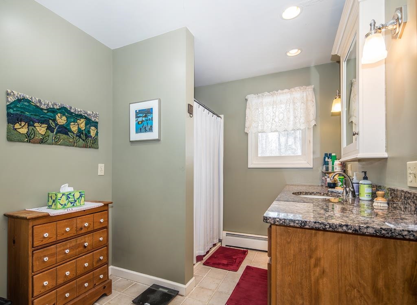
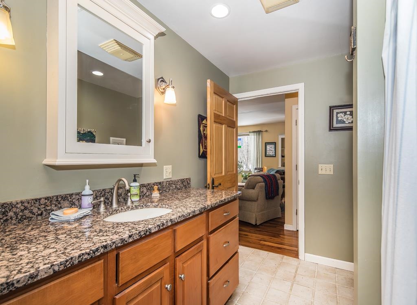
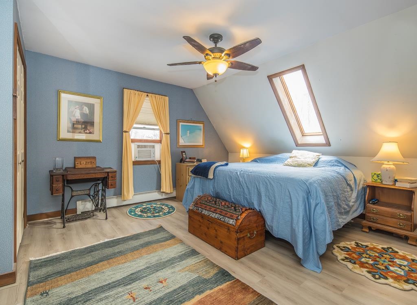
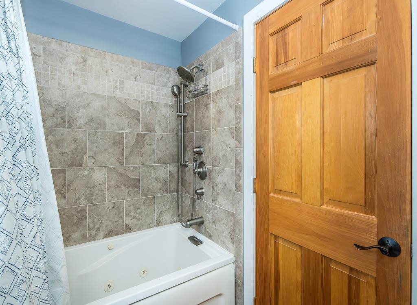
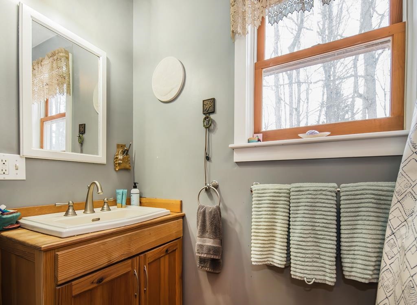
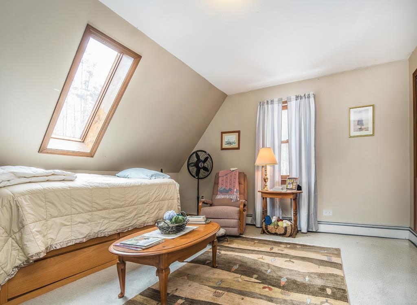
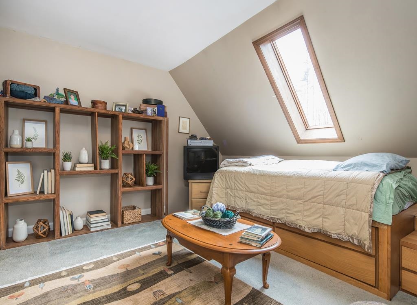
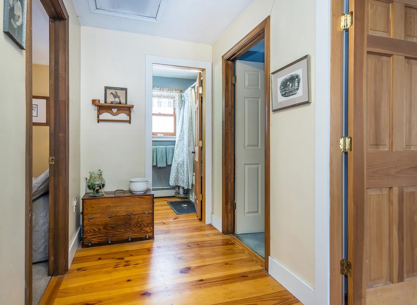
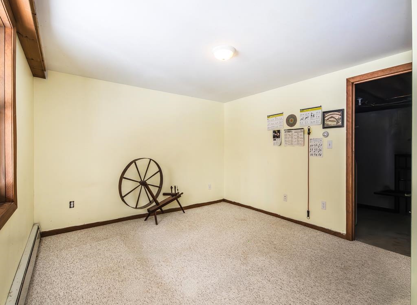
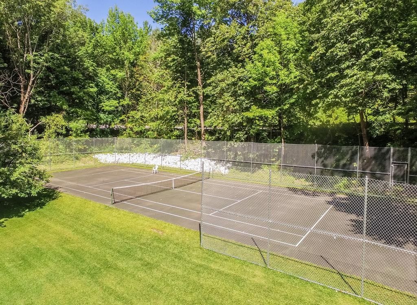
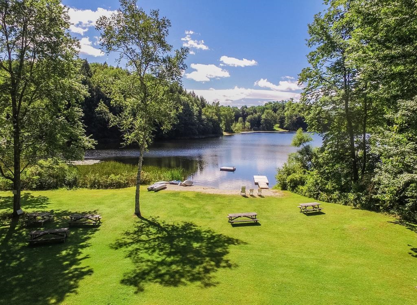
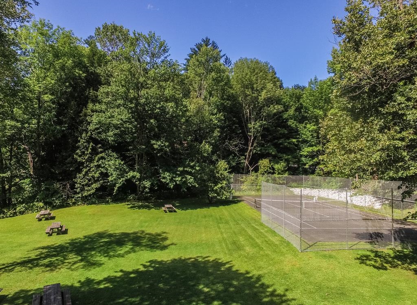

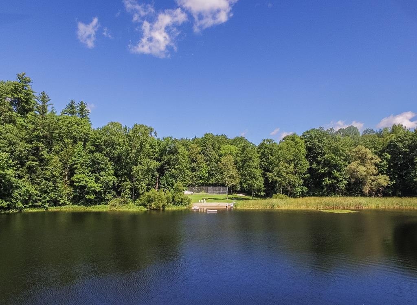
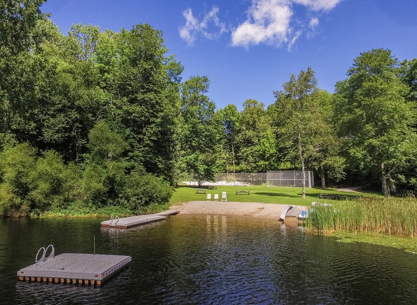
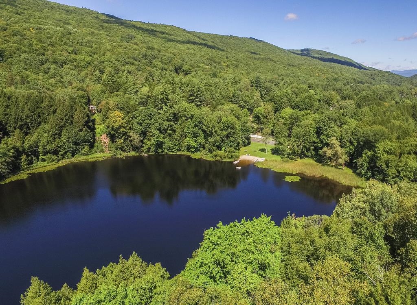
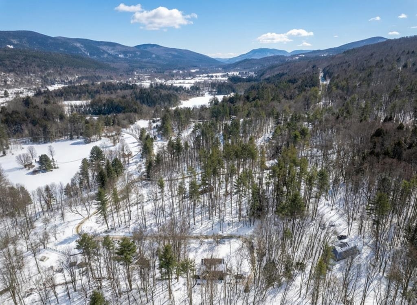
*Location, location, location Shared private access to Elfin Lake.* Welcome to this 4-bedroom, 2 bathroom home situated on a private road, offering peace and quiet while being just minutes from the center of Wallingford, only 15 minutes from all the amenities that Rutland has to offer, and 35 minutes to Manchester where you will enjoy shops of all kinds. The first floor features an updated kitchen that opens to the dining area, filled with natural light from the surrounding windows. The spacious living room includes a cozy gas stove perfect for enjoying winter evenings. Completing the main level is a ¾ bathroom and a versatile room that could serve as a bedroom, office, hobby room, or provide convenient first floor living options. Upstairs, you’ll find four additional bedrooms and a full bathroom, offering plenty of space for everyone to be on one level or flexibility to use the rooms to fit your needs. The walk-out basement includes an additional finished room ideal for a home gym, hobby area, or bonus space. A major highlight of this property is its membership in an association with shared private access to Elfin Lake. Enjoy swimming and kayaking in the summer, playing tennis on the courts, and the convenience of a bathhouse with restroom facilities located right at the lake. In the winter, take advantage of ice skating an exceptional year-round amenity that few homes can offer!
Map
Interior Features
- # Of Stories
- 1.5
- Sq. Ft. (Total)
- 2,471
- Sq. Ft. (Above Ground)
- 2,327
- Sq. Ft. (Below Ground)
- 144
- Sq. Ft. Unfinished
- 920
- Rooms
- 9
- Bedrooms
- 4
- Baths
- 2
- Appliances Included
- Dishwasher, Dryer, Gas Range, Refrigerator, Washer, On Demand Water Heater
- Flooring
- Carpet, Hardwood, Laminate
- Heating
- Propane, Baseboard, Hot Water
- Basement Desc
- Partially Finished
Town Market Snapshot
Source: Data provided by PrimeMLS, graph generated by Pall Spera Company
Exterior Features
- Style of Residence
- Cape
- Time Share
- No
- Exterior Details

- Deck
- Land Desc.
- Private
- Roof Desc.
- Asphalt Shingle
- Driveway Desc.
- Gravel
- Foundation Desc.
- Poured Concrete
- Sewer Desc.
- Septic
- Garage / Parking
- No
- Garage Spaces
- 0
- Road Frontage
- 0
- Zoning
- unknown
Affordability Estimate
Quick payment estimate for this listing. Not a loan offer — rates and terms vary.
Est. monthly principal & interest —
Estimate excludes taxes, insurance, HOA, and PMI. Consult a lender for accurate figures.
You May Also Like
View more nearby
Ask about this property
Message Xander Paumgarten about MLS #5076979.
