

Request a showing
Pick a Saturday or another date in the next 4 weeks, then leave your contact details.
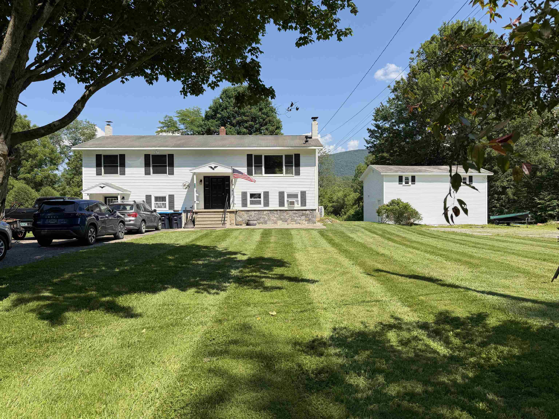
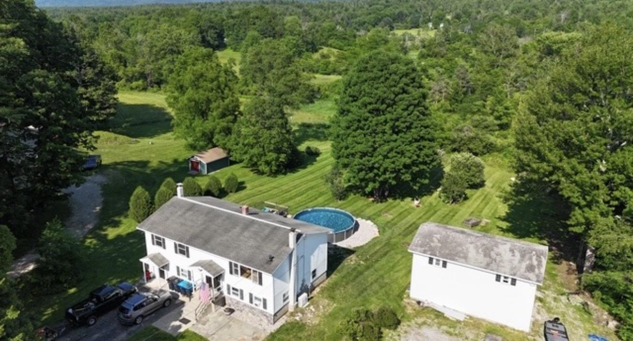
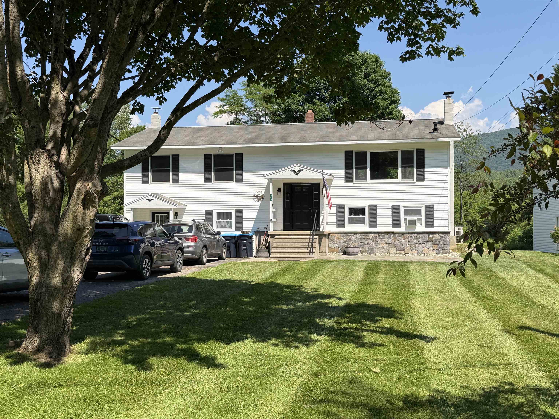
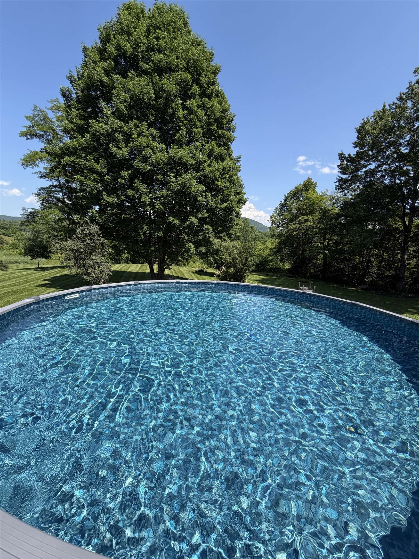
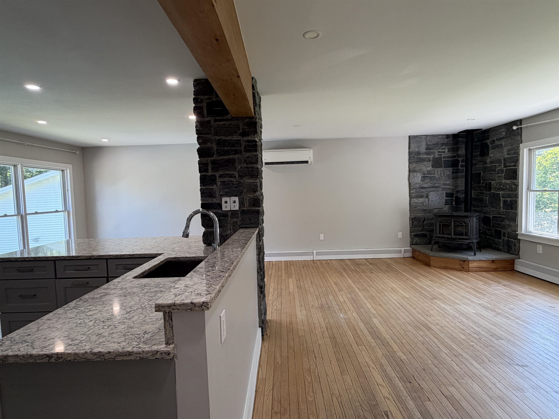
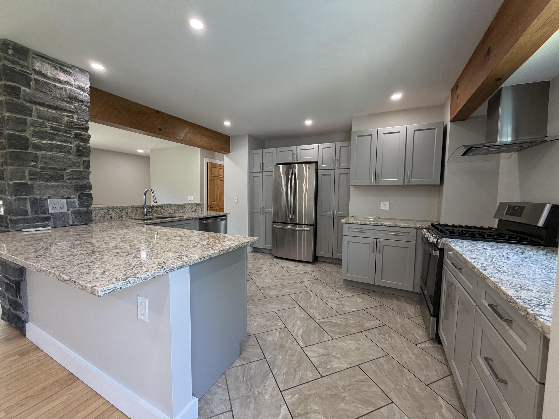
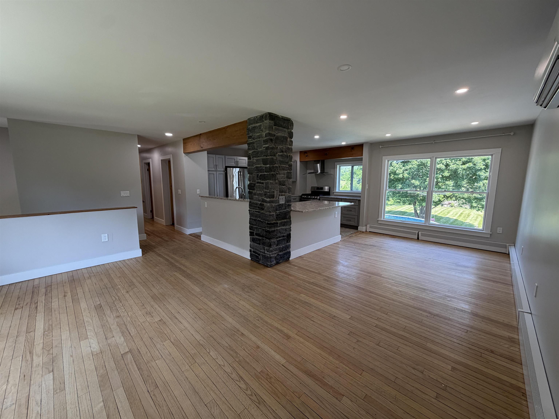
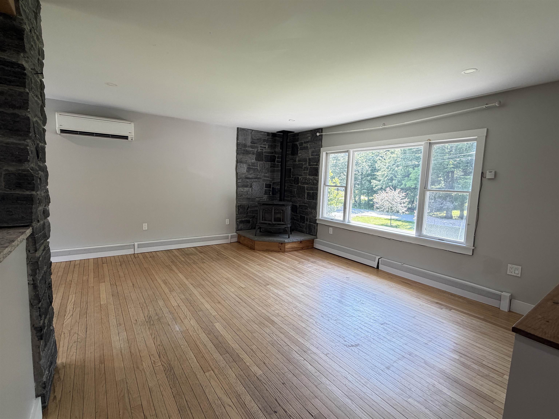
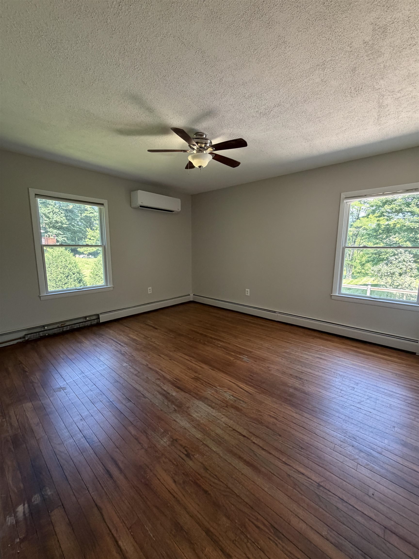
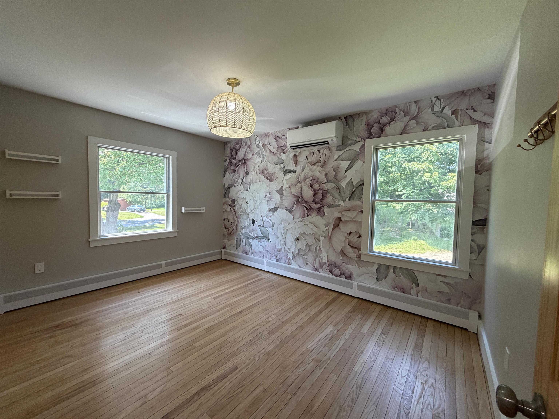
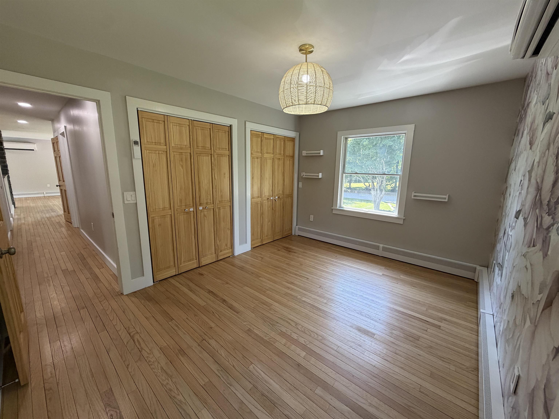
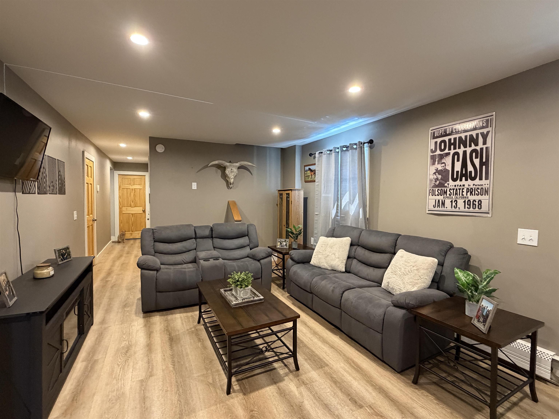
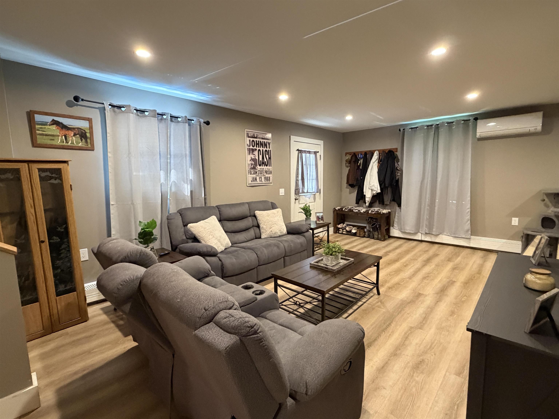
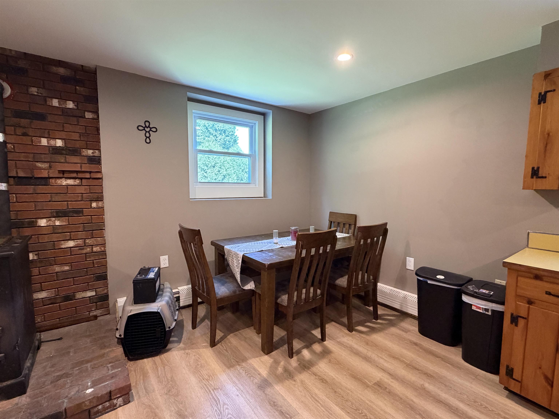
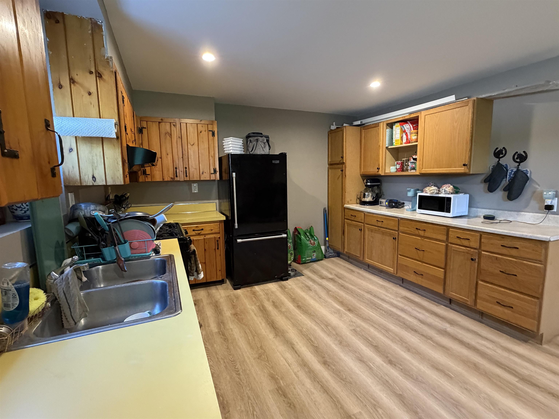
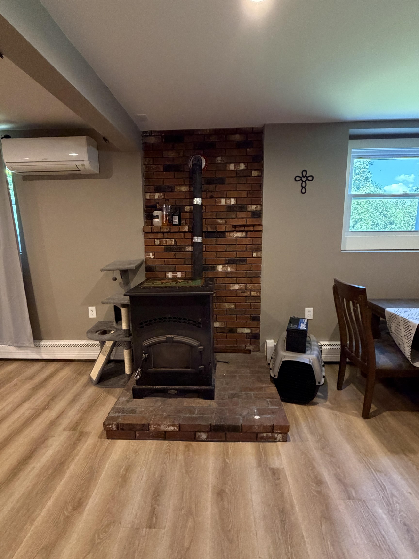
Listed by: Watson Realty & Associates Nancy Greenwood
General Property Information
- Property Status
- Active Under Contract
- Price
- $435, 000
- Property Type
- Single Family
- County
- VT-Rutland
- Agency / Brokerage
- Nancy Greenwood
Watson Realty & Associates - List Date
- 7/3/2026 8:00 PM
- Acres
- 3
- Year Built
- 1970
- Bedrooms
- 3
- Total Baths
- 2
- Sq. Ft. (Total)
- 2,664
- Tax Year
- 2026
- Taxes
- $4,557

Description
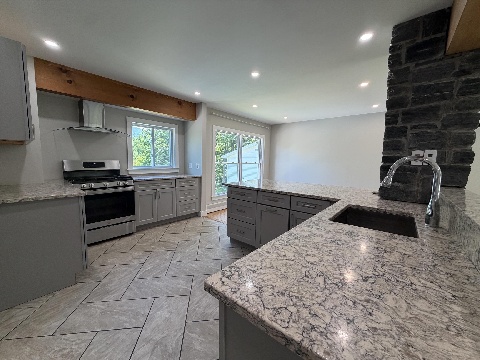
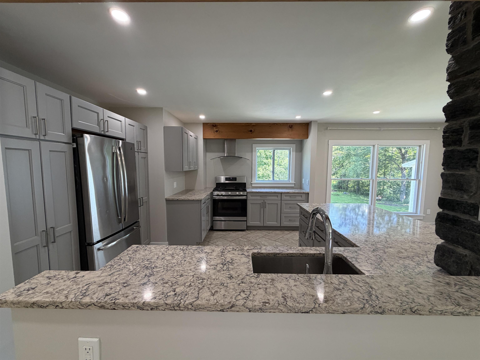
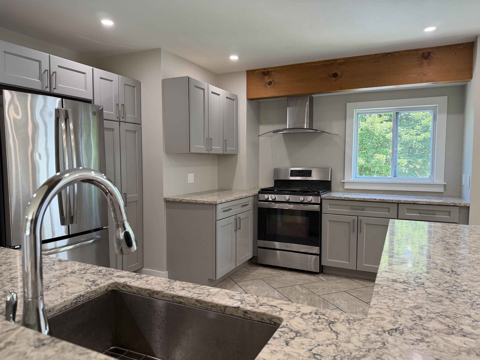
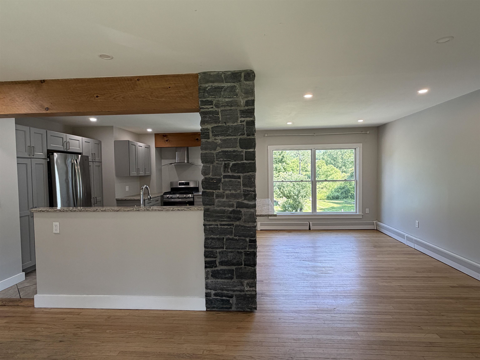
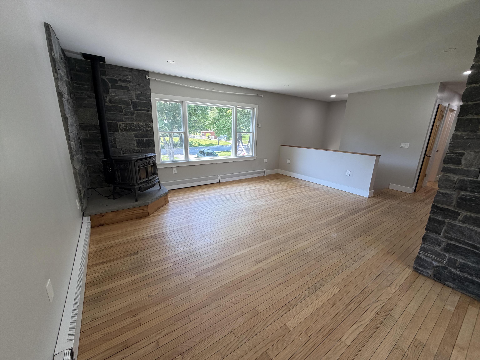
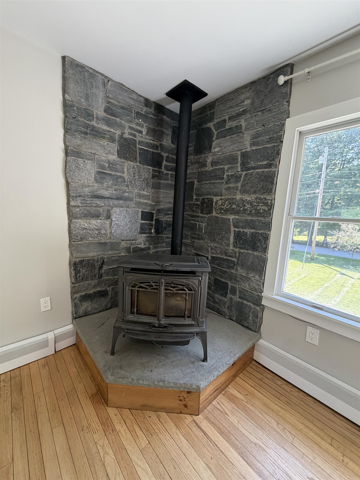
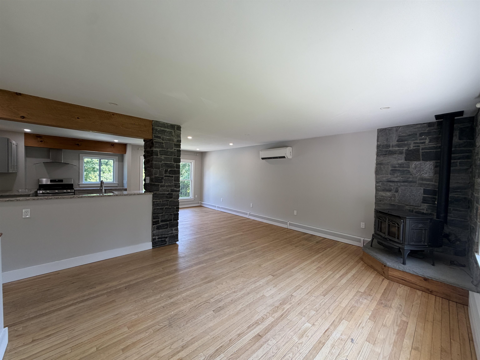
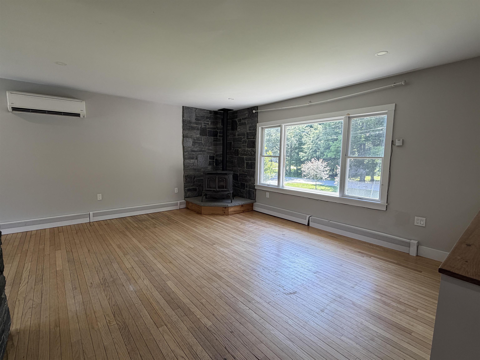
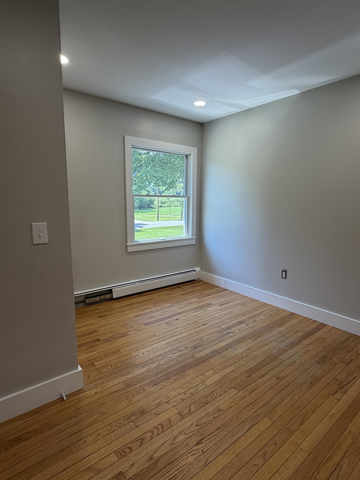
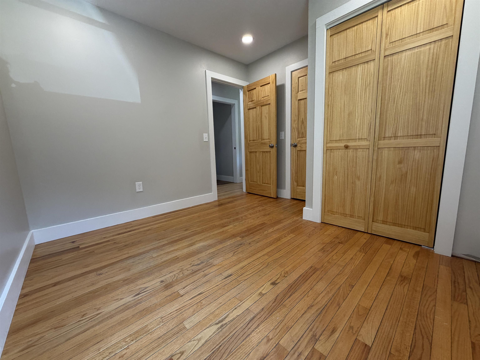
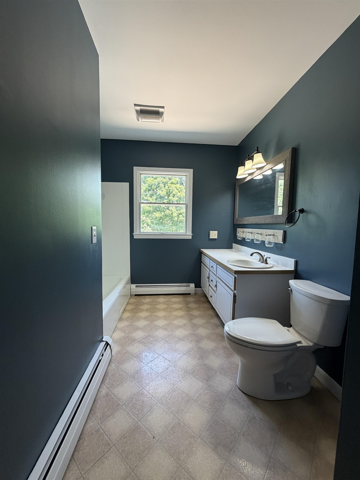
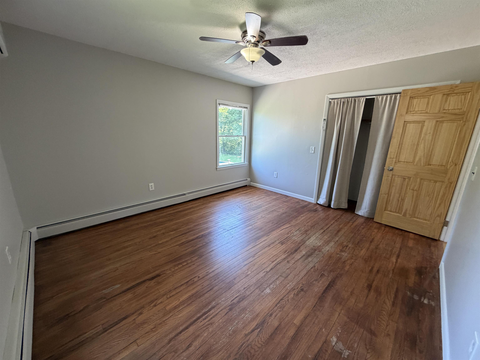
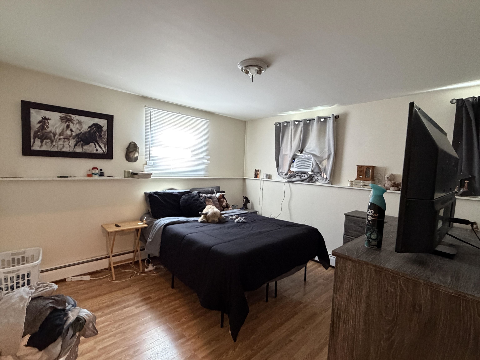
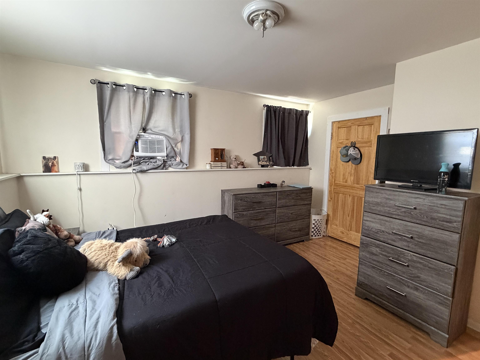
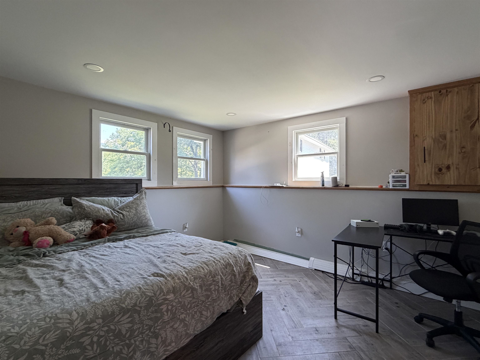
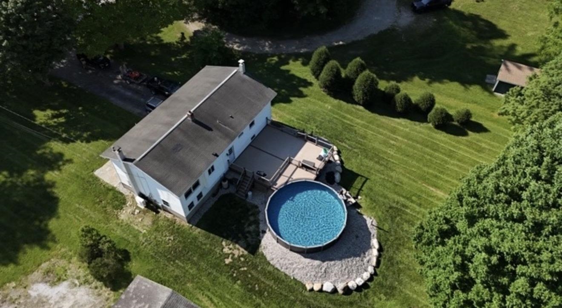
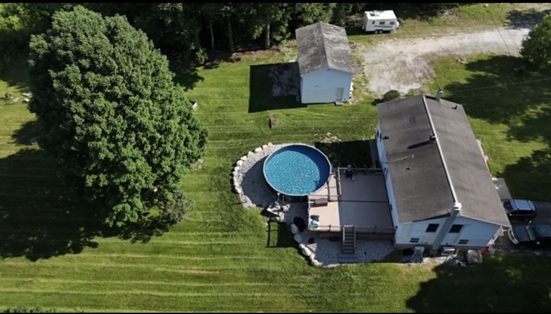
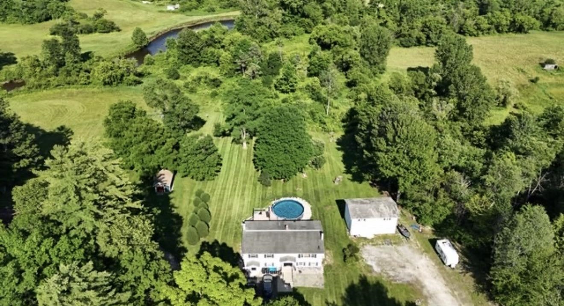
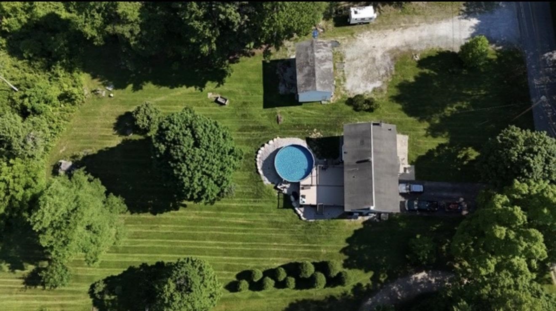
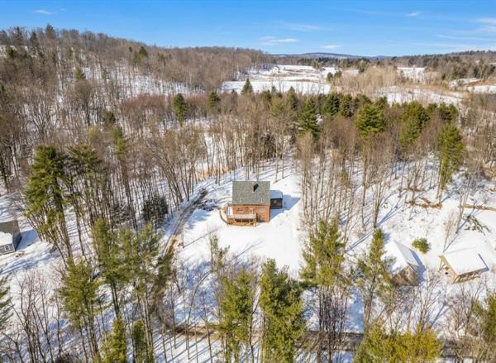
Tucked into the rolling Wallingford countryside, this three-bedroom, two-bathroom home proves that spacious living and rural serenity can happily coexist on one generous lot. Inside, the newer kitchen anchors the home with fresh finishes showcasing Quartz countertops. A pellet stove was added in the living room to provide an extra heat source in the winters. Three efficient heat pumps keep every corner comfortable across all four Vermont seasons. One level living, three bedrooms and full bath complete the main flor. The lower level was completed to offer flexible bonus space that adapts to your needs—home office, playroom, studio, a hobby you keep promising to start. Step outside and the real showstopper appears: a sprawling 700-square-foot TimberTech deck built for lazy mornings and lively gatherings envelopes the Craven above-ground pool and a sizable barn wired with fifty-amp electric stands ready for workshops, storage, toys, or big-dream projects. The expansive rolling lawn that leads to the creek in the far back of the property; delivering breathing room that suburban lots simply can't match. Location seals the appeal. Elfin Lake sits just up the road for paddling and picnicking, while the trails of White Rocks National Recreation Area reward every hiker and nature lover nearby. Families appreciate proximity to Mill River Union High School, and powder chasers will love that Killington Ski Area is a scenic drive away.
Map
Interior Features
- # Of Stories
- 2
- Sq. Ft. (Total)
- 2,664
- Sq. Ft. (Above Ground)
- 1,341
- Sq. Ft. (Below Ground)
- 1,323
- Rooms
- 9
- Bedrooms
- 3
- Baths
- 2
- Interior Desc
- In-Law Suite, Kitchen Island, Kitchen/Dining, Laundry Hook-ups, Living/Dining, Natural Light, Wood Stove Hook-up
- Appliances Included
- Dishwasher, Dryer, Gas Range, Refrigerator, Washer
- Heating
- Baseboard
- Basement Desc
- Concrete Floor, Daylight, Finished, Full, Interior Stairs, Walkout
Town Market Snapshot
Source: Data provided by PrimeMLS, graph generated by Pall Spera Company
Exterior Features
- Style of Residence
- Raised Ranch
- Time Share
- No
- Exterior Details
- Barn, Deck, Above Ground Pool
- Land Desc.
- Country Setting, Mountain View, Stream, Near Skiing, Rural
- Roof Desc.
- Asphalt Shingle
- Driveway Desc.
- Paved
- Foundation Desc.
- Concrete
- Sewer Desc.
- Septic
- Garage / Parking
- No
- Garage Spaces
- 0
- Road Frontage
- 204
- Zoning
- RESD
- Elementary School
- Wallingford Elementary
- Middle School
- Mill River Union High School
- High School
- Mill River Union High School
Affordability Estimate
Quick payment estimate for this listing. Not a loan offer — rates and terms vary.
Est. monthly principal & interest —
Estimate excludes taxes, insurance, HOA, and PMI. Consult a lender for accurate figures.
You May Also Like
View more nearby

Ask about this property
Message Emily Borner about MLS #5098161.
