

Request a showing
Pick a Saturday or another date in the next 4 weeks, then leave your contact details.
Listed by: Brattleboro Area Realty Liz LaVorgna
General Property Information
- Property Status
- Active Under Contract
- Price
- $239, 000
- Property Type
- Condo
- County
- VT-Windham
- Agency / Brokerage
- Liz LaVorgna
Brattleboro Area Realty - List Date
- 2/18/2026 7:00 PM
- Unit Number
- 3
- Acres
- 0
- Year Built
- 1870
- Bedrooms
- 1
- Total Baths
- 1
- Sq. Ft. (Total)
- 2,000
- Tax Year
- 2025
- Taxes
- $5,624

Description
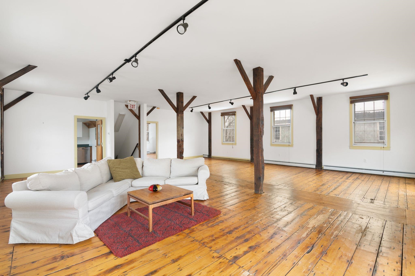
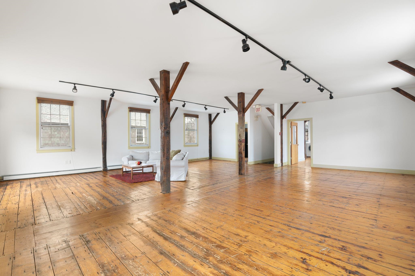
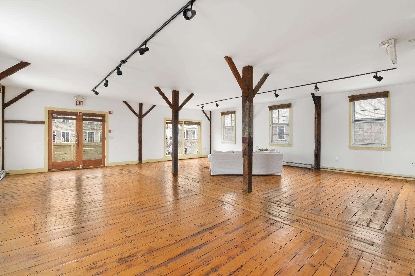
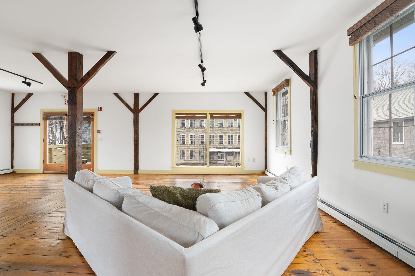
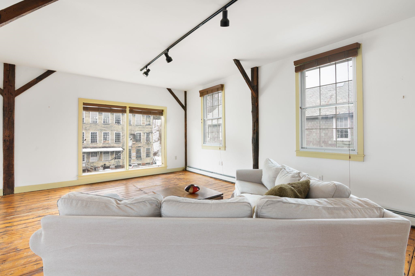
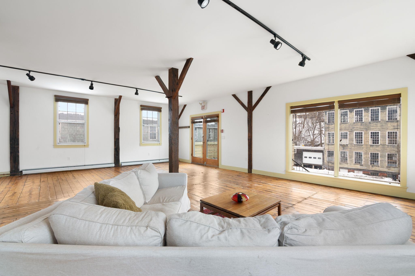
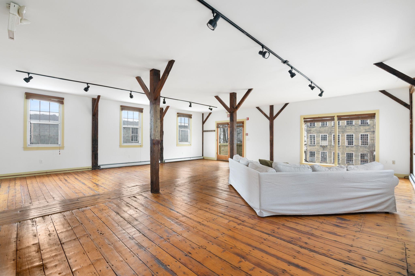
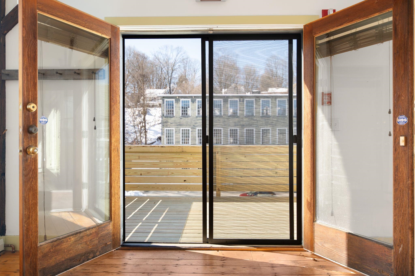
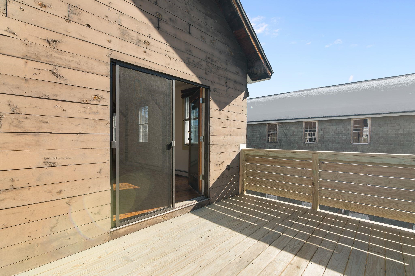
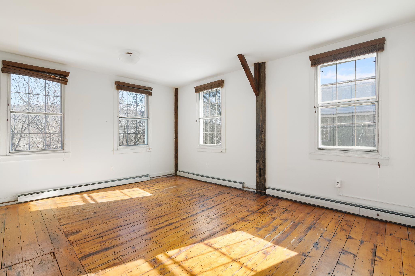

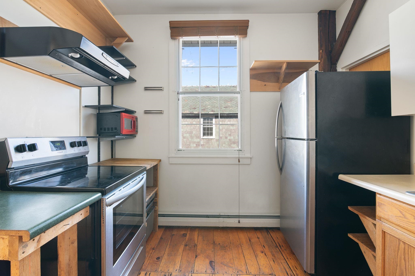
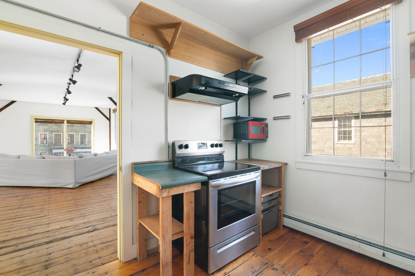
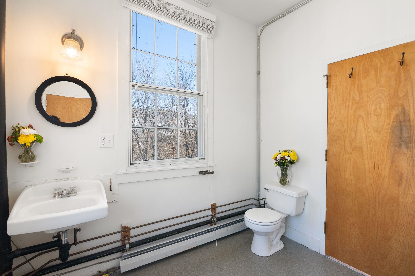
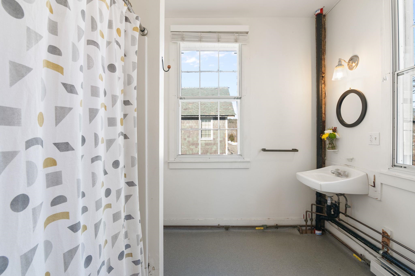
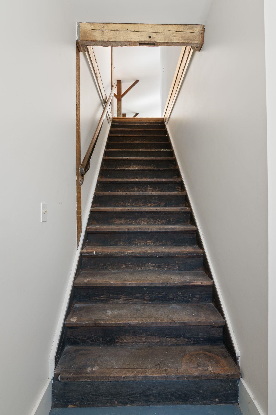
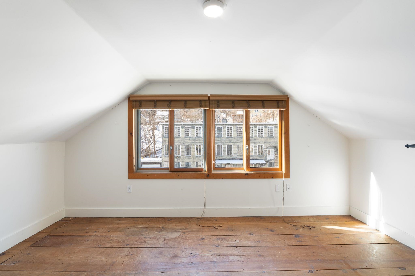
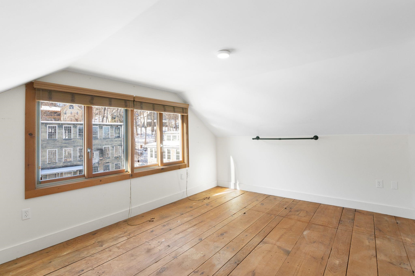
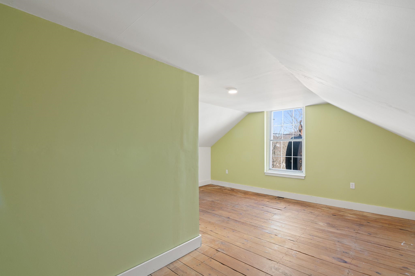
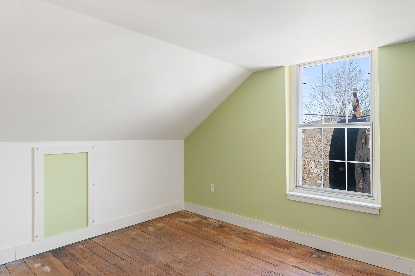
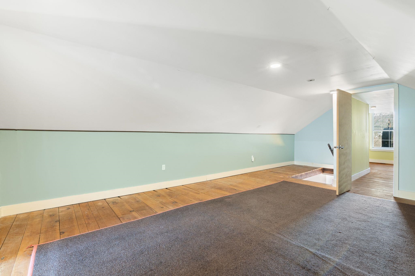
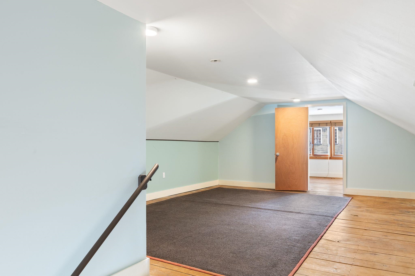
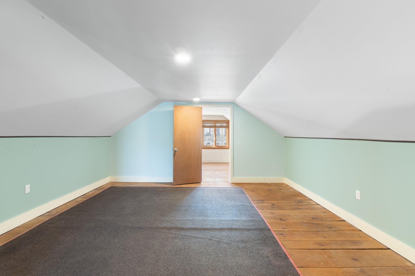
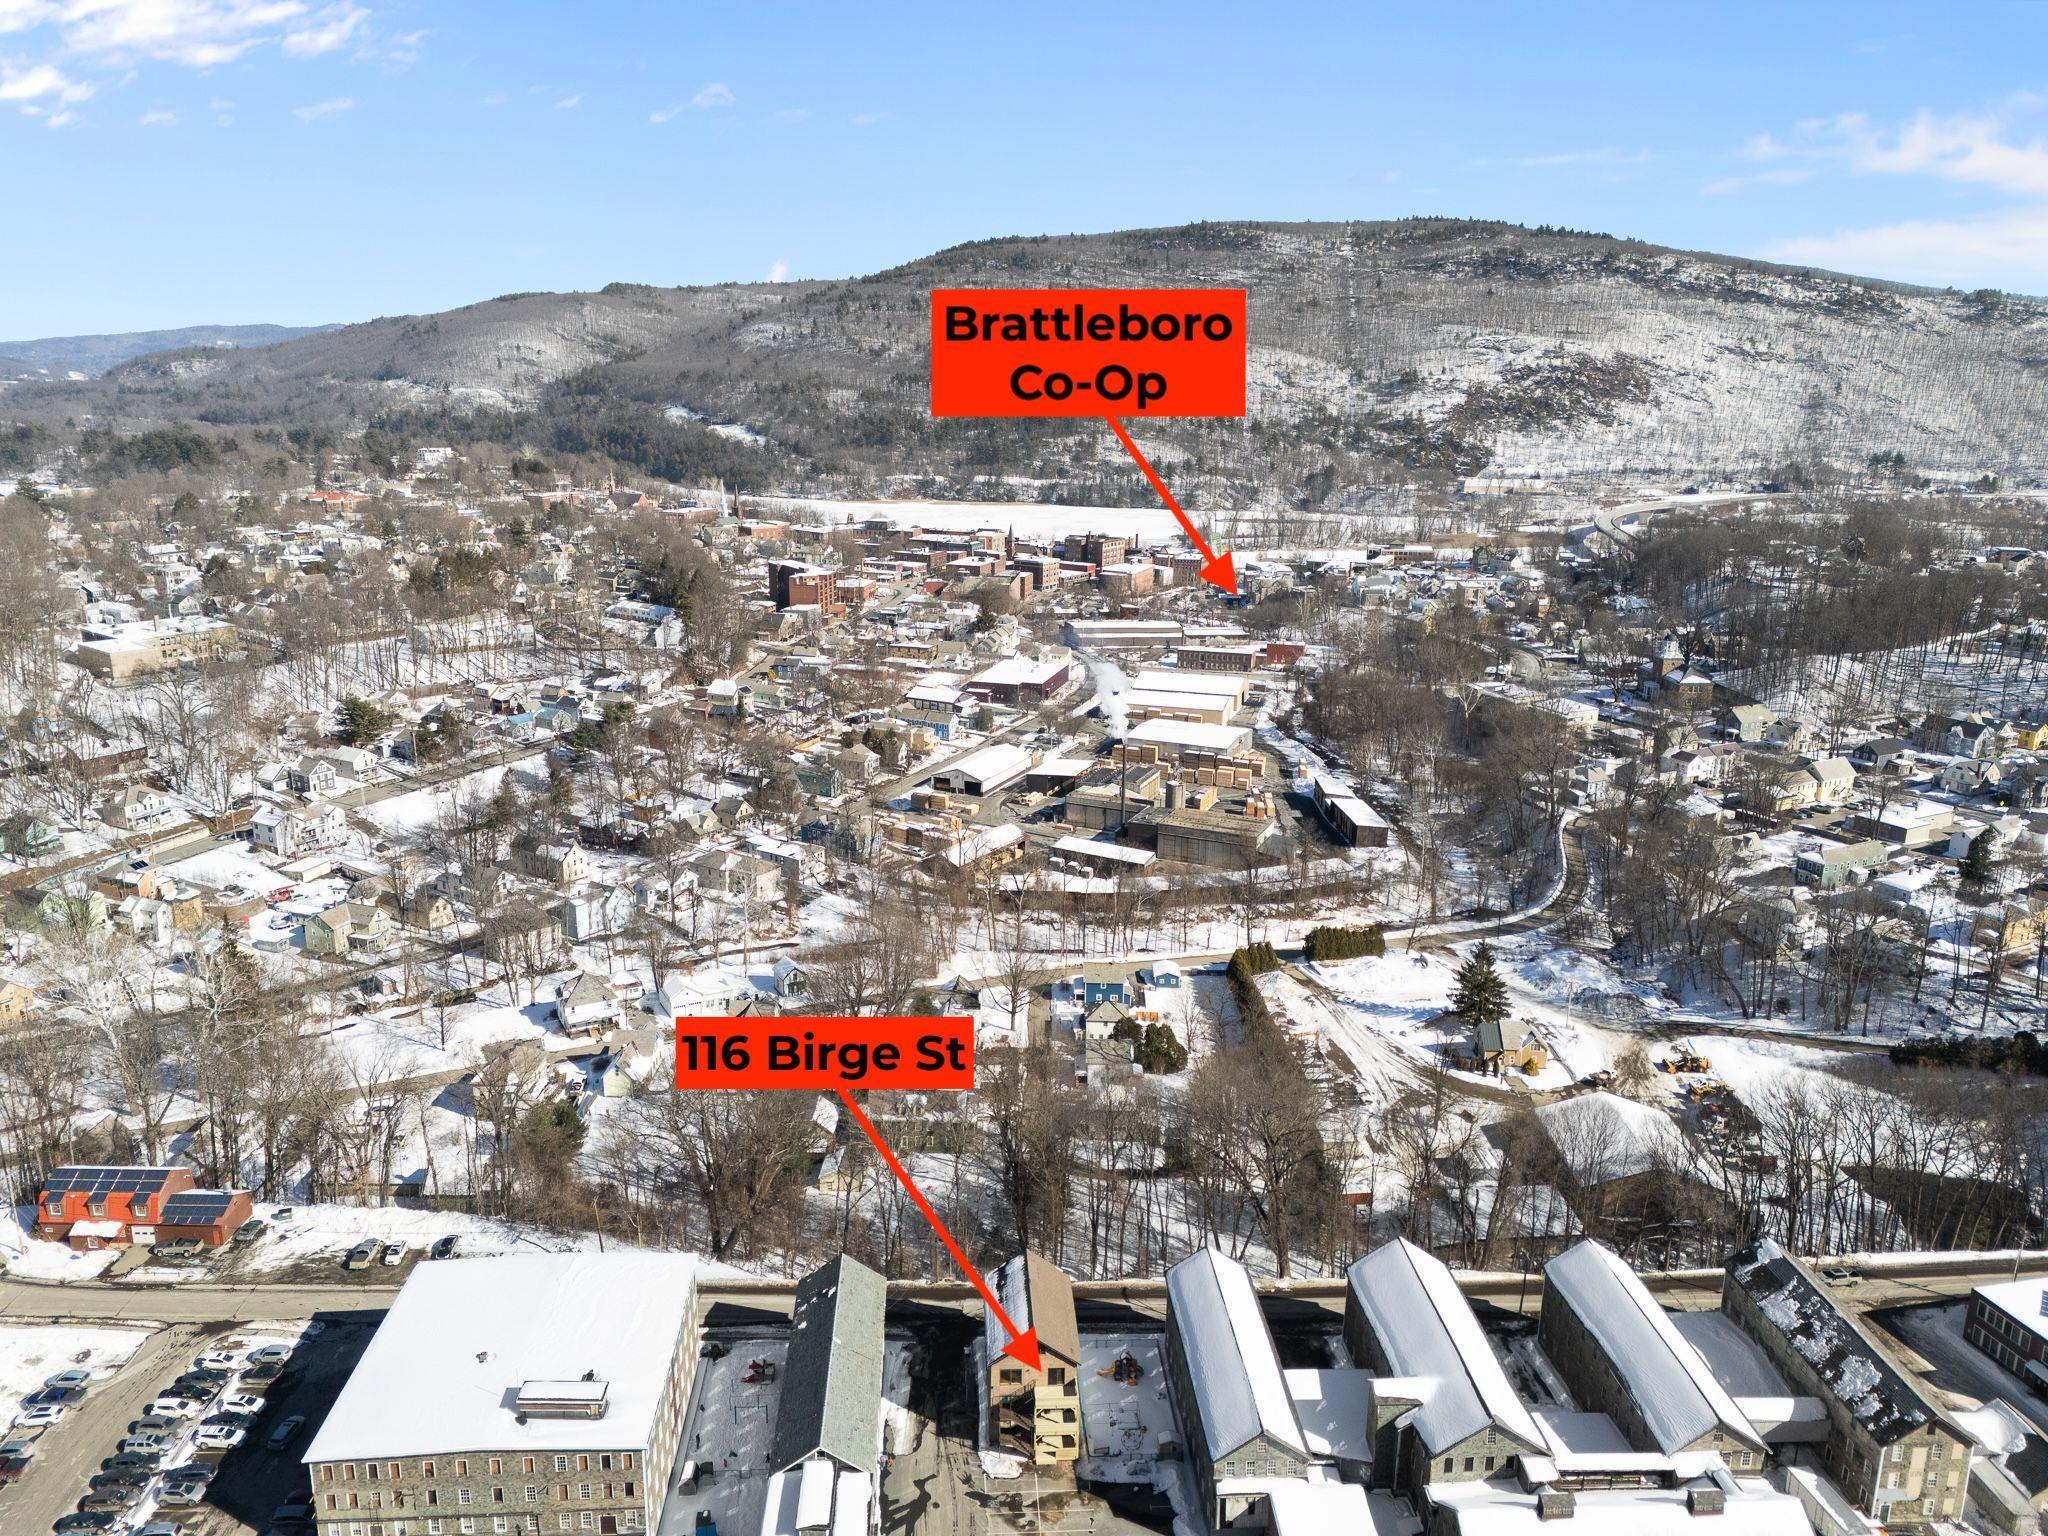
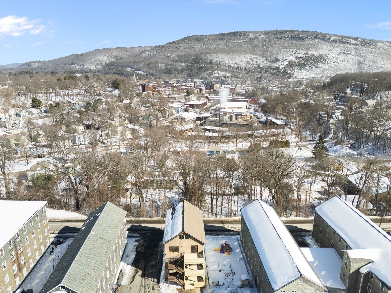

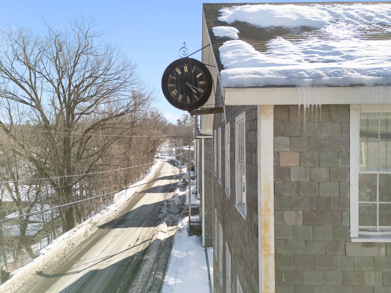
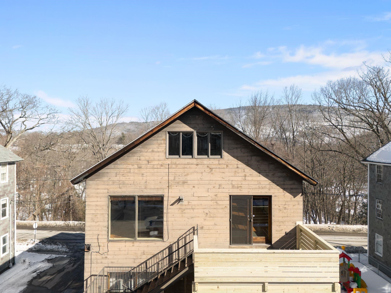

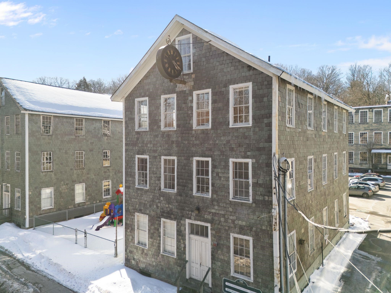
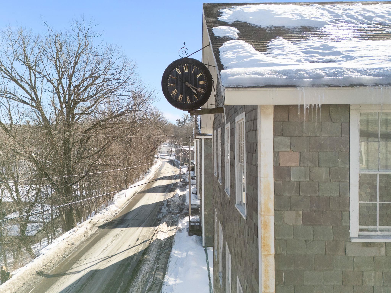
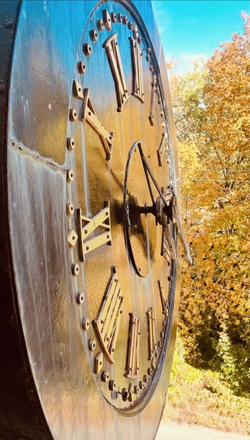
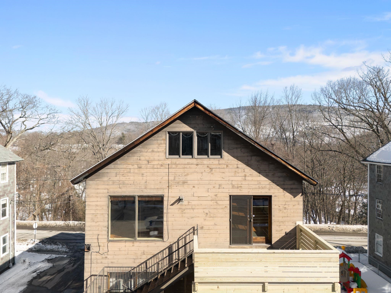
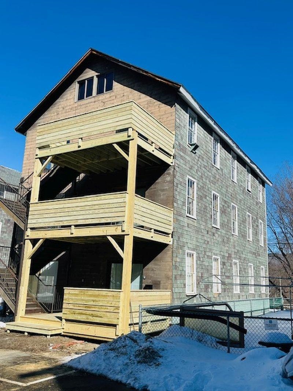
Price Improvement! Welcome to Esteyville! Here, history, location, and distinctiveness excel. This rare, NYC loft-style condo on the 3rd and 4th floors was formerly home to Estey Organ, the world's largest pipe organ manufacturer, circa 1870. Listed in the National Registry of Historic Places, you will find original pine wide-plank floors, exposed post-and-beam construction, soaring ceilings, cool factory-style windows, slate siding, and 2, 000 square feet of sunny living space. The second level has a bedroom and a full bath, and the third level has two spacious private rooms that have been used in the past as bedrooms or office space with a large common/recreation area in between. Beautiful double patio doors open to a private sun-filled deck for outdoor dining. Zoning allows for a multitude of uses. Whether it's a primary residence, an artist studio, or a second home, this is a must-see for those who appreciate in-town offerings with a vibe and the only condo-ized loft on the market. Centrally located you are a stones throw to our lively downtown, Co-op, Kikitta Ahki park, hospital and I91. Look for the building with the Estey clock and prepare to be enraptured.
Map
Interior Features
- # Of Stories
- 2
- Sq. Ft. (Total)
- 2,000
- Sq. Ft. (Above Ground)
- 2,000
- Sq. Ft. (Below Ground)
- 0
- Rooms
- 5
- Bedrooms
- 1
- Baths
- 1
- Interior Desc
- Cathedral Ceiling, Dining Area, Living/Dining, Natural Light
- Appliances Included
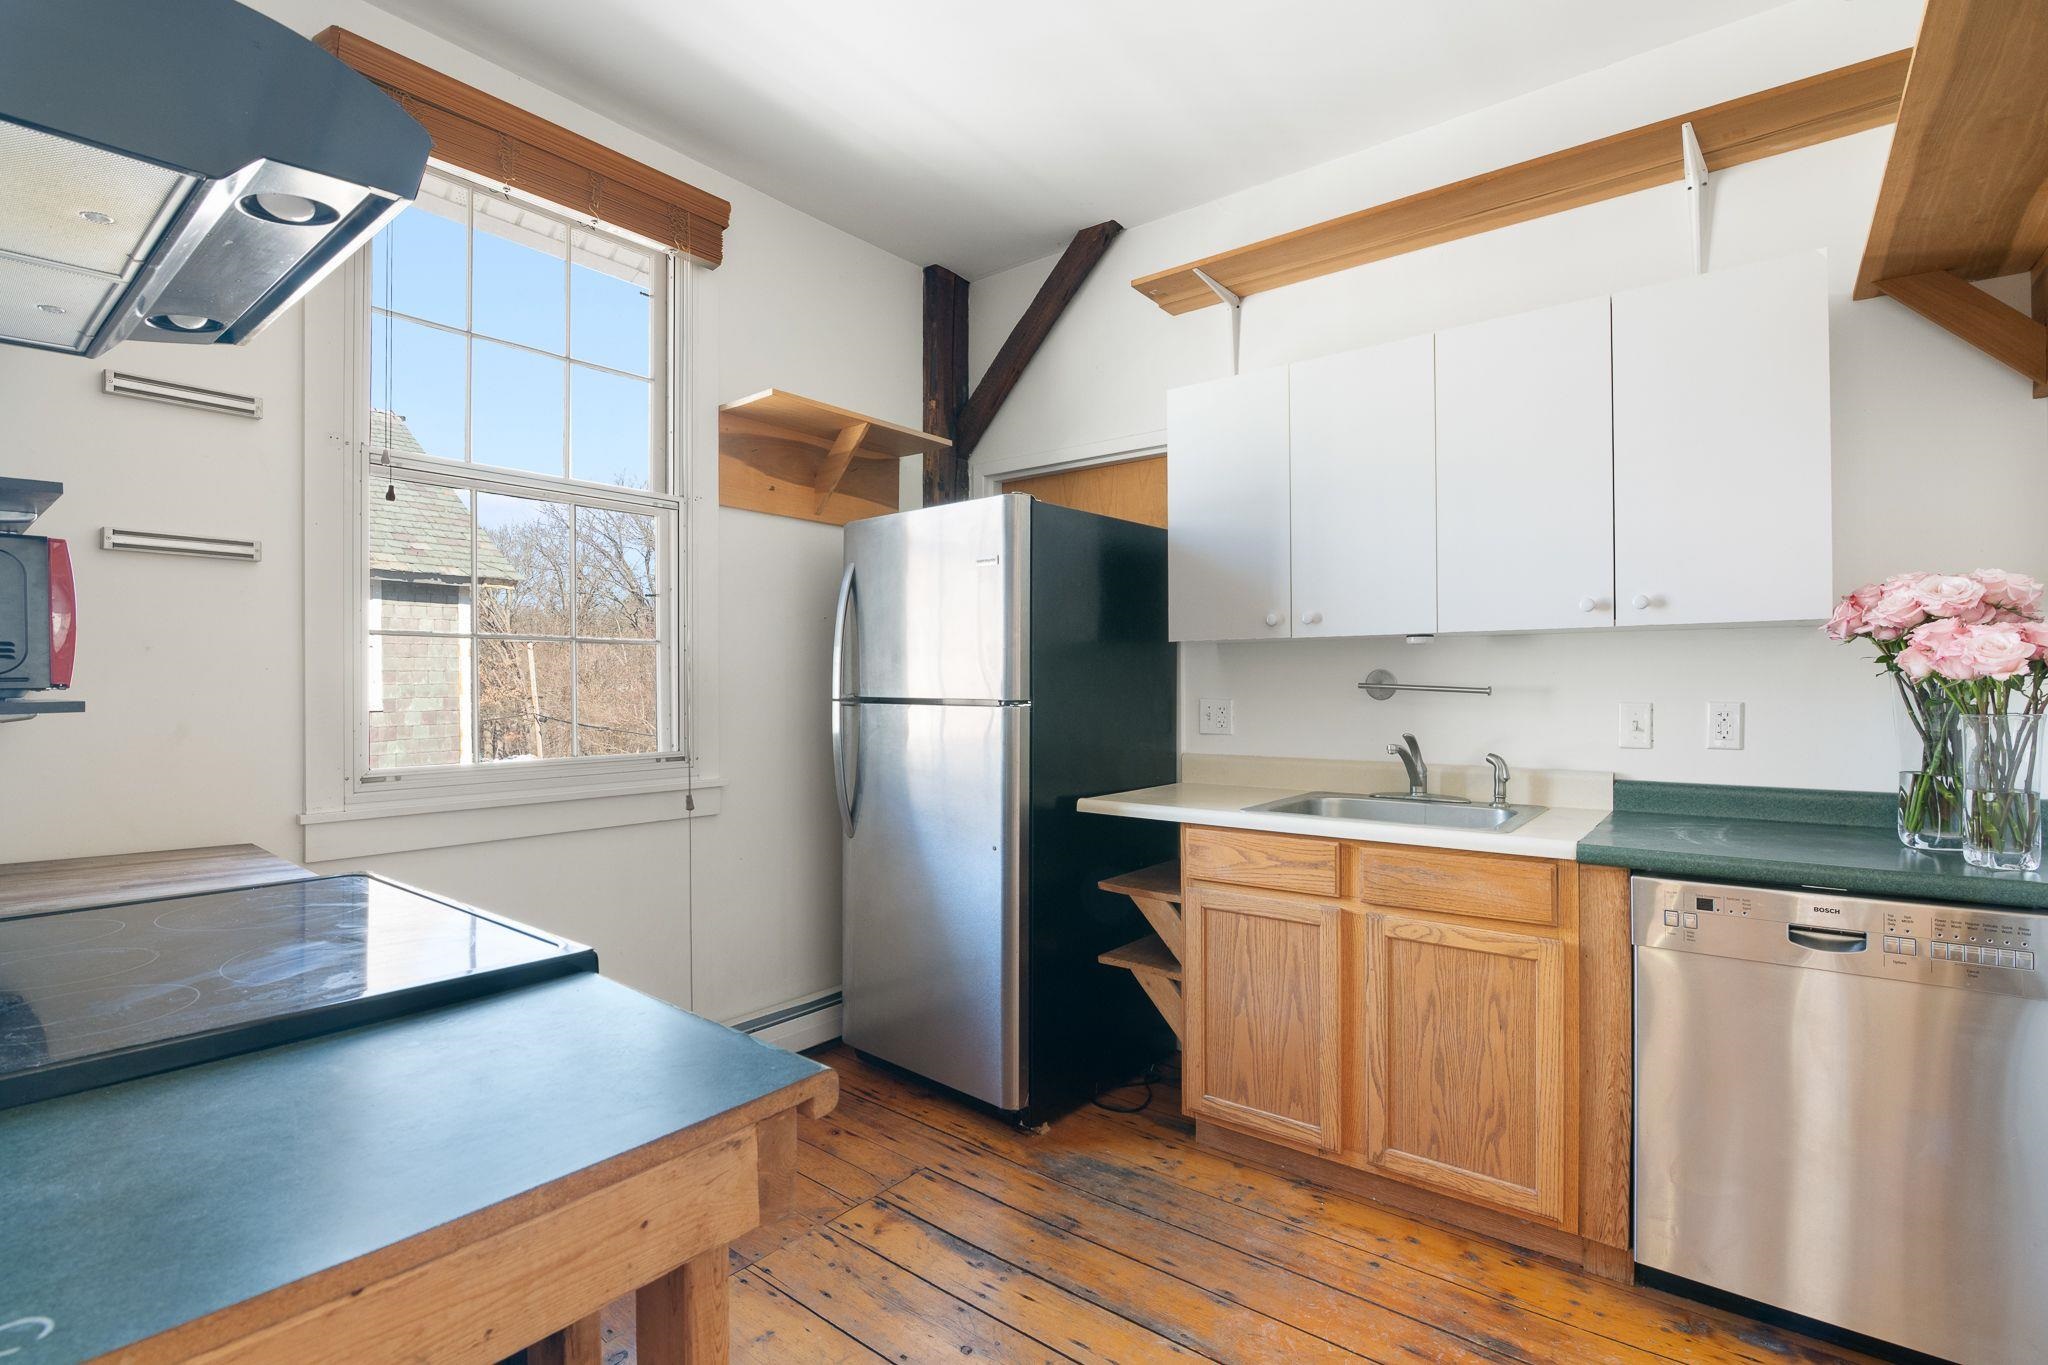
- Dishwasher, Dryer, Microwave, Electric Range, Refrigerator, Washer
- Flooring
- Wood
- Heating
- Oil, Baseboard
Town Market Snapshot
Source: Data provided by PrimeMLS, graph generated by Pall Spera Company
Exterior Features
- Style of Residence
- Contemporary
- Time Share
- No
- Exterior Details
- Deck, Window Screens, Storm Window(s)
- Land Desc.
- City Lot, Level, Sidewalks, Street Lights, Near Paths, Near Shopping, Near Public Transport, Near Hospital
- Roof Desc.
- Asphalt Shingle
- Driveway Desc.
- Common/Shared, Paved
- Foundation Desc.
- Brick, Concrete, Stone
- Sewer Desc.
- Public
- Garage / Parking
- No
- Garage Spaces
- 0
- Road Frontage
- 85
- Zoning
- PUD res
Affordability Estimate
Quick payment estimate for this listing. Not a loan offer — rates and terms vary.
Est. monthly principal & interest —
Estimate excludes taxes, insurance, HOA, and PMI. Consult a lender for accurate figures.
You May Also Like
View more nearby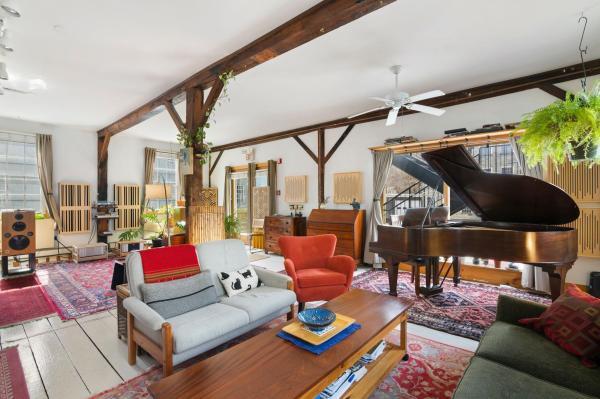

Ask about this property
Message Xander Paumgarten about MLS #5077121.
