

Request a showing
Pick a Saturday or another date in the next 4 weeks, then leave your contact details.
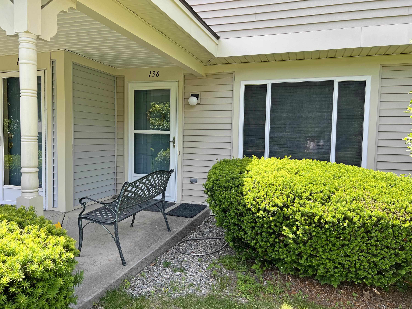
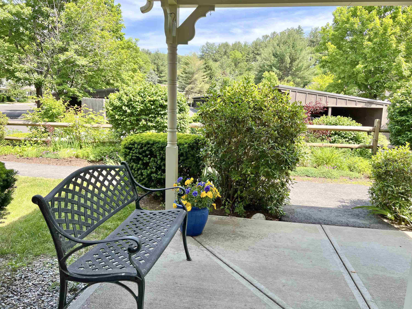
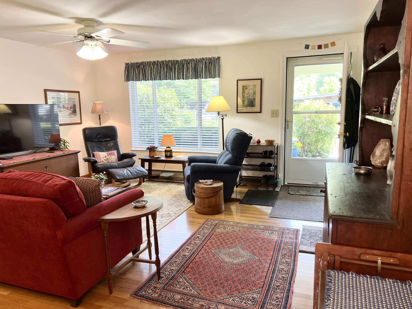
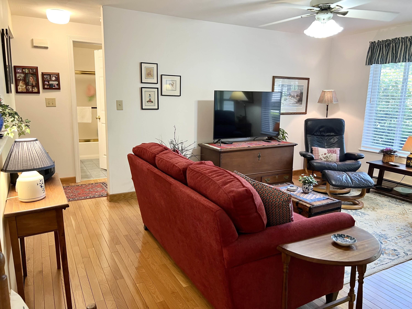
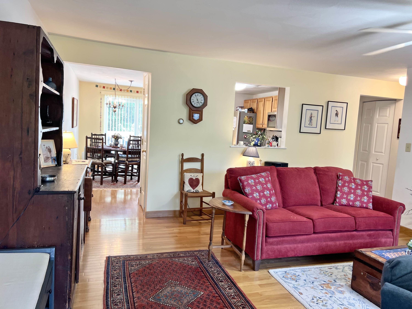
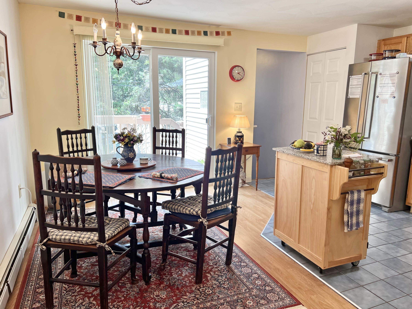
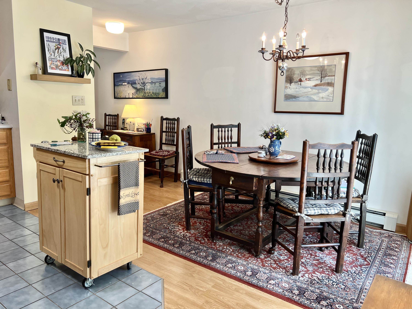
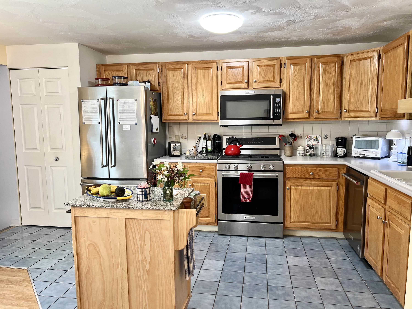
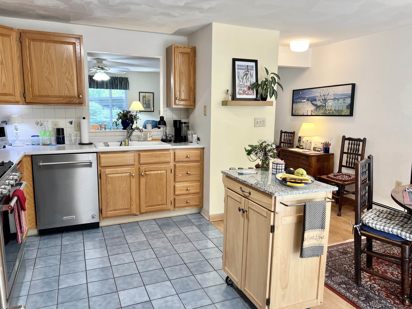
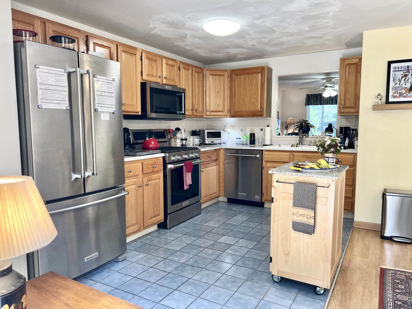
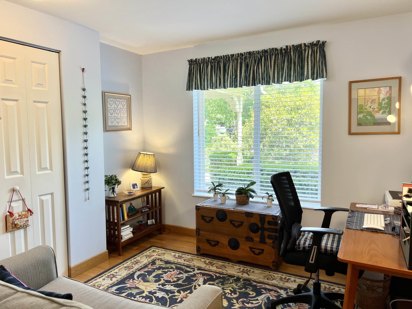
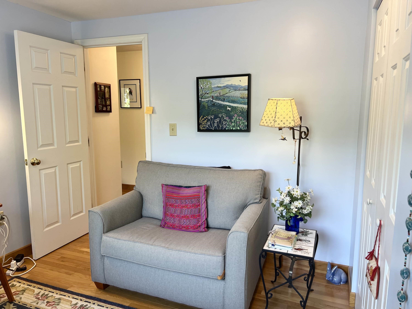
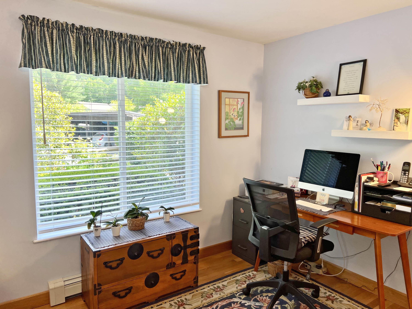
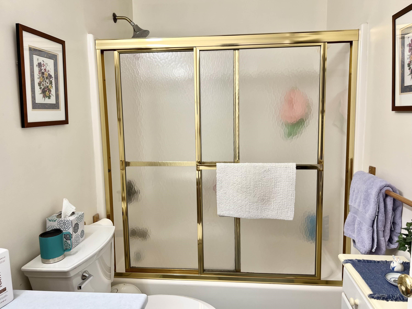
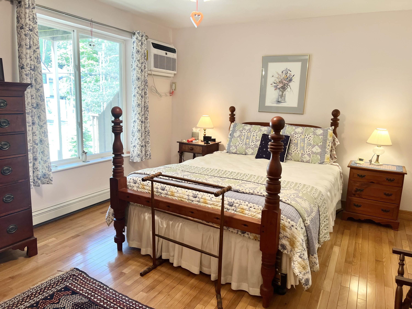
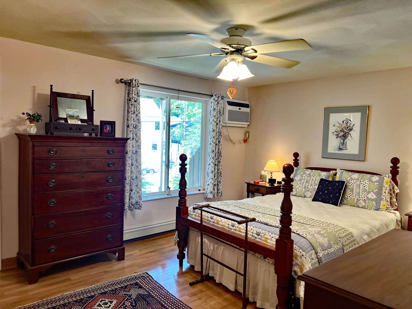
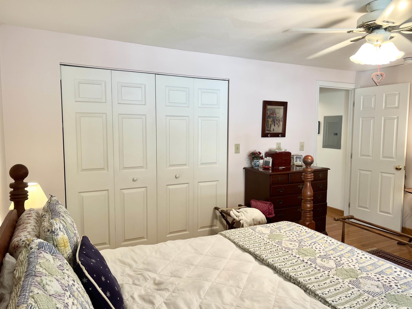
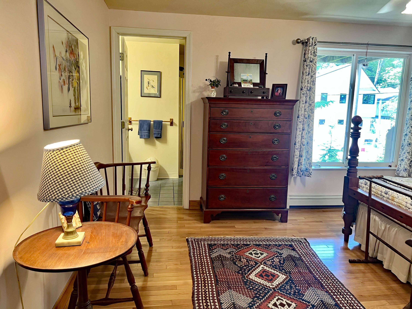
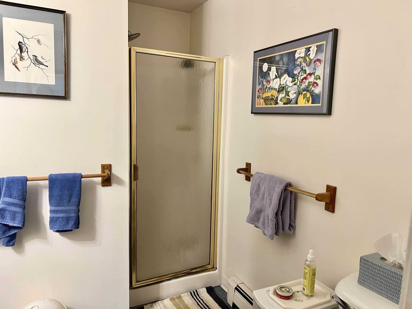
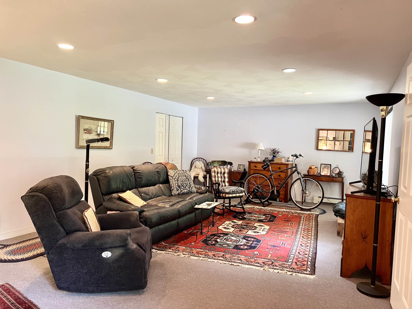
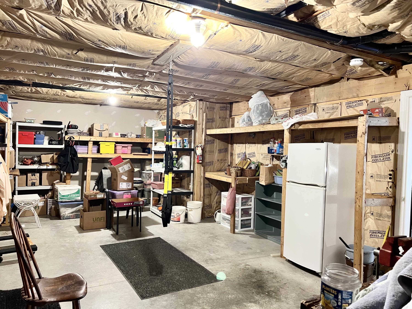
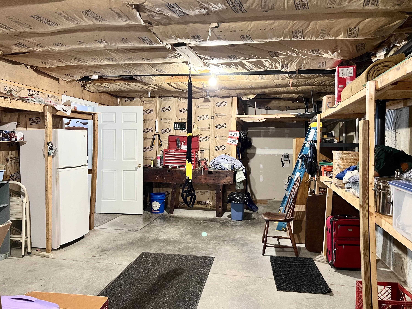
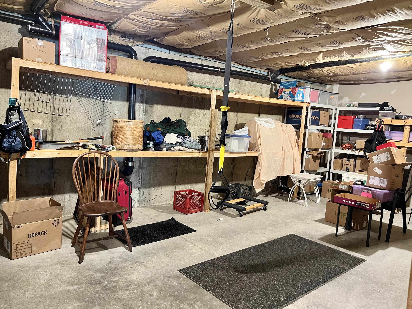
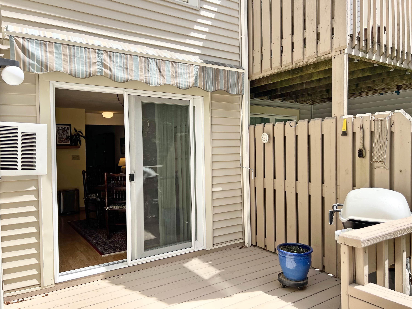
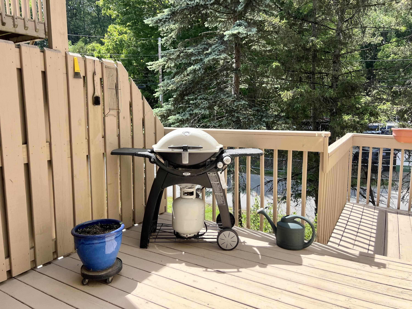
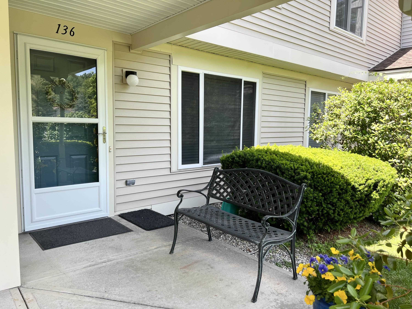

Listed by: Berkley & Veller Greenwood Country Desiree Stango
General Property Information
- Property Status
- Active
- Price
- $299, 000
- Property Type
- Condo
- County
- VT-Windham
- Agency / Brokerage
- Desiree Stango
Berkley & Veller Greenwood Country - List Date
- 6/9/2026 8:00 PM
- Acres
- 0
- Year Built
- 1998
- Bedrooms
- 2
- Total Baths
- 3
- Sq. Ft. (Total)
- 1,607
- Tax Year
- 2025
- Taxes
- $6,213

Description
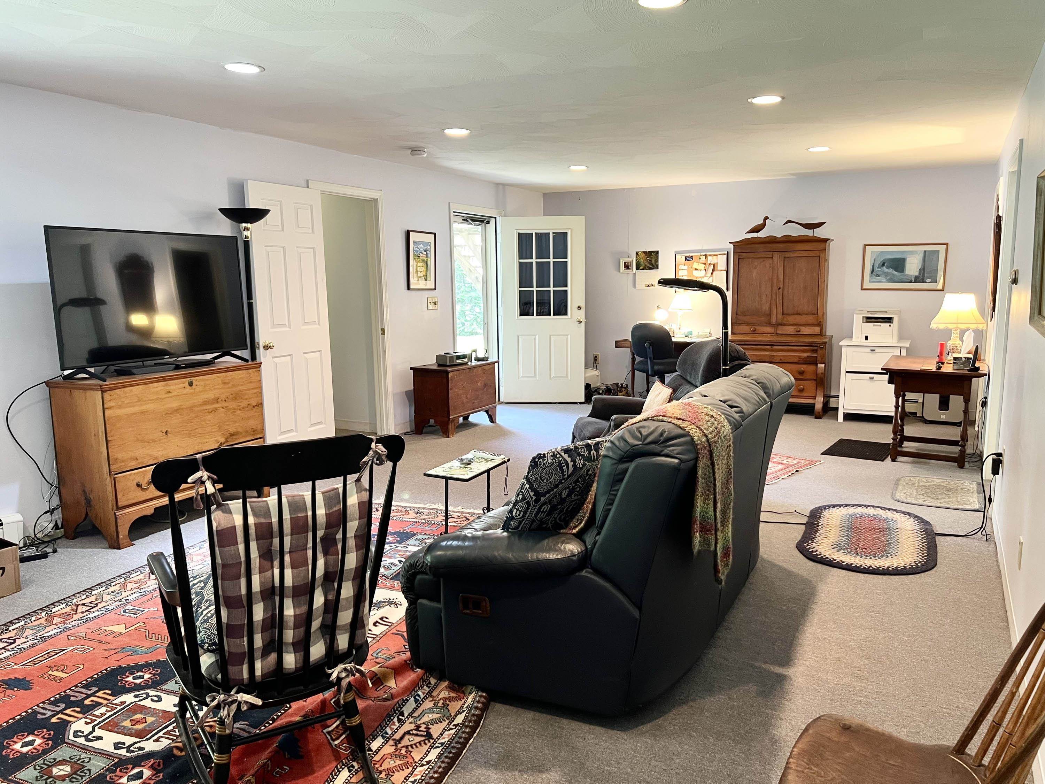
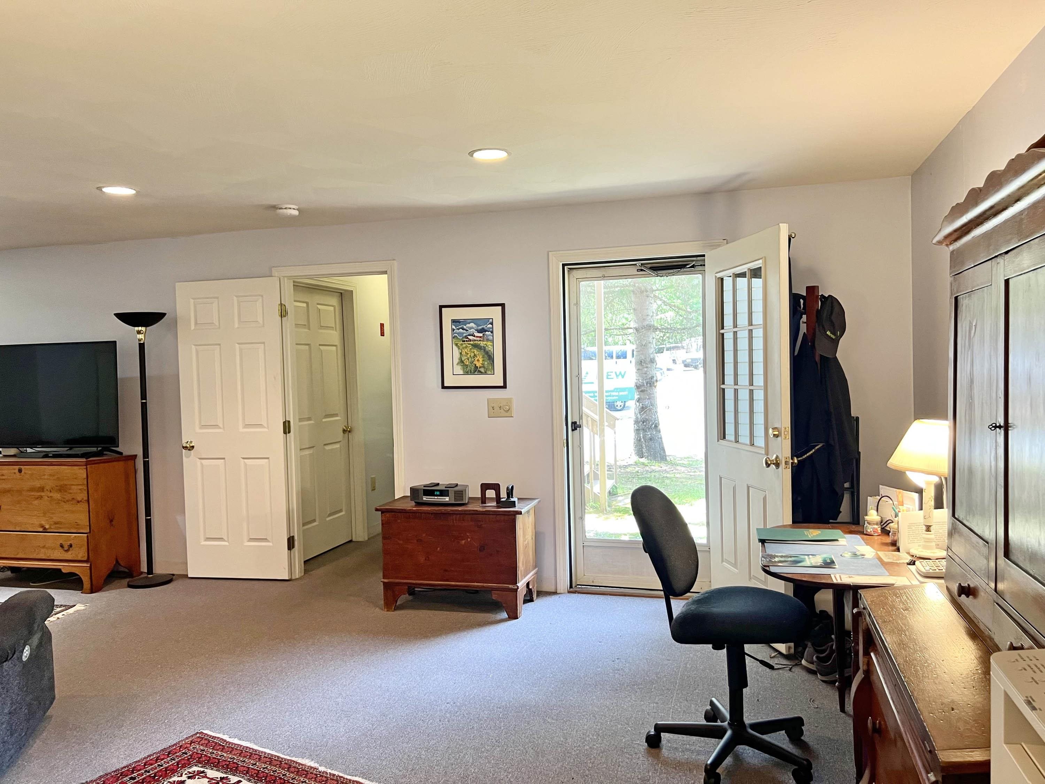
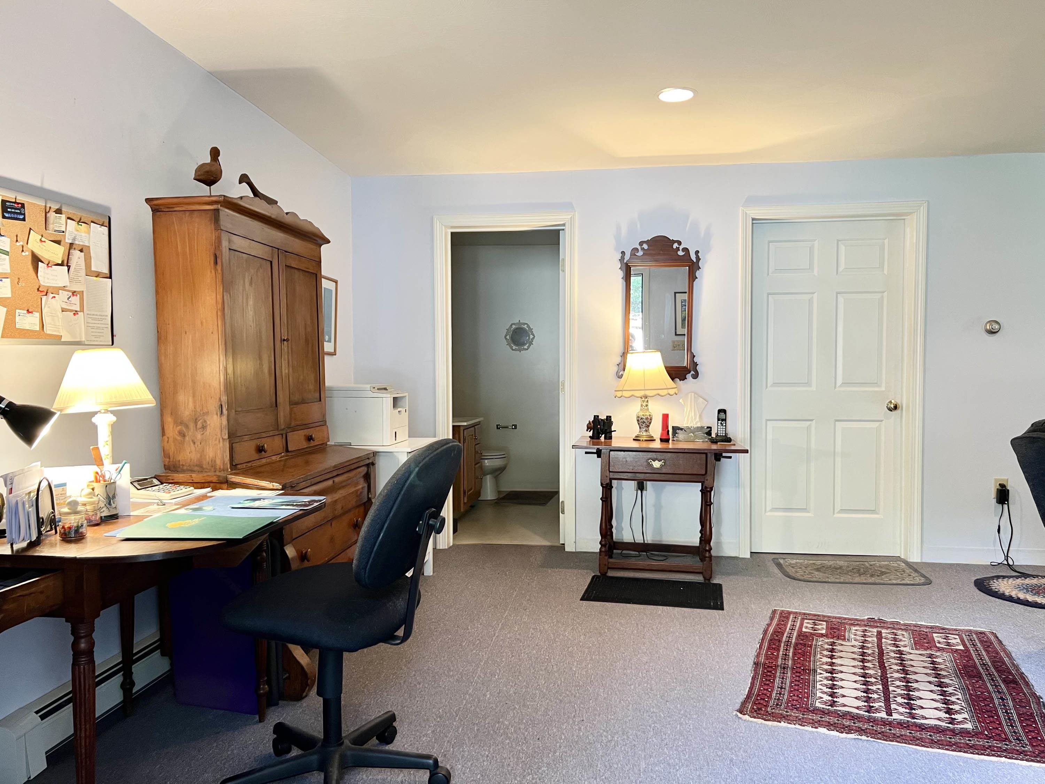
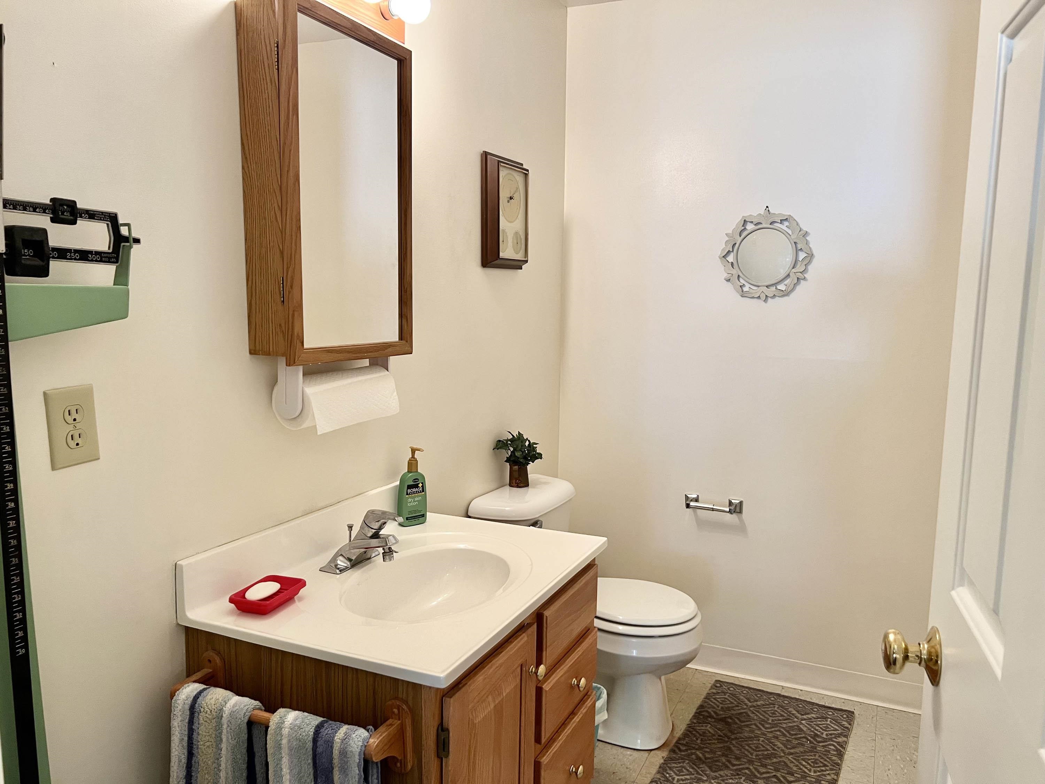
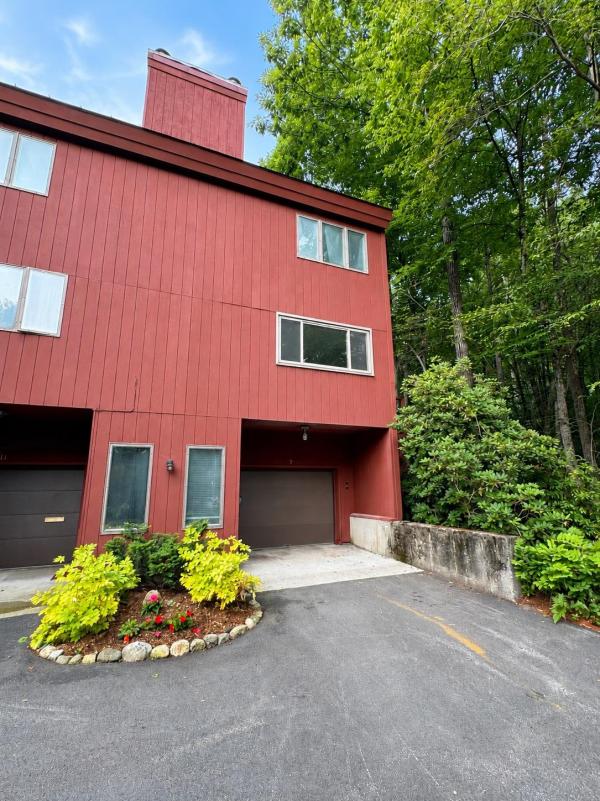
Rare opportunity to enjoy single-level living with all modern conveniences on the main floor in this magnificent condo unit. Featuring a spacious primary bedroom with a walk-in closet and full en-suite bathroom, this home offers comfort and functionality throughout. A second bedroom provides flexibility for guests, a home office, or additional living space. The open-concept kitchen and dining area features quality KitchenAid appliances and flows seamlessly into the inviting living room. An additional full bathroom, first-floor laundry, and a walkout patio complete the main level. Large windows provide an abundance of natural light throughout the home. The finished lower level offers a spacious family room with a walkout door, a convenient half bath, and an additional large unfinished area ideal for storage, a workshop, or hobby space. Only a handful of units at Morningside Commons offer this highly desirable floor plan. Enjoy all the amenities Morningside Commons has to offer, including an inground pool, tennis and pickleball courts, and beautifully maintained grounds. Leave the snow removal, lawn care, and landscaping to someone else and enjoy the ease of low-maintenance living.
Map
Interior Features
- # Of Stories
- 1
- Sq. Ft. (Total)
- 1,607
- Sq. Ft. (Above Ground)
- 1,132
- Sq. Ft. (Below Ground)
- 475
- Sq. Ft. Unfinished
- 1,132
- Rooms
- 5
- Bedrooms
- 2
- Baths
- 3
- Interior Desc
- Blinds, Ceiling Fan, Dining Area, Natural Light, Walk-in Closet, 1st Floor Laundry
- Appliances Included
- Dishwasher, Dryer, Microwave, Refrigerator, Washer, Gas Stove, Water Heater off Boiler
- Flooring
- Tile, Vinyl, Wood
- Heating
- Propane, Baseboard, Hot Water
- Basement Desc
- Climate Controlled, Concrete, Daylight, Finished, Insulated, Partially Finished, Interior Stairs, Storage Space, Walkout, Interior Access, Exterior Access
Town Market Snapshot
Source: Data provided by PrimeMLS, graph generated by Pall Spera Company
Exterior Features
- Style of Residence
- Townhouse
- House Color
- Tan
- Time Share
- No
- Resort
- No
- Exterior Details
- Trash, Basketball Court, Natural Shade, In-Ground Pool, Tennis Court, Window Screens, Handicap Modified
- Land Desc.
- Condo Development, Landscaped, Level, Sidewalks, Walking Trails, In Town, Near Shopping, Neighborhood, Near Public Transport, Near Railroad, Near Hospital, Near School(s)
- Roof Desc.
- Asphalt Shingle
- Driveway Desc.
- Common/Shared, Paved
- Foundation Desc.
- Concrete
- Sewer Desc.
- Public
- Garage / Parking
- No
- Garage Spaces
- 0
- Road Frontage
- 0
- Zoning
- PUD
- Elementary School
- Brattleboro Elem Schools
- Middle School
- Brattleboro Area Middle School
- High School
- Brattleboro High School
Affordability Estimate
Quick payment estimate for this listing. Not a loan offer — rates and terms vary.
Est. monthly principal & interest —
Estimate excludes taxes, insurance, HOA, and PMI. Consult a lender for accurate figures.
You May Also Like
View more nearby
Ask about this property
Message Xander Paumgarten about MLS #5093917.
