

Request a showing
Pick a Saturday or another date in the next 4 weeks, then leave your contact details.
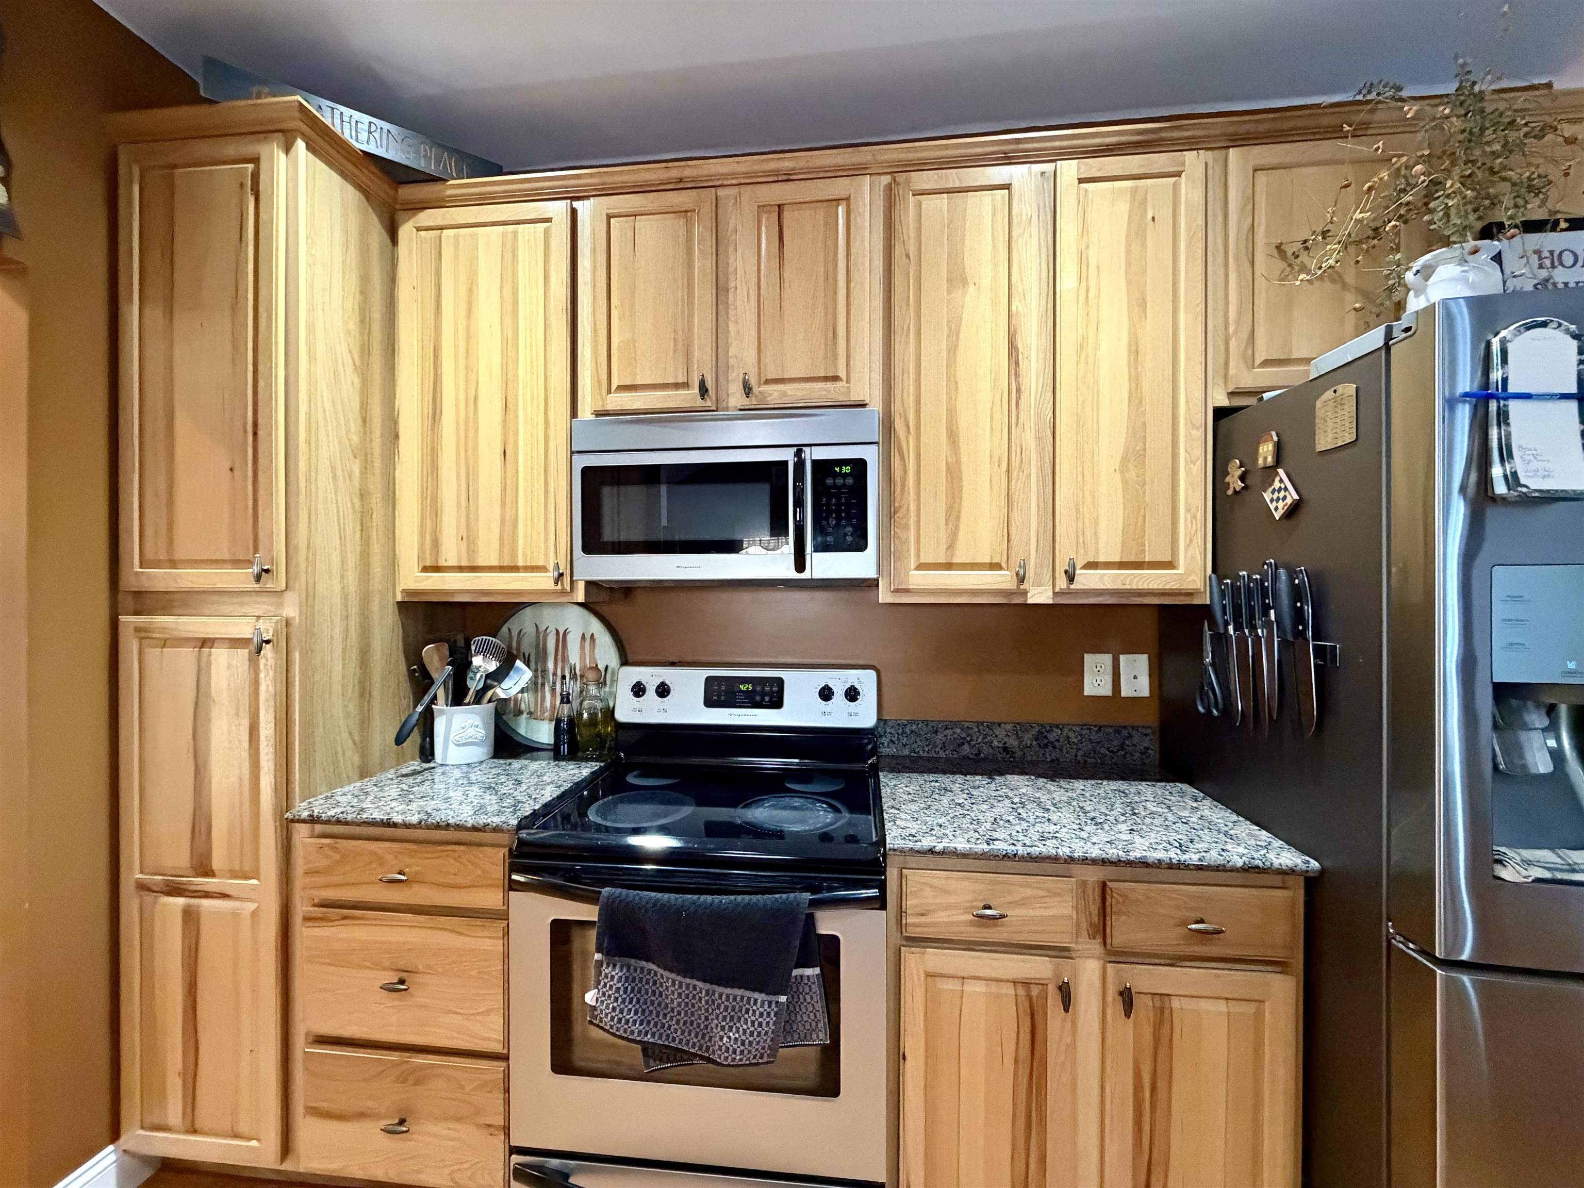
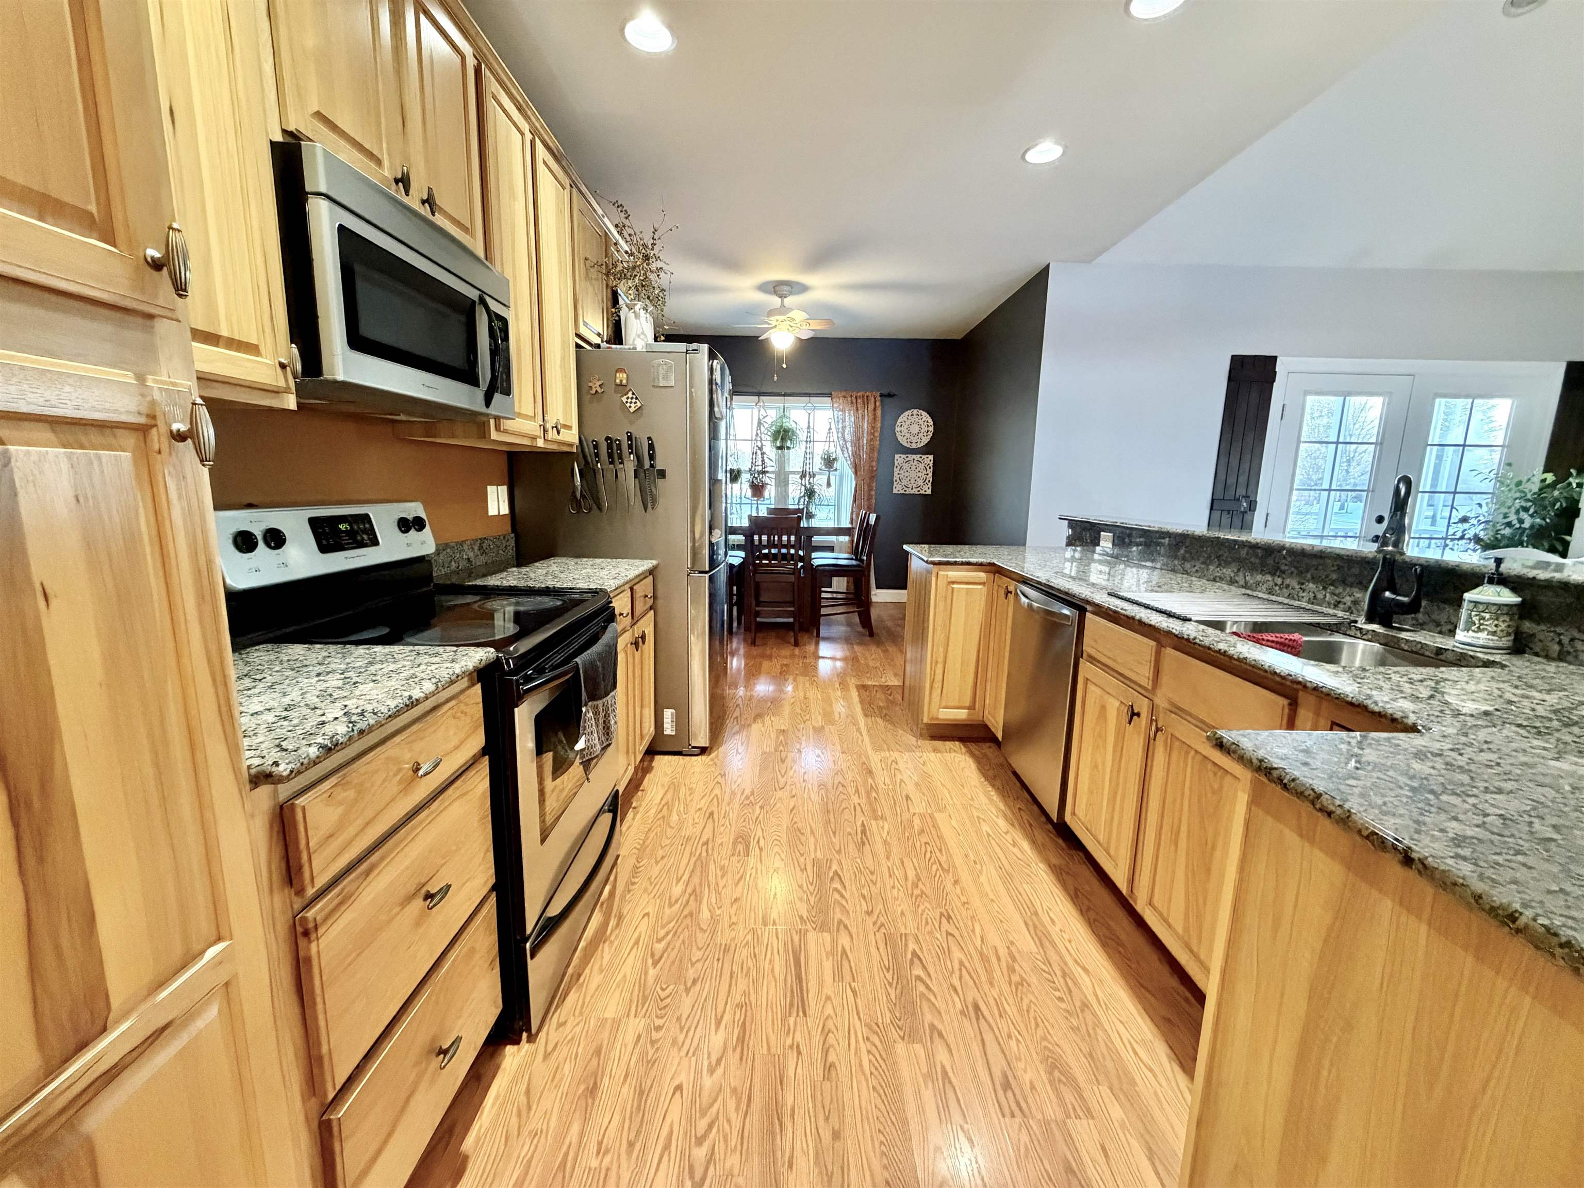


Listed by: Your Journey Real Estate The Cheryl Boissoneault Team
General Property Information
- Property Status
- Active
- Price
- $562, 500
- Property Type
- Single Family
- County
- VT-Franklin
- Agency / Brokerage
- The Cheryl Boissoneault Team
Your Journey Real Estate - List Date
- 2/19/2026 7:00 PM
- Acres
- 1
- Year Built
- 2010
- Bedrooms
- 3
- Total Baths
- 2
- Sq. Ft. (Total)
- 2,864
- Tax Year
- 2026
- Taxes
- $6,158

Description
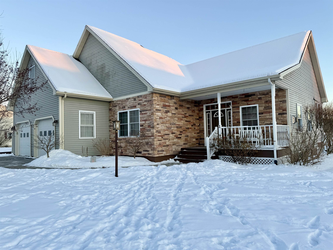
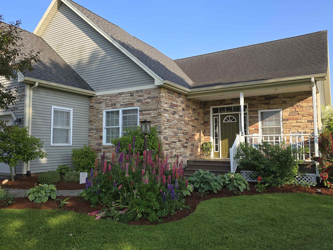
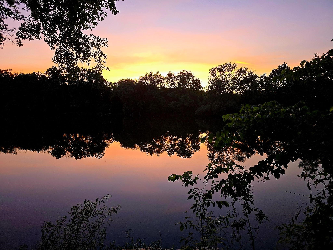
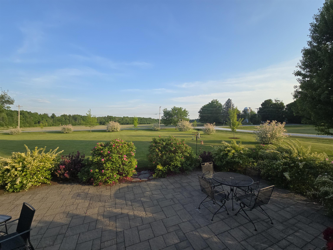
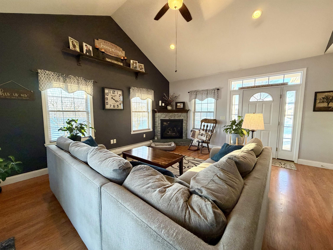
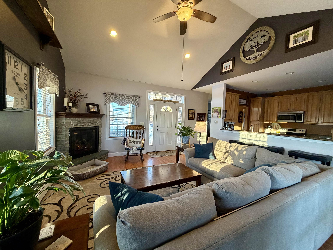


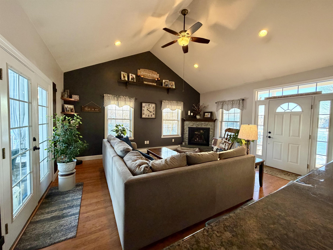
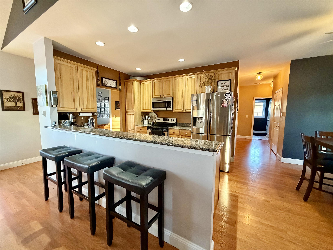


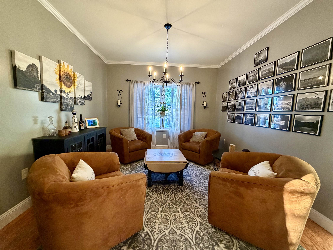

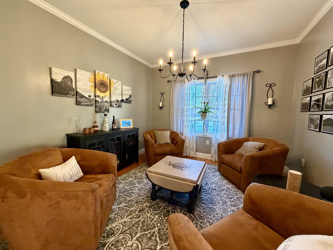
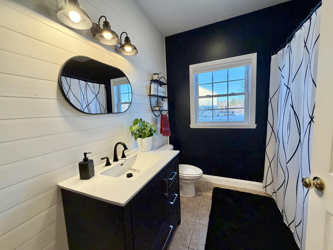
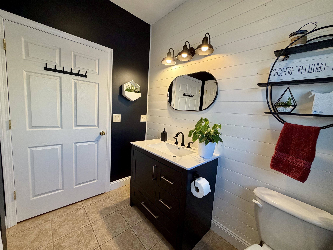

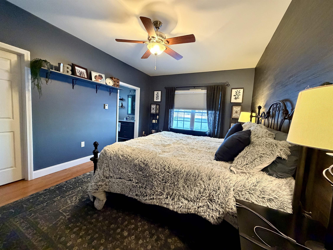
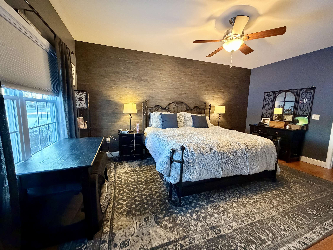

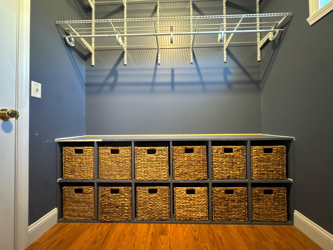
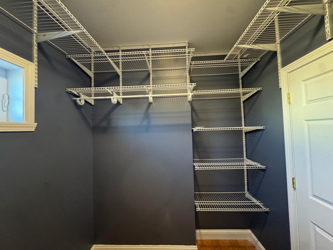
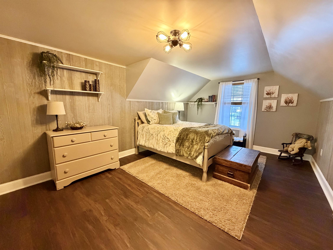
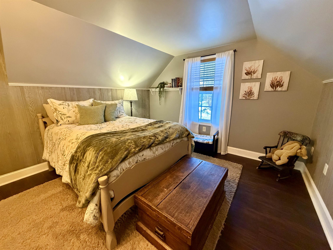

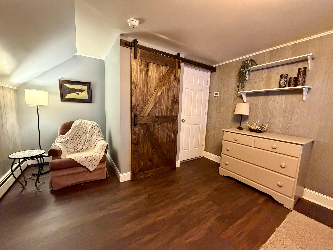
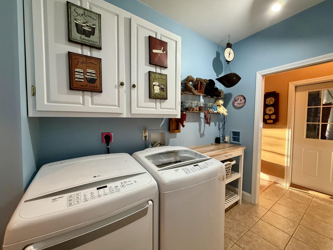

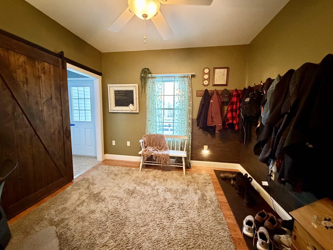
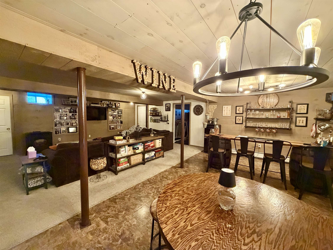
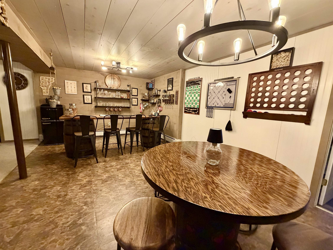
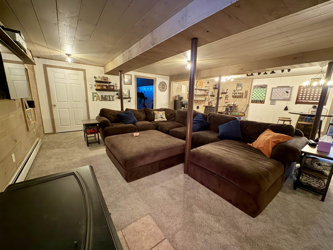
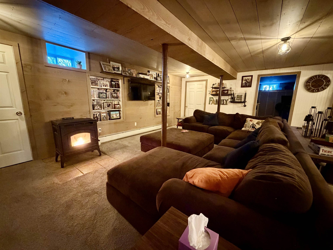
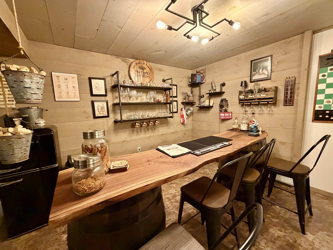

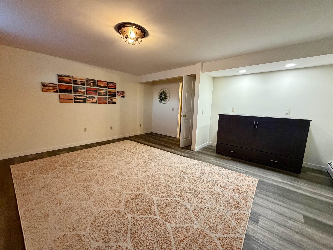
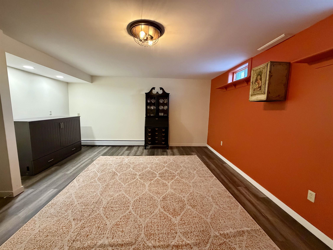
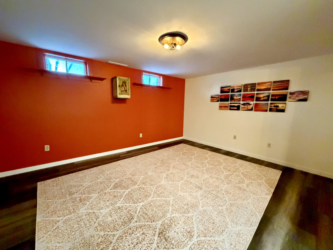
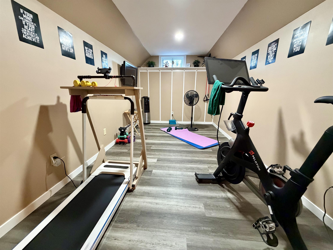
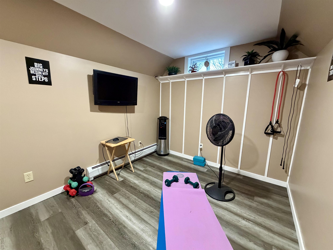
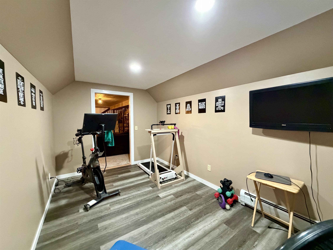
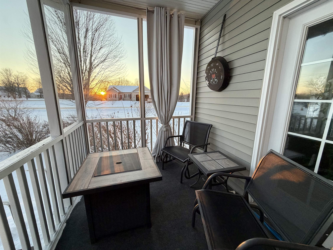


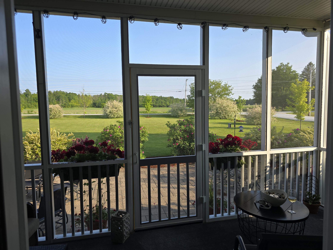

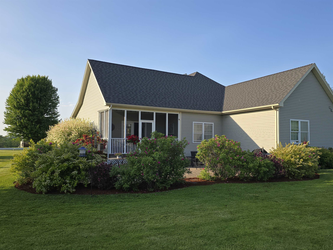
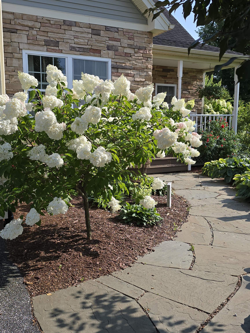
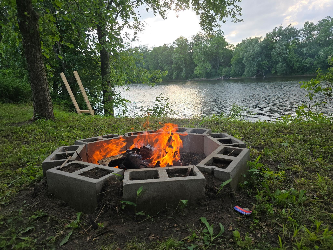
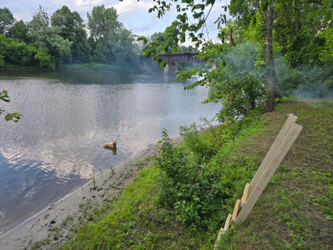
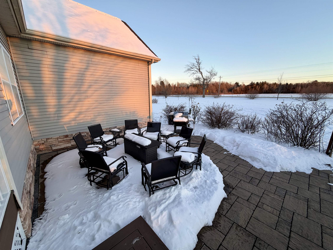

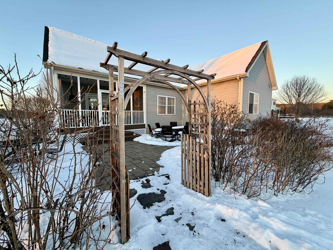
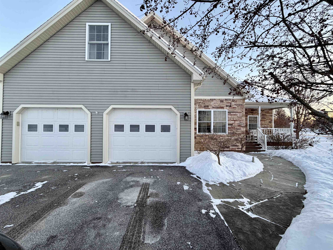
Lovely, well cared for 3-bedroom, 2-bath home offering comfortable main-level living and generous space throughout. The primary suite features an attached bath with walk-in shower and a walk-in closet. Rooms are extra large and filled with natural light, including a bonus bedroom above the garage complete with a cozy nook and closet, perfect for guests, hobbies, or a private retreat. The open floor plan is ideal for everyday living and entertaining, with a vaulted living room ceiling, gas fireplace, and seamless flow into the dining area and separate sitting room/den. The gorgeous kitchen offers granite countertops, stainless steel appliances, beautiful wood cabinetry, and a convenient counter bar. The finished basement is a true delight, featuring a sprawling main area for gathering, games, or movie nights, plus two additional rooms—one currently used as a gym—and a pellet stove for added warmth and comfort. Outdoor living shines here with a welcoming front porch, screened-in back porch, back patio, side deck, and raised garden beds, surrounded by established perennial flower and veggie gardens, creating your own private oasis on a level one acre lot. Plantings include maple, pear, and apple trees, asparagus, rhubarb, and strawberries. A large two-car garage adds convenience and storage. A rare bonus: the property shares 10 acres of land that abuts the river. Enjoy bonfires, sunsets, kayaking, swimming, or peaceful walks along the path leading to the water. The Missisquoi Rail Trail is also nearby for even more outdoor recreation. This is a special opportunity to enjoy space, nature, and comfort, all in one exceptional property.
Map
Interior Features
- # Of Stories
- 2
- Sq. Ft. (Total)
- 2,864
- Sq. Ft. (Above Ground)
- 1,864
- Sq. Ft. (Below Ground)
- 1,000
- Sq. Ft. Unfinished
- 612
- Rooms
- 10
- Bedrooms
- 3
- Baths
- 2
- Interior Desc
- Ceiling Fan, Dining Area, Gas Fireplace, 1 Fireplace, Kitchen/Dining, Kitchen/Living, Primary BR w/ BA, Natural Light, Vaulted Ceiling, Walk-in Closet, Walk-in Pantry
- Appliances Included
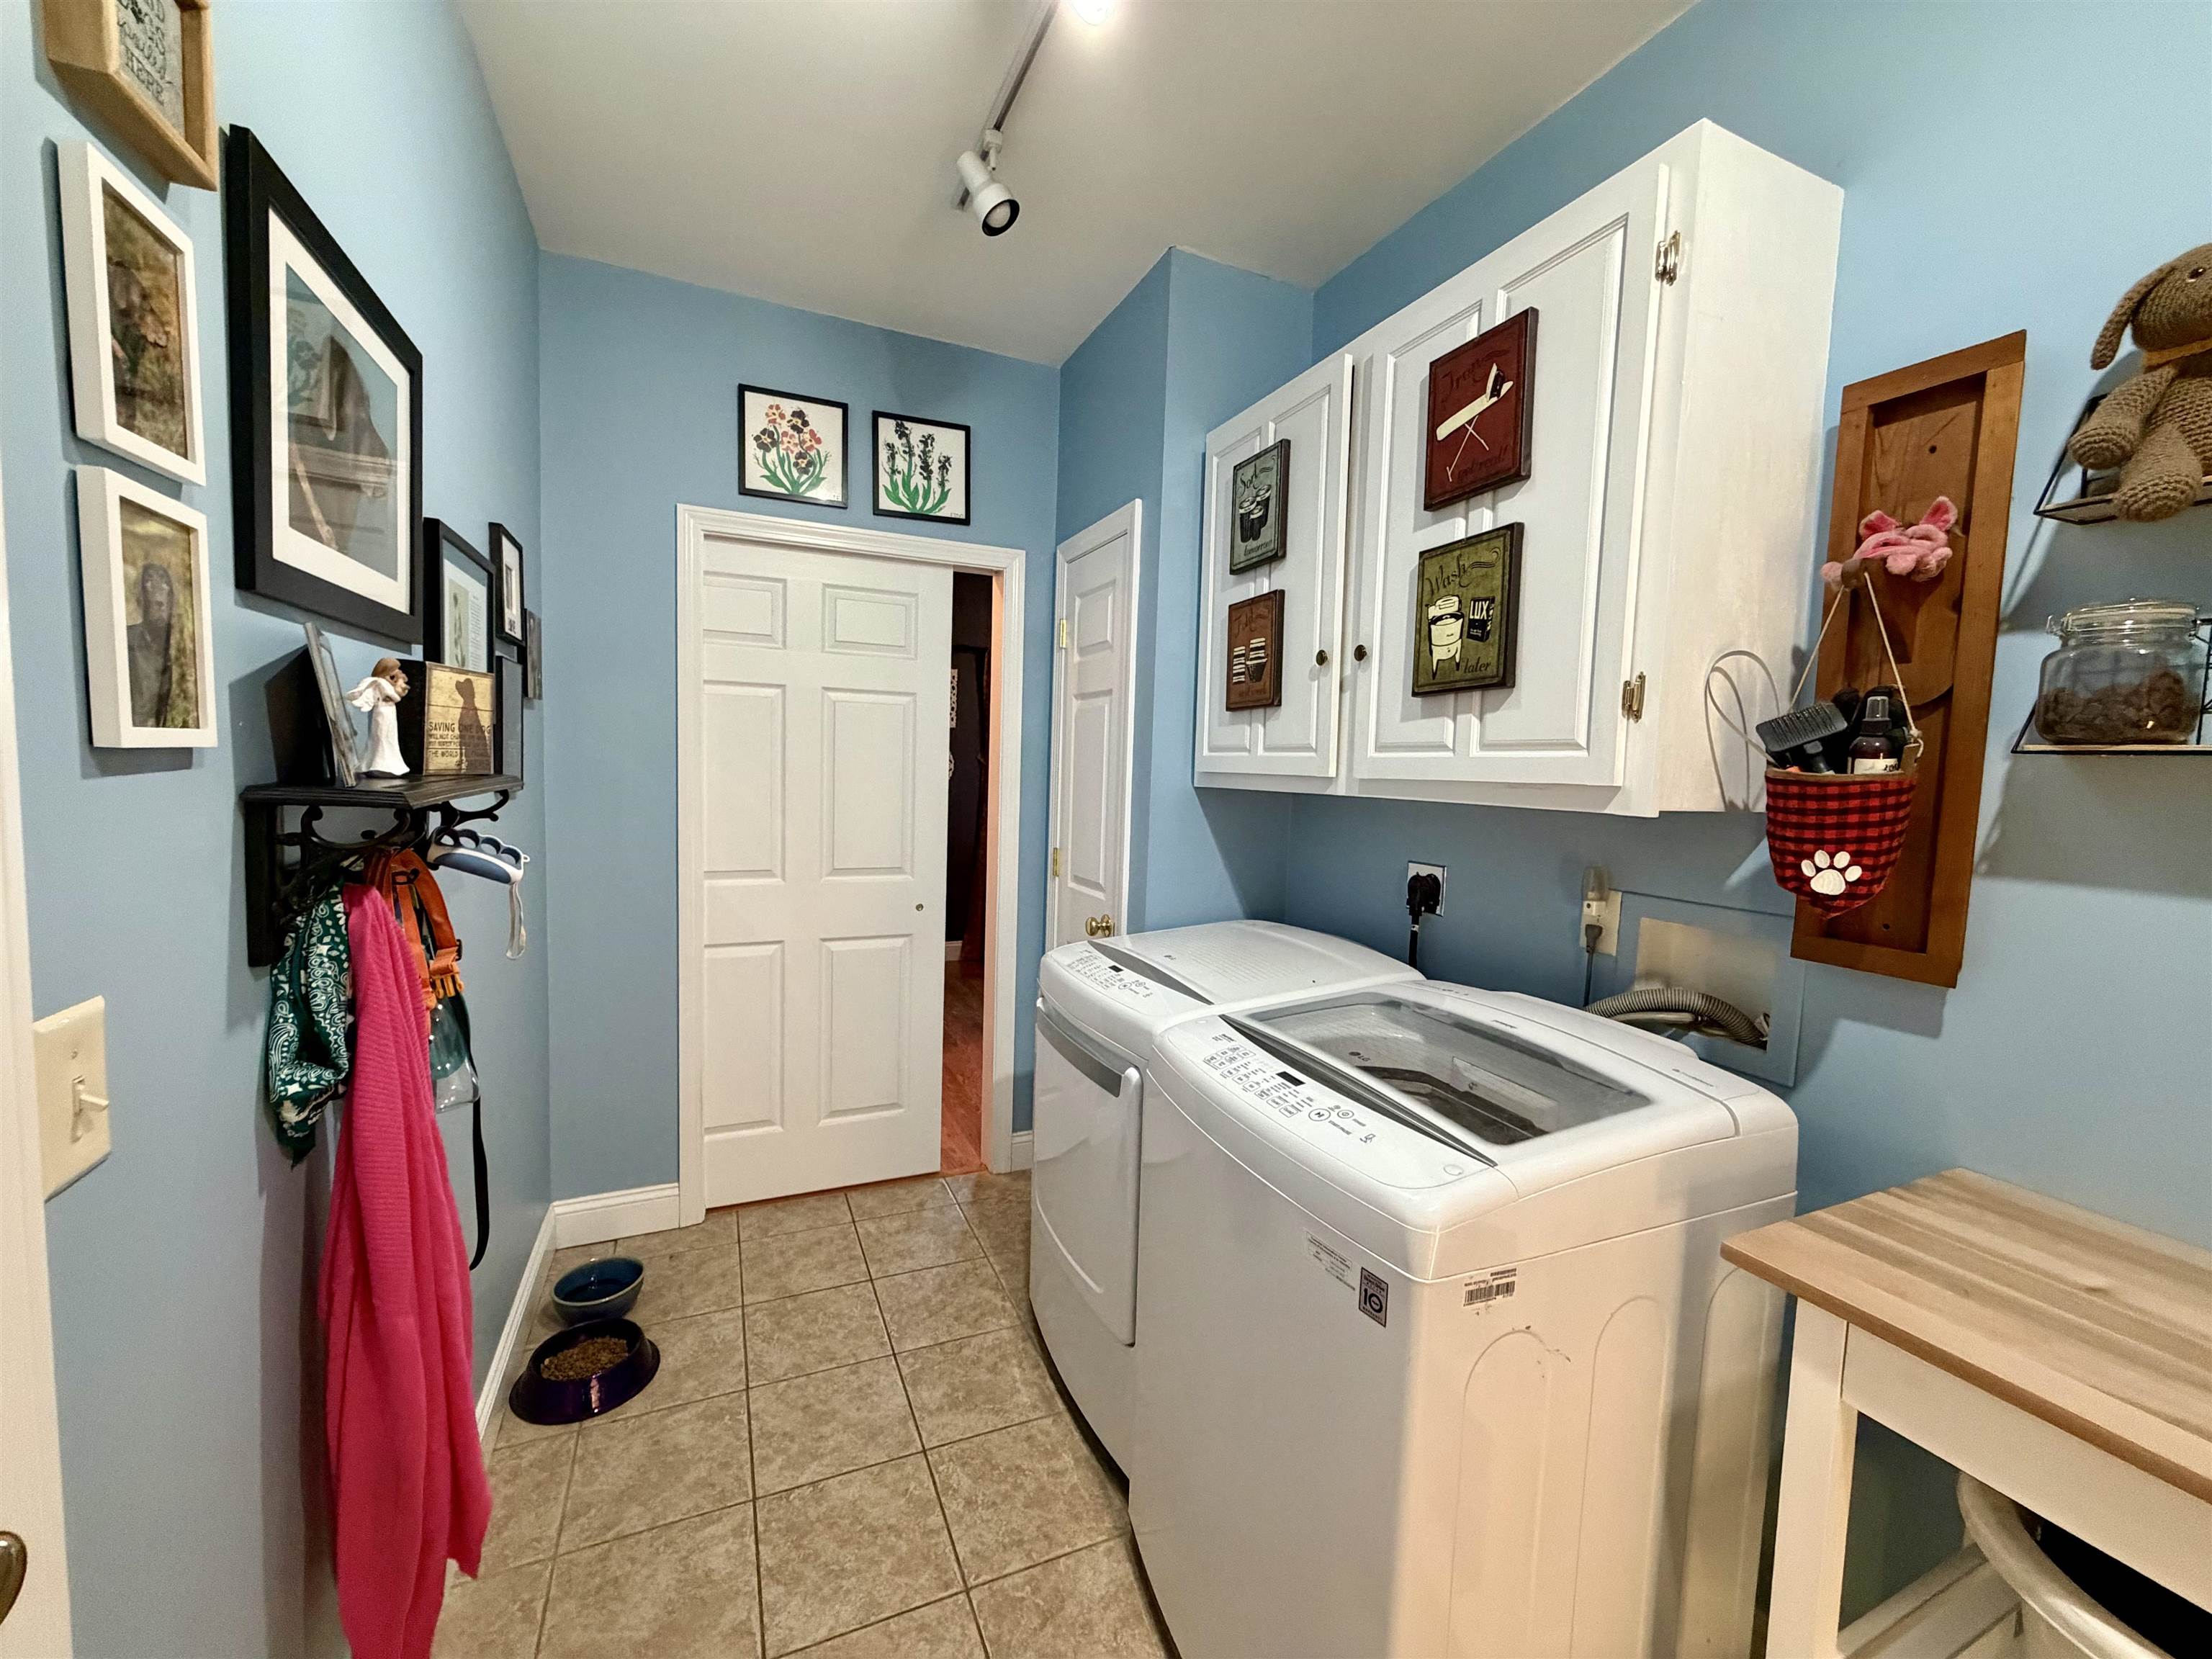
- Dishwasher, Dryer, Microwave, Electric Range, Refrigerator, Washer
- Flooring
- Carpet, Ceramic Tile, Laminate, Vinyl Plank
- Heating
- Pellet Stove, Hot Water, Gas Fireplace
- Basement Desc
- Finished
Town Market Snapshot
Source: Data provided by PrimeMLS, graph generated by Pall Spera Company
Exterior Features
- Style of Residence
- Ranch
- Time Share
- No
- Exterior Details
- Garden Space, Patio, Porch, Covered Porch, Enclosed Porch, Shed
- Land Desc.
- Country Setting, Level, Recreational, River, Trail/Near Trail, Walking Trails, Near Paths, Rural, Near Railroad
- Roof Desc.
- Architectural Shingle
- Driveway Desc.
- Paved
- Foundation Desc.
- Concrete
- Sewer Desc.
- 1000 Gallon, Leach Field, Shared
- Garage / Parking
- Yes
- Garage Spaces
- 2
- Road Frontage
- 0
- Zoning
- Residential
- Elementary School
- Swanton School
- Middle School
- Swanton School
- High School
- Missisquoi Valley UHSD #7
Affordability Estimate
Quick payment estimate for this listing. Not a loan offer — rates and terms vary.
Est. monthly principal & interest —
Estimate excludes taxes, insurance, HOA, and PMI. Consult a lender for accurate figures.
You May Also Like
View more nearby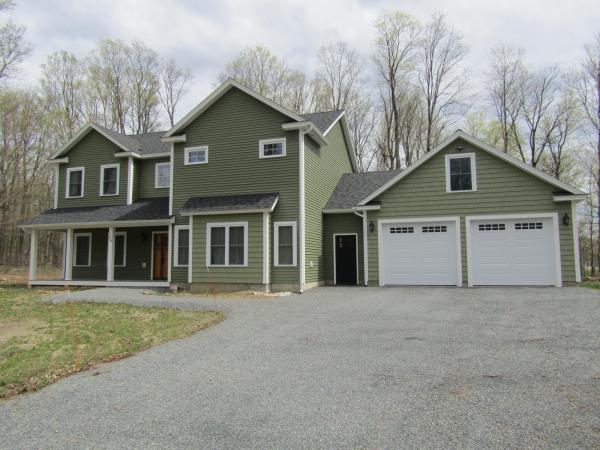

Ask about this property
Message Sherry Wilson about MLS #5077228.
