- $850,000
- MLS#: 5077431
- 5588
- SQ. Feet
- 3.13
- Acres
- 8
- Baths
- 6
- Bedrooms
1 of 59

General Property Information
- Property Status:
- Active
- Price:
- $850, 000
- Assessed:
- $0
- Assessed Year:
- County:
- VT-Windsor
- Acres:
- 3.13
- Property Type:
- Single Family
- Year Built:
- 1985
- Agency/Brokerage:
- Debra Staniscia
Four Seasons Sotheby's Int'l Realty - Bedrooms:
- 6
- Total Baths:
- 8
- Sq. Ft. (Total):
- 5588
- Tax Year:
- 2025
- Taxes:
- $20, 925
- Association Fees:

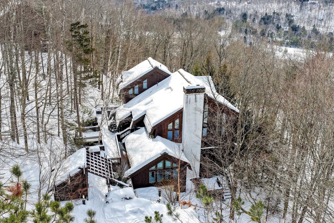

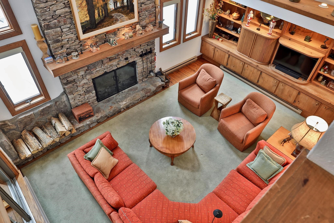
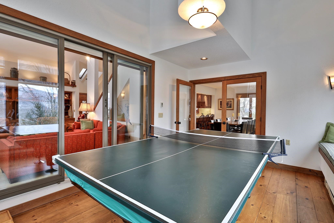
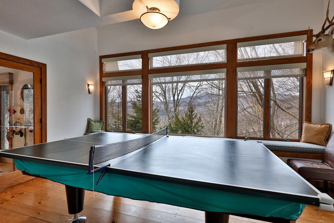
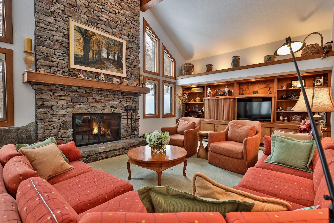
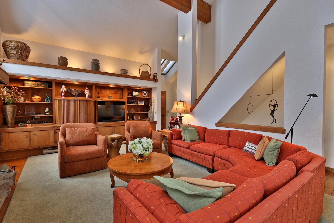
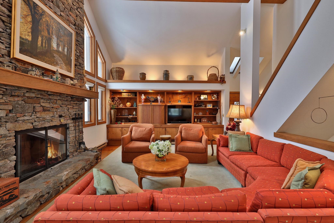
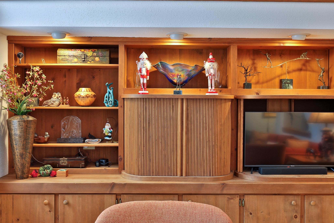
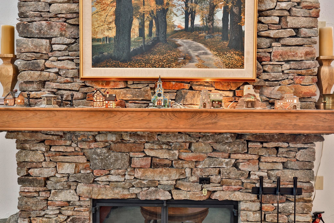
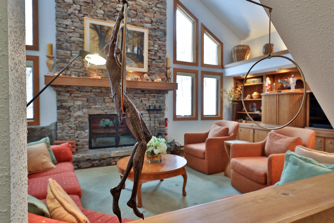
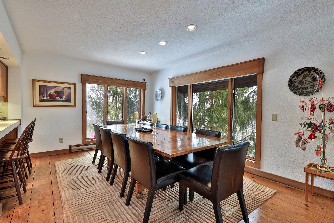

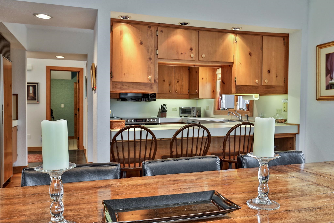
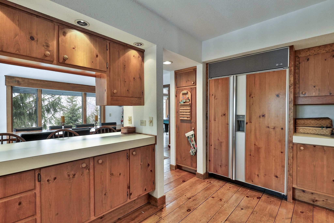
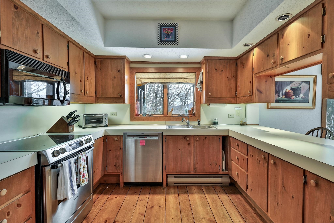
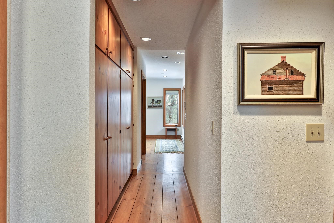
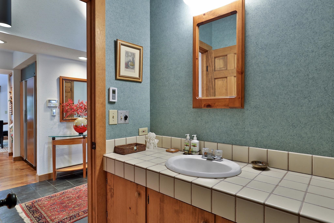
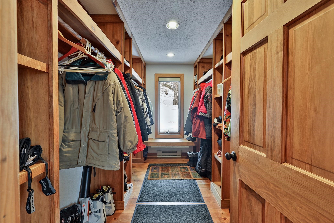
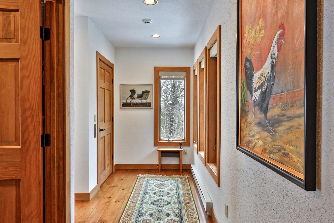

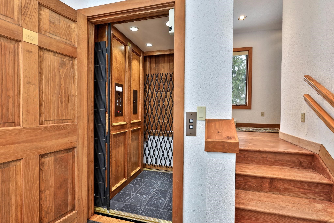
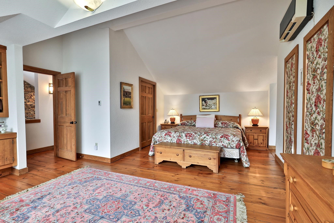
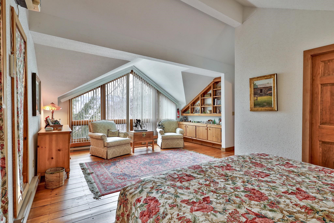
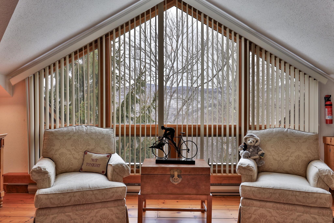

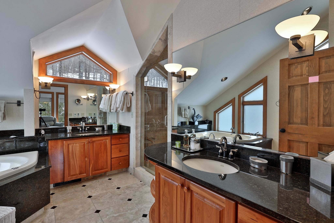
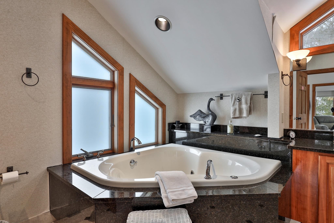


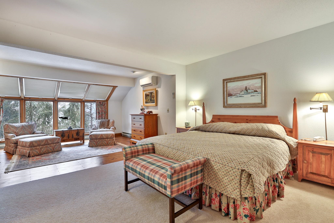
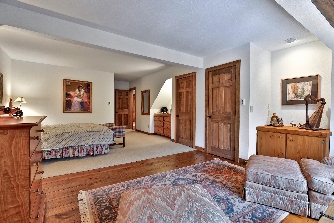
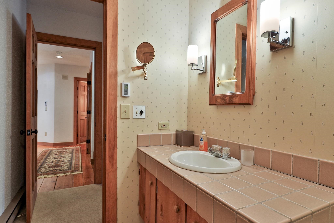
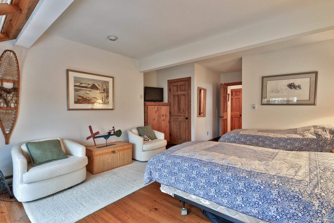
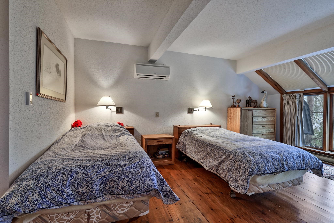
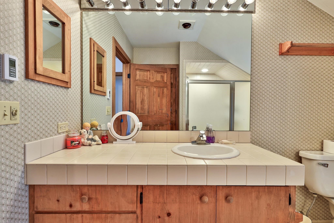

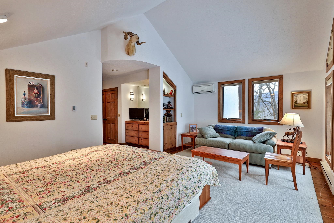
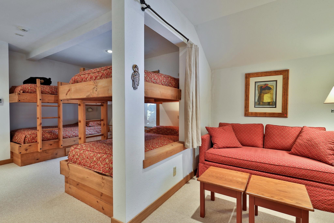
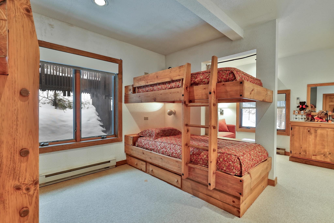
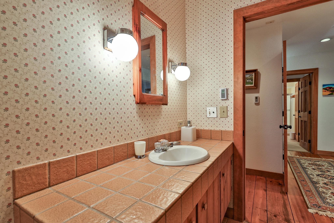
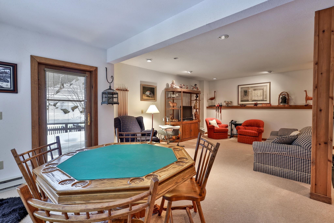
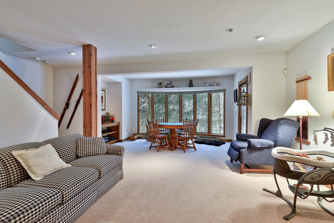

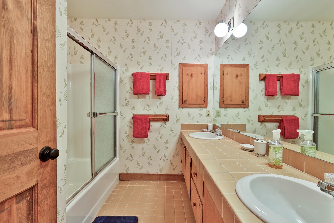
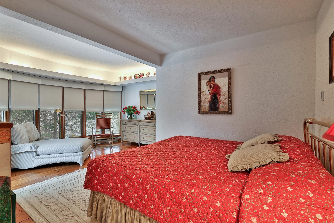
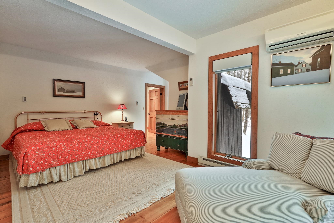

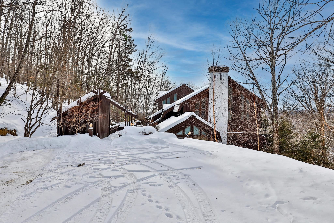
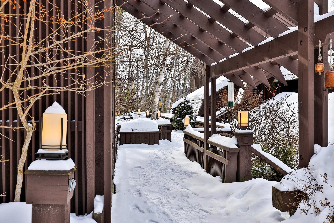

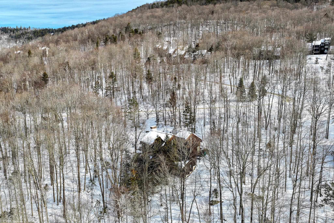
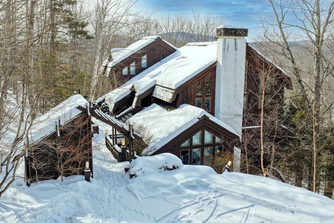
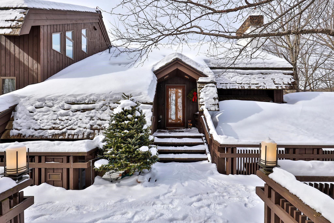
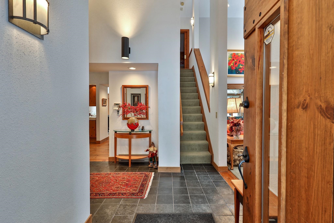

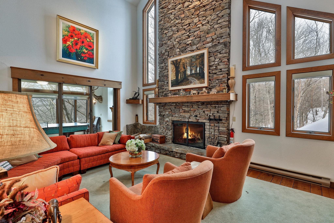
Nestled on a 3-acre private lot at Hawk Resort in Vermont’s Lakes Region, this expansive custom residence offers an exceptional mountain retreat. Thoughtfully designed across four levels--each accessible by elevator--the home provides outstanding separation of space, perfect for hosting family and guests. Designed by architect Robert Carl Williams, the home showcases signature craftsmanship, including soaring windows that frame mountain views, a striking stone fireplace, custom built-ins, cedar closets, and classic pine floors. The residence features six generously sized bedrooms, each with its own sitting area. Five bedrooms offer private en-suite baths, while the sixth—designed as a bunk room—has convenient access to a full bath just across the hall. Ideal for entertaining, the home includes a spacious dining room with scenic views, a large living room, game room, and a lower-level family room--providing inviting spaces for relaxation and recreation. Perfect for gatherings and well-suited for rental opportunities, this remarkable property combines privacy, comfort, and timeless Vermont charm in an unbeatable mountain setting. Located halfway between Okemo and Killington in the lakes region. Roof is at end of life and will need replacement. Driveway in need of repair. Sold as is.
Interior Features
- # Of Stories:
- 4+
- Sq. Ft. (Total):
- 5588
- Sq. Ft. (Above Ground):
- 4350
- Sq. Ft. (Below Ground):
- 1238
- Sq. Ft. Unfinished:
- 190
- Rooms:
- 14
- Bedrooms:
- 6
- Baths:
- 8
- Interior Desc:
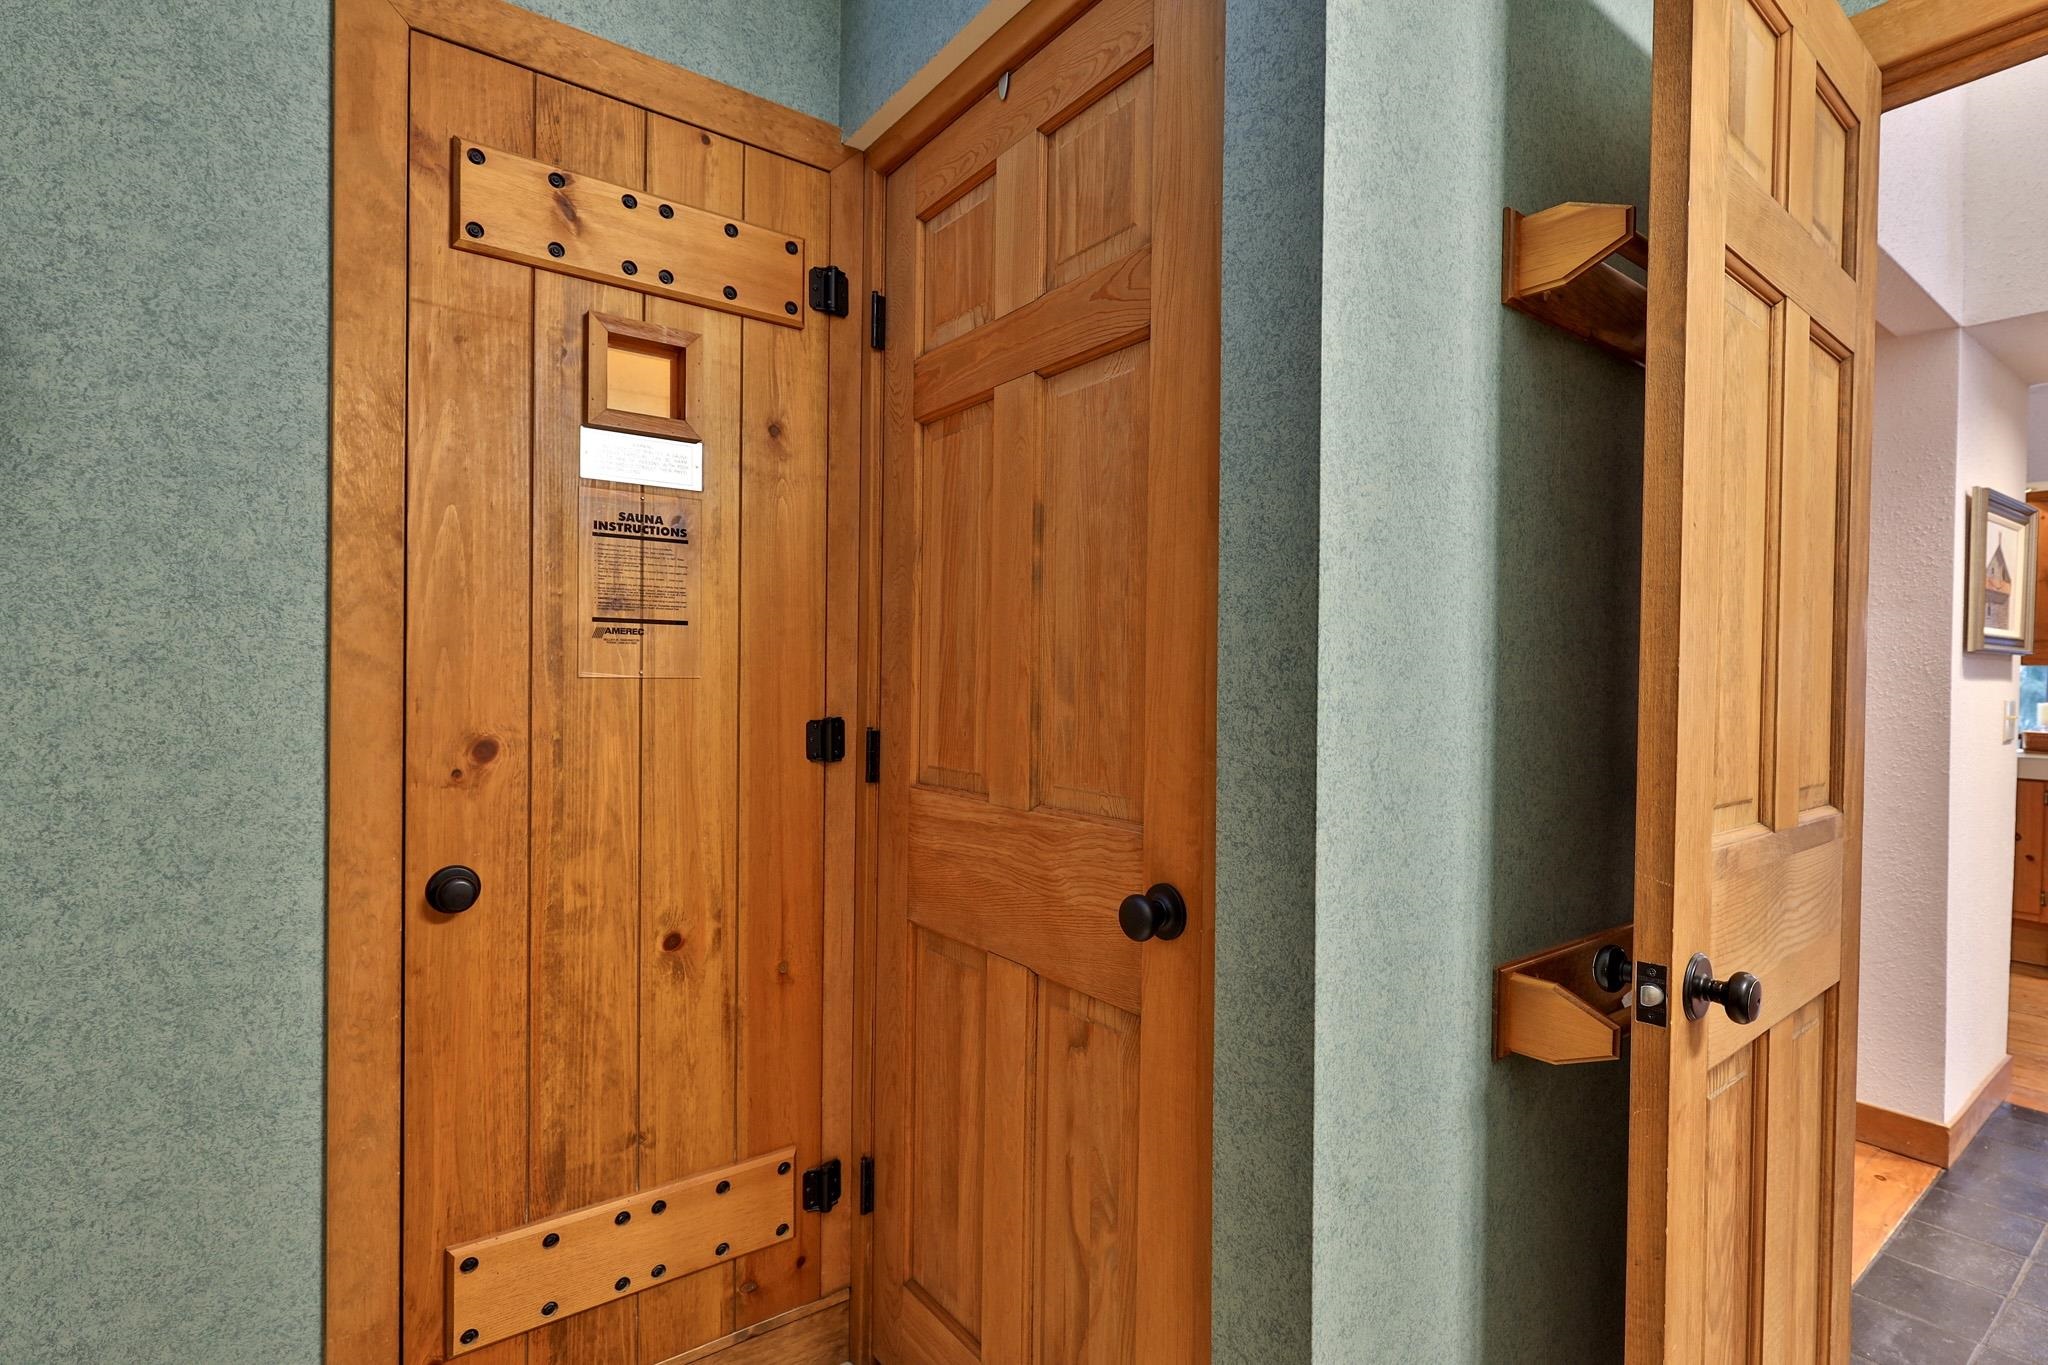
- Cedar Closet, Ceiling Fan, Elevator, Wood Fireplace, 1 Fireplace, Furnished, Kitchen/Dining, Primary BR w/ BA, Natural Woodwork, Sauna, Security Door(s), Vaulted Ceiling, Walk-in Closet, Walk-in Pantry, Whirlpool Tub
- Appliances Included:
- Dishwasher, Dryer, Microwave, Electric Range, Refrigerator, Washer, Electric Water Heater
- Flooring:
- Carpet, Slate/Stone, Softwood, Tile
- Heating Cooling Fuel:
- Water Heater:
- Basement Desc:
- Climate Controlled, Daylight, Finished, Interior Stairs
Exterior Features
- Style of Residence:
- Contemporary, Multi-Level
- House Color:
- Brown
- Time Share:
- No
- Resort:
- Yes
- Exterior Desc:
- Exterior Details:
- Deck
- Amenities/Services:
- Land Desc.:
- Mountain View, Subdivision, View, Mountain
- Suitable Land Usage:
- Roof Desc.:
- Shake
- Driveway Desc.:
- Brick/Pavers, Gravel
- Foundation Desc.:
- Concrete
- Sewer Desc.:
- Community
- Garage/Parking:
- No
- Garage Spaces:
- 0
- Road Frontage:
- 382
Other Information
- List Date:
- 2026-02-24
- Last Updated: