

Request a showing
Pick a Saturday or another date in the next 4 weeks, then leave your contact details.









Listed by: Coldwell Banker LIFESTYLES Hartley White & Co
General Property Information
- Property Status
- Active
- Price
- $620, 000
- Property Type
- Single Family
- County
- VT-Orange
- Agency / Brokerage
- Hartley White & Co
Coldwell Banker LIFESTYLES - List Date
- 2/24/2026 7:00 PM
- Acres
- 11.4
- Year Built
- 1780
- Bedrooms
- 4
- Total Baths
- 4
- Sq. Ft. (Total)
- 3,349
- Tax Year
- 226
- Taxes
- $9,405

Description
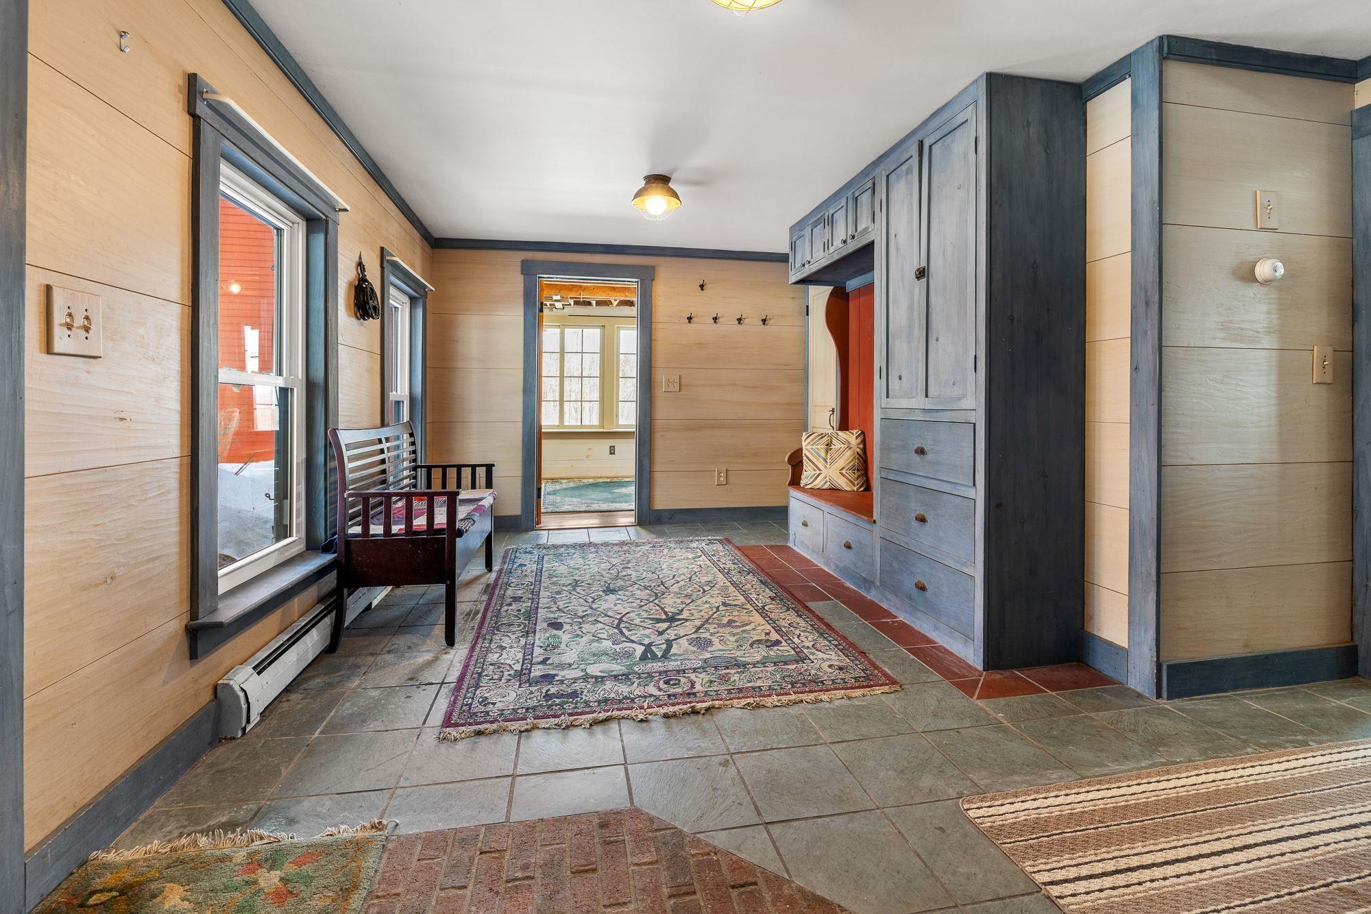
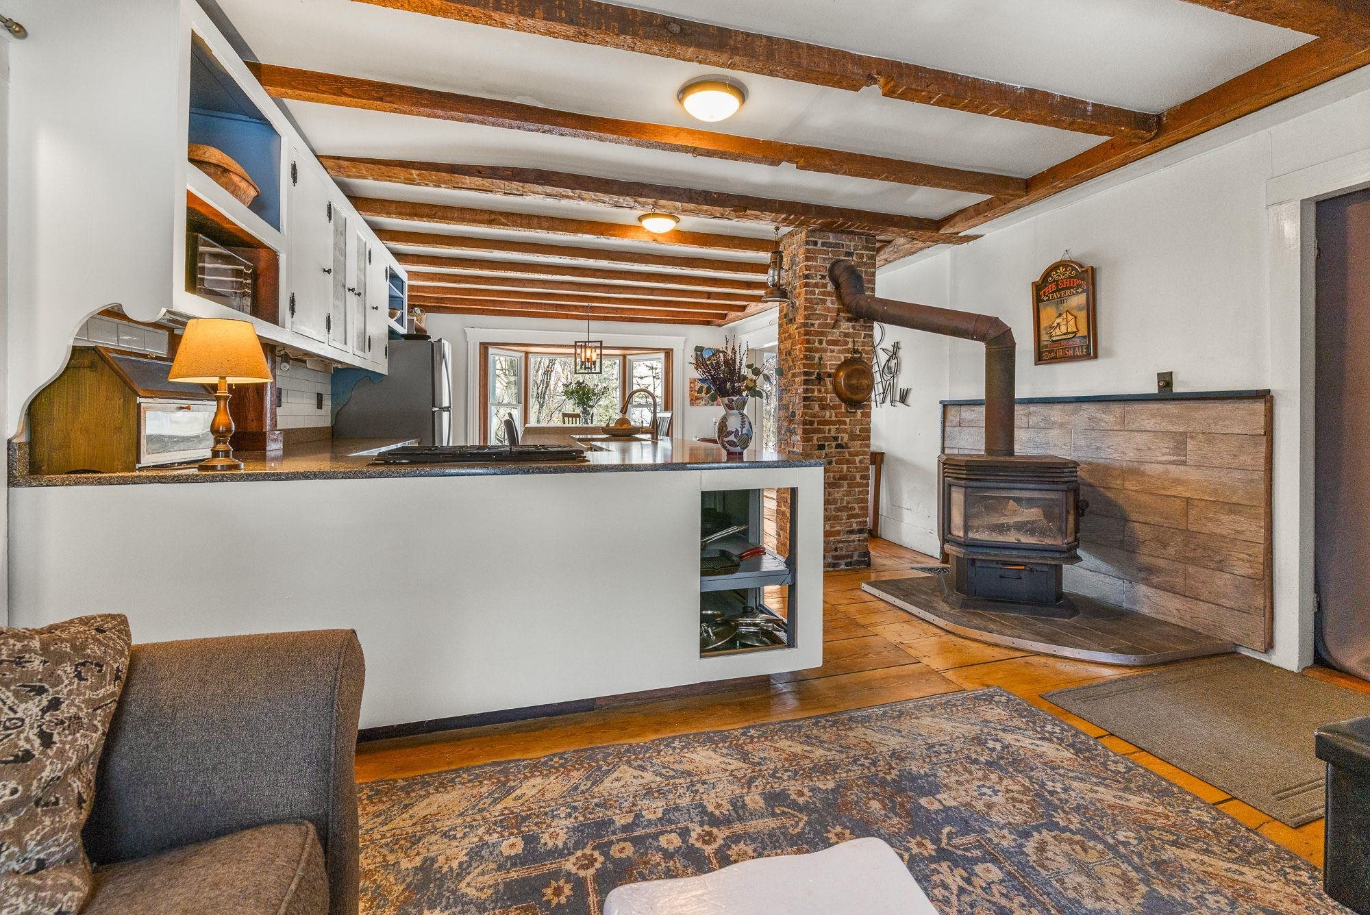

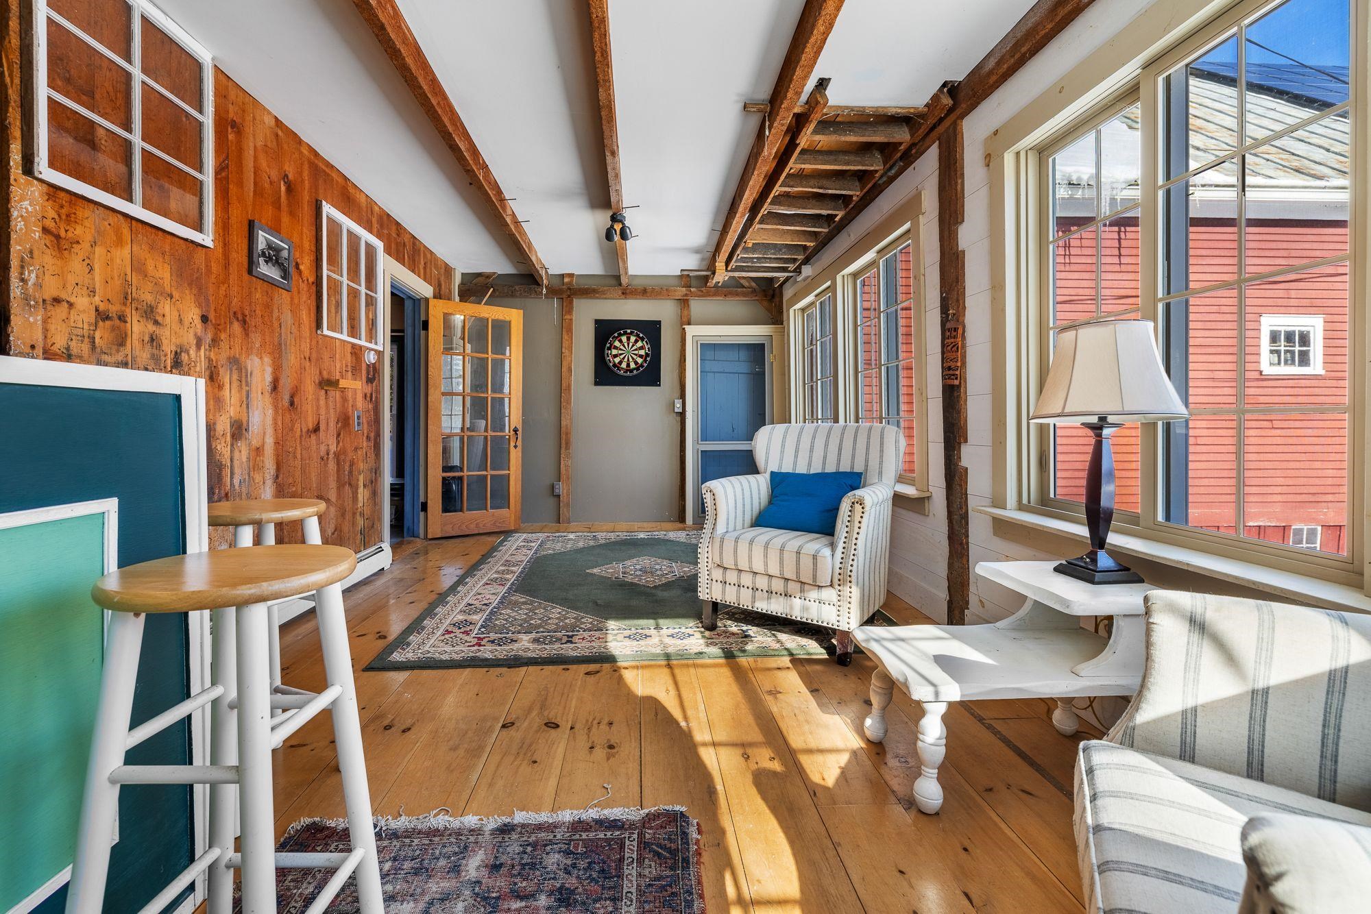
Rising gently above the landscape just outside the Village of Newbury, Locust Point Farm is a place where history, land, and light come together. Built in 1780 and set on 11.4 acres of open fields and quiet woods, this storied Colonial commands sweeping mountain views while Halls Brook traces its way peacefully through the property below. A cobblestone driveway leads to a gracious home where a welcoming country kitchen anchors daily life, flowing easily into a formal dining room made for long, lingering gatherings. Multiple sitting rooms offer spaces to read, reflect, and connect, while a brightly lit sunroom brings the outdoors in through every season. Throughout the home, timeless details, covered front porch, crown molding, wainscoting, exposed beams, wide plank floors, and hand-painted upstairs murals, speak to generations of care and craftsmanship. Offering five bedrooms, three bathrooms, and 3, 640 square feet, the home is as functional as it is beautiful, with a large mudroom ready to support life lived on the land. Outdoors, multiple patios invite quiet mornings and golden hour evenings, while a three-story carriage house and four-stall horse barn stand ready for work, creativity, or leisure. Solar adds thoughtful modern efficiency, and nearby Four Corner Farm Stand, a local 9-hole golf course, and easy access to I-91 connect this peaceful setting to everyday convenience. Rooted in heritage and rich with possibility, this is a home that honors its past while welcoming its future. Open House- 2/28 1-2:30 pm
Map
Interior Features
- # Of Stories
- 2
- Sq. Ft. (Total)
- 3,349
- Sq. Ft. (Above Ground)
- 3,349
- Sq. Ft. (Below Ground)
- 0
- Sq. Ft. Unfinished
- 612
- Rooms
- 11
- Bedrooms
- 4
- Baths
- 4
- Appliances Included
- Dishwasher, Dryer, Refrigerator, Washer, Gas Stove, Water Heater
- Heating
- Oil, Wood, Baseboard, Electric
- Basement Desc
- Bulkhead, Concrete Floor, Crawl Space, Partial, Unfinished, Exterior Access, Basement Stairs
Town Market Snapshot
Source: Data provided by PrimeMLS, graph generated by Pall Spera Company
Exterior Features
- Style of Residence
- Colonial
- Time Share
- No
- Land Desc.
- Country Setting, Landscaped, Level, Open, Sloping, Steep, Wooded
- Roof Desc.
- Standing Seam
- Driveway Desc.
- Brick/Pavers
- Foundation Desc.
- Stone
- Sewer Desc.
- Private
- Garage / Parking
- Yes
- Garage Spaces
- 1
- Road Frontage
- 2,365
- Zoning
- Residential
Affordability Estimate
Quick payment estimate for this listing. Not a loan offer — rates and terms vary.
Est. monthly principal & interest —
Estimate excludes taxes, insurance, HOA, and PMI. Consult a lender for accurate figures.
You May Also Like
View more nearby

Ask about this property
Message Teresa Merelman about MLS #5077462.
