

Request a showing
Pick a Saturday or another date in the next 4 weeks, then leave your contact details.

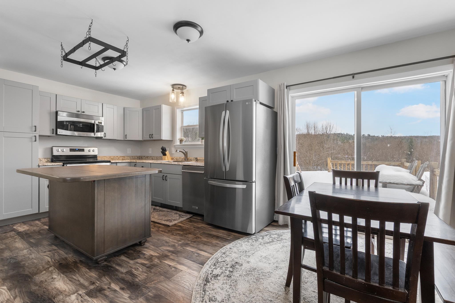
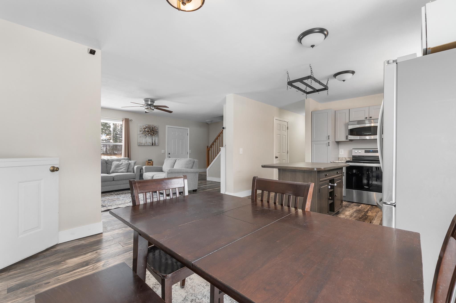
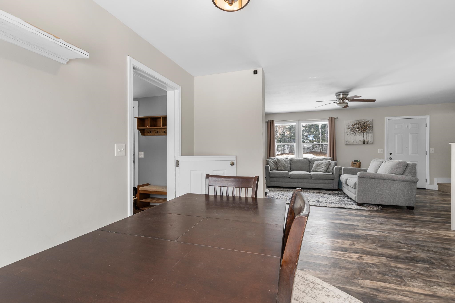

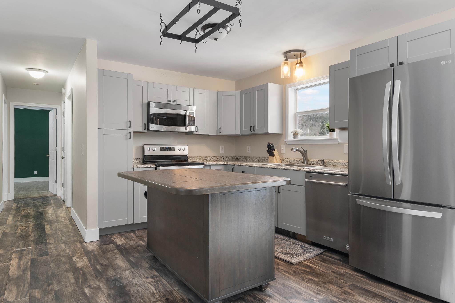
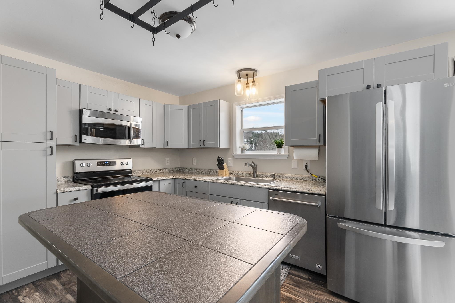
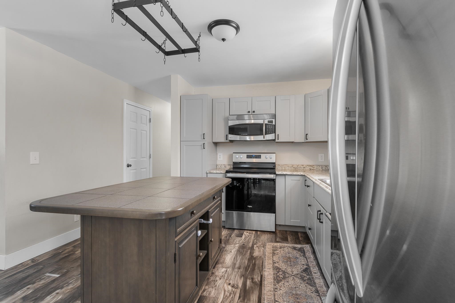
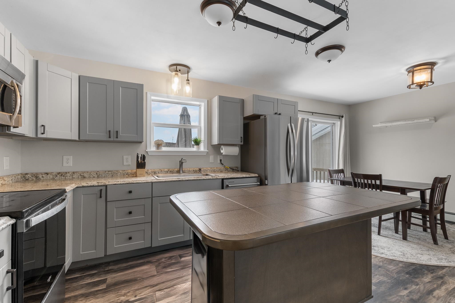


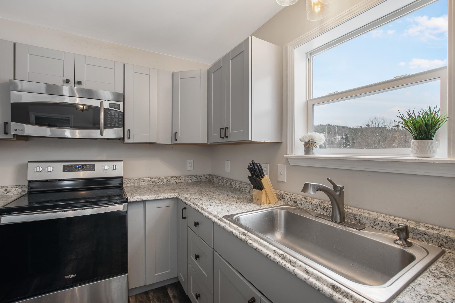
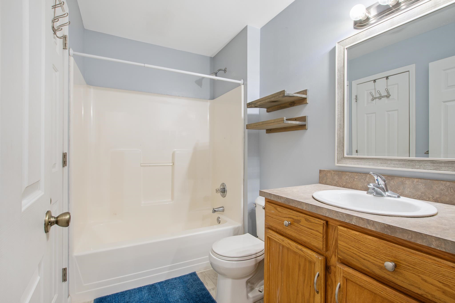
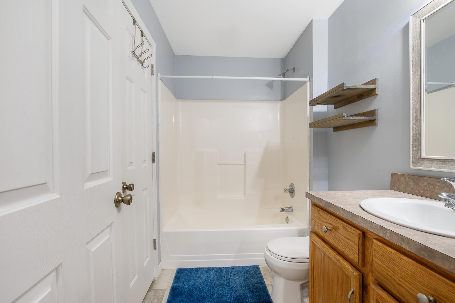
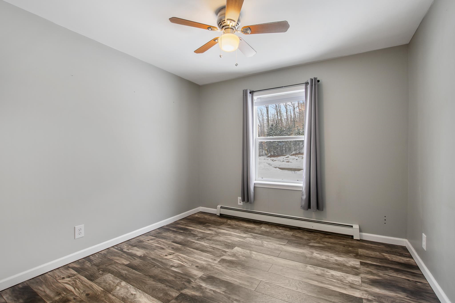
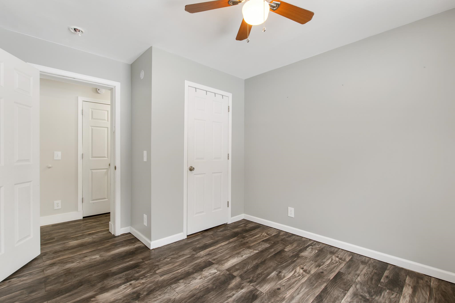
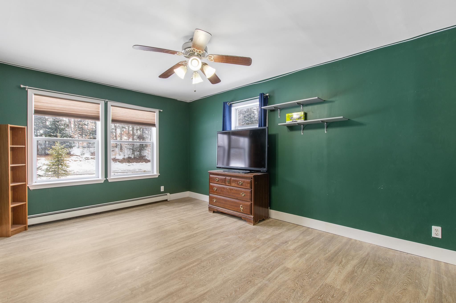
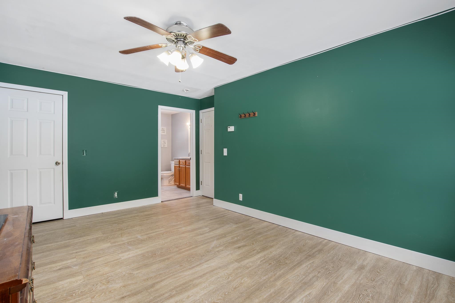
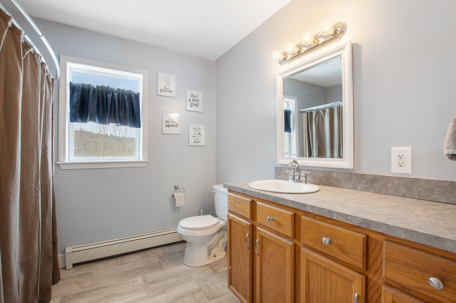

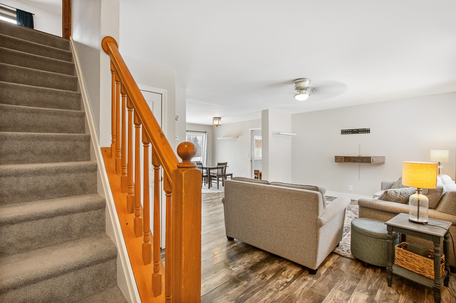
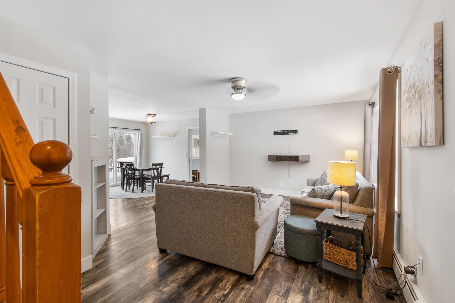
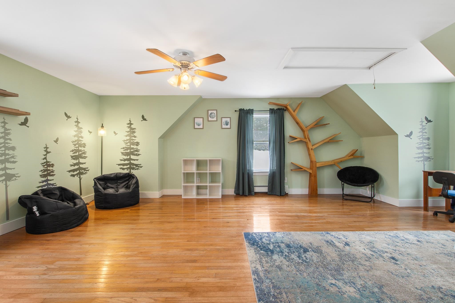
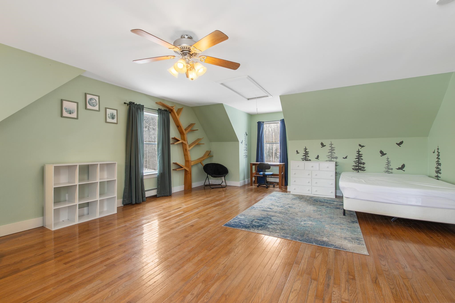
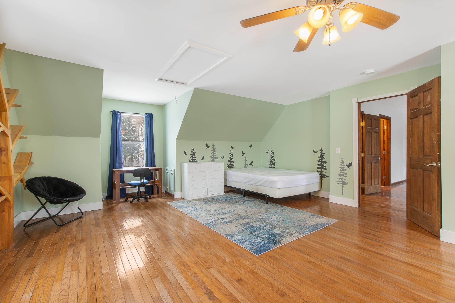
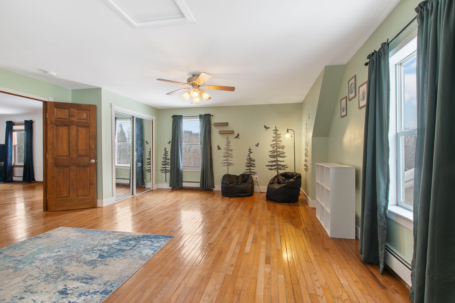


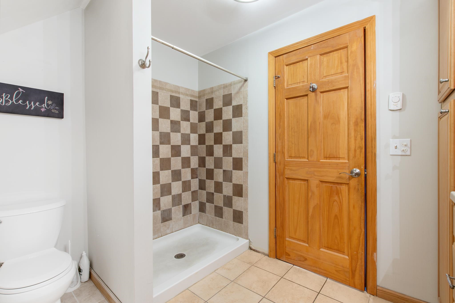

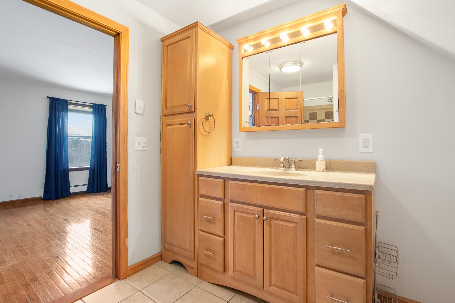

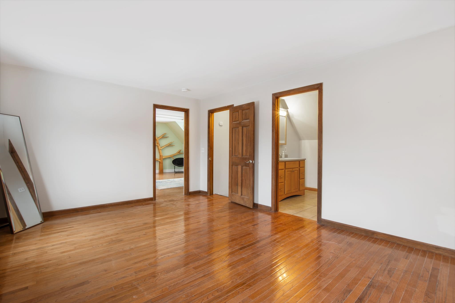

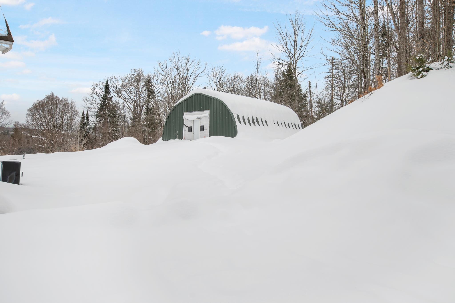
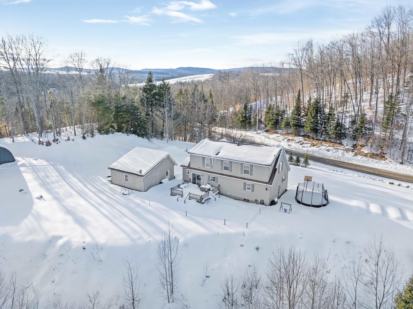


Listed by: Flex Realty Kristianne Dwinell
General Property Information
- Property Status
- Active Under Contract
- Price
- $365, 000
- Property Type
- Single Family
- County
- VT-Caledonia
- Agency / Brokerage
- Kristianne Dwinell
Flex Realty - List Date
- 2/24/2026 7:00 PM
- Acres
- 10.69
- Year Built
- 2005
- Bedrooms
- 3
- Total Baths
- 3
- Sq. Ft. (Total)
- 2,002
- Tax Year
- 2025
- Taxes
- $6,668

Description
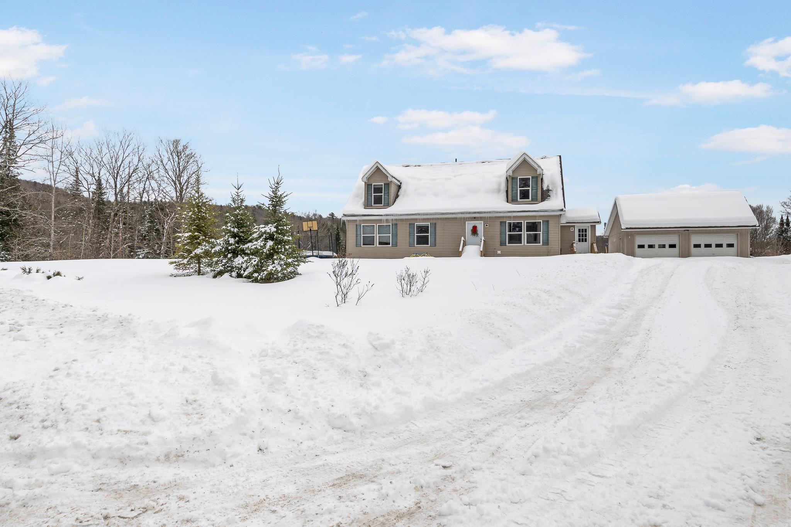
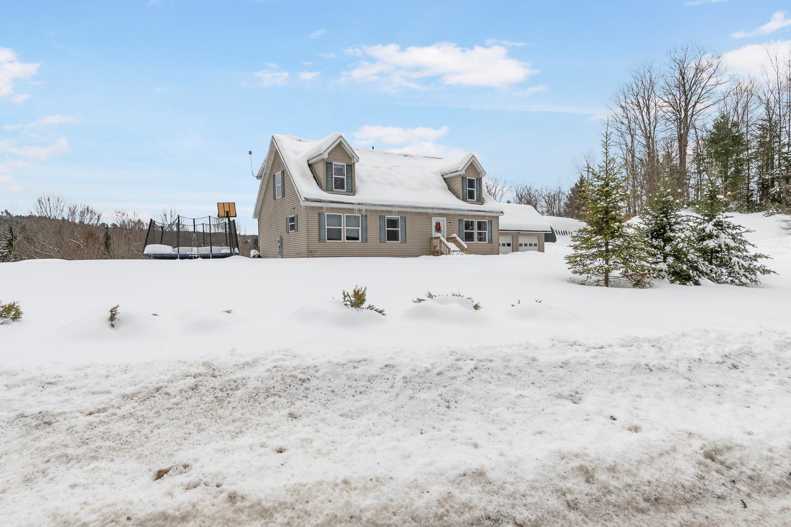
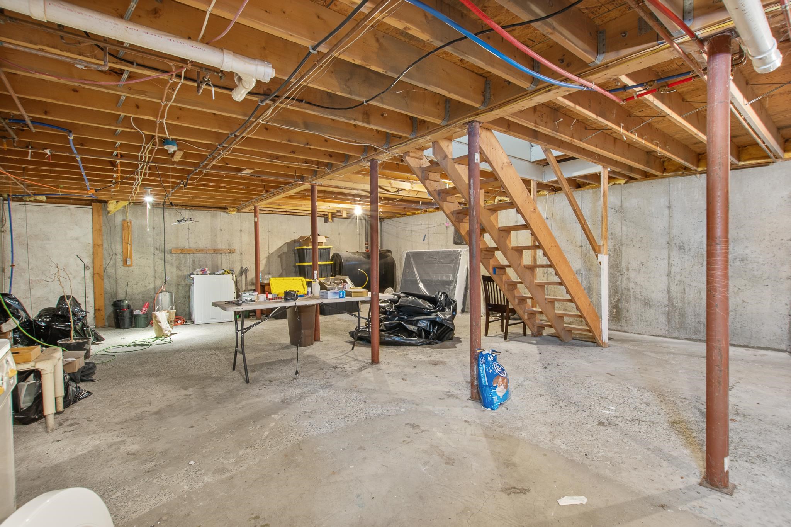
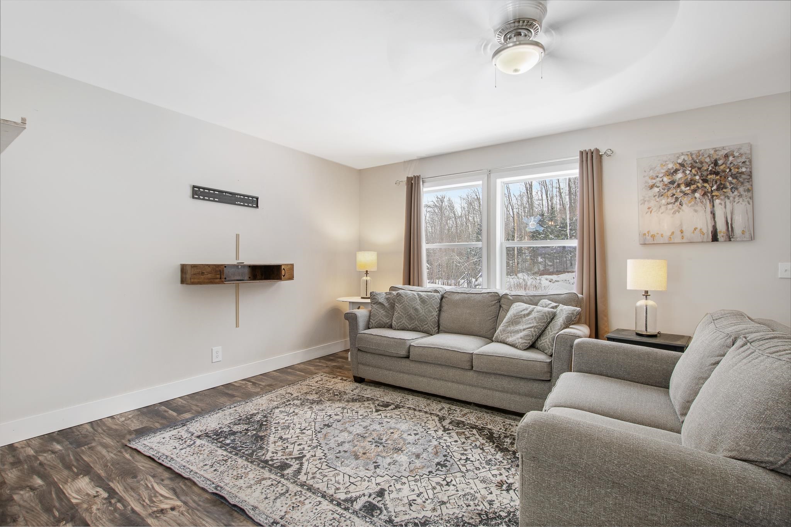
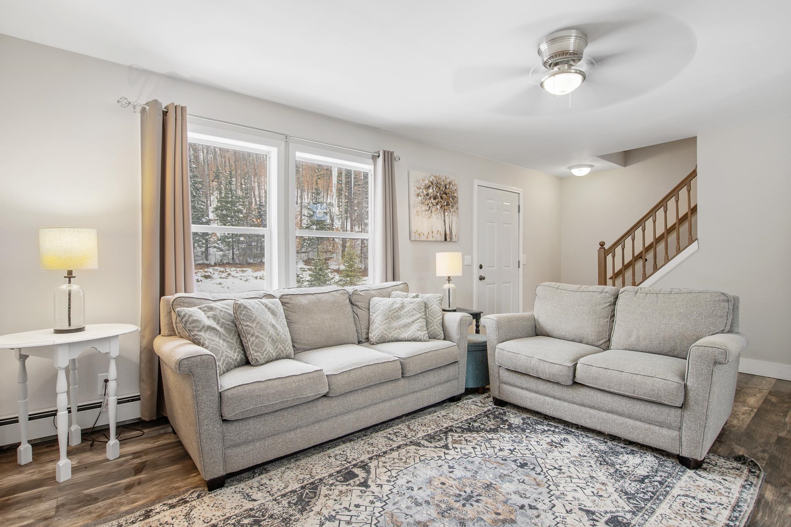

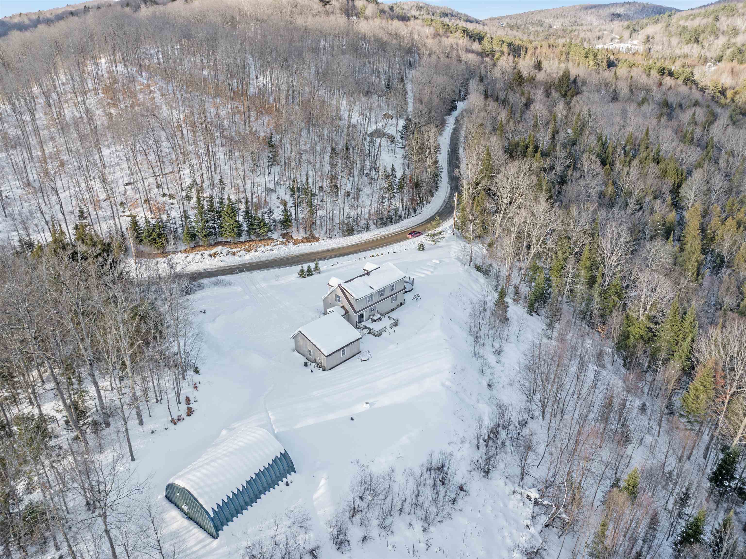
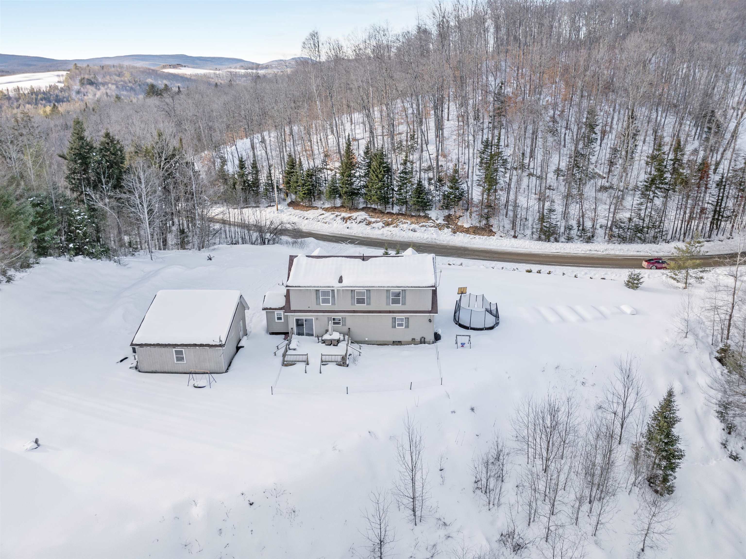
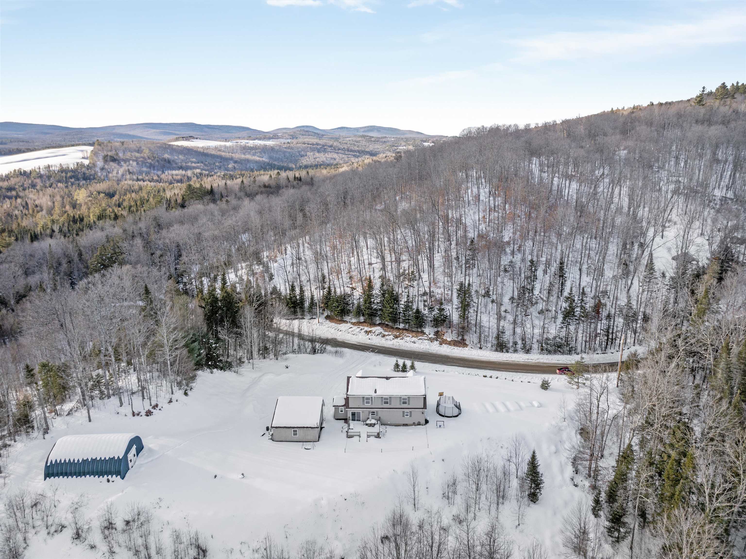
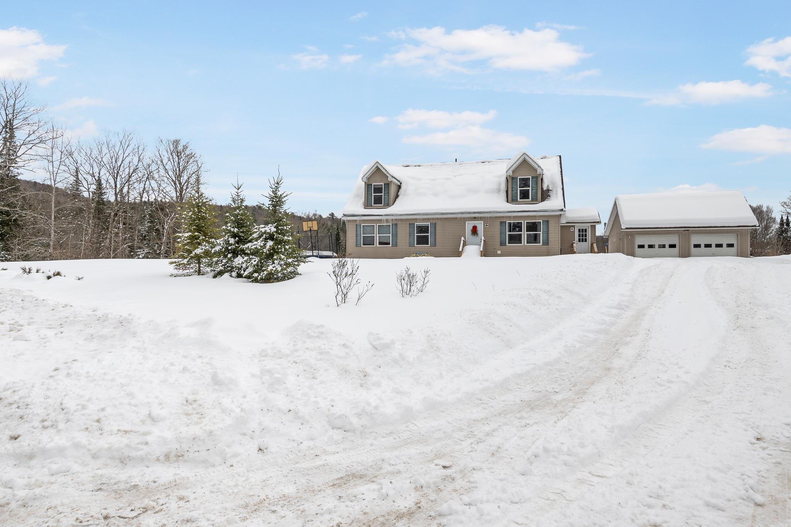
Set on 10.69+/- private acres on desirable Houghton Bridge Road in St. Johnsbury, this spacious 3-bedroom, 3-bath home offers room to live, work, and play inside and out. The home features a functional layout with generous living spaces, a full basement offering excellent storage or expansion potential, and a large second-floor bonus area perfect for a family room, home office, studio, or guest space. With three bathrooms, there’s comfort and convenience for everyone. Outside, the property truly shines. A detached 2-car garage provides ample space for vehicles and equipment, while the spray-foamed Quonset hut with electricity opens the door to endless possibilities workshop, hobby space, small business setup, or secure storage for recreational vehicles and tools. With over 10 acres of land, there’s plenty of room for gardens, trails, animals, or simply enjoying Vermont’s natural beauty and privacy all while being just minutes to town amenities. A versatile property offering space, flexibility, and opportunity in a prime location.
Map
Interior Features
- # Of Stories
- 1.5
- Sq. Ft. (Total)
- 2,002
- Sq. Ft. (Above Ground)
- 2,002
- Sq. Ft. (Below Ground)
- 0
- Sq. Ft. Unfinished
- 1,144
- Rooms
- 5
- Bedrooms
- 3
- Baths
- 3
- Interior Desc
- Blinds, Ceiling Fan, Dining Area, Natural Light, Walk-in Closet, Basement Laundry
- Appliances Included
- Dishwasher, Dryer, Microwave, Electric Range, Refrigerator, Washer
- Flooring
- Laminate, Wood
- Heating
- Boiler
- Basement Desc
- Concrete, Daylight, Full, Interior Stairs, Storage Space, Unfinished, Basement Stairs
Town Market Snapshot
Source: Data provided by PrimeMLS, graph generated by Pall Spera Company
Exterior Features
- Style of Residence
- Cape
- Time Share
- No
- Exterior Details
- Deck, Outbuilding, Storage
- Land Desc.
- Agricultural, Country Setting, Recreational, Sloping, Wooded, Rural
- Roof Desc.
- Asphalt Shingle
- Driveway Desc.
- Gravel
- Foundation Desc.
- Concrete
- Sewer Desc.
- 1000 Gallon
- Garage / Parking
- Yes
- Garage Spaces
- 2
- Road Frontage
- 0
- Zoning
- Residential
- Elementary School
- St. Johnsbury Schools
- Middle School
- St. Johnsbury Schools
- High School
- Choice
Affordability Estimate
Quick payment estimate for this listing. Not a loan offer — rates and terms vary.
Est. monthly principal & interest —
Estimate excludes taxes, insurance, HOA, and PMI. Consult a lender for accurate figures.
You May Also Like
View more nearby


Ask about this property
Message Xander Paumgarten about MLS #5077488.
