

Request a showing
Pick a Saturday or another date in the next 4 weeks, then leave your contact details.


Listed by: Century 21 Farm & Forest Emma Gunn
General Property Information
- Property Status
- Active
- Price
- $275, 000
- Property Type
- Single Family
- County
- VT-Caledonia
- Agency / Brokerage
- Emma Gunn
Century 21 Farm & Forest - List Date
- 6/10/2026 8:00 PM
- Acres
- 2.43
- Year Built
- 1976
- Bedrooms
- 2
- Total Baths
- 2
- Sq. Ft. (Total)
- 2,234
- Tax Year
- 2025
- Taxes
- $4,448

Description
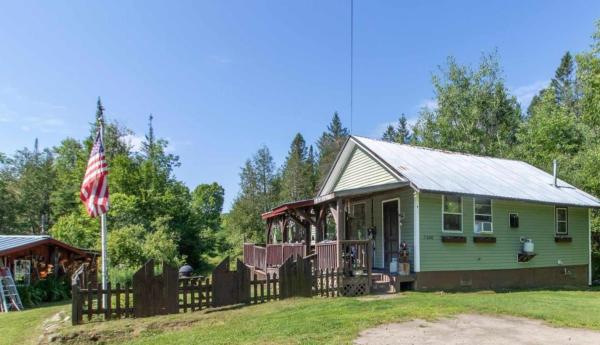
This versatile property offers the perfect blend of comfort, recreation, and room to roam. Whether you're searching for a year-round residence, a Vermont getaway, or a basecamp for outdoor adventures, you'll appreciate the easy access to VAST and VASA trails and the abundance of space for all your gear and hobbies. The main level features a bright, open-concept layout centered around an updated kitchen with modern countertops, a stylish tile backsplash, open shelving, and newer appliances. Just beyond, the sunroom provides a welcoming space to relax and leads directly to the back deck—perfect for summer barbecues, entertaining, or simply taking in the peaceful surroundings. The spacious primary bedroom includes a large walk-in closet, direct access to the full bath, and a cozy sitting area near the back entry. The mostly finished walk-out lower level offers excellent flexibility with multiple bonus rooms, a laundry area, and a utility room with extensive built-in storage. Storage and workspace are abundant. In addition to the garage under the home, the detached barn/garage features two bays, workshop space, and a large overhead storage area. A separate four-bay enclosed pole barn provides even more room for vehicles, recreational equipment, tools, and projects. Outside, you'll find open yard space, room for gardens, and a charming hilltop pond that adds to the property's peaceful setting. Combining thoughtful updates, exceptional storage, and endless possibilities both indoors and out, this Wheelock property is ready for its next chapter.
Map
Interior Features
- # Of Stories
- 1
- Sq. Ft. (Total)
- 2,234
- Sq. Ft. (Above Ground)
- 1,514
- Sq. Ft. (Below Ground)
- 720
- Sq. Ft. Unfinished
- 513
- Rooms
- 10
- Bedrooms
- 2
- Baths
- 2
- Appliances Included
- Dishwasher, Dryer, Electric Range, Refrigerator, Washer
- Heating
- Oil, Hot Air, Pellet Furnace
- Basement Desc
- Finished, Partially Finished, Interior Stairs, Walkout, Interior Access
Town Market Snapshot
Source: Data provided by PrimeMLS, graph generated by Pall Spera Company
Exterior Features
- Style of Residence
- Manuf/Mobile, Modified, Ranch
- Time Share
- No
- Exterior Details
- Barn, Outbuilding, Porch, Covered Porch, Storage, Poultry Coop
- Land Desc.
- Country Setting, Open, Pond, Near Snowmobile Trails, Near ATV Trail
- Roof Desc.
- Metal
- Driveway Desc.
- Dirt, Gravel
- Foundation Desc.
- Concrete
- Sewer Desc.
- Private
- Garage / Parking
- Yes
- Garage Spaces
- 3
- Road Frontage
- 169
- Zoning
- Wheelock - none
Affordability Estimate
Quick payment estimate for this listing. Not a loan offer — rates and terms vary.
Est. monthly principal & interest —
Estimate excludes taxes, insurance, HOA, and PMI. Consult a lender for accurate figures.
You May Also Like
View more nearby

Ask about this property
Message Liam Borner about MLS #5094227.
