

Request a showing
Pick a Saturday or another date in the next 4 weeks, then leave your contact details.
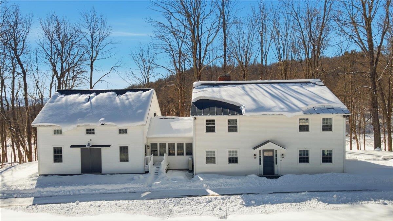
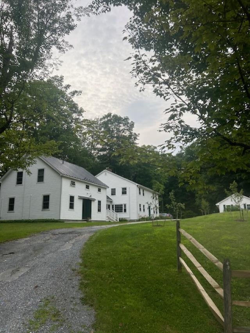
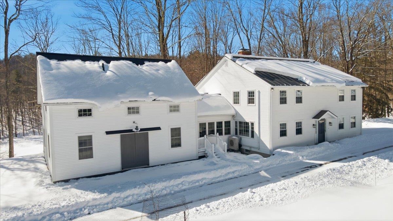
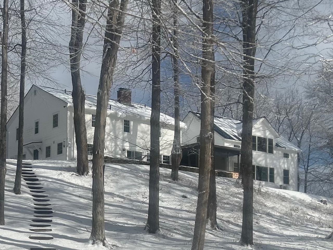
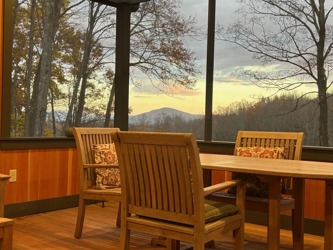
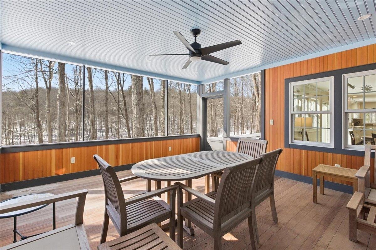
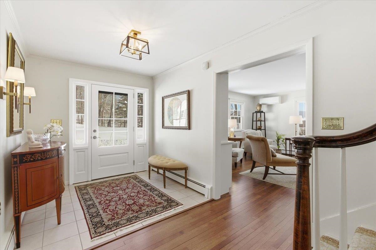
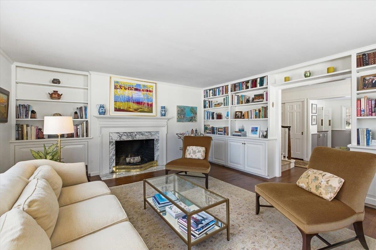
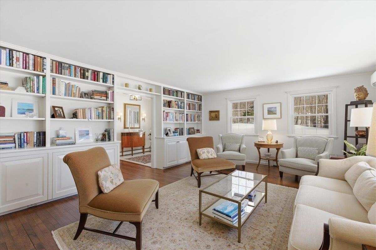
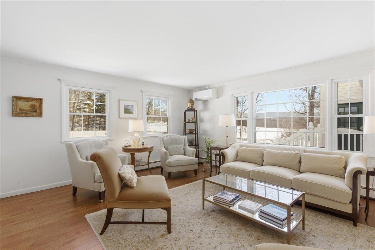
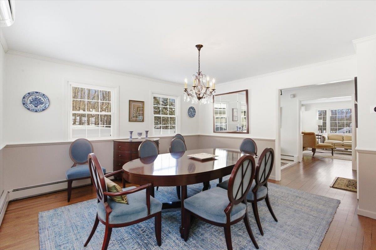
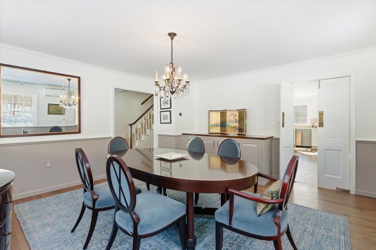
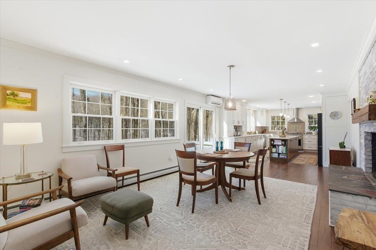
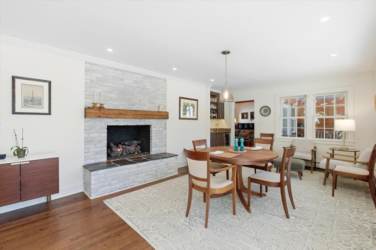
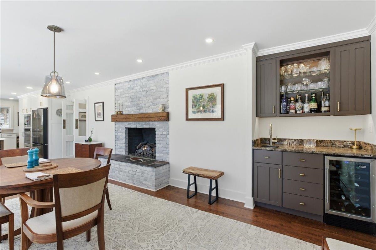
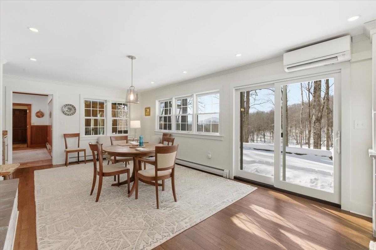
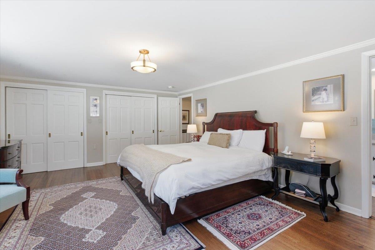
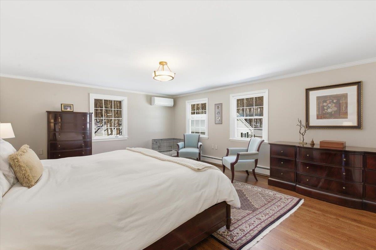
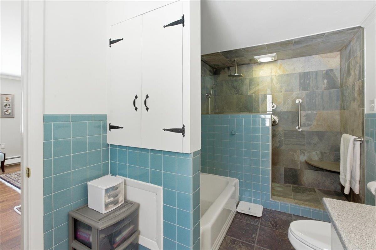
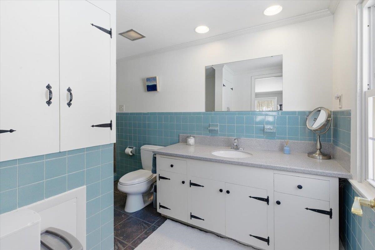
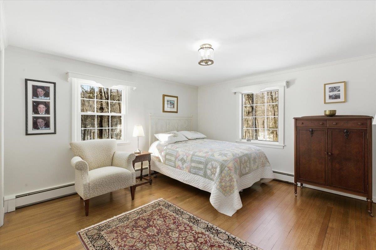

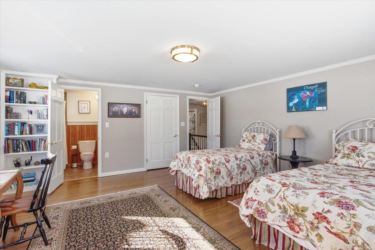
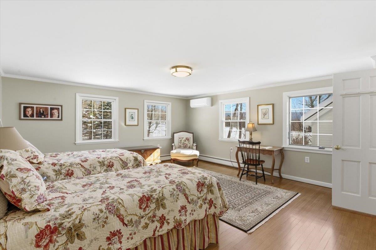
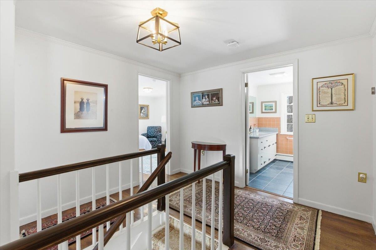
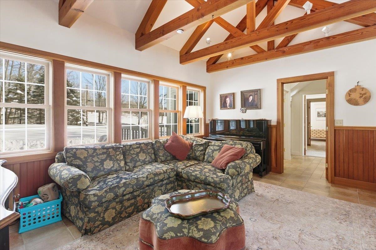
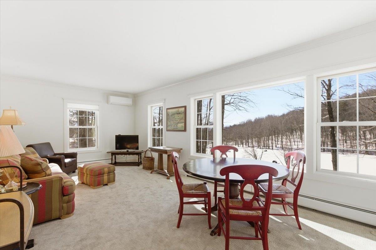
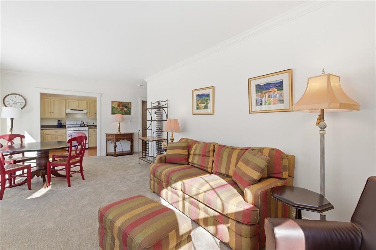
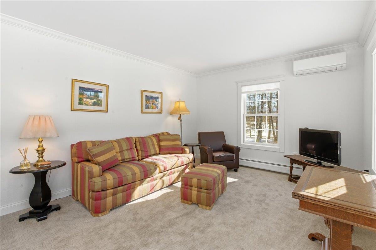
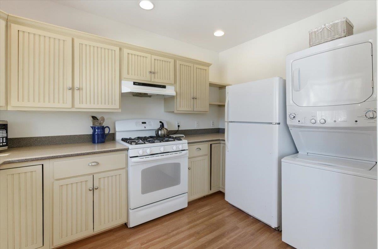
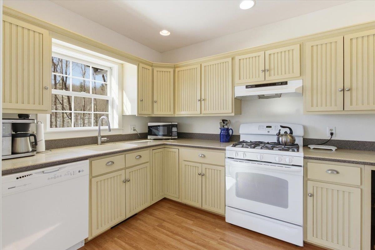
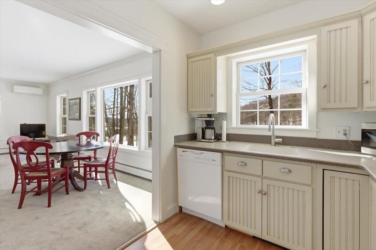
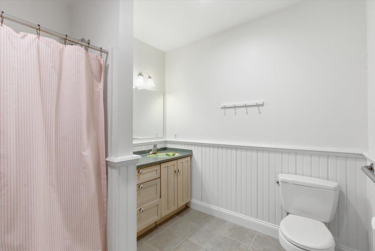
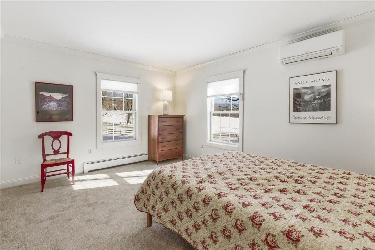
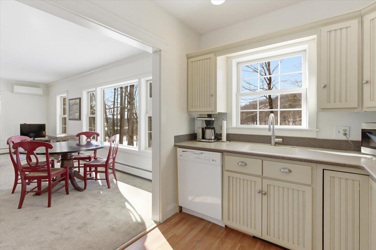
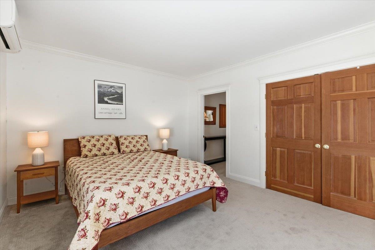

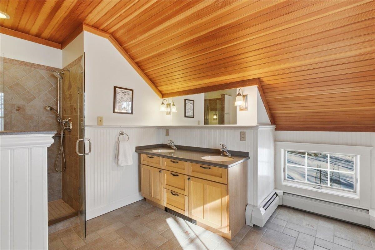
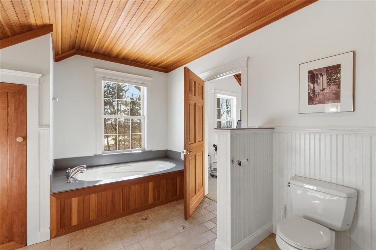
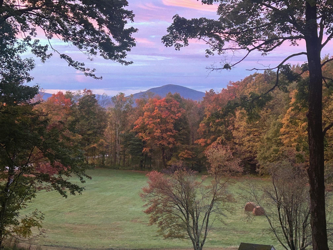
Listed by: Mahar McCarthy Real Estate Kelley McCarthy
General Property Information
- Property Status
- Active Under Contract
- Price
- $1, 450, 000
- Property Type
- Single Family
- County
- VT-Bennington
- Agency / Brokerage
- Kelley McCarthy
Mahar McCarthy Real Estate - List Date
- 2/26/2026 7:00 PM
- Acres
- 17.83
- Year Built
- 1963
- Bedrooms
- 6
- Total Baths
- 6
- Sq. Ft. (Total)
- 4,864
- Tax Year
- 2026
- Taxes
- $19,189

Description
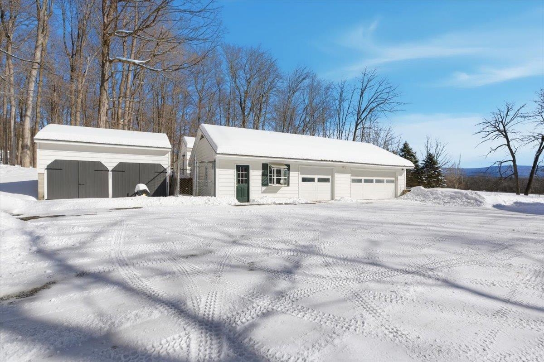
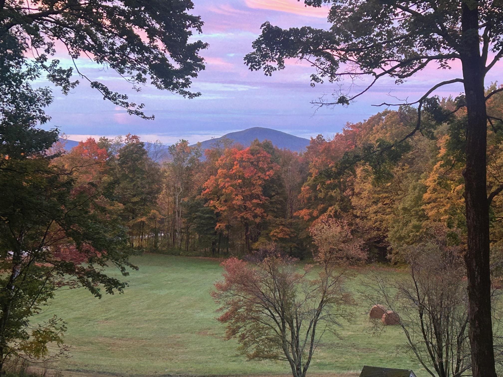
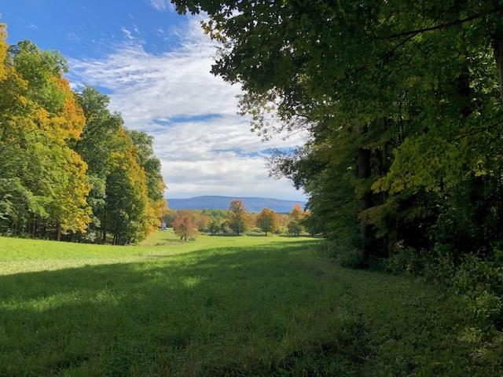
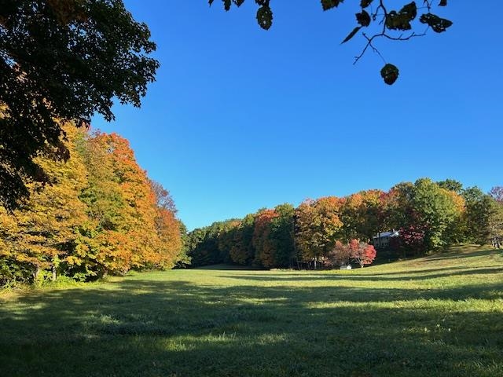
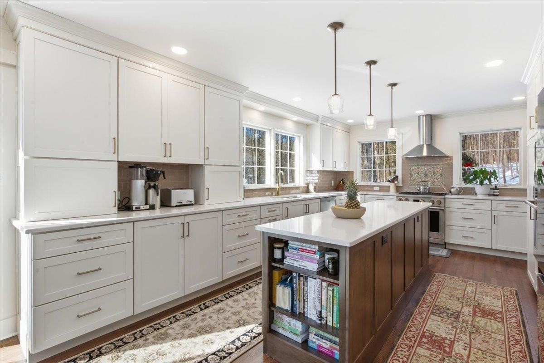
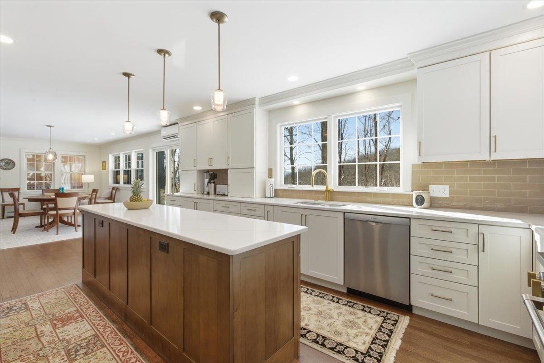
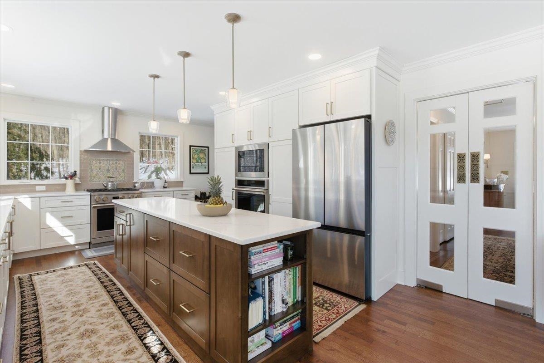
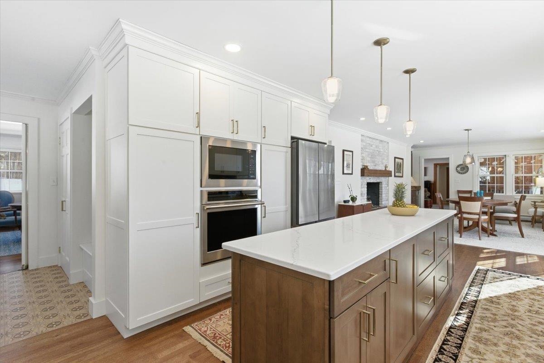
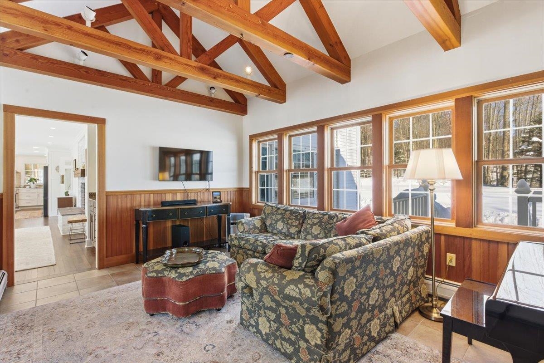
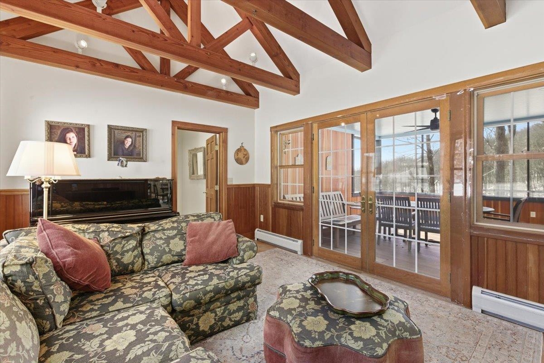
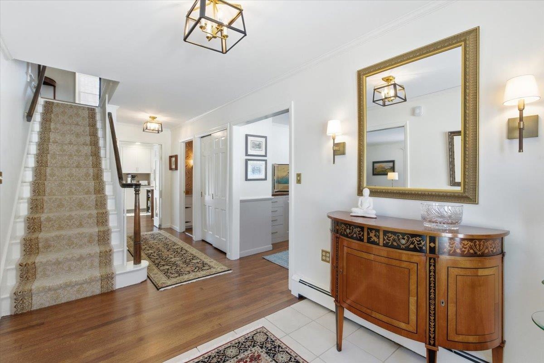
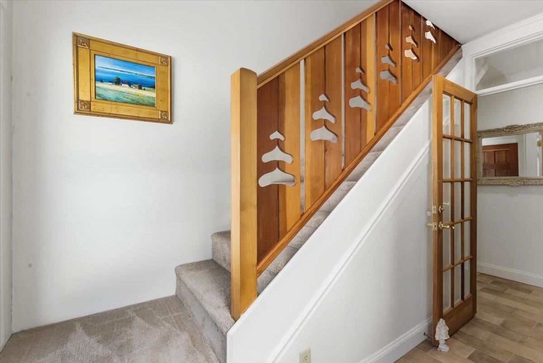
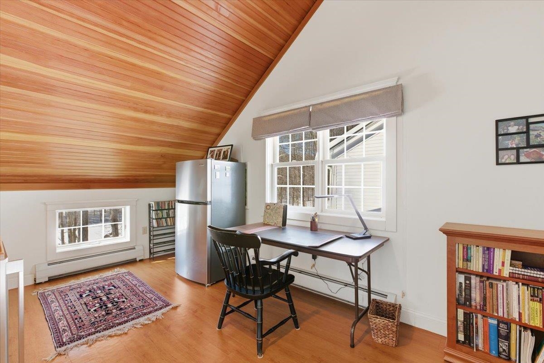
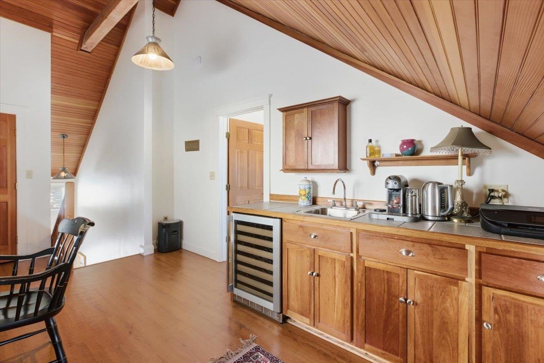
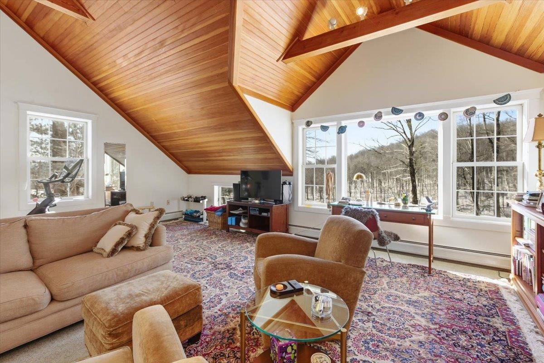
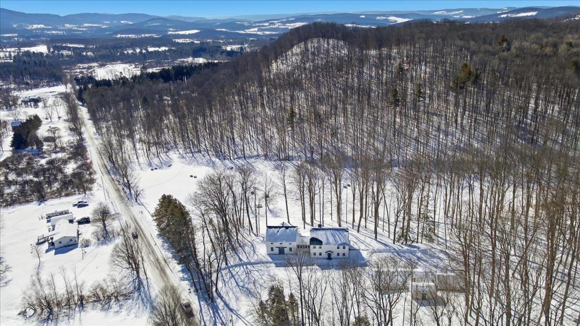
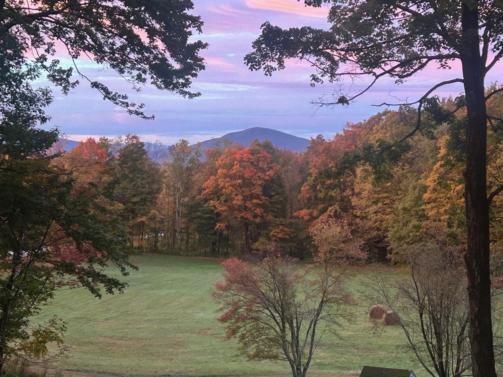
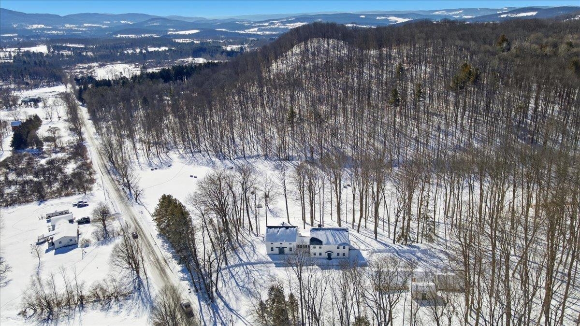
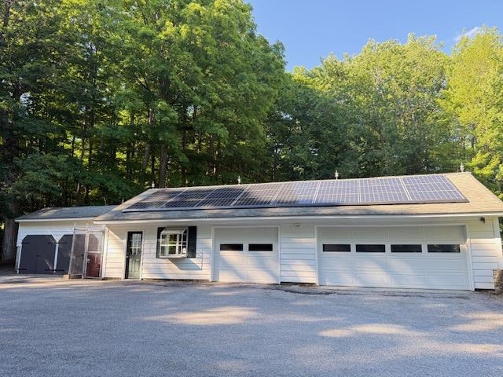
Gorgeous, renovated Colonial offering exceptional flexibility, thoughtful design, and timeless charm. This beautifully updated property features a spacious main residence along with a stunning addition that includes a full in-law suite and a private studio above ideal for guests, extended family, a home office, or potential rental income. Solar panels installed above the garage power efficient mini-split systems, and a Tesla Powerwall provides added energy independence and peace of mind. The main house offers four bedrooms, a fabulous chef’s kitchen with quality finishes and generous workspace, and warm, inviting living areas filled with abundant natural light. Magnificent views of Mount Anthony and the sweeping five-acre meadow below can be enjoyed from the kitchen, dining room, living room, and screened porch-where wildlife is often part of the daily landscape. A new large enclosed porch further expands the living space, creating the perfect setting to relax or entertain year-round. Set on 17+ picturesque acres framed by classic stone walls, the property offers lovely views, open meadow, and wooded privacy with ample outdoor space to explore and enjoy. A three-car detached garage provides excellent space for vehicles, storage, or hobby use, while a workshop and spacious woodshed add exceptional functionality. Equestrian enthusiasts will appreciate the charming pony barn and paddock, completing this truly special setting. A rare opportunity to own a beautifully expanded home with multiple living options, sustainable features, and breathtaking views in a serene and private landscape.
Map
Interior Features
- # Of Stories
- 2
- Sq. Ft. (Total)
- 4,864
- Sq. Ft. (Above Ground)
- 4,864
- Sq. Ft. (Below Ground)
- 0
- Sq. Ft. Unfinished
- 1,440
- Rooms
- 13
- Bedrooms
- 6
- Baths
- 6
- Interior Desc
- Bar, Cathedral Ceiling, Ceiling Fan, Gas Fireplace, Wood Fireplace, 2 Fireplaces, In-Law/ADU, In-Law Suite, Kitchen Island, Primary BR w/ BA, Natural Light, Soaking Tub, Vaulted Ceiling, Walk-in Closet, Wet Bar, Programmable Thermostat
- Appliances Included
- Dishwasher, Dryer, Range Hood, Microwave, Wall Oven, Gas Range, Refrigerator, Washer, On Demand Water Heater, Owned Water Heater, Wine Cooler
- Flooring
- Carpet, Hardwood, Tile, Wood
- Heating
- Propane, Baseboard, Multi Zone, Radiant, Mini Split, Boiler, Gas Fireplace
- Basement Desc
- Bulkhead, Concrete, Concrete Floor, Unfinished, Exterior Access, Basement Stairs
Town Market Snapshot
Source: Data provided by PrimeMLS, graph generated by Pall Spera Company
Exterior Features
- Style of Residence
- Colonial
- House Color
- White
- Time Share
- No
- Resort
- No
- Exterior Details
- Partial Fence , Garden Space, Natural Shade, Outbuilding, Patio, Porch, Enclosed Porch, Screened Porch, Storage, Window Screens
- Land Desc.
- Country Setting, Field/Pasture, Landscaped, Level, Mountain View, View
- Roof Desc.
- Metal, Architectural Shingle, Standing Seam
- Driveway Desc.
- Circular, Crushed Stone
- Foundation Desc.
- Concrete, Concrete Slab
- Sewer Desc.
- Septic
- Garage / Parking
- Yes
- Garage Spaces
- 3
- Road Frontage
- 500
- Zoning
- RR
- Elementary School
- Shaftsbury Elem. School
- Middle School
- Mt. Anthony Union Middle Sch
- High School
- Mt. Anthony Sr. UHSD 14
Affordability Estimate
Quick payment estimate for this listing. Not a loan offer — rates and terms vary.
Est. monthly principal & interest —
Estimate excludes taxes, insurance, HOA, and PMI. Consult a lender for accurate figures.
You May Also Like
View more nearby
Ask about this property
Message Xander Paumgarten about MLS #5077720.
