

Request a showing
Pick a Saturday or another date in the next 4 weeks, then leave your contact details.
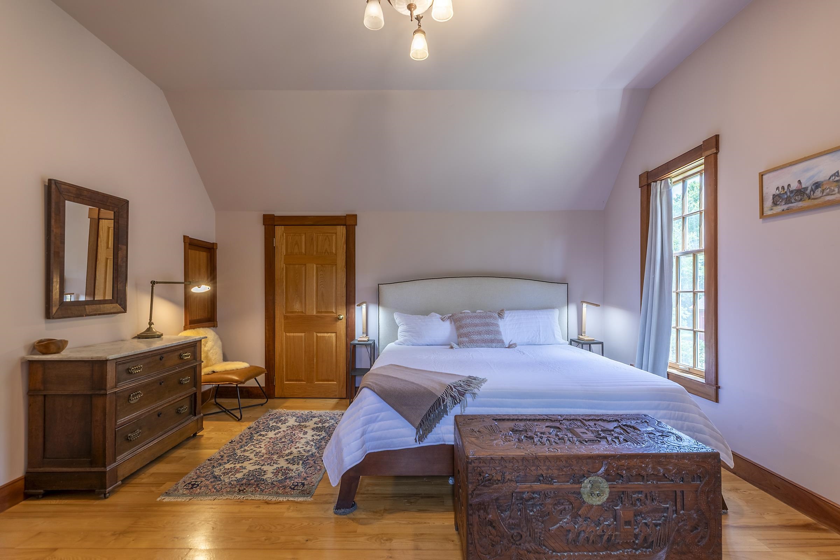
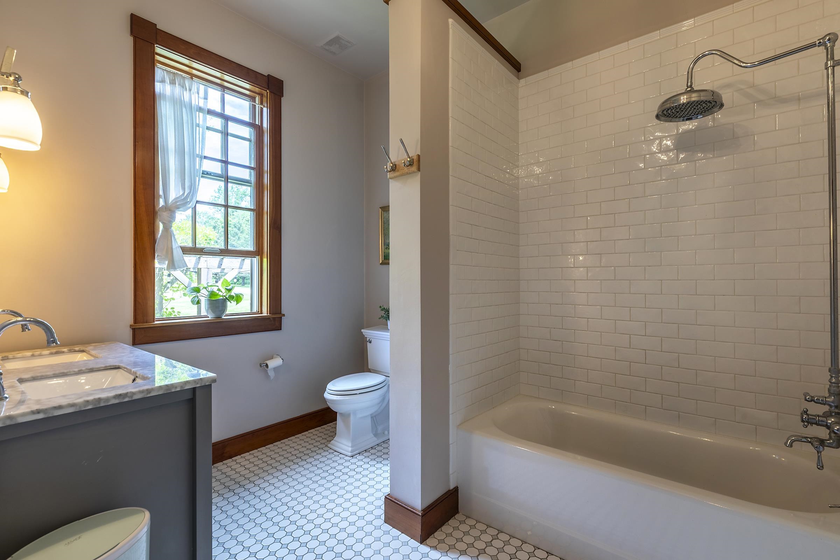
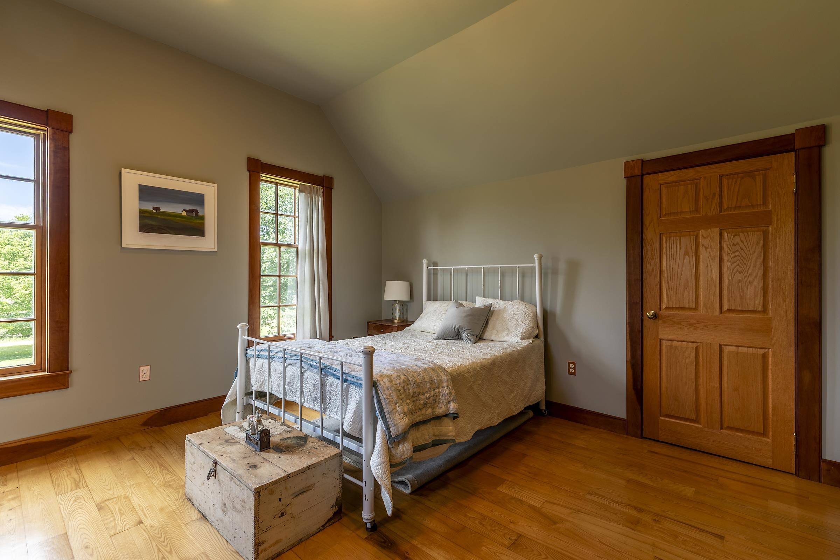
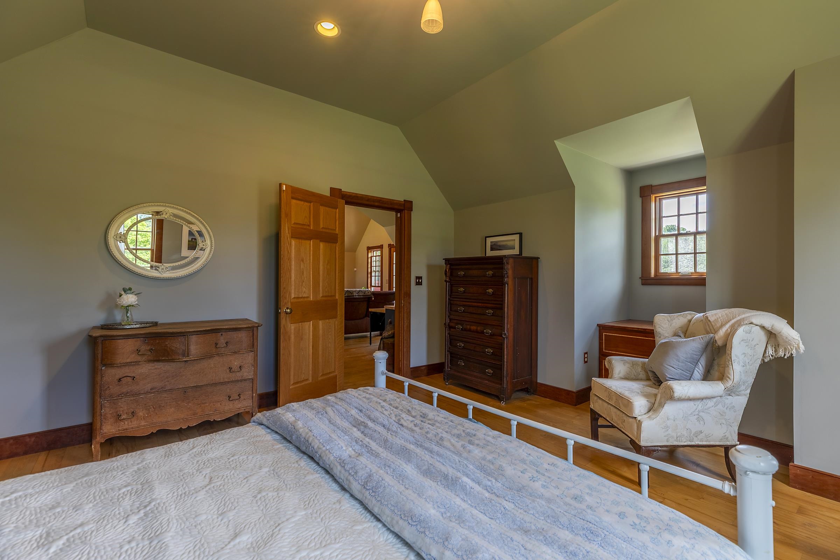
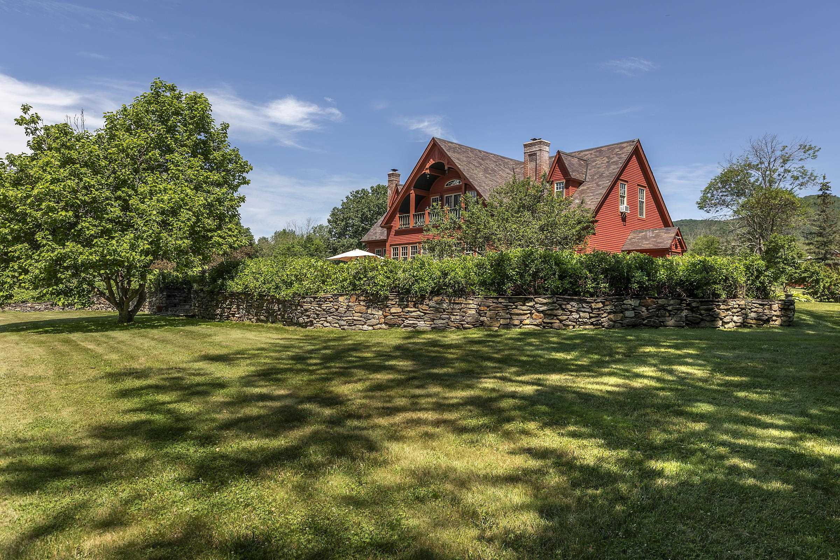
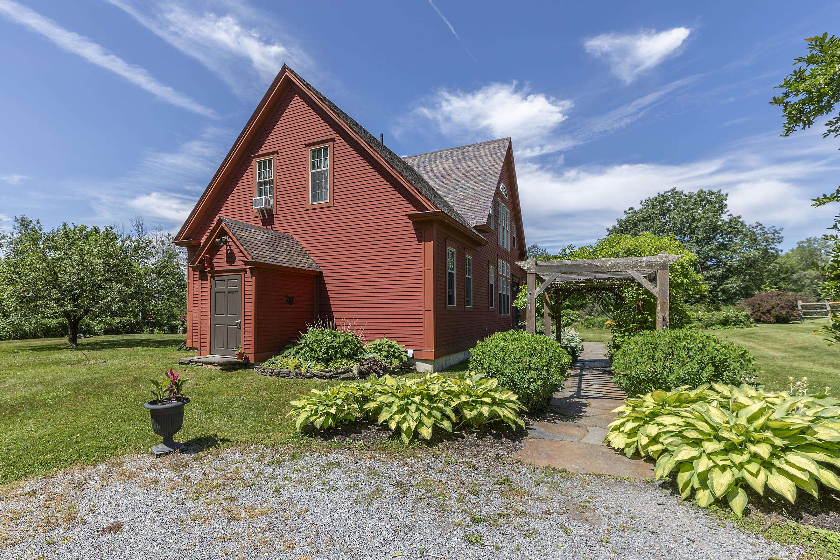
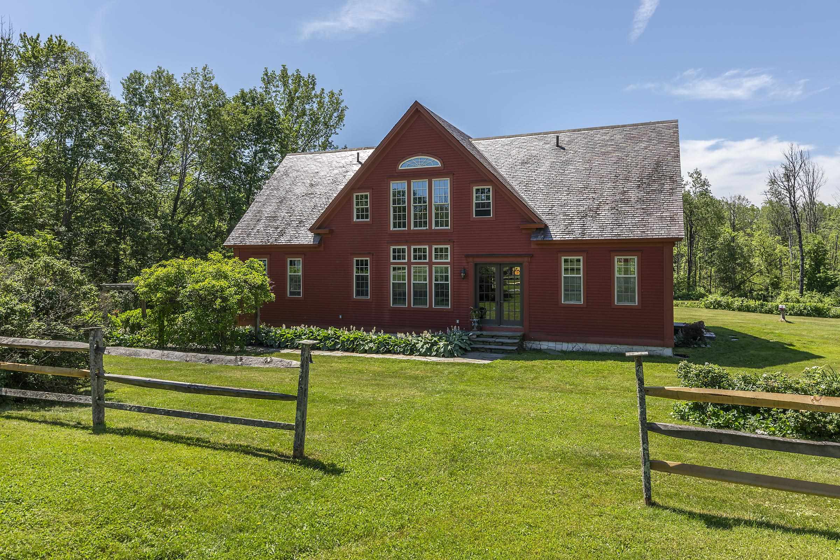
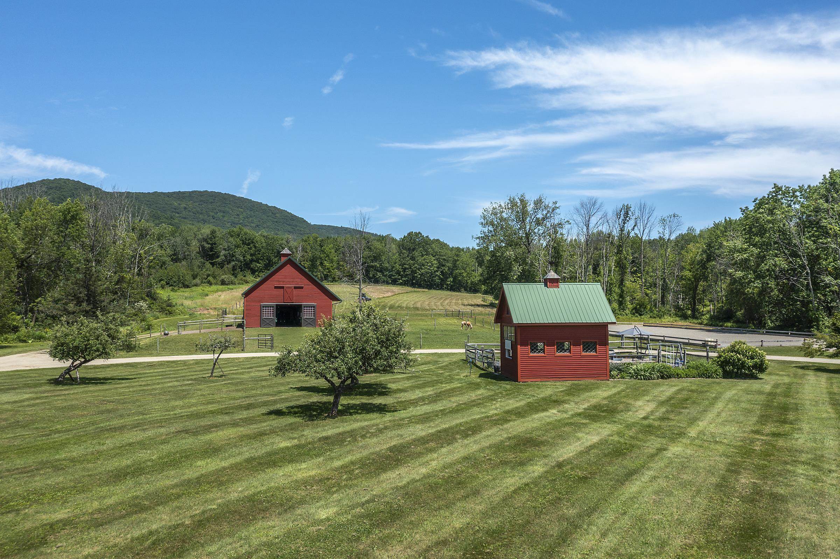
Listed by: Josiah Allen Real Estate, Inc. Laura Beckwith
General Property Information
- Property Status
- Active Under Contract
- Price
- $1, 495, 000
- Property Type
- Single Family
- County
- VT-Bennington
- Agency / Brokerage
- Laura Beckwith
Josiah Allen Real Estate, Inc. - List Date
- 5/18/2026 8:00 PM
- Acres
- 30.54
- Year Built
- 1996
- Bedrooms
- 4
- Total Baths
- 4
- Sq. Ft. (Total)
- 4,023
- Tax Year
- 2026
- Taxes
- $11,938

Description
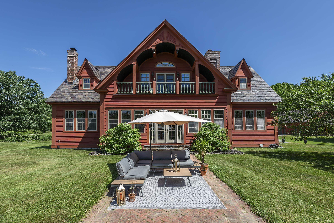
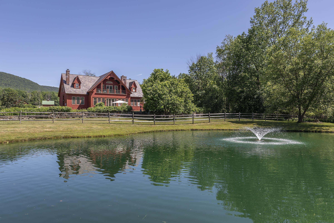
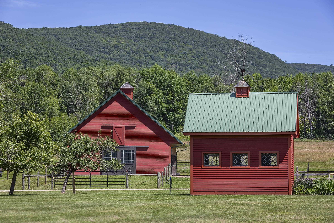
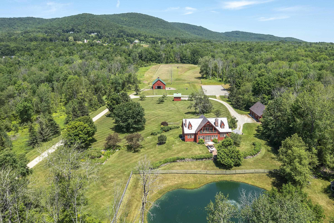
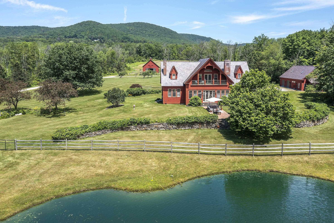
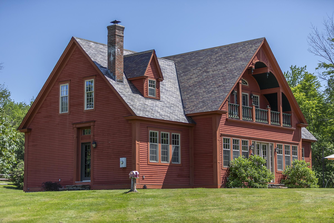
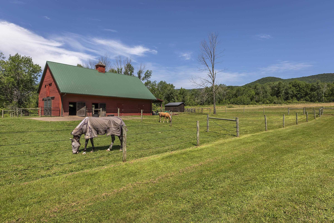
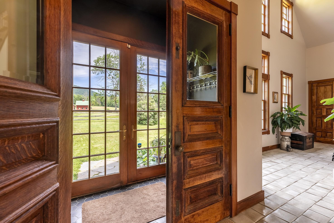
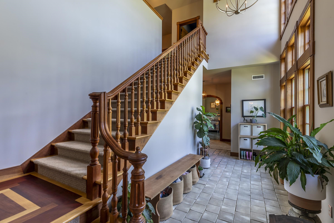
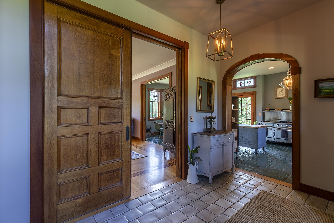
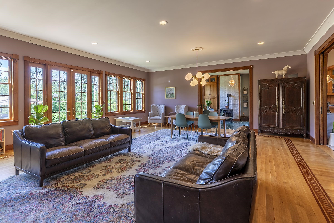
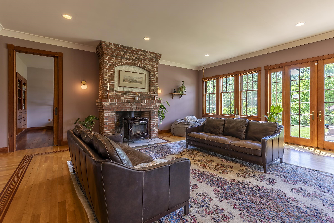
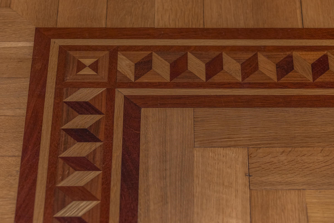
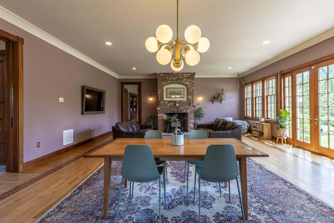
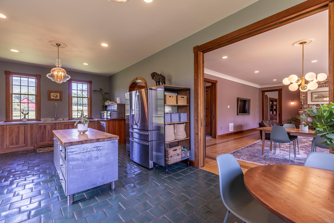
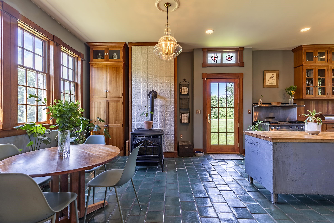
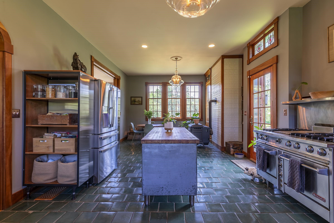
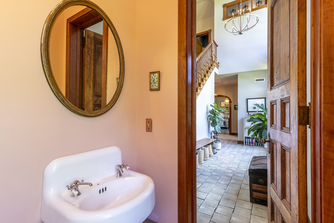
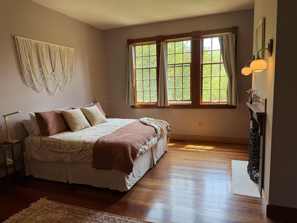
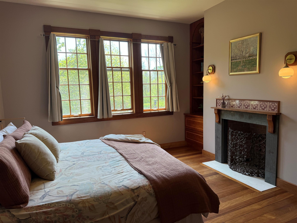
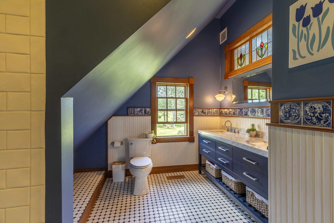
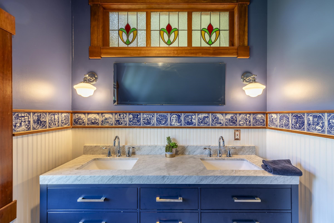
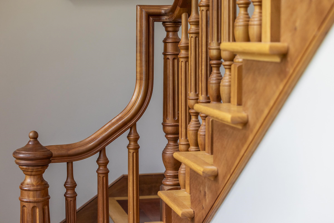
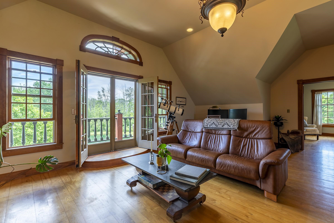
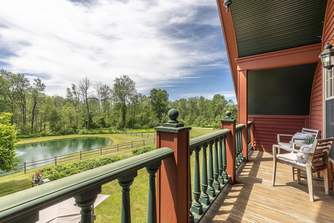
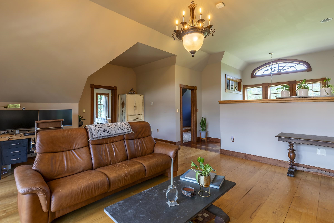
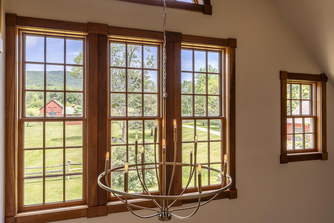
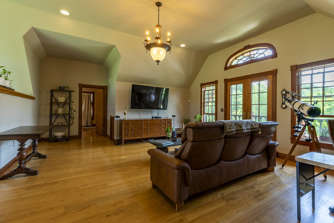
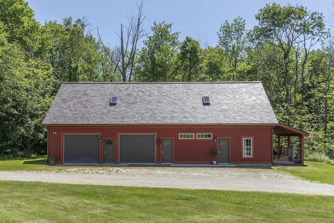
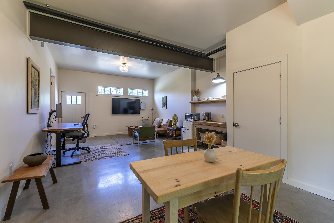
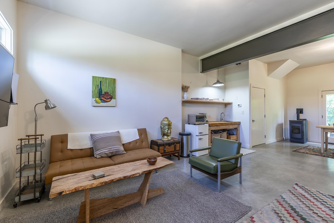
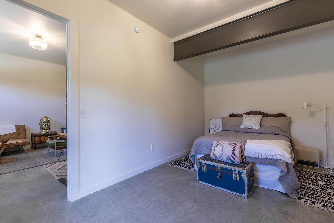
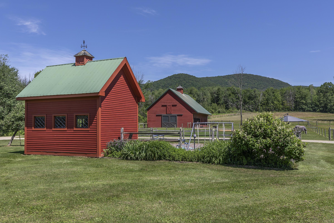
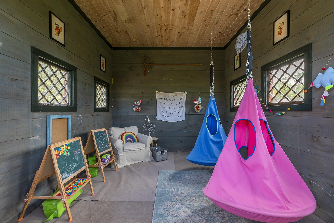
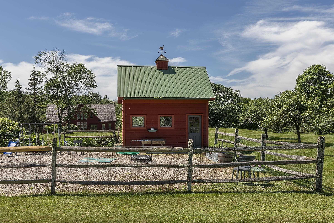
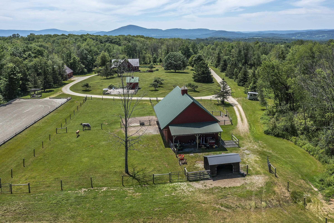
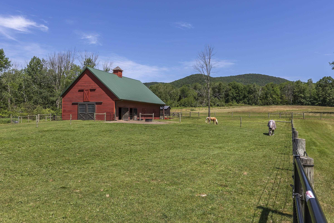
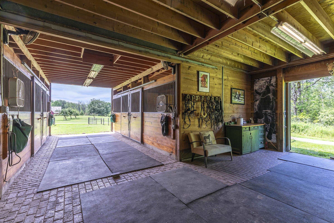
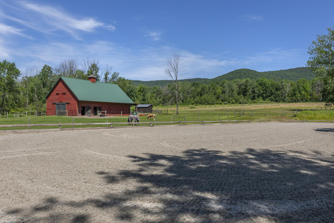
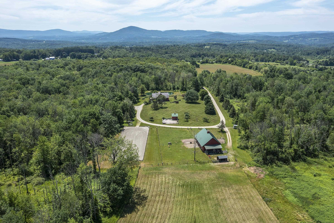
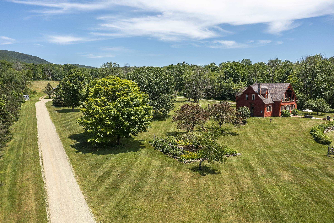
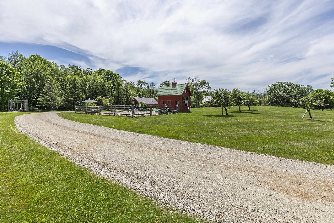
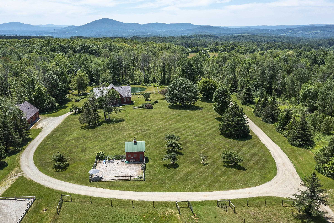
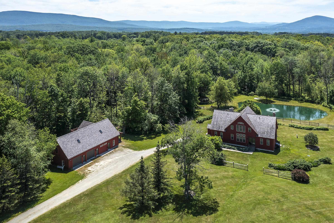
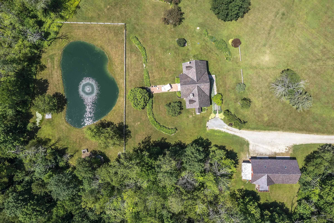
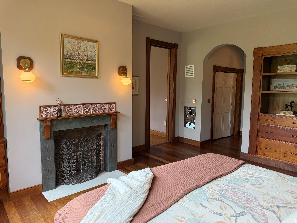
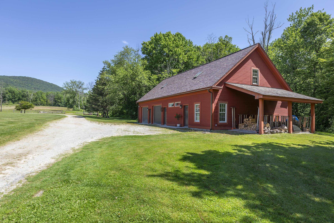
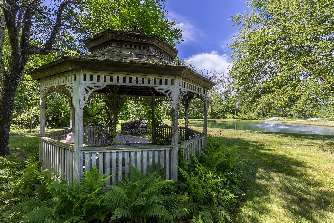
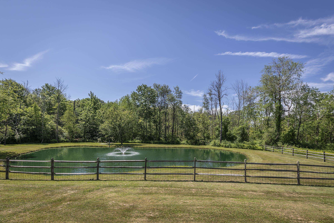
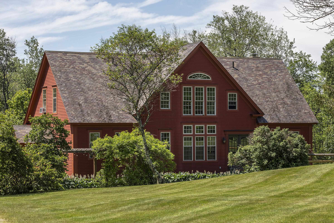
Welcome to your paradise! This exquisite 30 acre estate offers extreme privacy, a custom home with architectural details throughout, a modern 1 BR guest apartment, an oversized 2 car garage, top notch equestrian facilities, a trout pond, playhouse and the list goes on and on. The winding driveway leads one to an enchanting compound, as it opens to overlook the exclusive estate in all of it's glory. The 3 Bedroom, 4000SF home boasts 10 foot ceilings, with reclaimed antique oak pocket doors from a nearby mansion, inlaid floors, stained glass windows, arches and a custom cherry and granite eat in island kitchen. The foyer, gracious leads to the expansive living room and kitchen overlooking the fantastic spring fed pond... there is a main level primary suite, and second floor gathering space with pond-side balcony and 2 bedrooms. The finished basement hosts a family recreation room and a sauna. Equestrian facilities are comprised of a recently built barn with 4, 12 X 12 stalls boasting ThuroBed Matress Systems, as well as a 12 X 18 foaling stall, leaving room for additional stalls. Paddocks and pastures with Ramm Flex Fencing and a USDF regulation 20m X 60m dressage arena with sand and fiber footing. There's a large shed and a 5 acre pasture. There's so much room for storage or lifestyle expansion within the main house or the building hosting the detached garage and guest house as there is a full unfinished second floor that could expand studio, exercise and office needs. This special location is convenient to area amenities yet a total feel of being away from it all! Whether you are an equestrian, or you are looking for an idyllic homestead, a place to enjoy nature and peace, and/or a property that demonstrates Vermont beauty, one shall adore this property. It is conveniently 3 hours from NYC, 1 hour from the Albany airport, and 25 minutes from Manchester, all while still feeling a world away! West Mountain Views are engaged wherever one is on the property!
Map
Interior Features
- # Of Stories
- 1.5
- Sq. Ft. (Total)
- 4,023
- Sq. Ft. (Above Ground)
- 3,333
- Sq. Ft. (Below Ground)
- 690
- Sq. Ft. Unfinished
- 1,185
- Rooms
- 7
- Bedrooms
- 4
- Baths
- 4
- Interior Desc
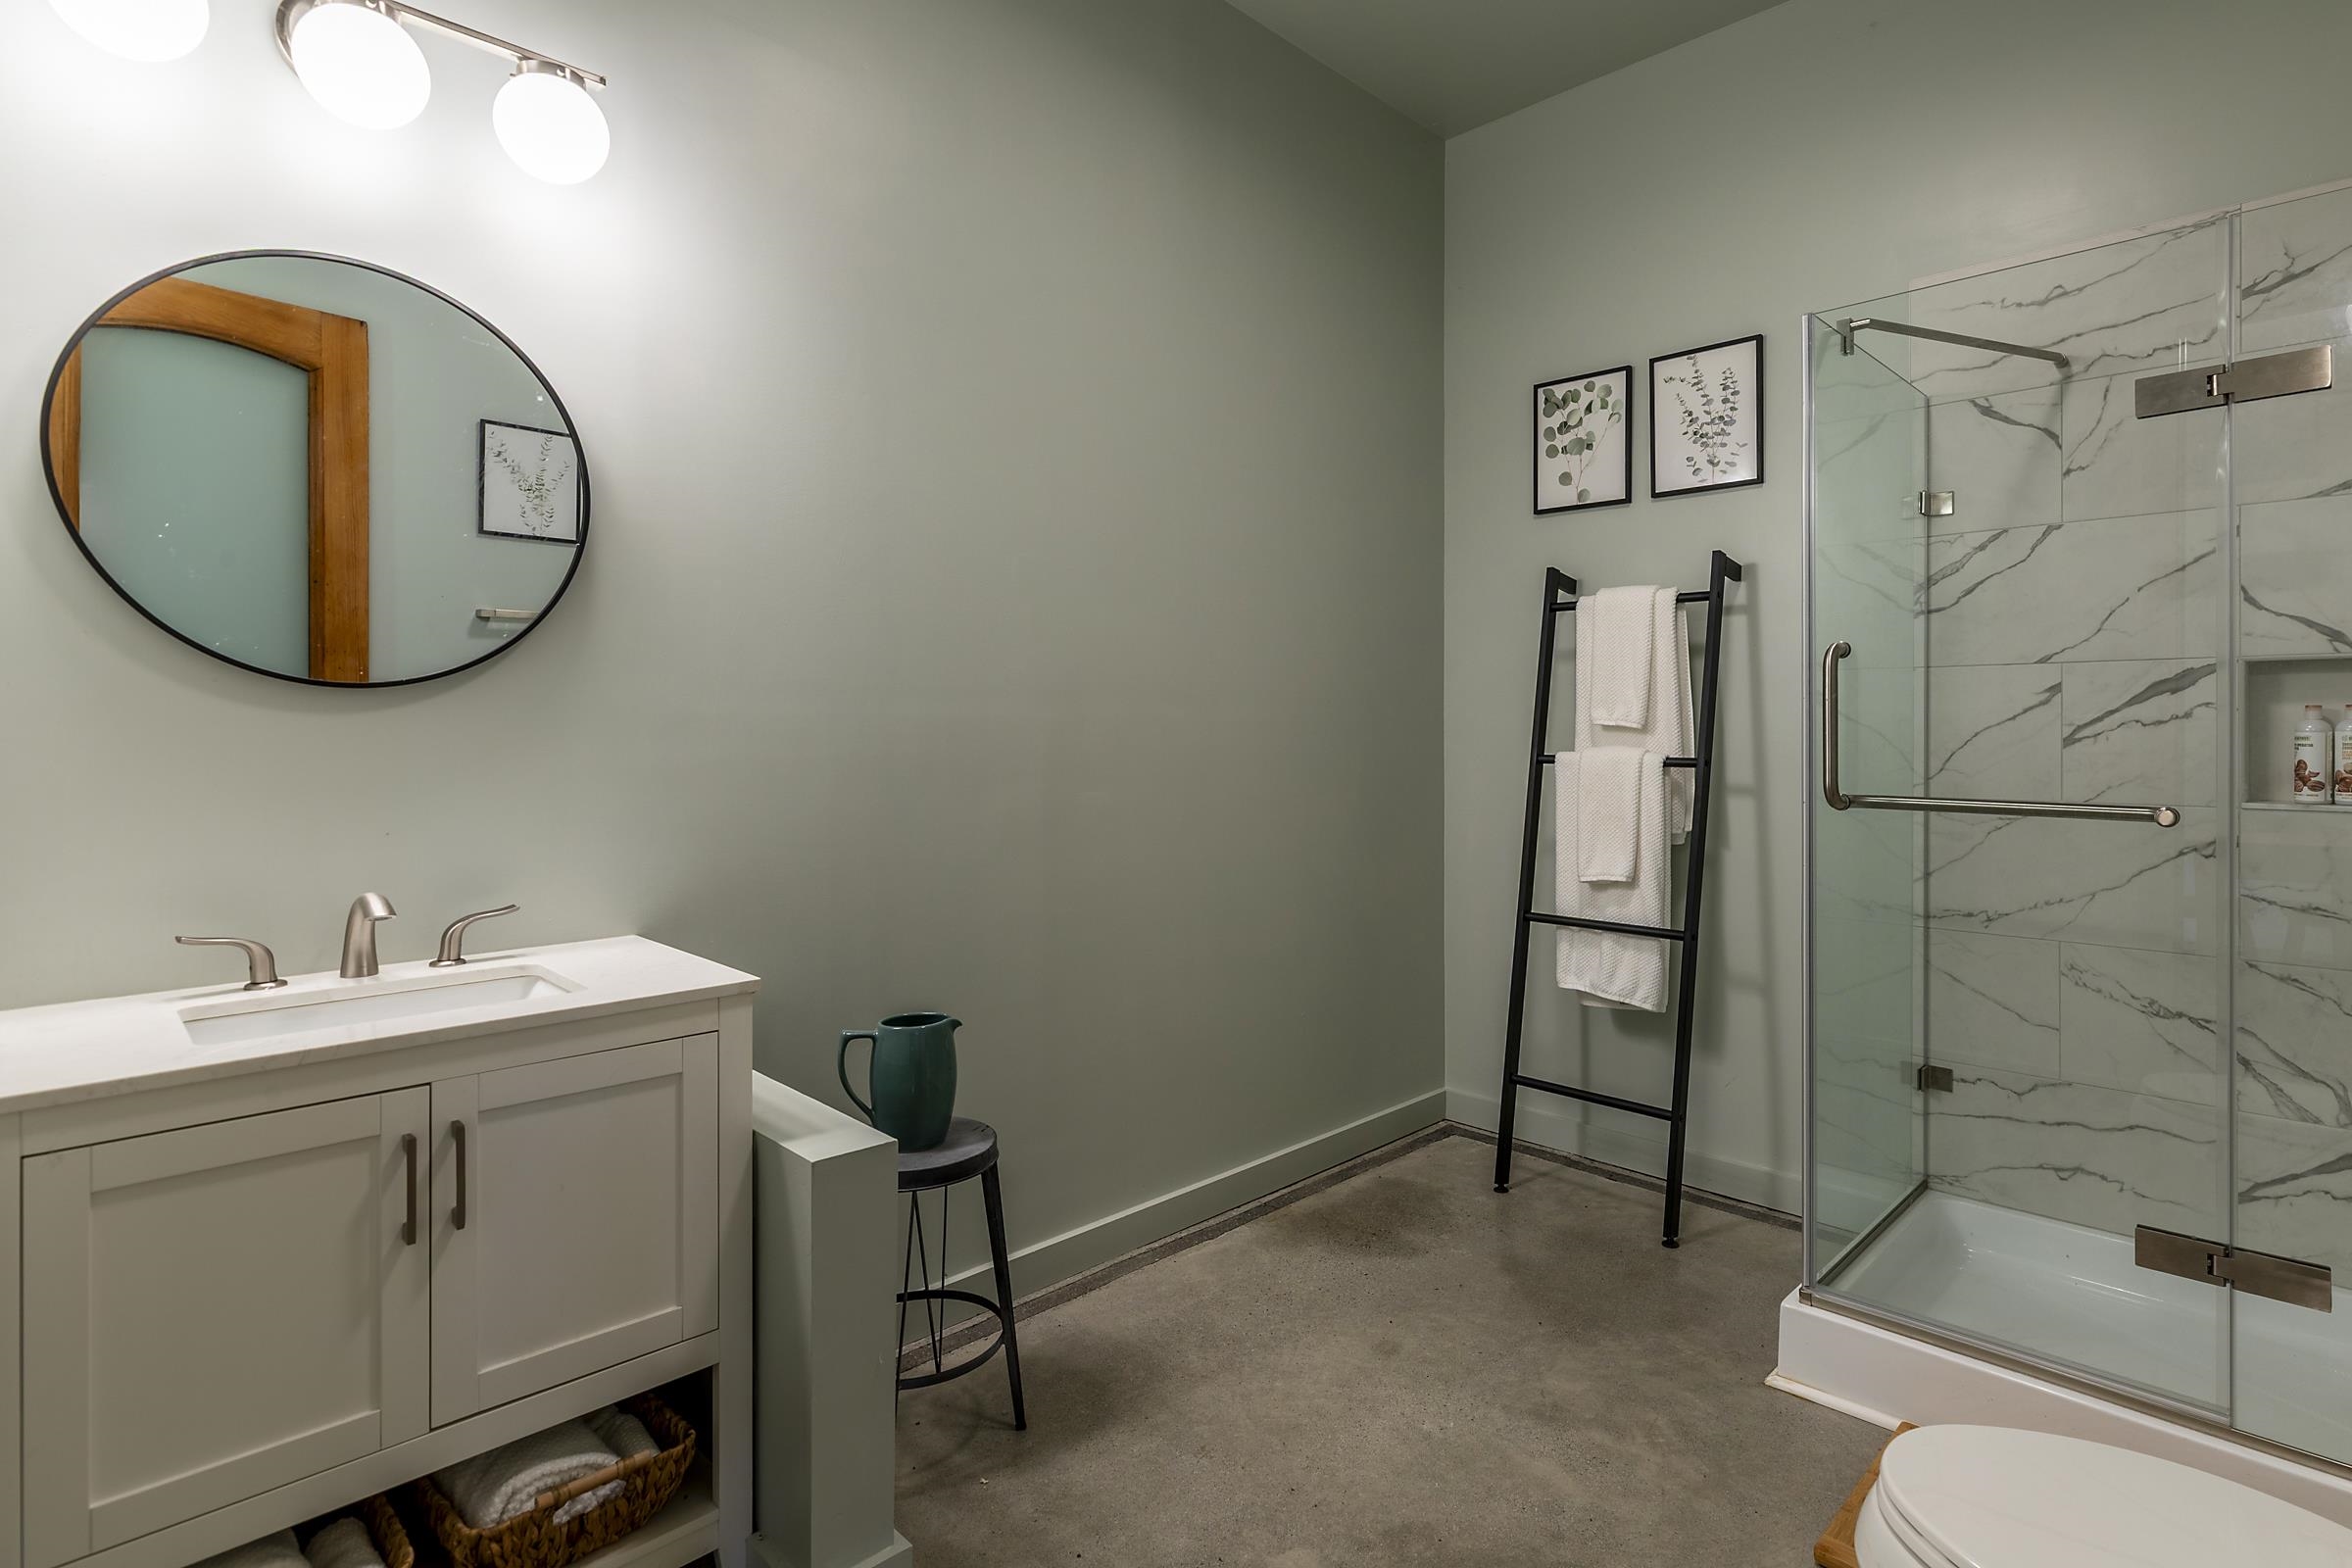
- Cathedral Ceiling, Dining Area, Wood Fireplace, 2 Fireplaces, Living/Dining, Natural Light, Natural Woodwork, Vaulted Ceiling, Whirlpool Tub, Basement Laundry
- Appliances Included
- Dishwasher, Dryer, Gas Range, Refrigerator, Washer, Domestic Water Heater
- Flooring
- Carpet, Ceramic Tile, Hardwood
- Heating
- Propane, Hot Air, Multi Zone
- Basement Desc
- Concrete Floor, Full, Partially Finished, Interior Stairs, Interior Access
Town Market Snapshot
Source: Data provided by PrimeMLS, graph generated by Pall Spera Company
Exterior Features
- Style of Residence
- Cape, Farmhouse, Victorian
- House Color
- Red
- Time Share
- No
- Exterior Details
- Balcony, Barn, Garden Space, Gazebo, Guest House, Outbuilding, Patio, Storage
- Land Desc.
- Country Setting, Farm, Horse/Animal Farm, Field/Pasture, Landscaped, Mountain View, Orchards, Secluded, View, Wooded
- Suitable Land Usage
- Agriculture, Horse/Animal Farm, Field/Pasture, Tillable, Woodland
- Roof Desc.
- Metal, Slate
- Driveway Desc.
- Gravel, Right-Of-Way (ROW)
- Foundation Desc.
- Concrete
- Sewer Desc.
- Mound, Private, Septic
- Garage / Parking
- Yes
- Garage Spaces
- 2
- Road Frontage
- 0
- Zoning
- RR80
- Elementary School
- Shaftsbury Elem. School
- Middle School
- Mt. Anthony Union Middle Sch
- High School
- Mt. Anthony Sr. UHSD 14
Affordability Estimate
Quick payment estimate for this listing. Not a loan offer — rates and terms vary.
Est. monthly principal & interest —
Estimate excludes taxes, insurance, HOA, and PMI. Consult a lender for accurate figures.
You May Also Like
View more nearby

Ask about this property
Message Xander Paumgarten about MLS #5089684.
