

Request a showing
Pick a Saturday or another date in the next 4 weeks, then leave your contact details.
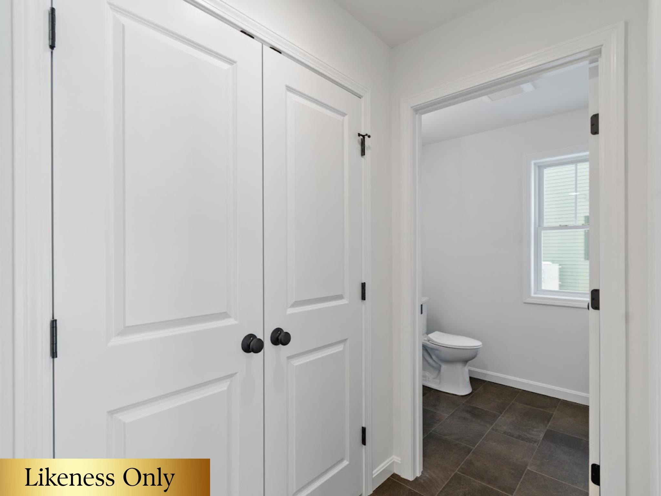

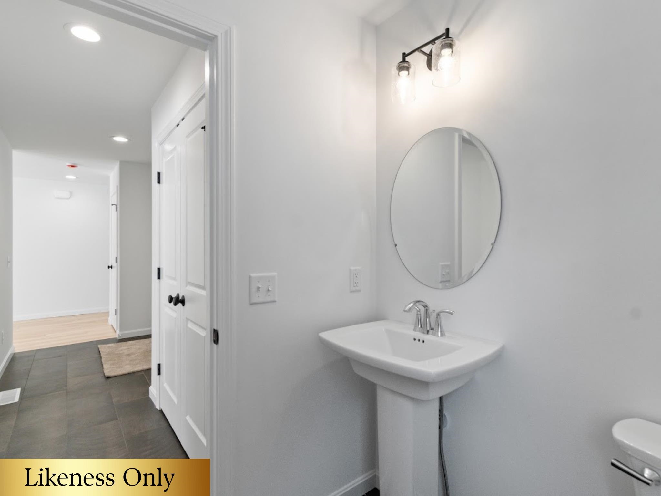


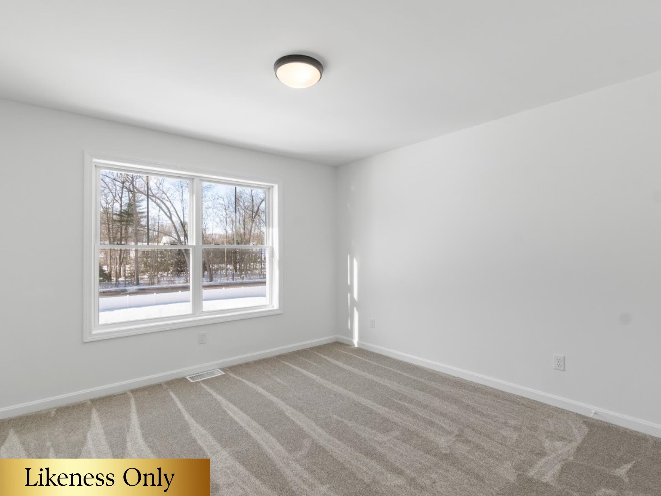
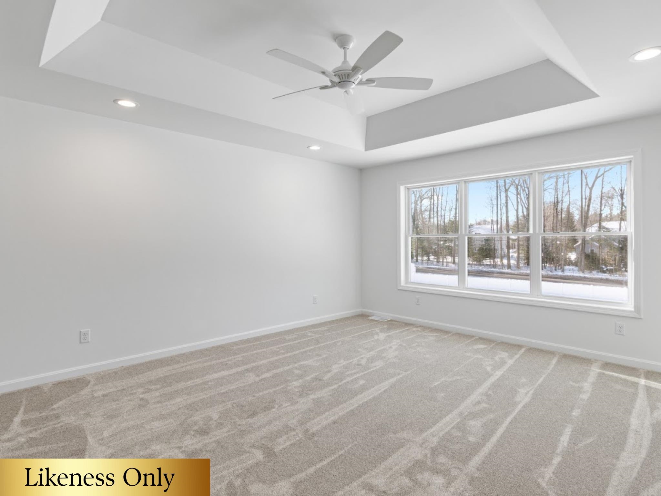


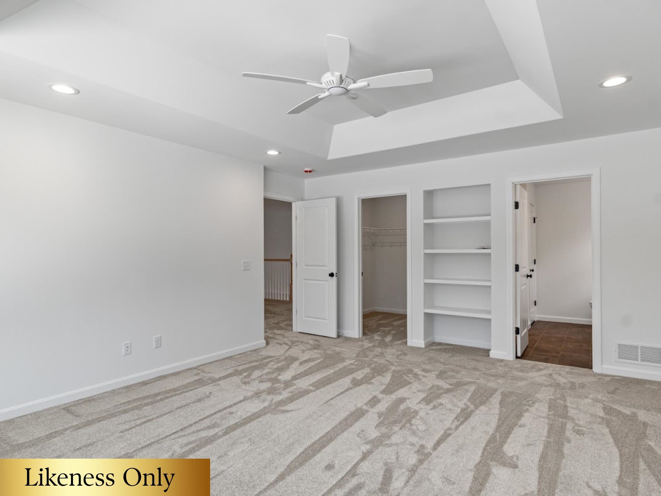
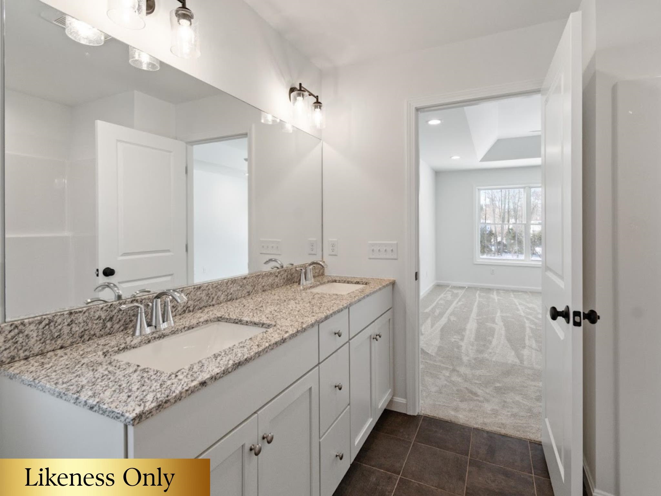
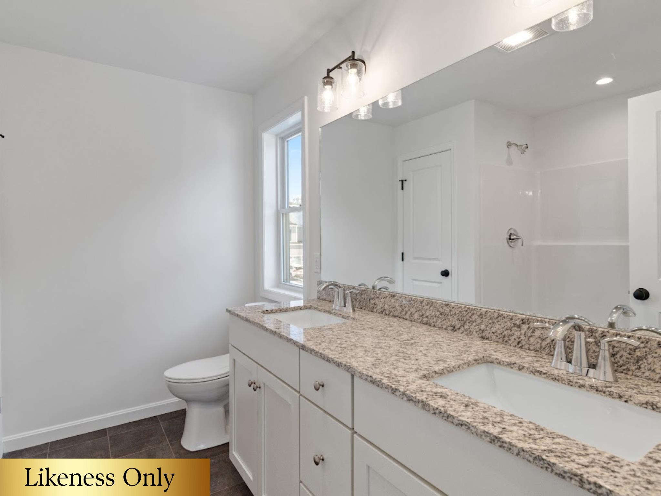
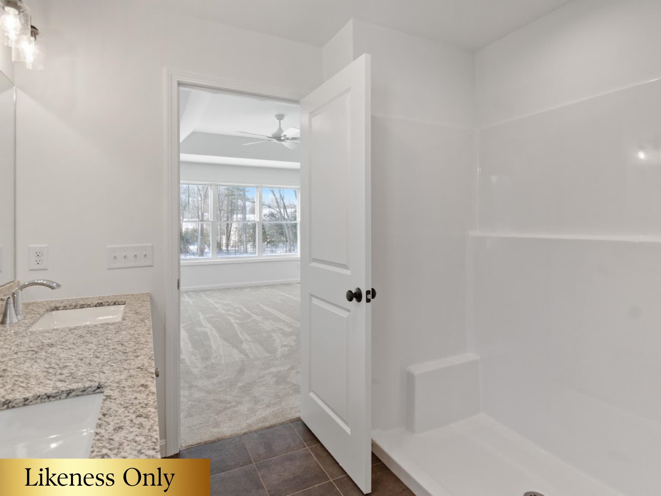
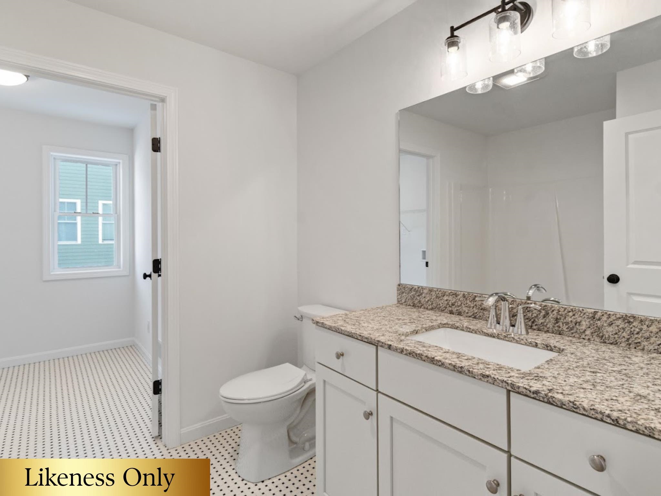
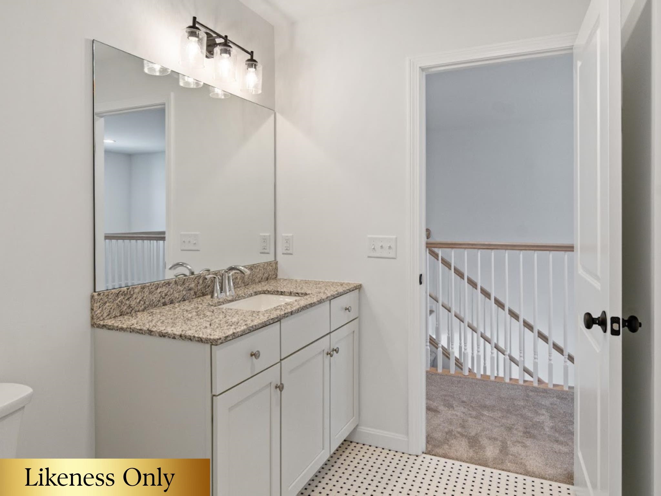
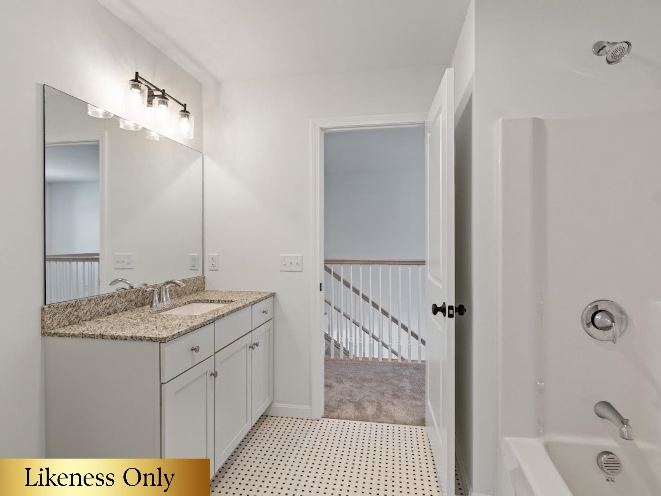
Listed by: Signature Properties of Vermont Hank Gintof Jr.
General Property Information
- Property Status
- Active
- Price
- $499, 900
- Property Type
- Condo
- County
- VT-Chittenden
- Agency / Brokerage
- Hank Gintof Jr.
Signature Properties of Vermont - List Date
- 2/26/2026 7:00 PM
- Unit Number
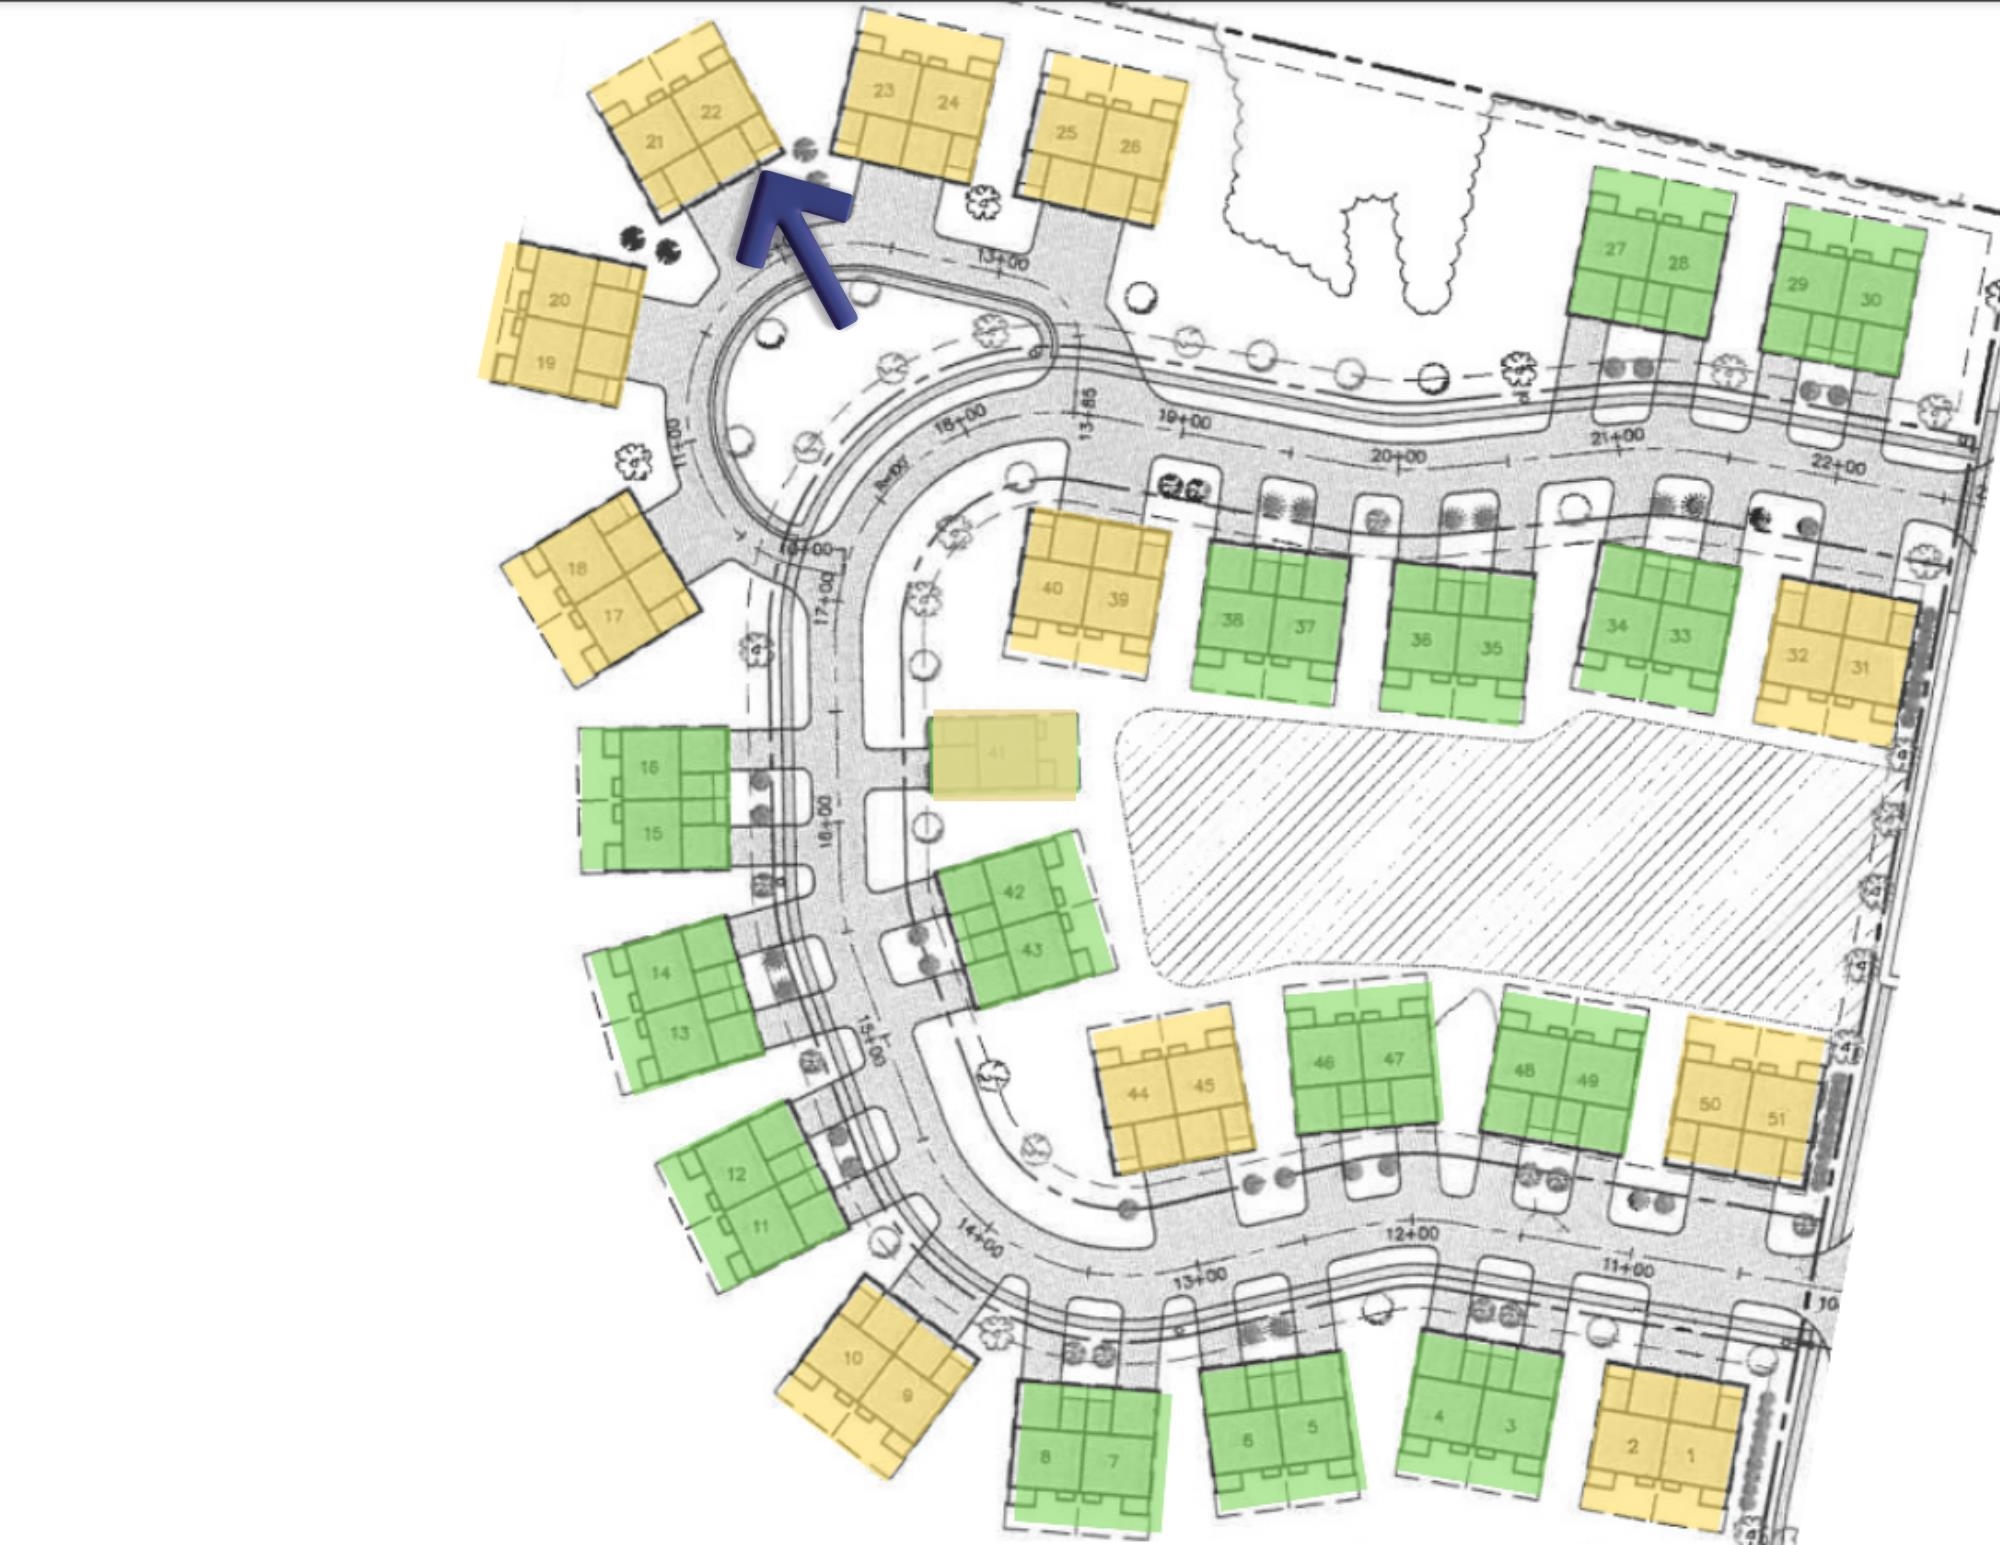
- 18
- Acres
- 0
- Year Built
- 2026
- Bedrooms
- 3
- Total Baths
- 3
- Sq. Ft. (Total)
- 2,190
- Association Fees
- $15

Description
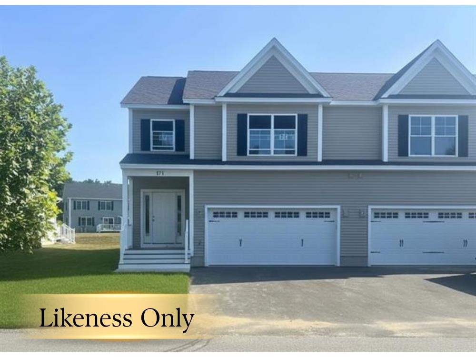

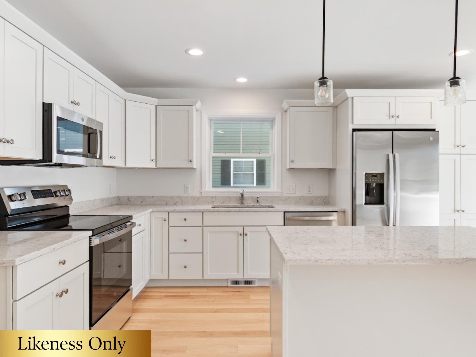
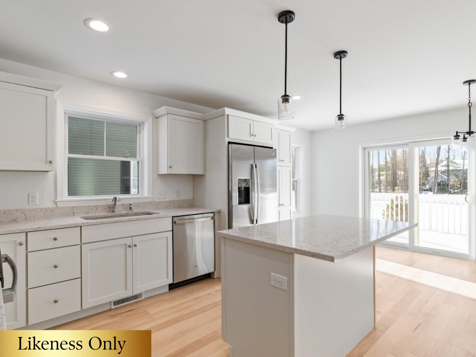
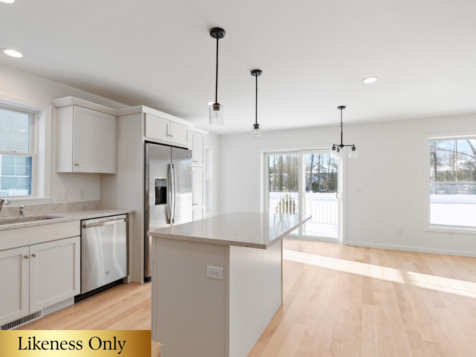

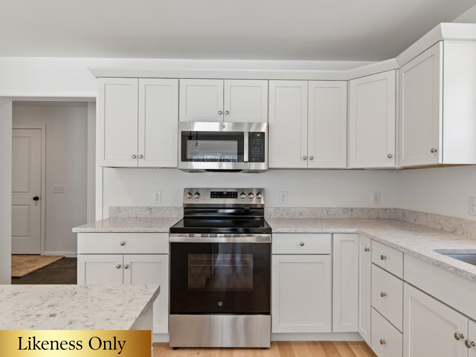
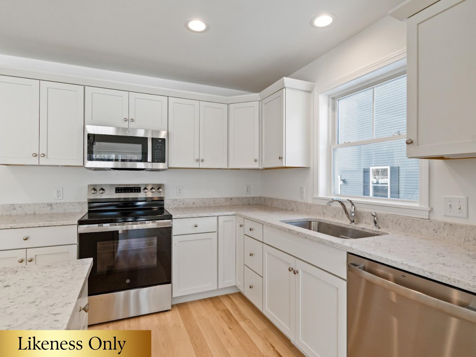
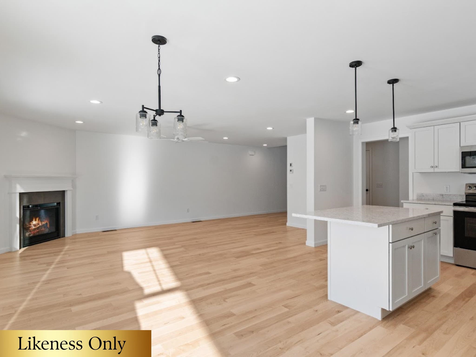

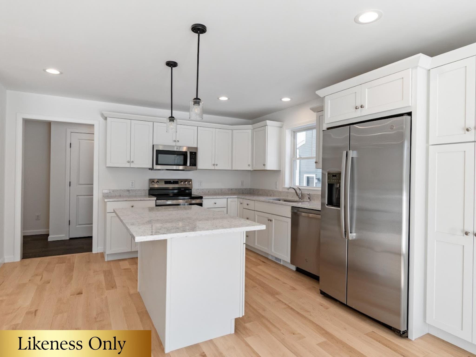
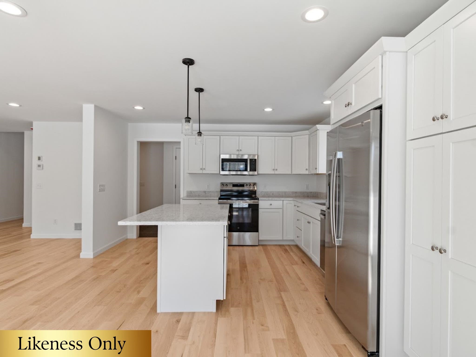
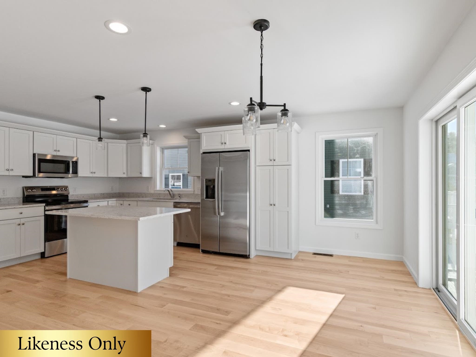


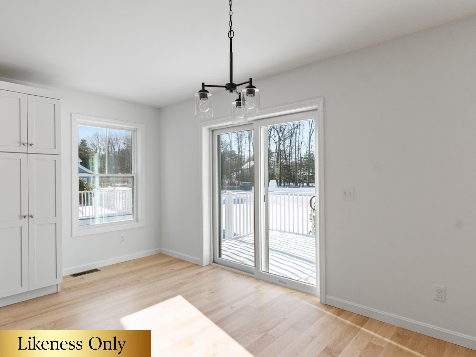

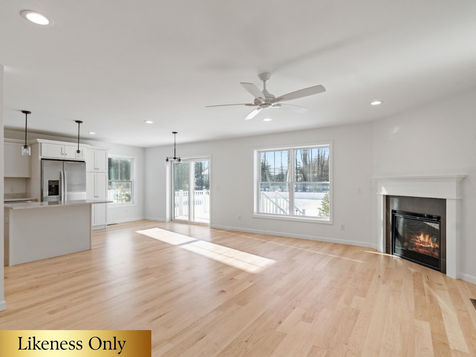
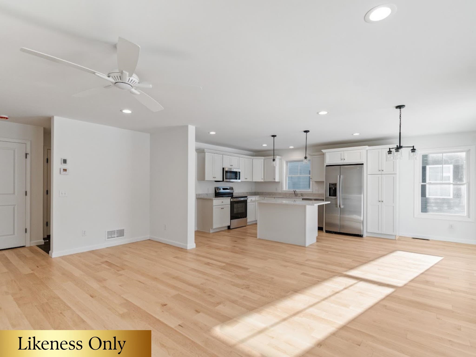
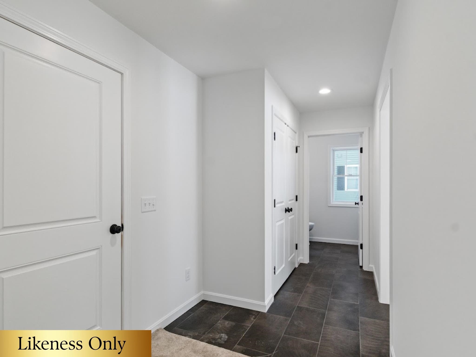
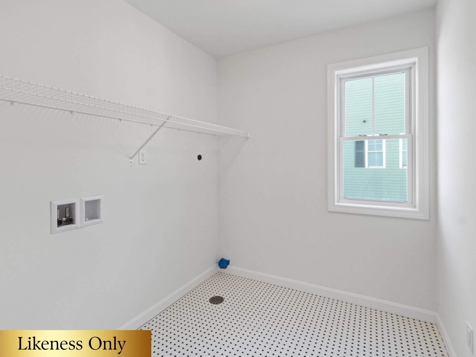
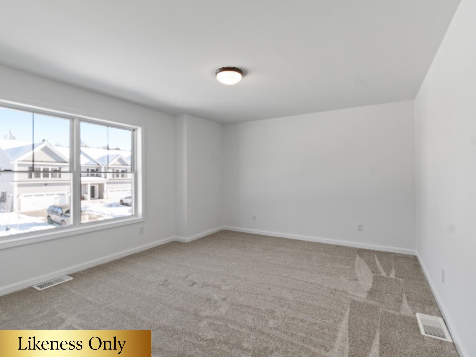
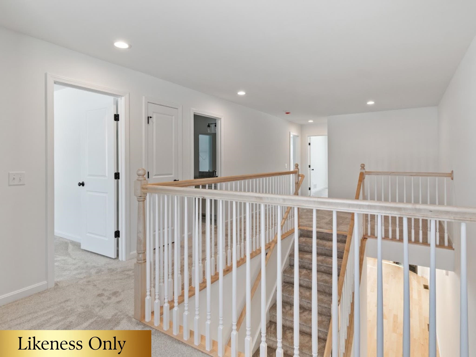
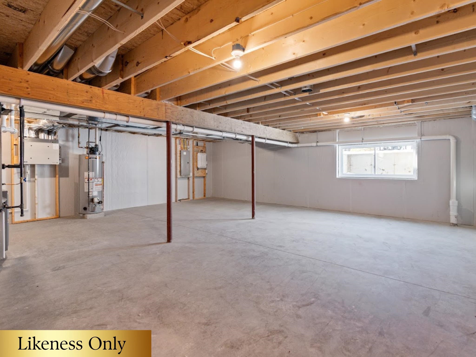
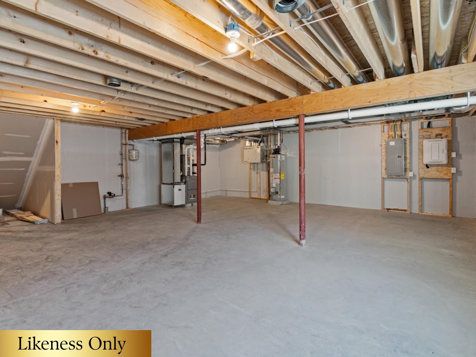
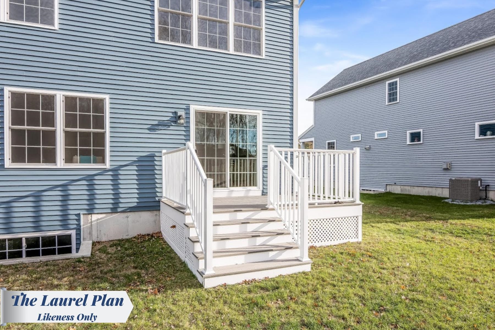

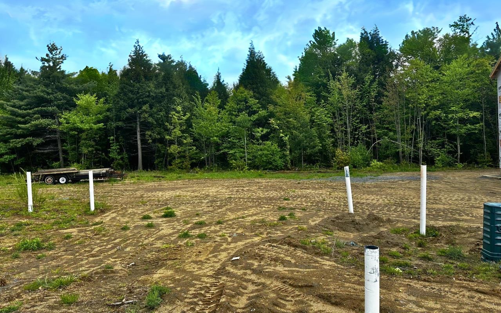
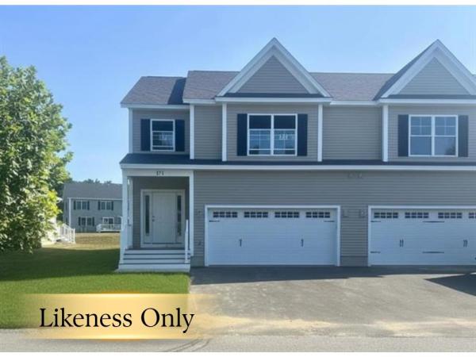
Welcome to the long-anticipated final phase of Haydenberry Estates—featuring the most coveted outer loop lots in the community. These rare townhomes offer maximum privacy with private backyards that back directly to the treeline—a truly unique feature in townhome living! This Laurel Plan boasts 3 spacious bedrooms upstairs and a bright, open-concept main level designed for modern lifestyles. You'll love the high-end finishes, including hardwood and tile floors, granite countertops, stainless steel appliances, and a cozy gas fireplace. Plus, each home includes a basement with egress windows, perfect for future expansion. Set on over 15 acres of shared common land, this thoughtfully planned neighborhood offers a quiet, natural setting with easy access to shopping, dining, schools, gyms, and Milton’s amazing parks—all just minutes from I-89 and a short drive to both Georgia and Colchester. And here’s a key advantage: These PUD townhomes are on footprint lots and qualify for single-family home financing, eliminating condo loan restrictions and offering significant savings on your monthly mortgage. Act now to personalize your finishes and secure your spot in Milton’s most desirable new neighborhood—before pricing adjusts and these final homes are gone!
Map
Interior Features
- # Of Stories
- 2
- Sq. Ft. (Total)
- 2,190
- Sq. Ft. (Above Ground)
- 2,190
- Sq. Ft. (Below Ground)
- 0
- Sq. Ft. Unfinished
- 902
- Rooms
- 6
- Bedrooms
- 3
- Baths
- 3
- Interior Desc
- Gas Fireplace, 1 Fireplace, Kitchen Island, Kitchen/Dining, Living/Dining, Primary BR w/ BA, Indoor Storage, Walk-in Closet
- Appliances Included
- Dishwasher, Microwave, Electric Range, Refrigerator, Owned Water Heater
- Flooring
- Carpet, Hardwood, Tile
- Heating
- Natural Gas, Hot Air
- Basement Desc
- Full, Unfinished, Interior Access
Town Market Snapshot
Source: Data provided by PrimeMLS, graph generated by Pall Spera Company
Exterior Features
- Style of Residence
- Townhouse
- Time Share
- No
- Exterior Details
- Deck, Covered Porch
- Land Desc.
- PRD/PUD
- Roof Desc.
- Architectural Shingle
- Driveway Desc.
- Paved
- Foundation Desc.
- Concrete
- Sewer Desc.
- Public
- Garage / Parking
- Yes
- Garage Spaces
- 2
- Road Frontage
- 0
- Zoning
- Residential
- Elementary School
- Milton Elementary School
- Middle School
- Milton Jr High School
- High School
- Milton Senior High School
Affordability Estimate
Quick payment estimate for this listing. Not a loan offer — rates and terms vary.
Est. monthly principal & interest —
Estimate excludes taxes, insurance, HOA, and PMI. Consult a lender for accurate figures.
You May Also Like
View more nearby
Ask about this property
Message Penny Mason-Anderson about MLS #5077723.
