

Request a showing
Pick a Saturday or another date in the next 4 weeks, then leave your contact details.
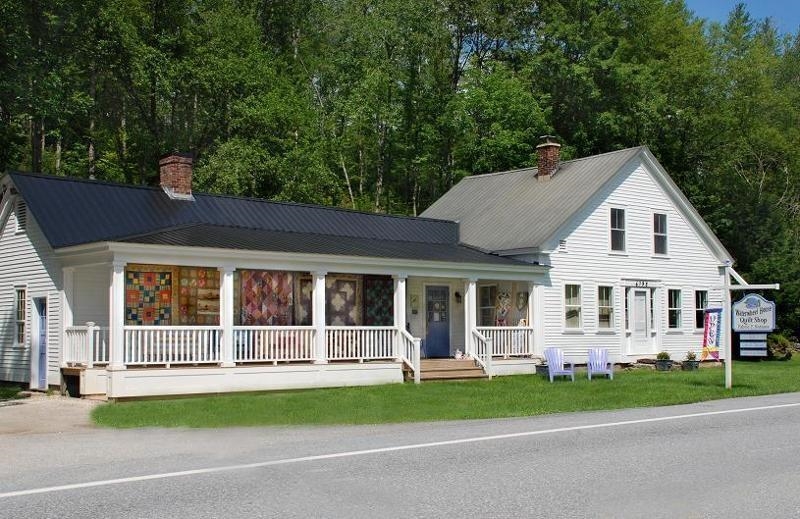
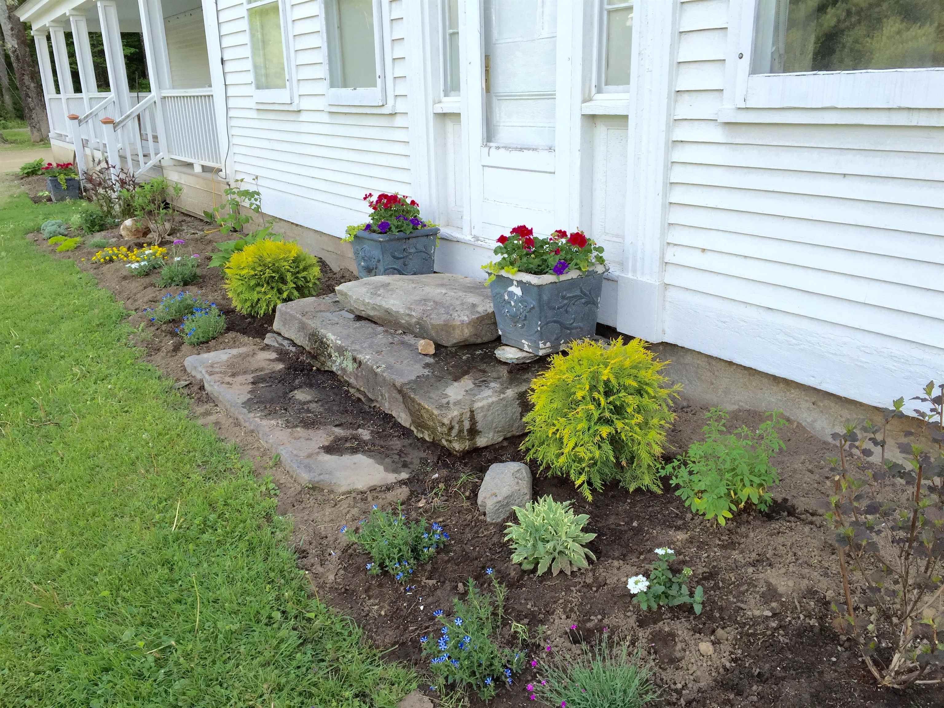
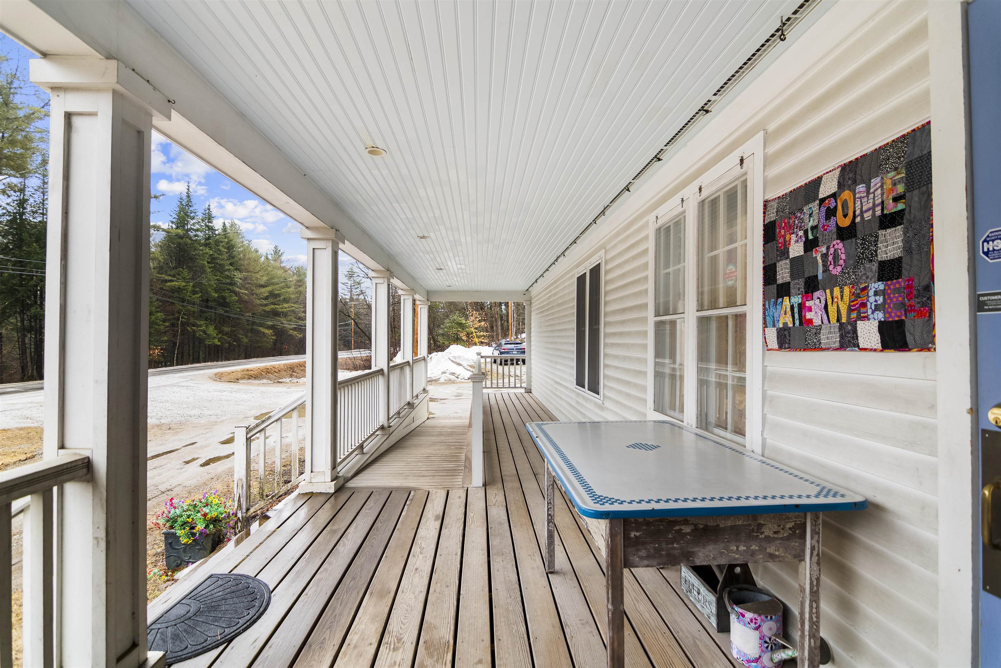
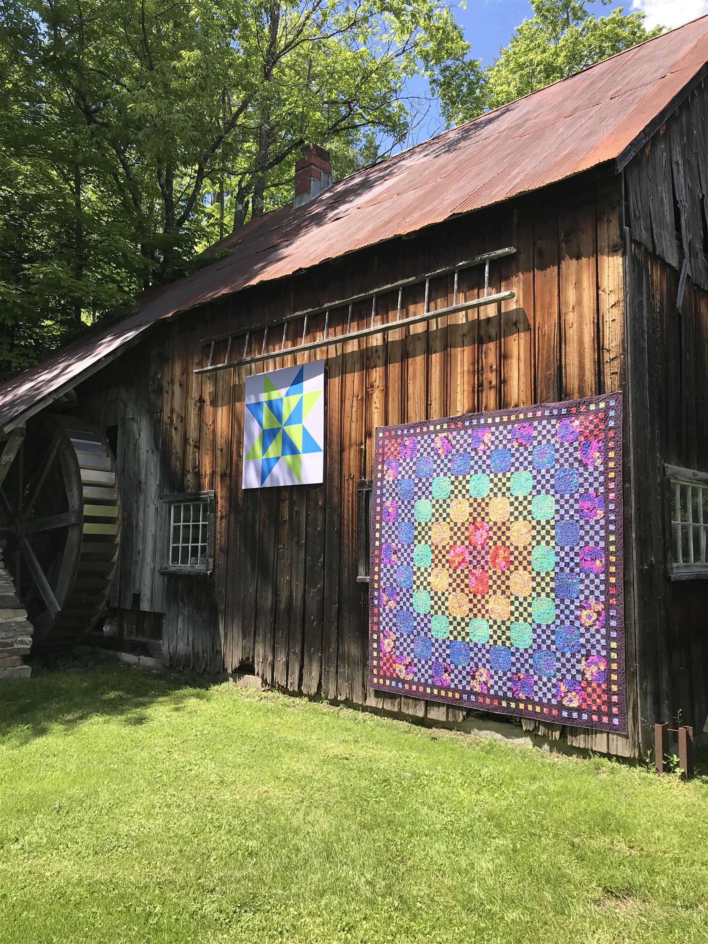





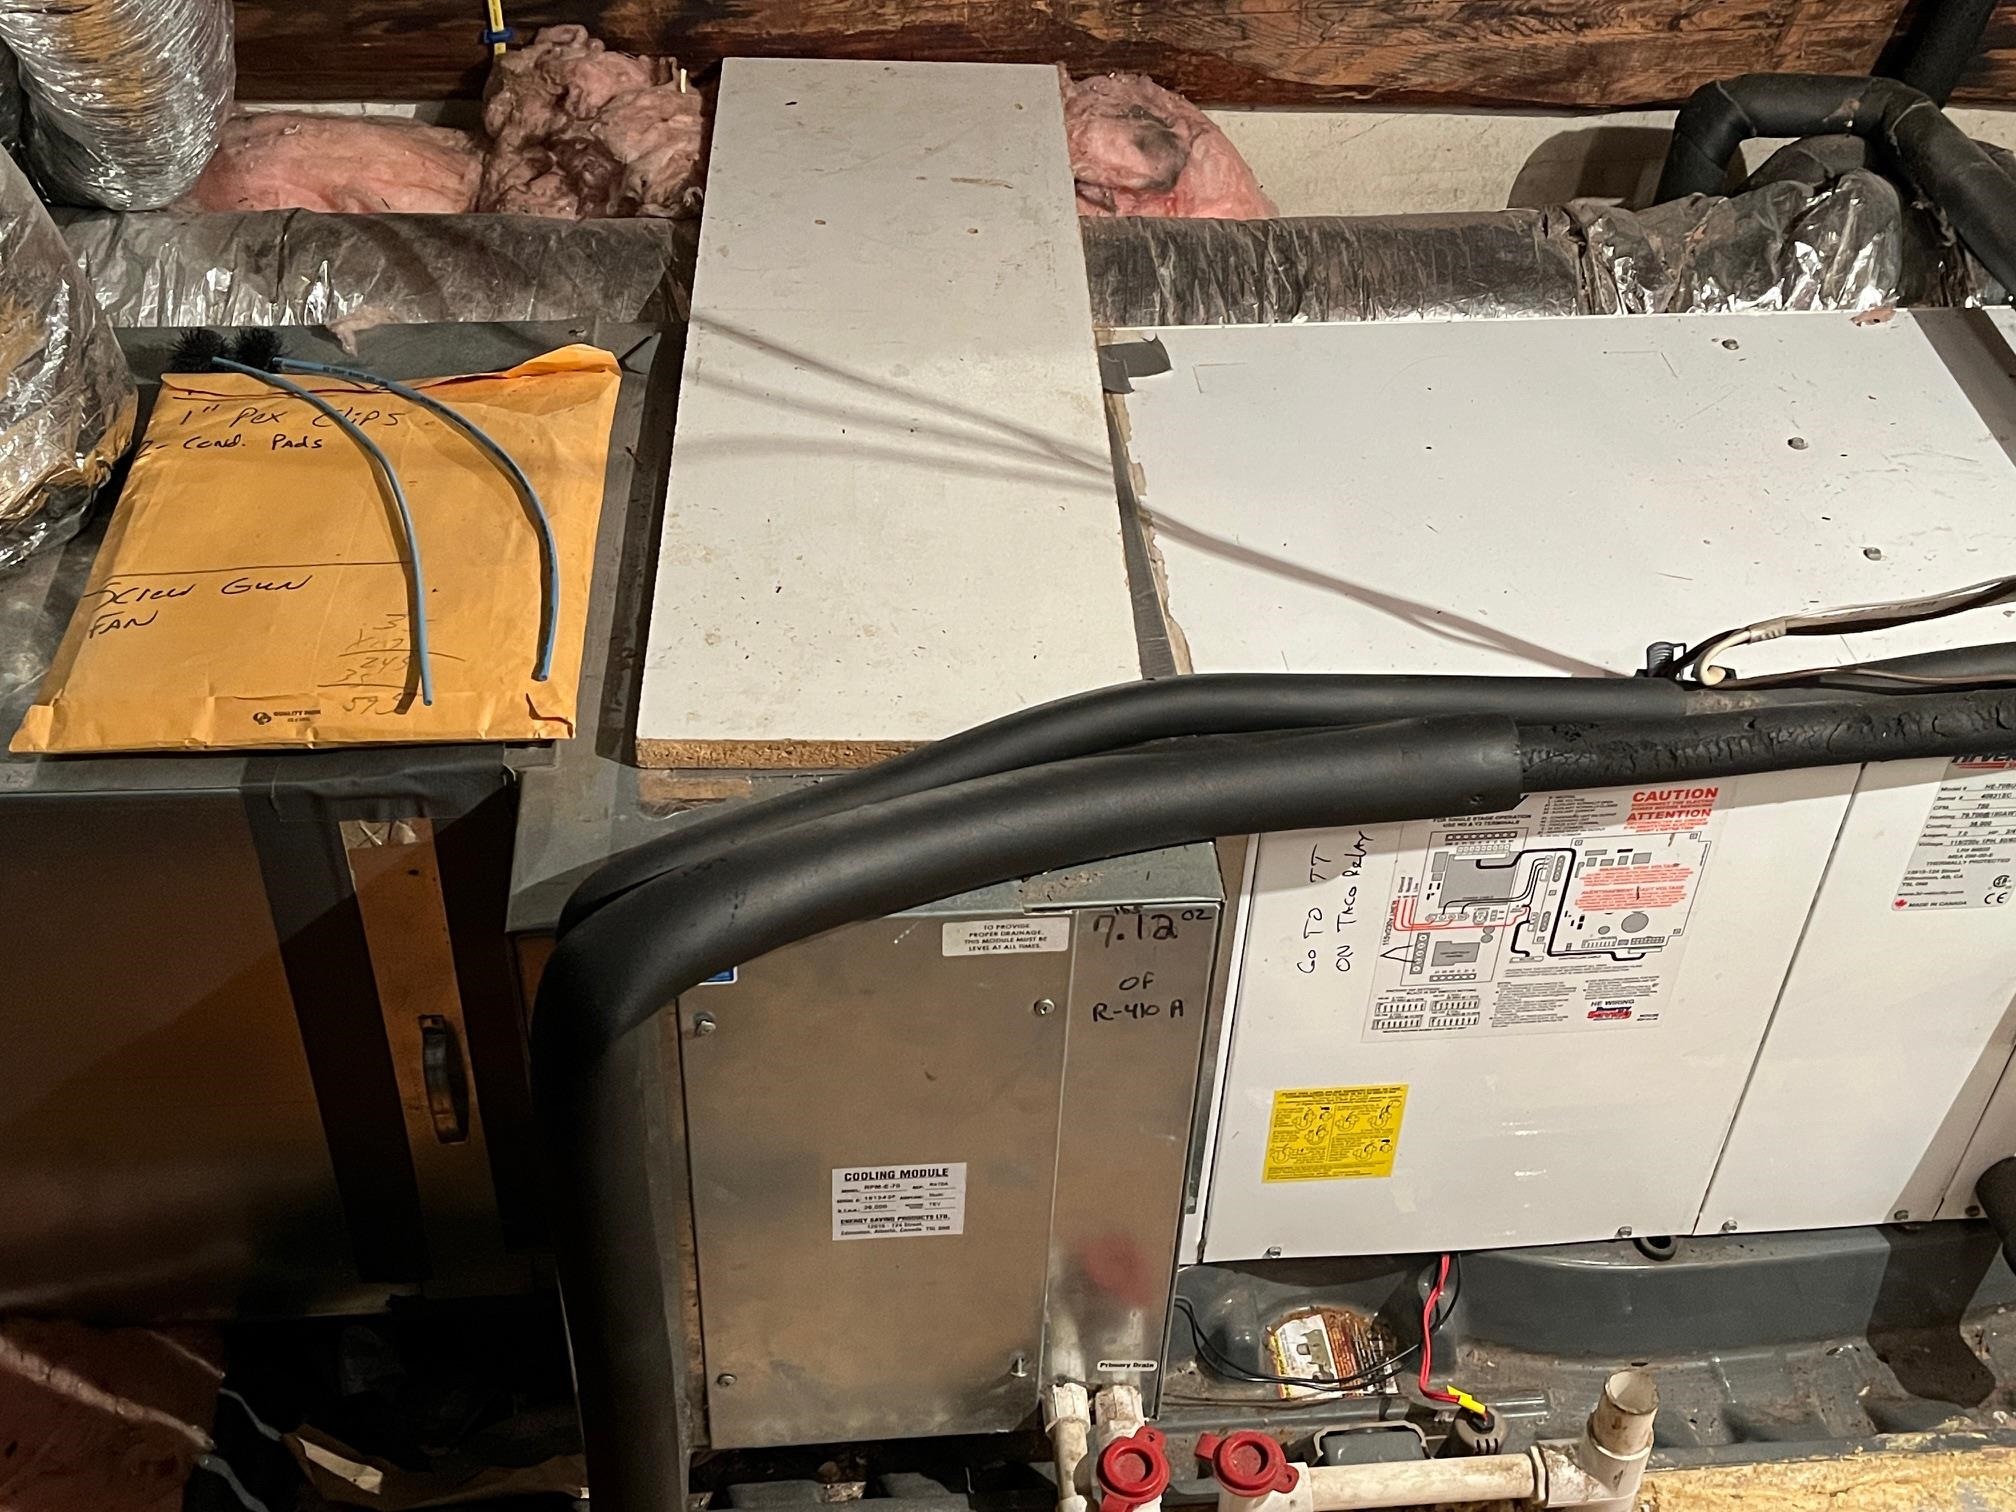
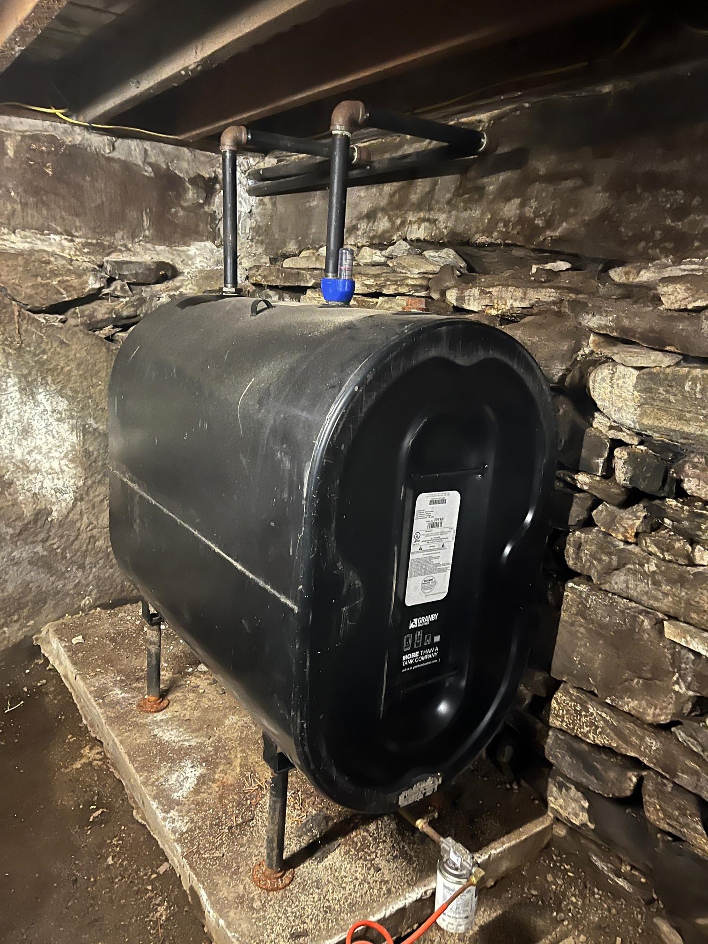
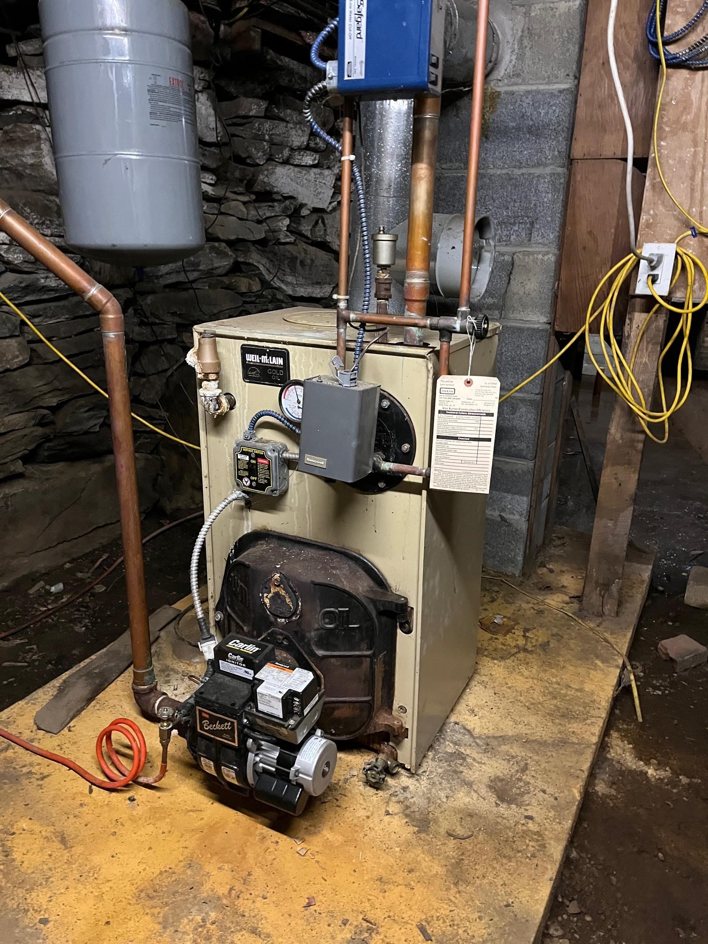



Listed by: Berkshire Hathaway HomeServices Stratton Home Sandy Laserte
General Property Information
- Property Status
- Active
- Price
- $339, 000
- Property Type
- Single Family
- County
- VT-Windham
- Agency / Brokerage
- Sandy Laserte
Berkshire Hathaway HomeServices Stratton Home - List Date
- 2/26/2026 7:00 PM
- Acres
- 5
- Year Built
- 1915
- Bedrooms
- 4
- Total Baths
- 3
- Sq. Ft. (Total)
- 2,460
- Tax Year
- 2026
- Taxes
- $6,366

Description

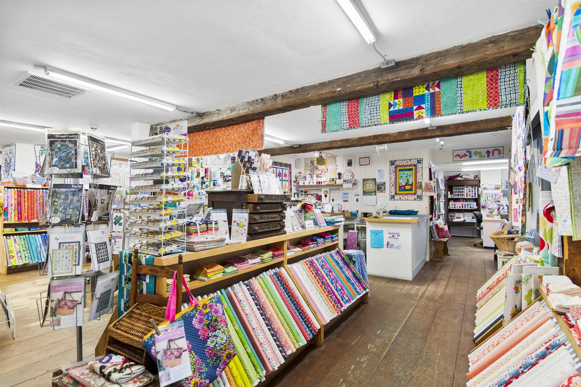
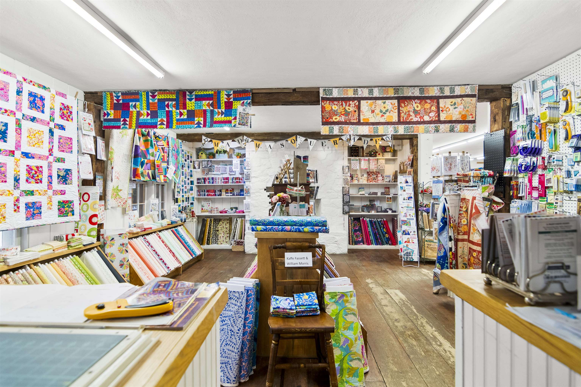
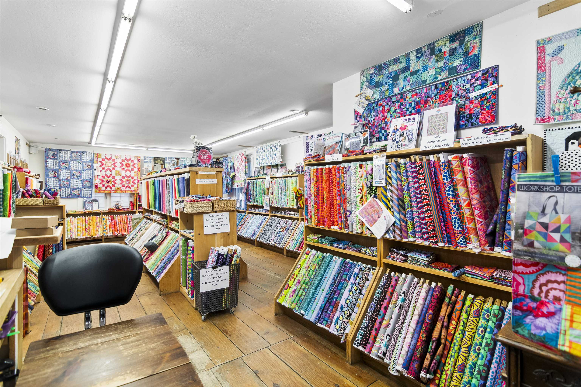
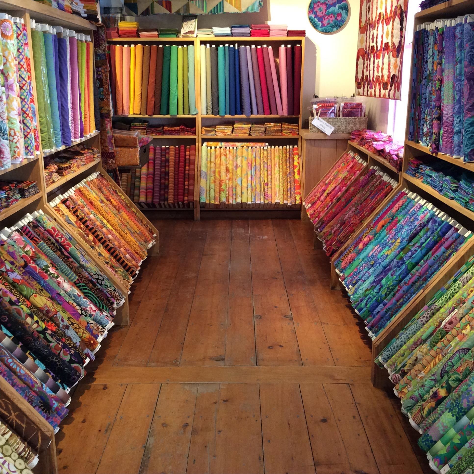
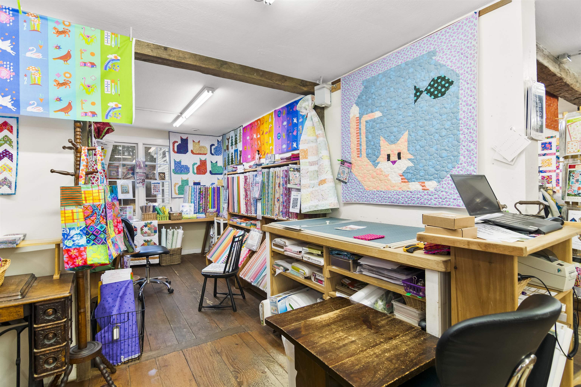
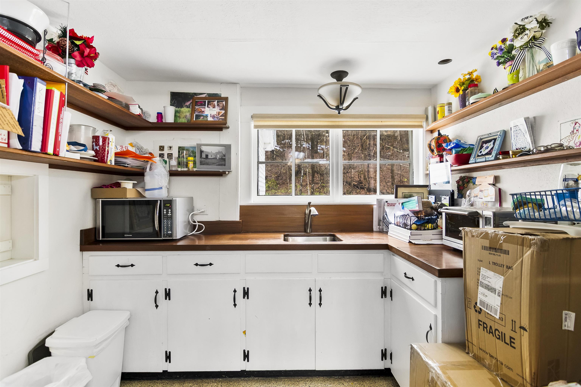
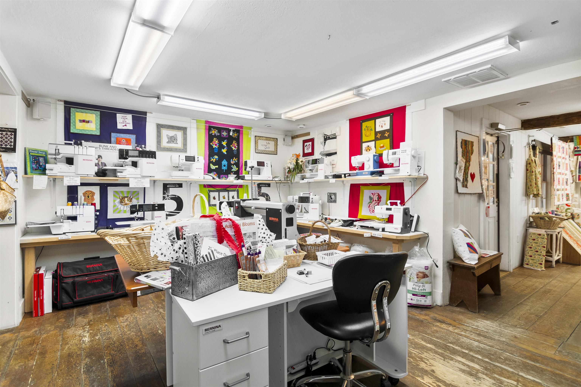
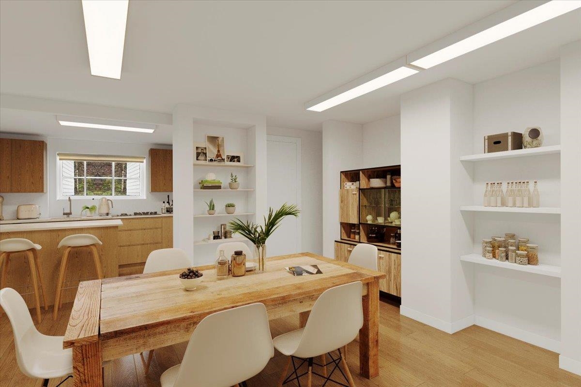
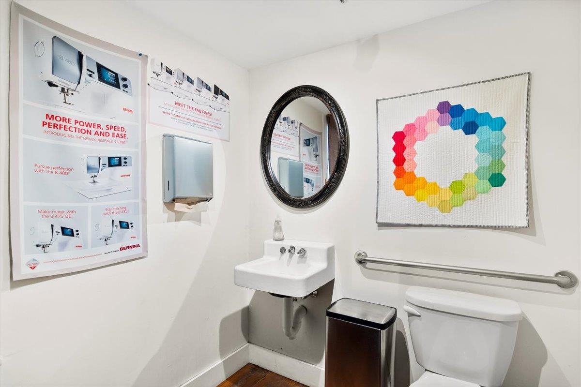
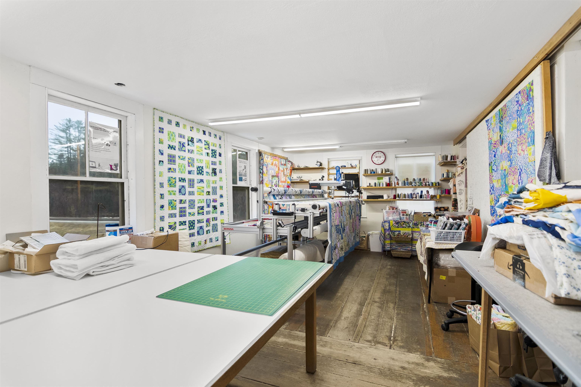


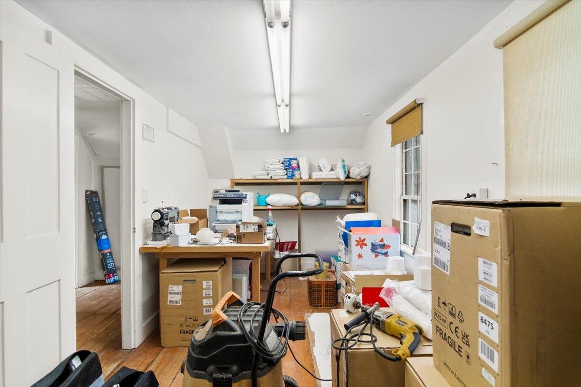
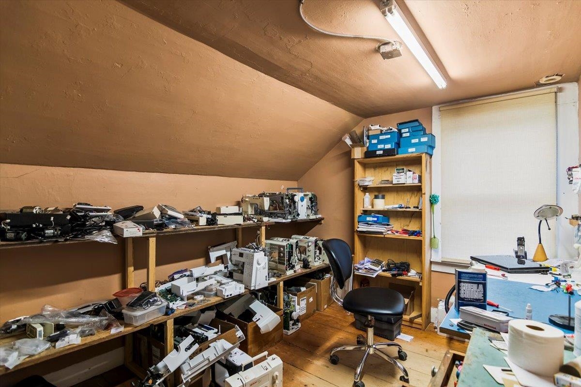

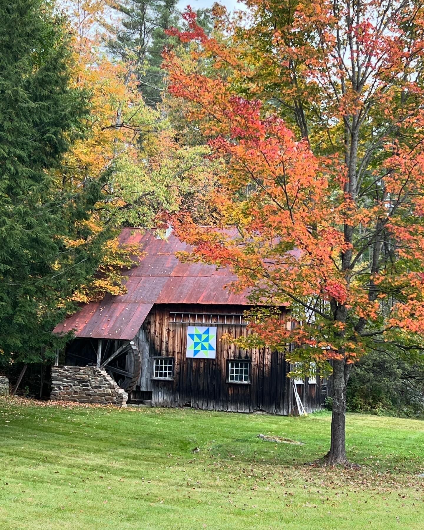
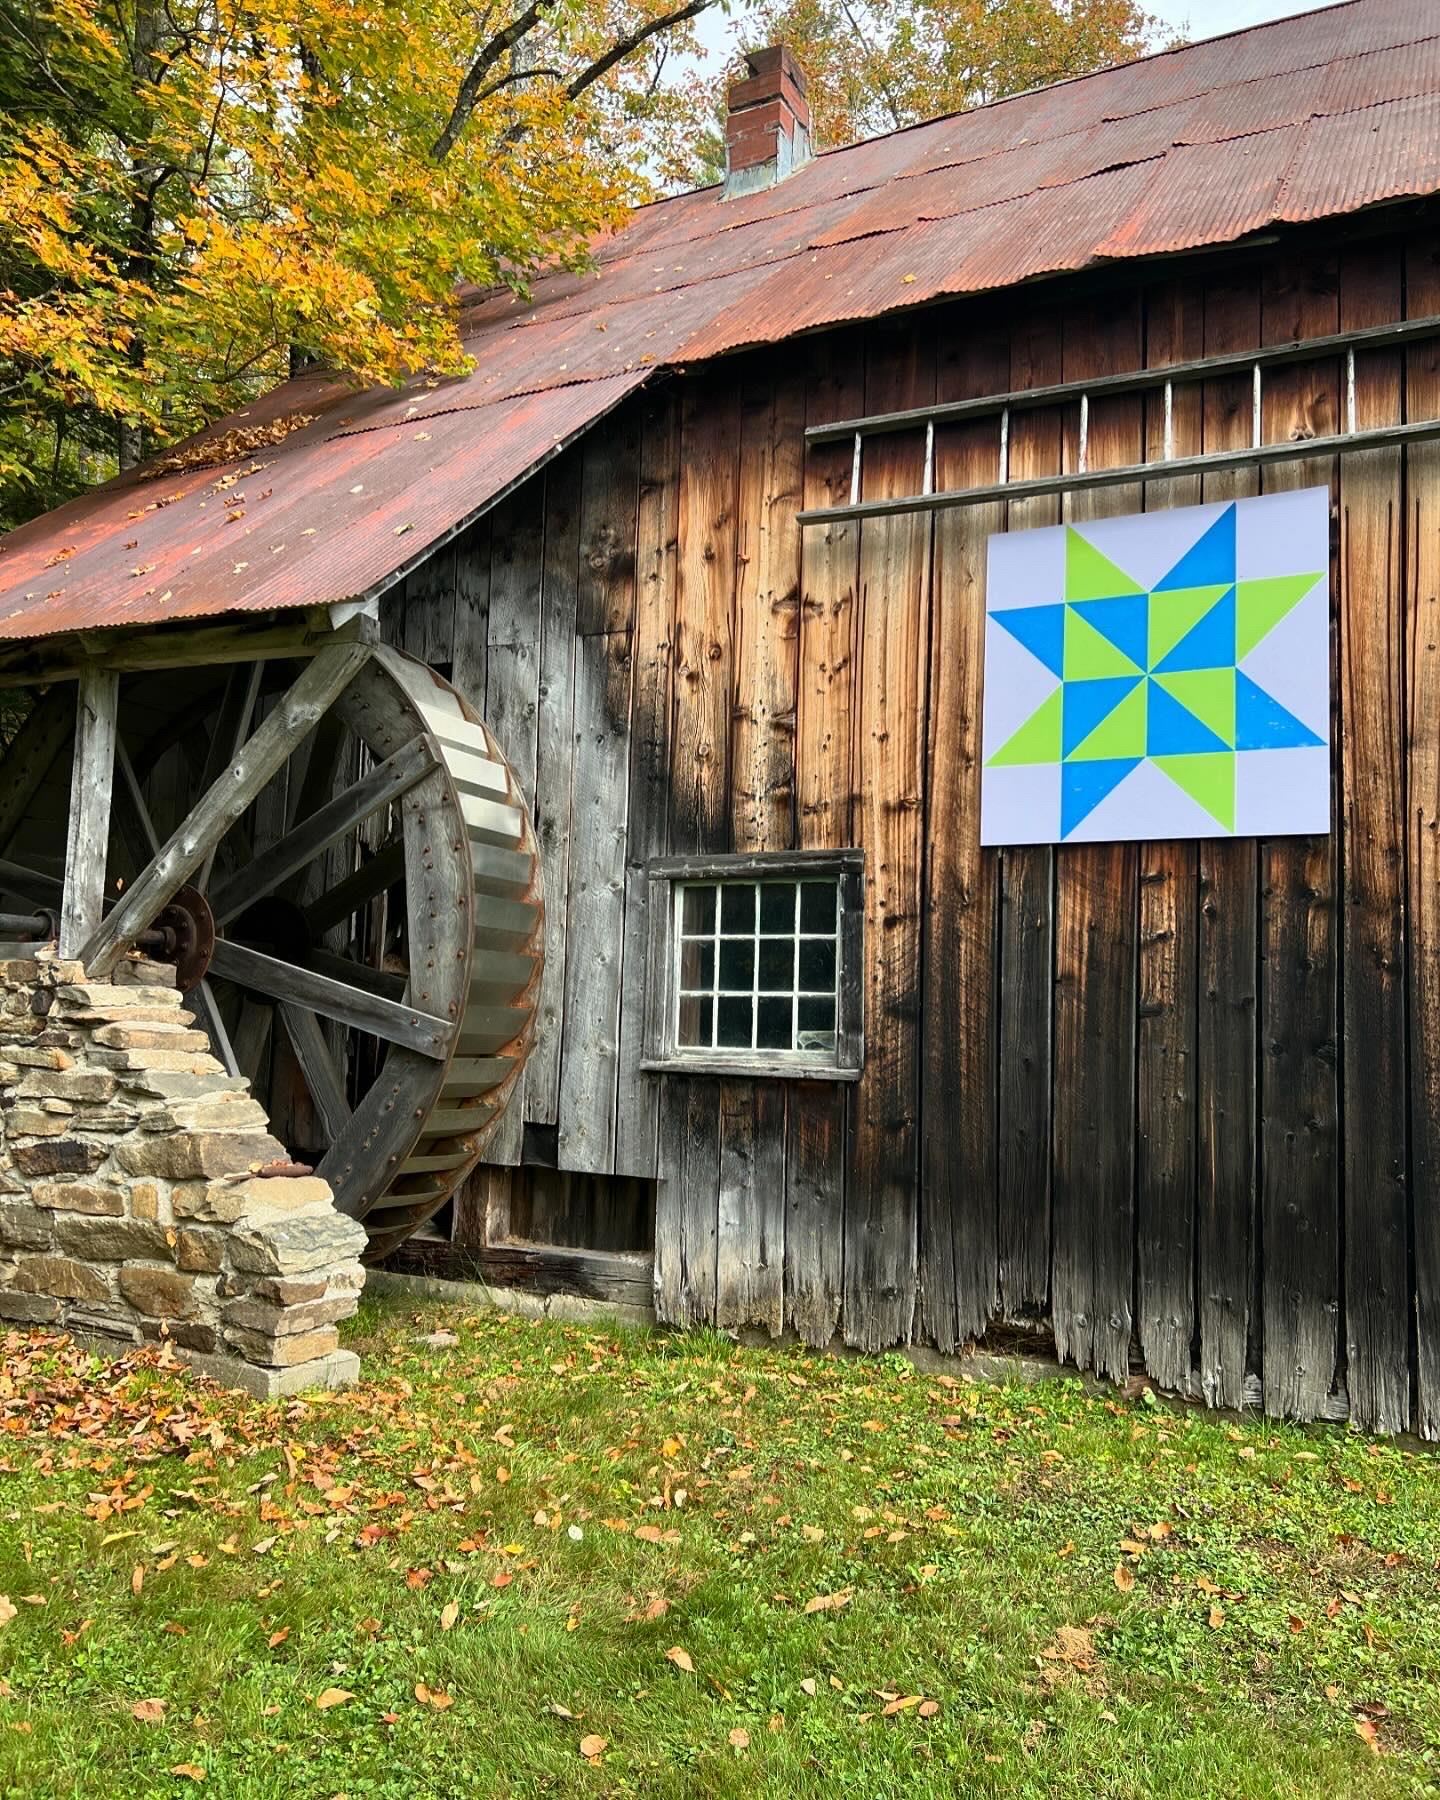
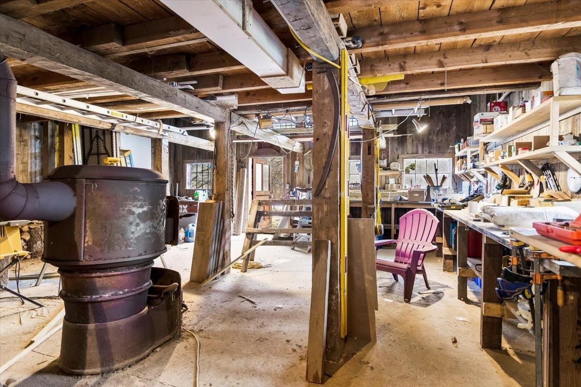
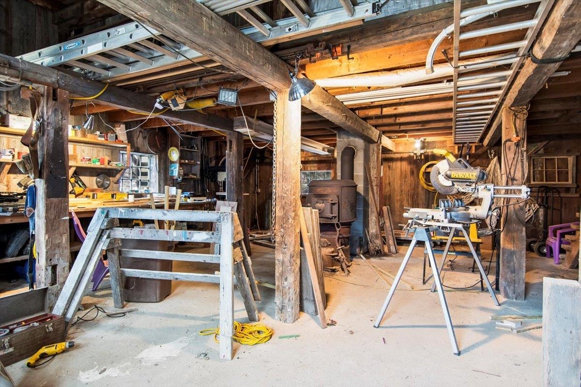
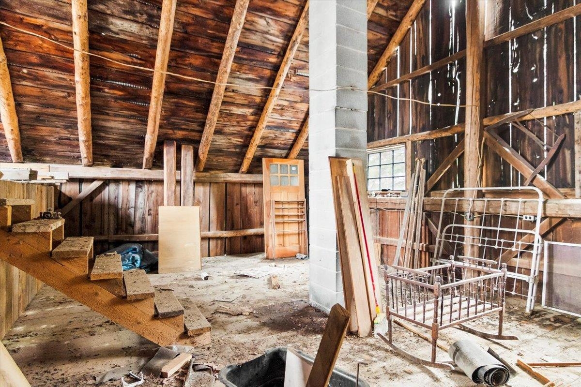
Motivated sellers! Charming Property with Endless Possibilities in Southern Vermont Nestled on 5 acres in the heart of Southern Vermont, this unique property offers the perfect blend of history, versatility, and potential. Currently operating as a successful business with fabrics, sewing machines, notions and more. This property presents an exceptional opportunity for a variety of uses –whether you’re looking to return it to a spacious home with 4-bedrooms, or start your own thriving business venture. The building's furnace keeps the winters warm and the summers with central air conditioning ensure year-round comfort. This property features plenty of parking, making it ideal for commercial use or family gatherings. A true highlight is the large, historic waterwheel barn, providing a space with endless potential for creative projects or storage. If you’re a handy person, the barn is a perfect opportunity for a workshop. Whether you're looking to settle into a quiet country home or embark on your next business adventure, this property is a rare find in picturesque Southern Vermont. Don’t miss your chance to own a slice of Vermont. Schedule a showing today and explore the possibilities! There are 4 pictures that are virtual renovations of rooms in the house.
Map
Interior Features
- # Of Stories
- 1.5
- Sq. Ft. (Total)
- 2,460
- Sq. Ft. (Above Ground)
- 2,460
- Sq. Ft. (Below Ground)
- 0
- Sq. Ft. Unfinished
- 720
- Rooms
- 8
- Bedrooms
- 4
- Baths
- 3
- Interior Desc
- Wood Fireplace, T8 Fluorescent Lighting, Natural Light, 1st Floor Laundry, Common Heating/Cooling
- Appliances Included
- Dryer, Microwave, Refrigerator, Washer
- Flooring
- Wood
- Heating
- Forced Air
- Basement Desc
- Basement Stairs, Dirt Floor, Unfinished
Town Market Snapshot
Source: Data provided by PrimeMLS, graph generated by Pall Spera Company
Exterior Features
- Style of Residence
- Farmhouse
- House Color
- White
- Time Share
- No
- Exterior Details
- Barn, Covered Porch
- Land Desc.
- Level
- Roof Desc.
- Metal
- Driveway Desc.
- Dirt
- Foundation Desc.
- Stone
- Sewer Desc.
- Septic
- Garage / Parking
- No
- Garage Spaces
- 0
- Road Frontage
- 668
- Zoning
- residential
- Elementary School
- Flood Brook Elementary School
- Middle School
- Flood Brook Union School
- High School
- Choice
Affordability Estimate
Quick payment estimate for this listing. Not a loan offer — rates and terms vary.
Est. monthly principal & interest —
Estimate excludes taxes, insurance, HOA, and PMI. Consult a lender for accurate figures.
You May Also Like
View more nearby

Ask about this property
Message Laurel Houle about MLS #5077737.
