

Request a showing
Pick a Saturday or another date in the next 4 weeks, then leave your contact details.
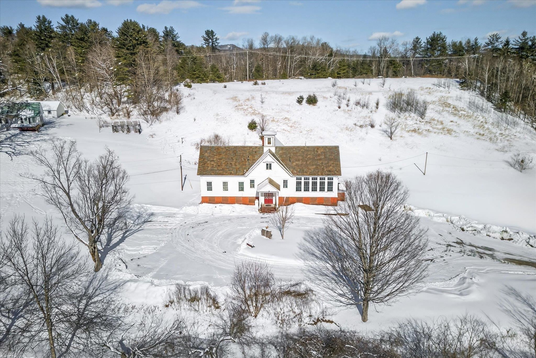
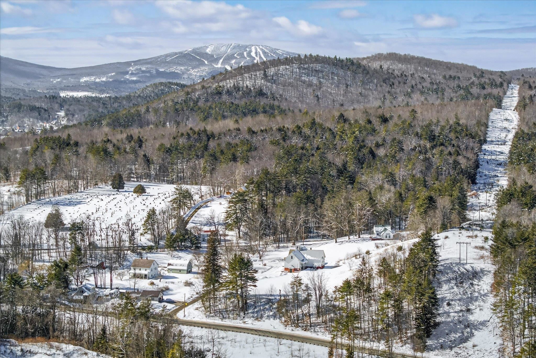
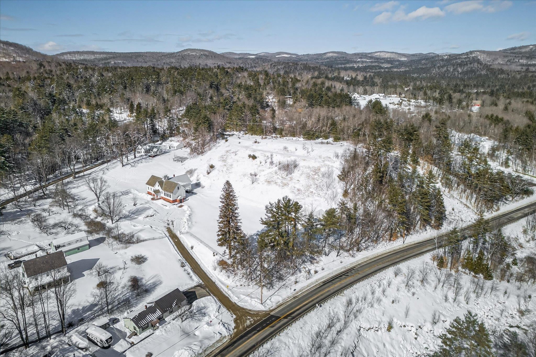
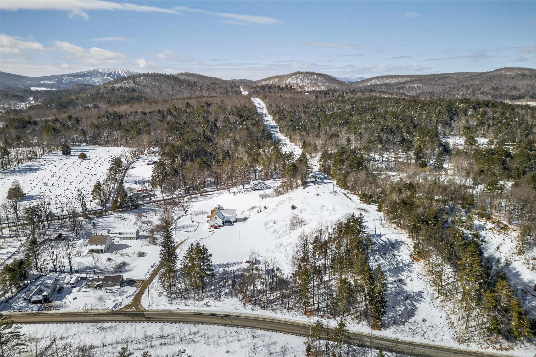
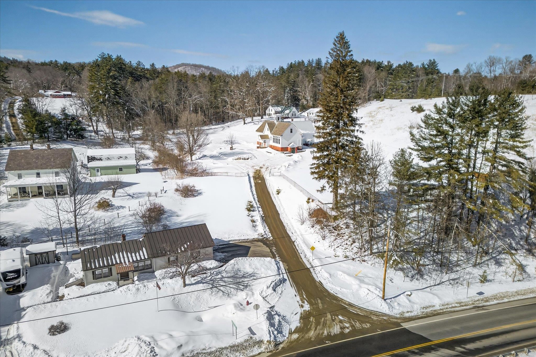
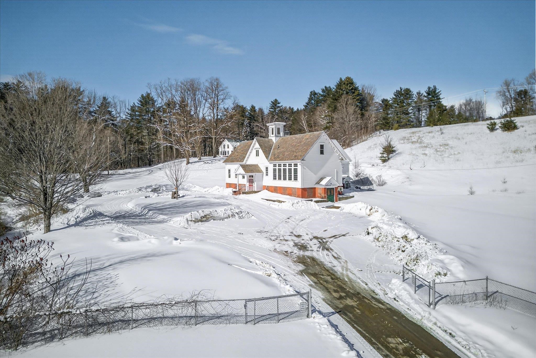
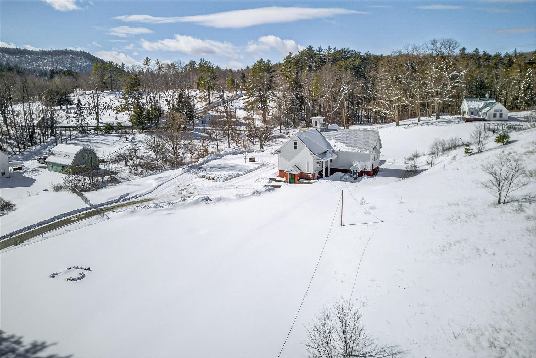
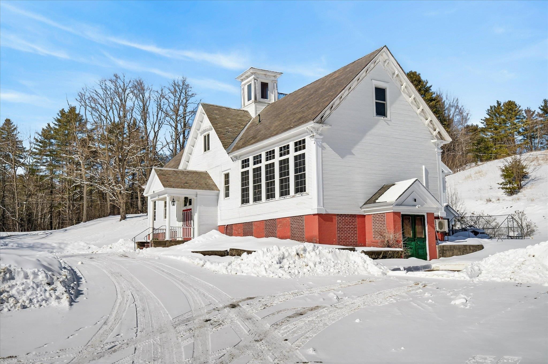
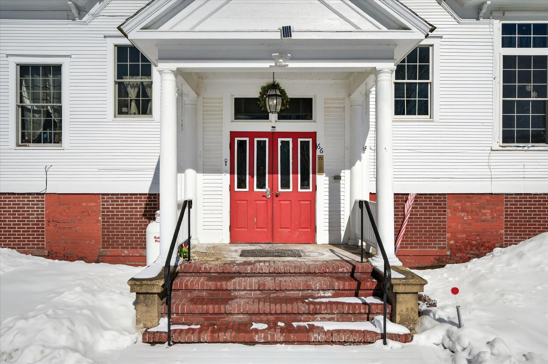

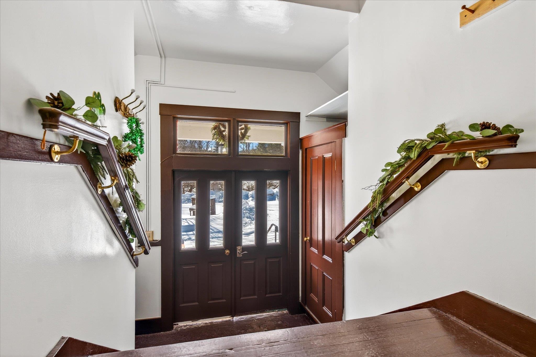
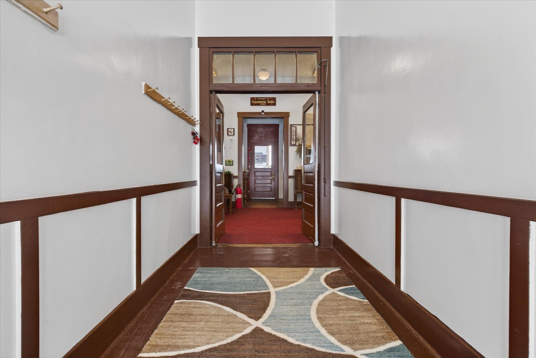
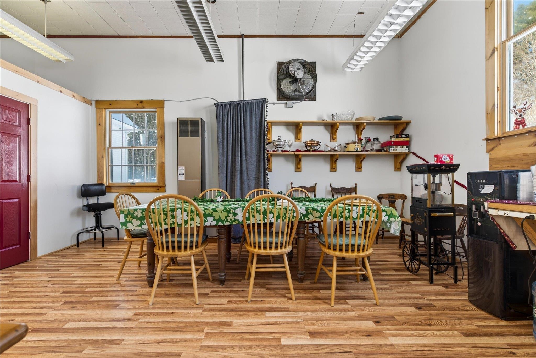
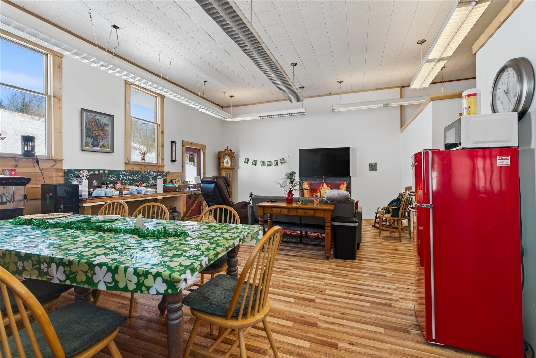
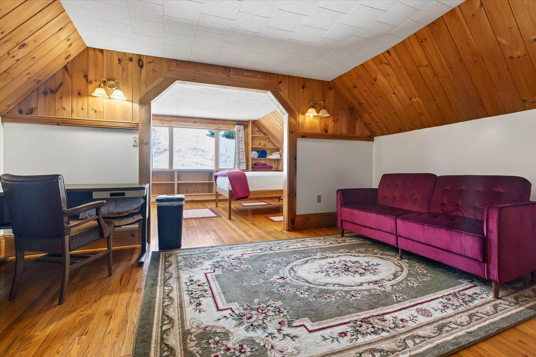
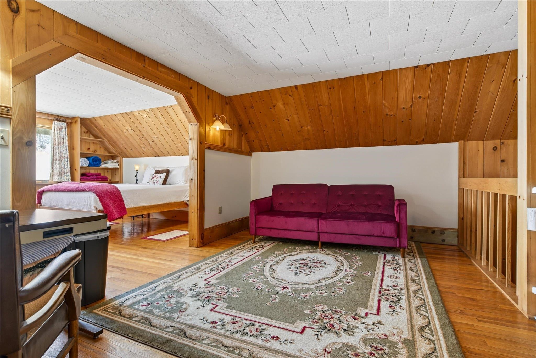
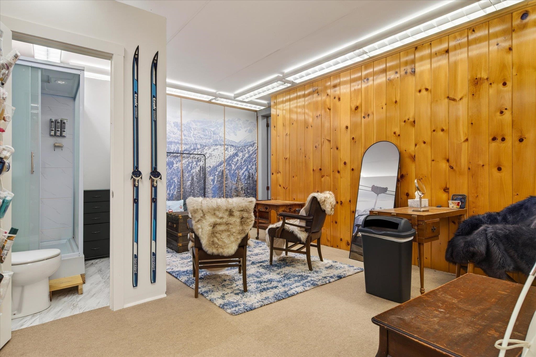
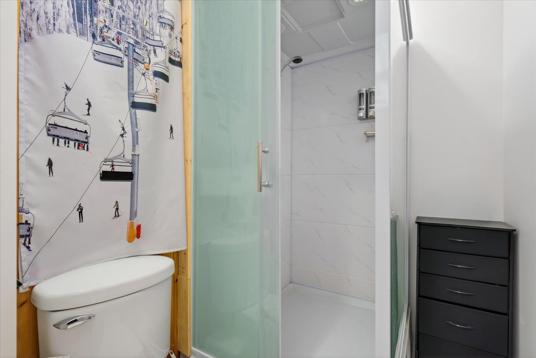

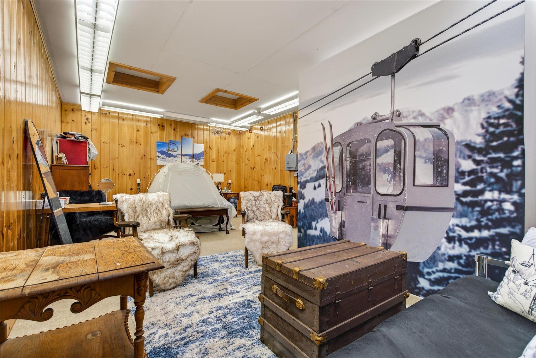
Listed by: Engel & Volkers Okemo Gail Beardmore
General Property Information
- Property Status
- Active
- Price
- $499, 000
- Property Type
- Single Family
- County
- VT-Windsor
- Agency / Brokerage
- Gail Beardmore
Engel & Volkers Okemo - List Date
- 2/24/2026 7:00 PM
- Acres
- 3.7
- Year Built
- 1862
- Bedrooms
- 0
- Total Baths
- 3
- Sq. Ft. (Total)
- 7,445
- Tax Year
- 2025
- Taxes
- $5,166

Description
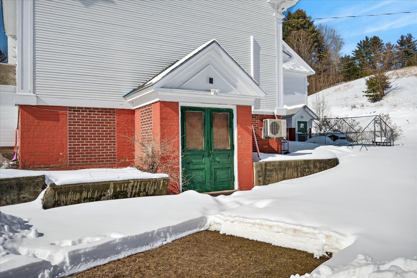
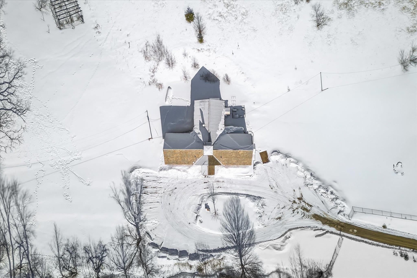
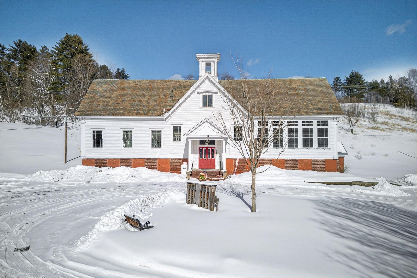
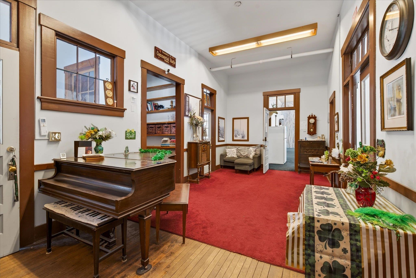
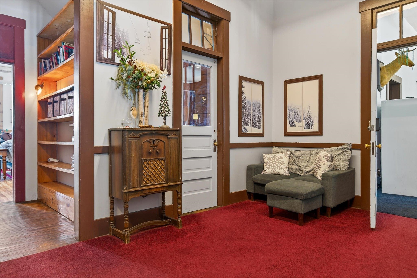
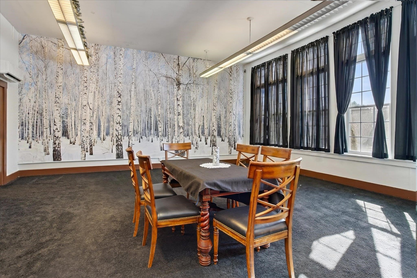
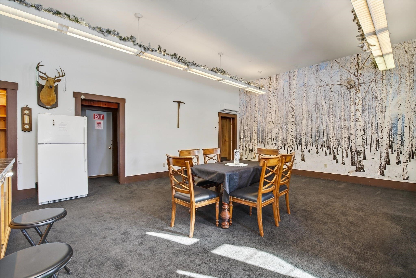
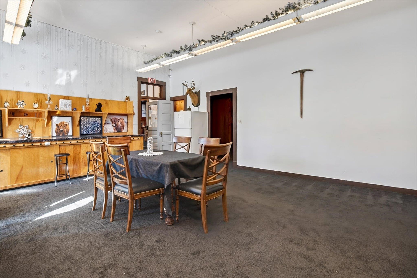
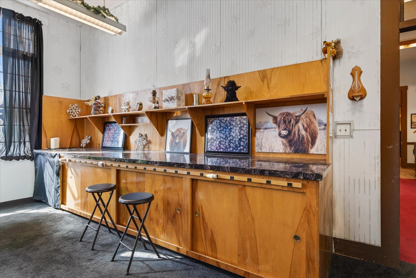
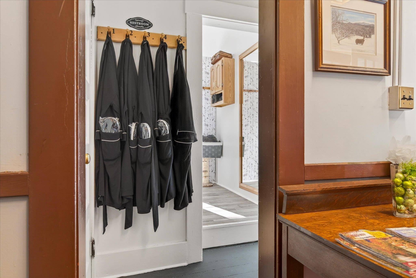
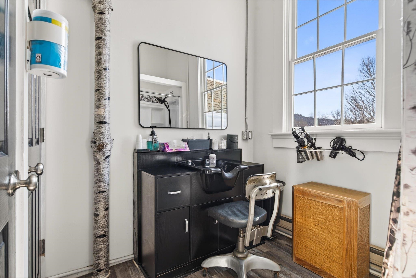
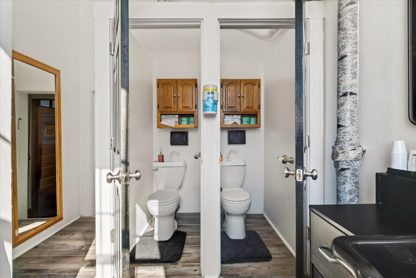
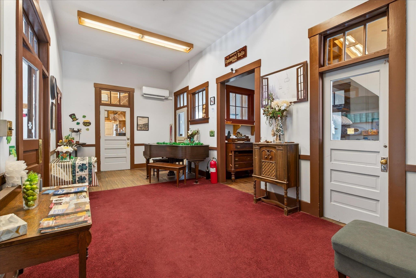
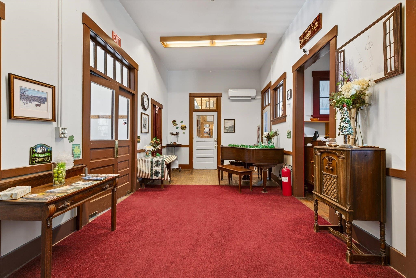
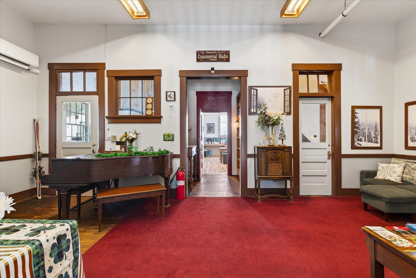
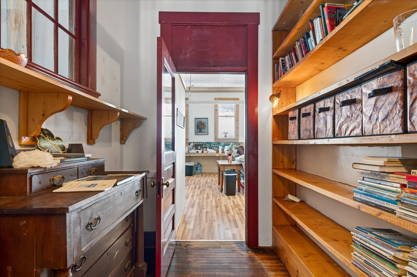
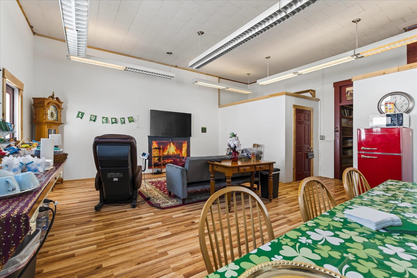
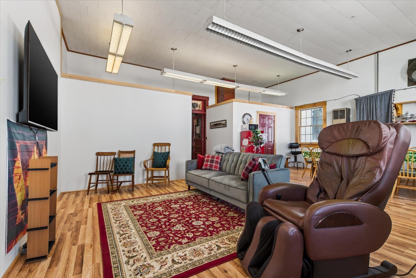
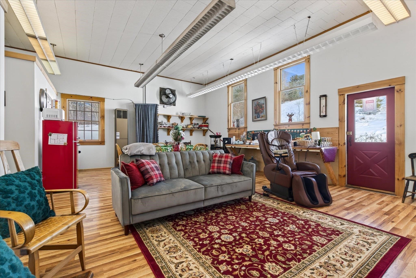
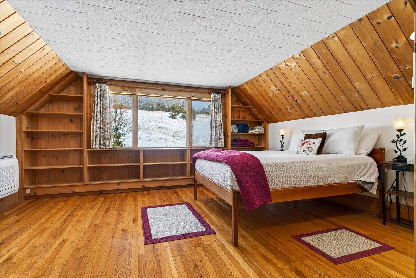
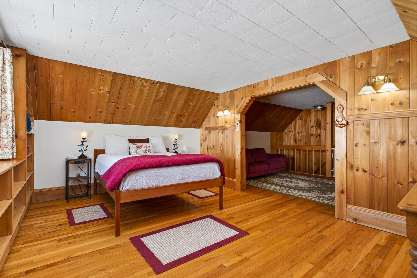
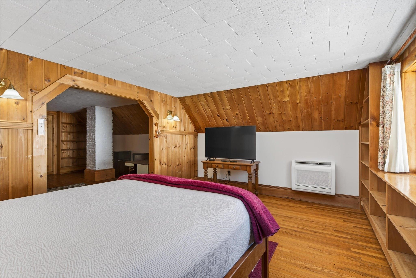
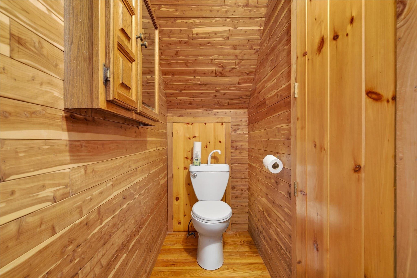
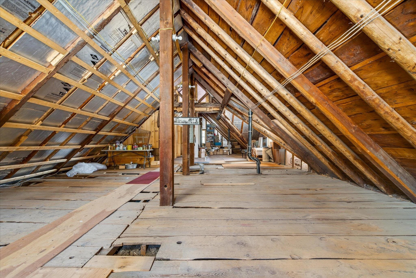
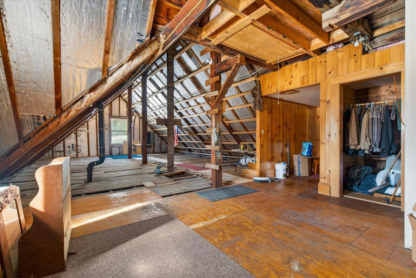
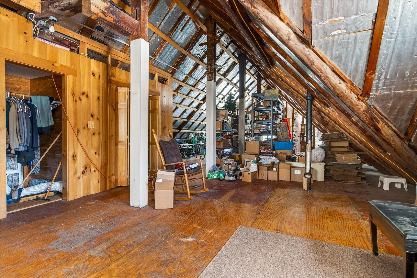
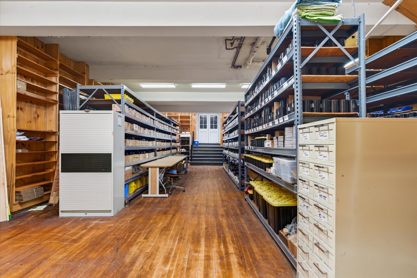
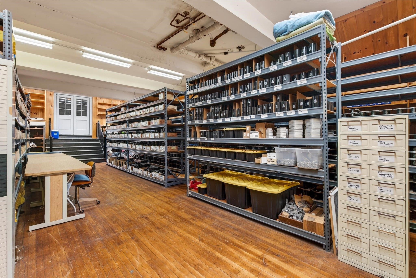
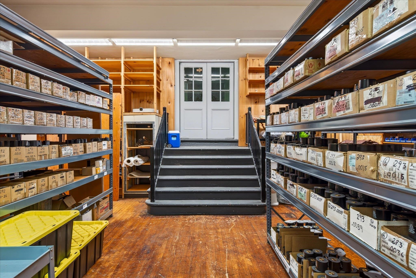
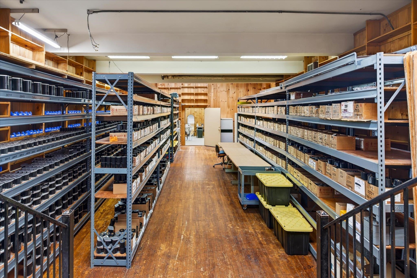
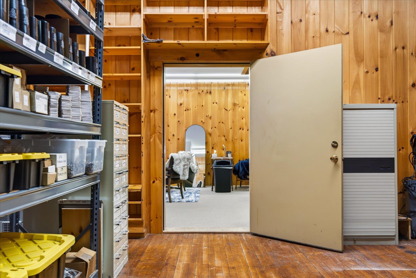
Where History Meets Possibility. An 1862 Schoolhouse Reimagined. Step back in time and into opportunity. Built in 1862, this remarkable historic schoolhouse has been lovingly preserved, its character and craftsmanship thoughtfully maintained while seamlessly supporting modern use. Since 1973, the building has served as the home of a thriving distribution business, proof of its adaptability, strength, and enduring design. Inside, original details remain intact: upper glass transom windows above the interior doors, warm pine floors worn smooth by generations, and a classic belfry still standing proudly above, ready to ring once again. The fireproof safe that is in the builiding needs to stay. Every inch of space has been meticulously finished with custom trim and thoughtfully designed shelving, maximizing both beauty and functionality. Updated windows enhance efficiency, while mini-split systems provide supplemental heat in cooler months and air conditioning through the summer. The property’s 3.70-acre open lot allows for impressive accessibility, semi-trucks can easily enter, turn, and load, making commercial use entirely viable. Yet the charm of the structure invites imagination far beyond its current role. Envision a distinctive live/work residence, a destination-worthy Airbnb, a creative studio, gallery, event space, boutique distribution hub, or transform it into a singular single-family home rich with character and story. Historic soul. Modern comfort. Boundless potential. Dream big, this one is ready. Also listed as Commercial, MLS# 5077754.
Map
Interior Features
- # Of Stories
- 2
- Sq. Ft. (Total)
- 7,445
- Sq. Ft. (Above Ground)
- 3,402
- Sq. Ft. (Below Ground)
- 4,043
- Sq. Ft. Unfinished
- 1,814
- Rooms
- 8
- Bedrooms
- 0
- Baths
- 3
- Heating
- Propane, Hot Air, Mini Split
- Basement Desc
- Concrete, Daylight, Finished, Full, Interior Stairs, Storage Space, Interior Access, Exterior Access
Town Market Snapshot
Source: Data provided by PrimeMLS, graph generated by Pall Spera Company
Exterior Features
- Style of Residence
- Antique
- House Color
- White
- Time Share
- No
- Land Desc.
- Country Setting, Open, Near Snowmobile Trails, Rural
- Roof Desc.
- Metal, Slate
- Driveway Desc.
- Gravel
- Foundation Desc.
- Concrete, Poured Concrete
- Sewer Desc.
- Public
- Garage / Parking
- No
- Garage Spaces
- 0
- Road Frontage
- 190
- Zoning
- None
- Elementary School
- Cavendish Town Elementary
Affordability Estimate
Quick payment estimate for this listing. Not a loan offer — rates and terms vary.
Est. monthly principal & interest —
Estimate excludes taxes, insurance, HOA, and PMI. Consult a lender for accurate figures.
You May Also Like
View more nearby
Ask about this property
Message Sherry Wilson about MLS #5077747.
