

Request a showing
Pick a Saturday or another date in the next 4 weeks, then leave your contact details.
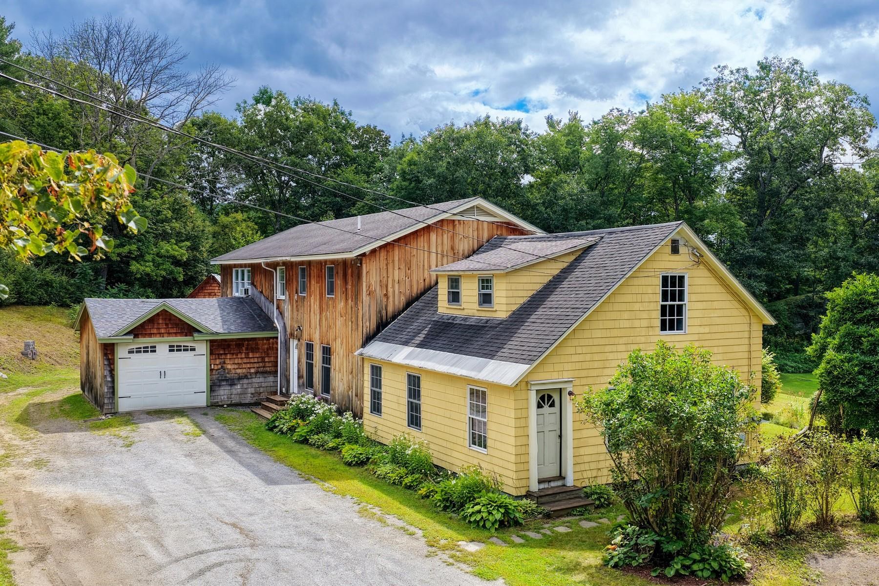
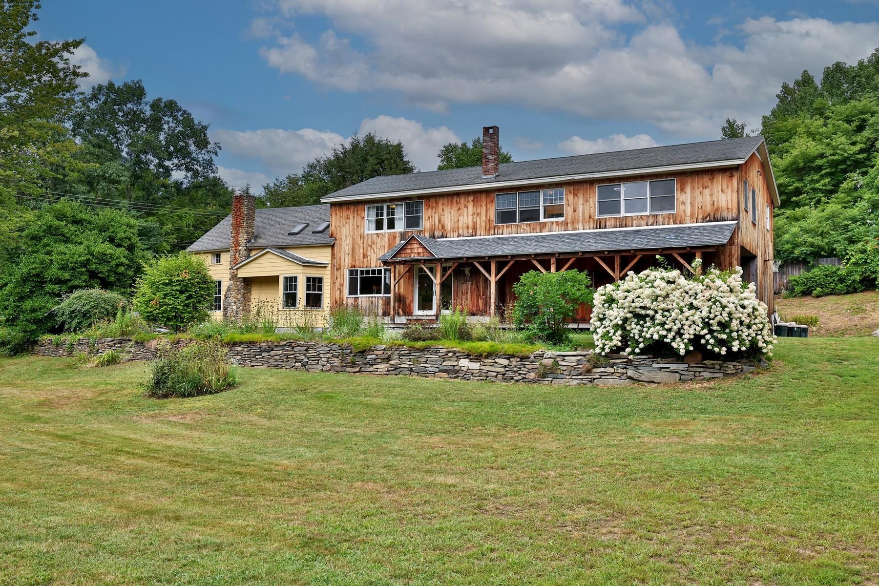
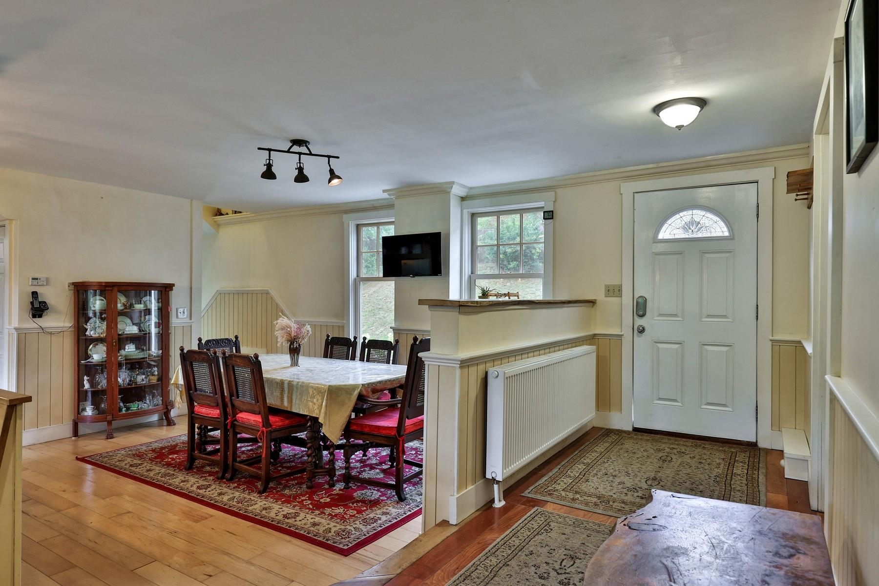
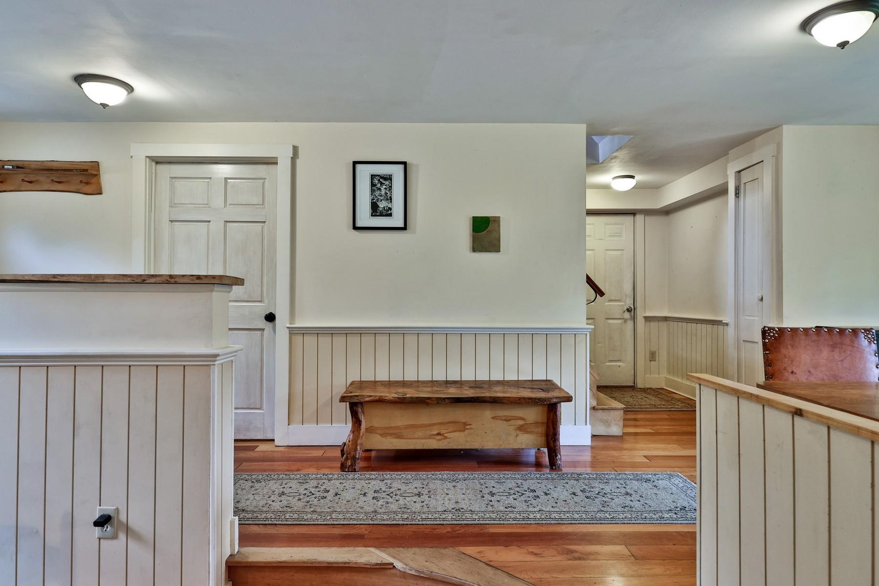
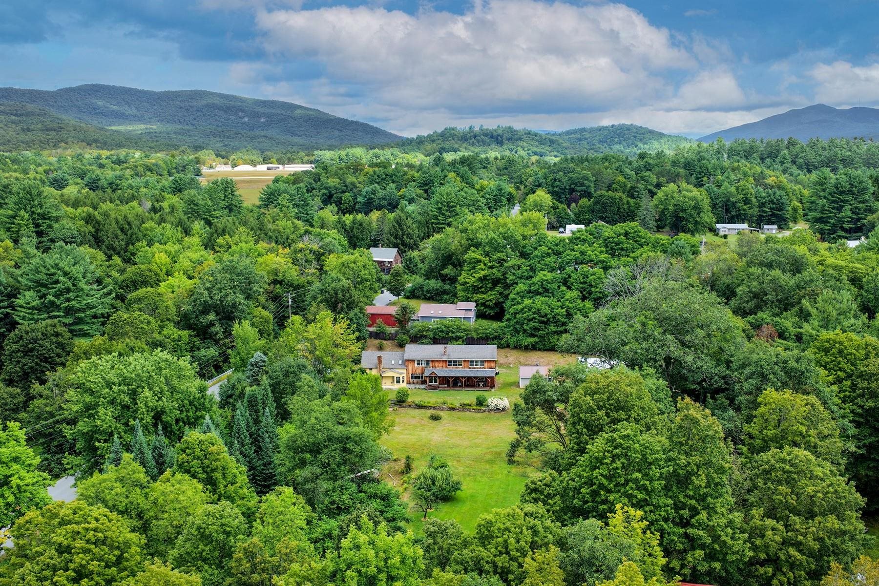
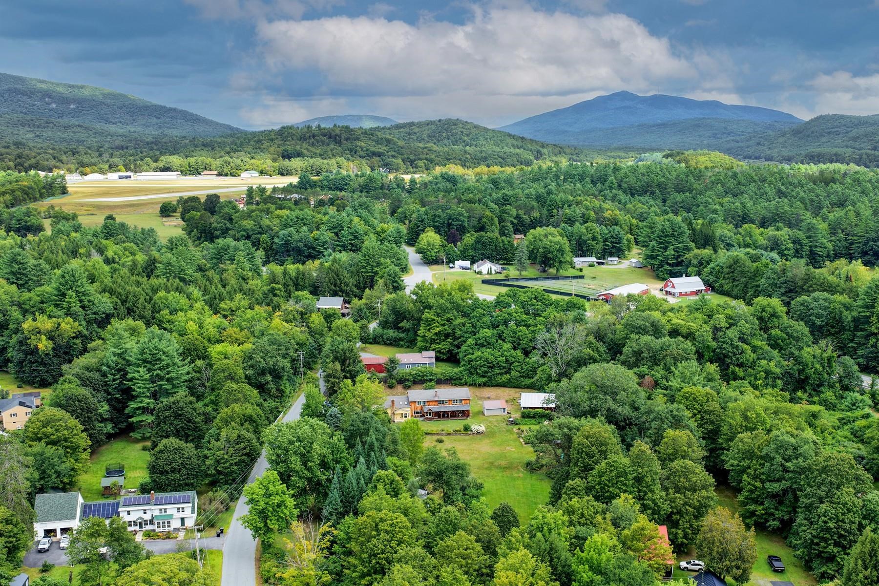
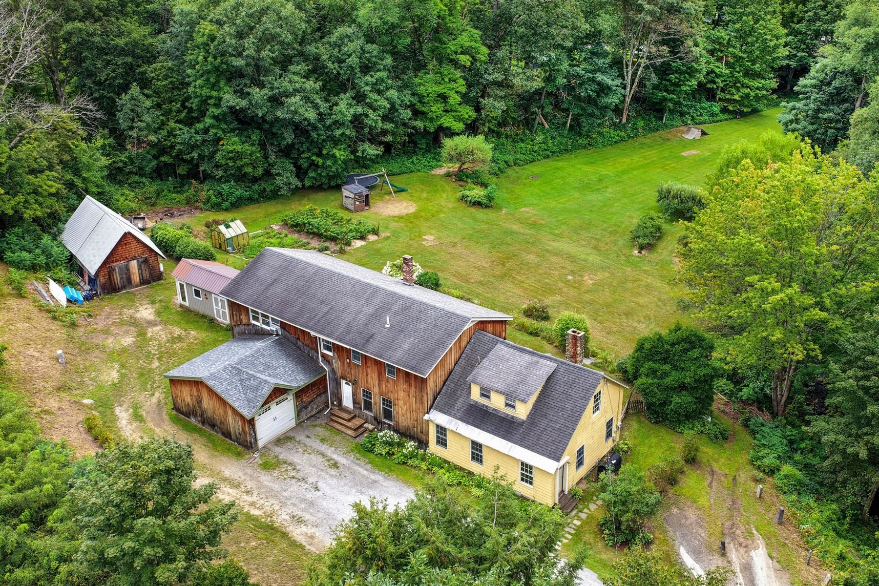
Listed by: Four Seasons Sotheby's Int'l Realty Gary Coger
General Property Information
- Property Status
- Active
- Price
- $399, 000
- Property Type
- Single Family
- County
- VT-Windsor
- Agency / Brokerage
- Gary Coger
Four Seasons Sotheby's Int'l Realty - List Date
- 8/31/2026 8:00 PM
- Acres
- 2
- Year Built
- 1870
- Bedrooms
- 4
- Total Baths
- 2
- Sq. Ft. (Total)
- 3,197
- Tax Year
- 2026
- Taxes
- $9,508

Description
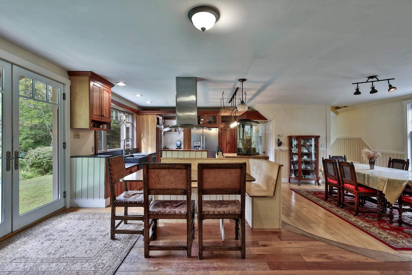
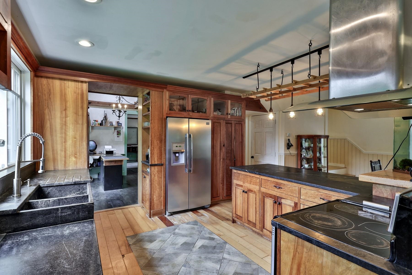
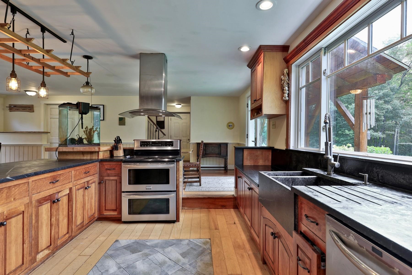
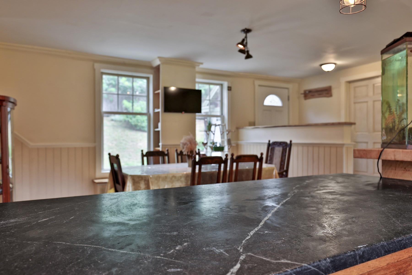
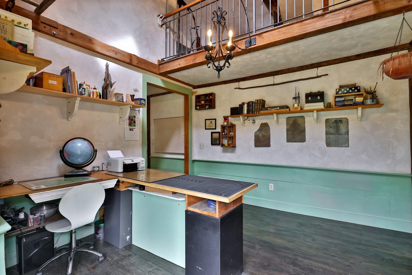
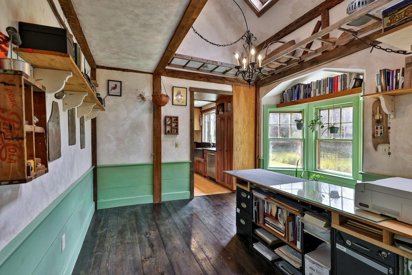
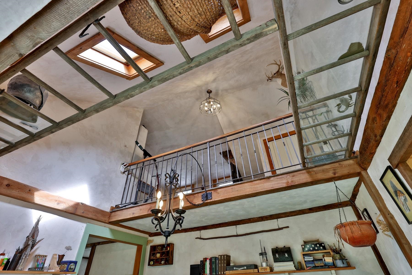
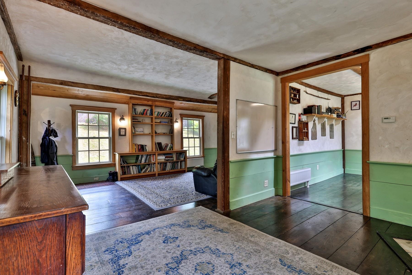
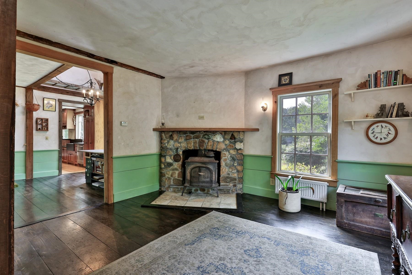
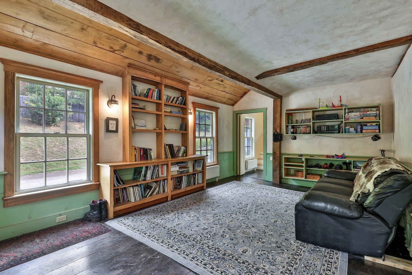
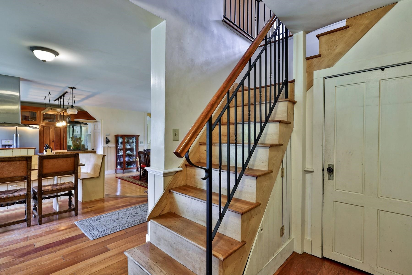
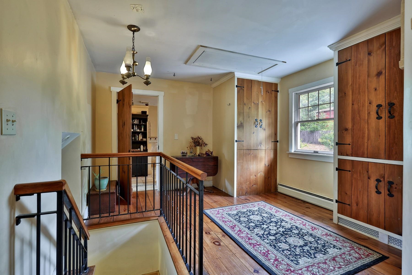
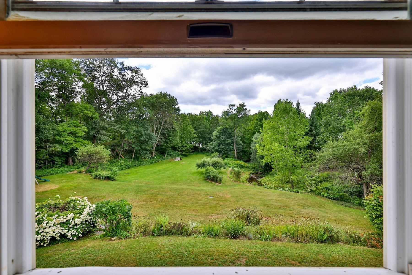
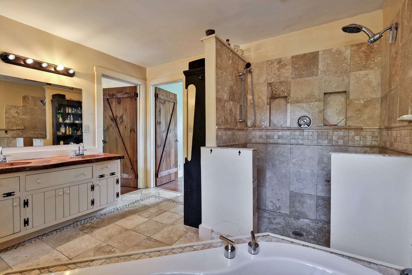
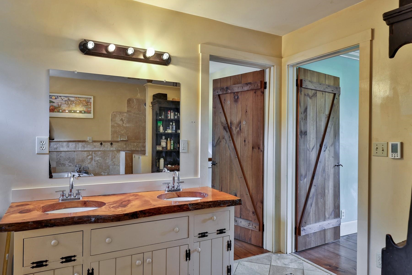
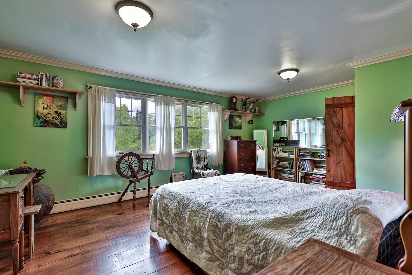
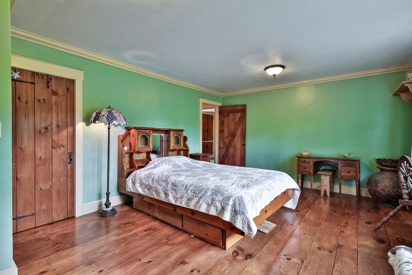
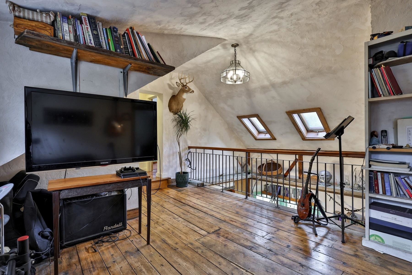
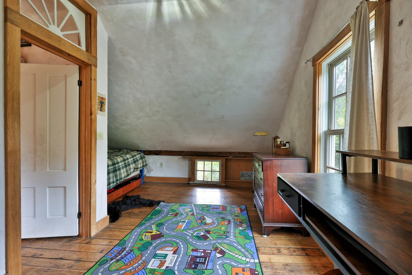
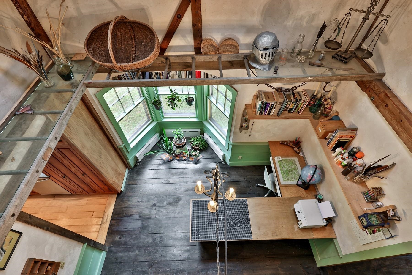
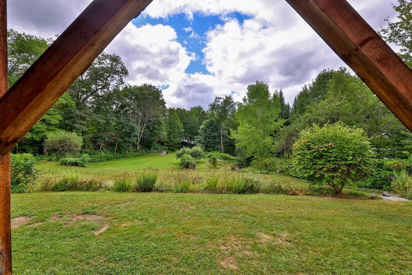
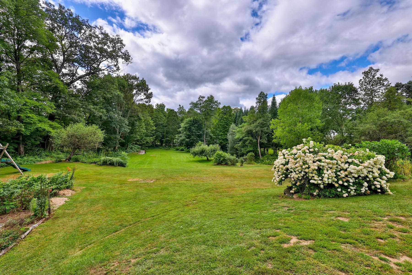
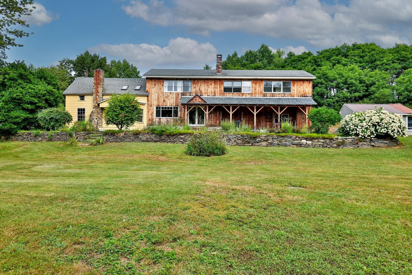
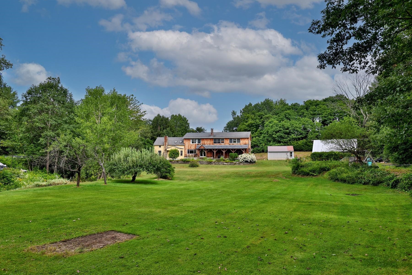
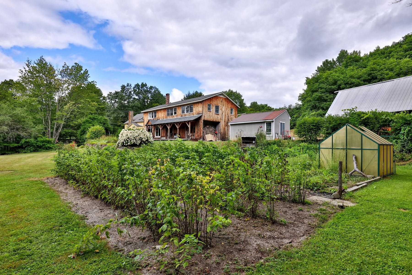
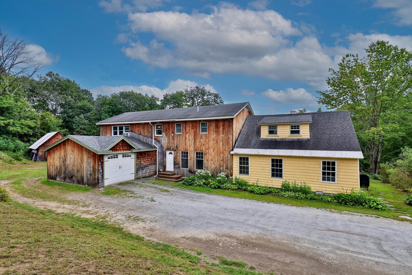
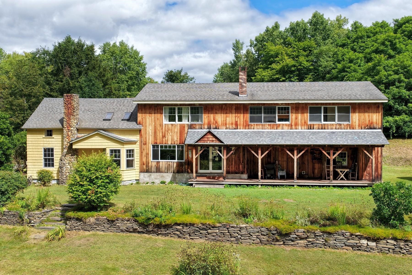
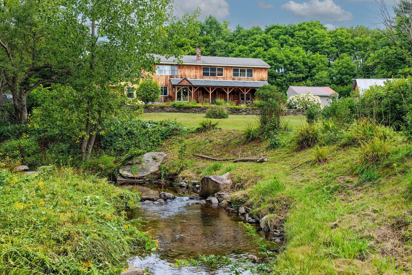
Welcome to a truly special Vermont property where craftsmanship, comfort, and the beauty of the outdoors come together. Offering over 3, 000 square feet of beautifully renovated living space, this distinctive home is filled with custom features and exceptional woodworking throughout. The heart of the home is the custom kitchen, featuring rich cherry cabinetry and timeless soapstone countertops, complemented by numerous thoughtful updates. With four bedrooms, there is plenty of space for family and guests. The beautifully renovated primary bath offers a luxurious retreat with a stone and tile walk-in shower and a Jacuzzi soaking tub. Set on two picturesque acres, the property offers a peaceful Vermont setting complete with a babbling brook, mature perennial gardens, and ample space for additional gardening. Two fully functional workshops provide exceptional space for woodworking, hobbies, storage, or other creative pursuits. Located in a quiet neighborhood yet conveniently close to schools, the hospital, Route 91, and Okemo Mountain, this property puts year-round outdoor recreation and everything Vermont has to offer within easy reach. Whether you're looking for a beautifully crafted home, a gardener's haven, a workshop enthusiast's dream, or simply a peaceful place to call home, this one-of-a-kind property is ready to welcome you.
Map
Interior Features
- # Of Stories
- 2
- Sq. Ft. (Total)
- 3,197
- Sq. Ft. (Above Ground)
- 3,197
- Sq. Ft. (Below Ground)
- 0
- Sq. Ft. Unfinished
- 812
- Rooms
- 10
- Bedrooms
- 4
- Baths
- 2
- Interior Desc
- Dining Area, 1 Fireplace, Kitchen/Dining, Living/Dining, Natural Light, Natural Woodwork, Soaking Tub, Whirlpool Tub, Wood Stove Hook-up, 1st Floor Laundry, Attic with Pulldown
- Appliances Included
- Dishwasher, Dryer, Range Hood, Electric Range, Refrigerator, Washer, Electric Water Heater
- Flooring
- Combination, Hardwood, Softwood, Tile, Wood
- Heating
- Oil, Wood, Baseboard, Multi Zone, Stove, Wood Stove, Boiler
- Basement Desc
- Bulkhead, Concrete Floor, Unfinished
Town Market Snapshot
Source: Data provided by PrimeMLS, graph generated by Pall Spera Company
Exterior Features
- Style of Residence
- Colonial, Contemporary
- Time Share
- No
- Exterior Details
- Building, Garden Space, Outbuilding, Porch, Covered Porch, Shed, Storage, Window Screens
- Land Desc.
- Country Setting, Landscaped, Level, Mountain, Near Skiing, Neighborhood, Near Hospital, Near School(s)
- Roof Desc.
- Asphalt Shingle
- Driveway Desc.
- Dirt
- Foundation Desc.
- Concrete, Stone
- Sewer Desc.
- 1000 Gallon, Existing Leach Field, Septic
- Garage / Parking
- Yes
- Garage Spaces
- 1
- Road Frontage
- 400
- Zoning
- Res
Affordability Estimate
Quick payment estimate for this listing. Not a loan offer — rates and terms vary.
Est. monthly principal & interest —
Estimate excludes taxes, insurance, HOA, and PMI. Consult a lender for accurate figures.
You May Also Like
View more nearby
Ask about this property
Message Teresa Merelman about MLS #5107693.
