

Request a showing
Pick a Saturday or another date in the next 4 weeks, then leave your contact details.
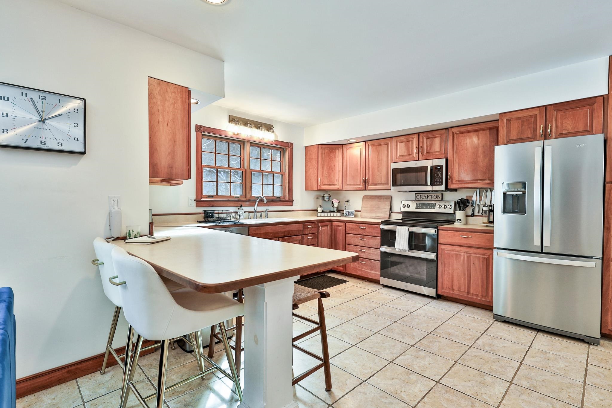
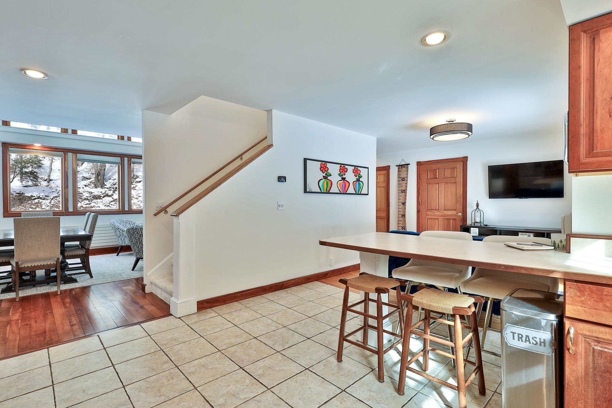

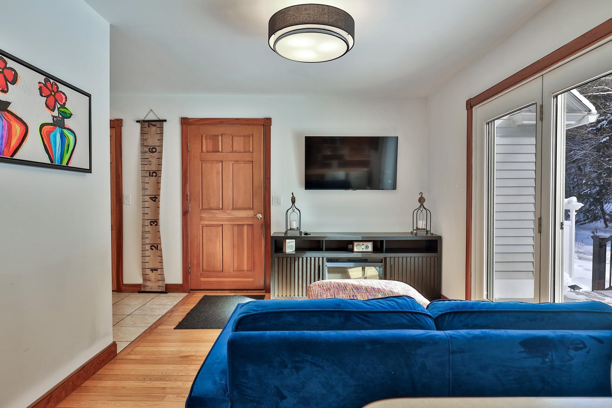
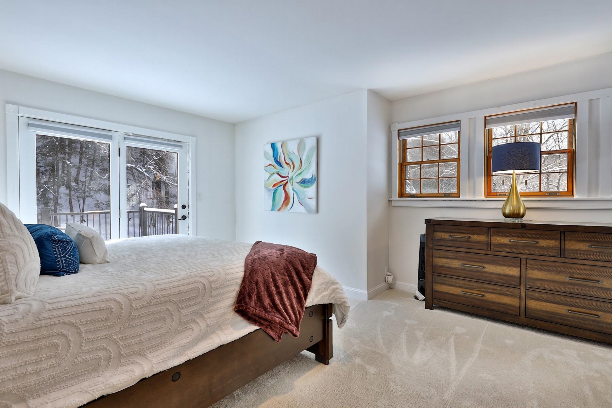
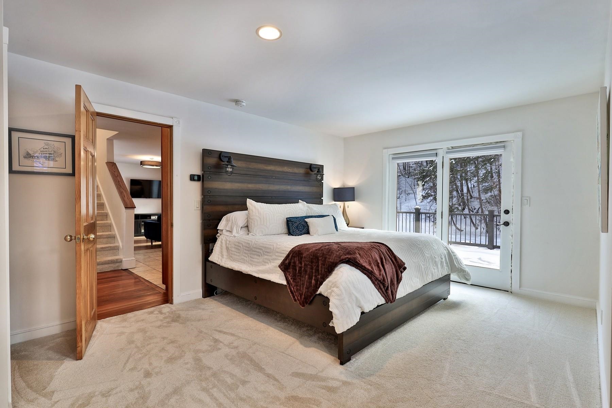
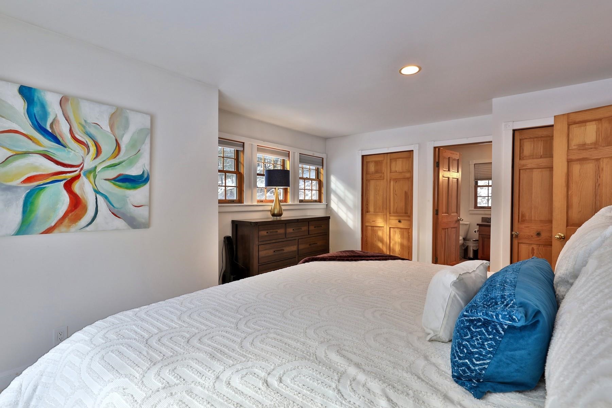
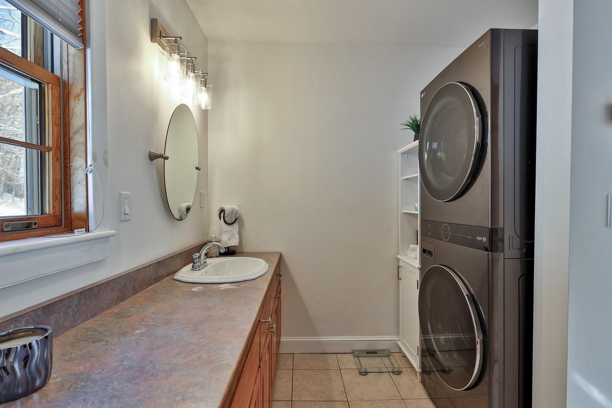
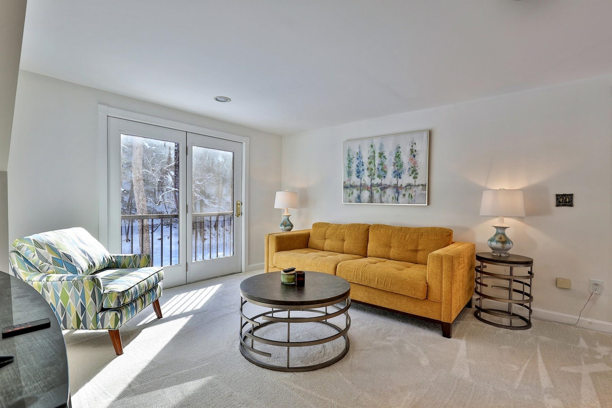
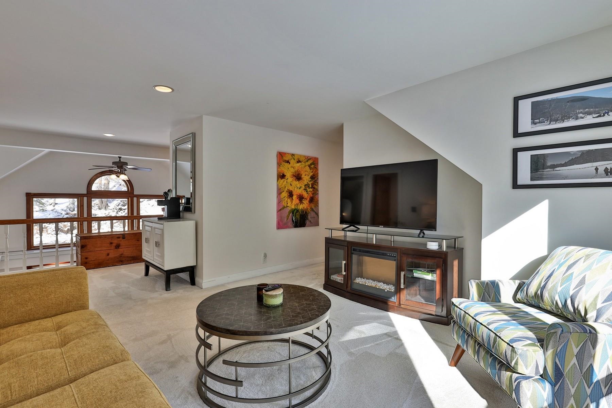
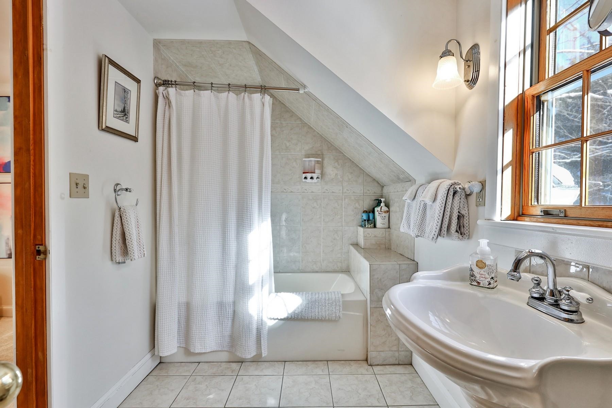
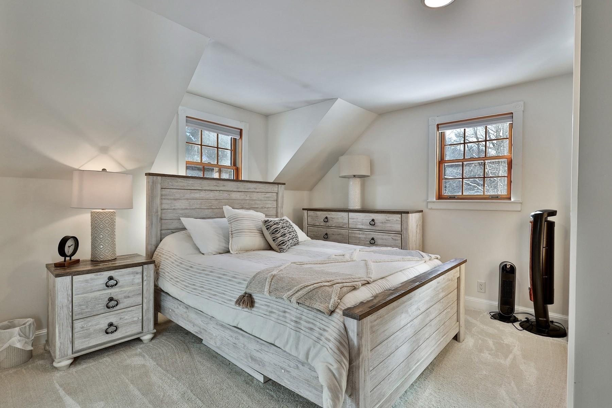
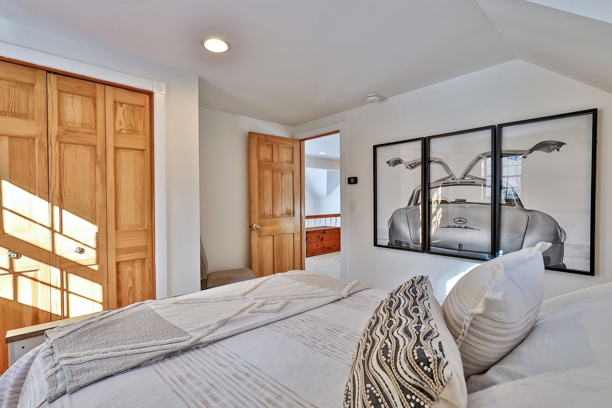
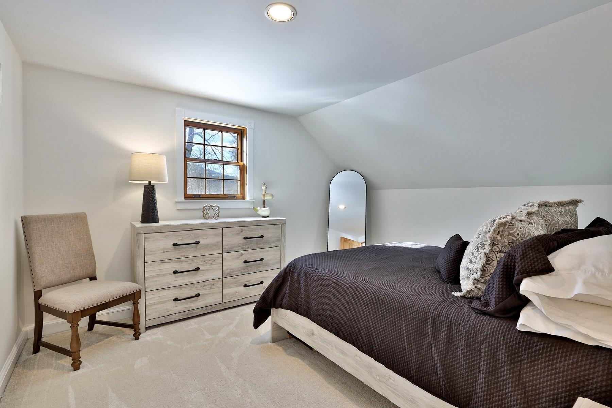
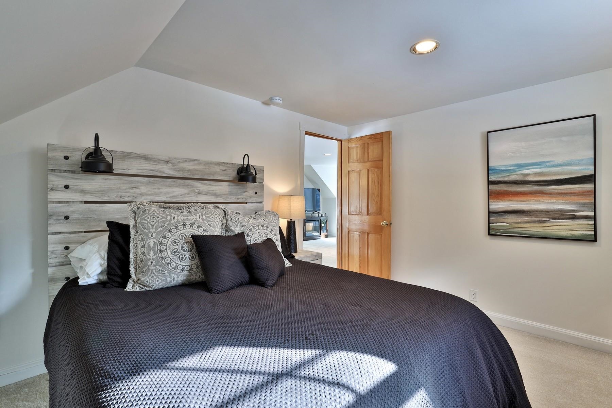
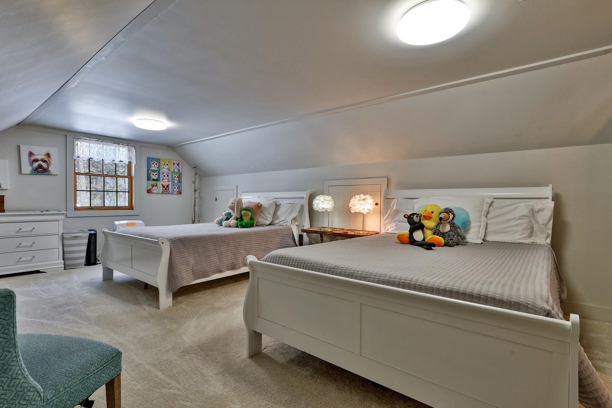
Listed by: Four Seasons Sotheby's Int'l Realty Gary Coger
General Property Information
- Property Status
- Active
- Price
- $599, 900
- Property Type
- Single Family
- County
- VT-Windham
- Agency / Brokerage
- Gary Coger
Four Seasons Sotheby's Int'l Realty - List Date
- 3/2/2026 7:00 PM
- Acres
- 2.19
- Year Built
- 2002
- Bedrooms
- 3
- Total Baths
- 2
- Sq. Ft. (Total)
- 2,450
- Tax Year
- 2026
- Taxes
- $11,341

Description
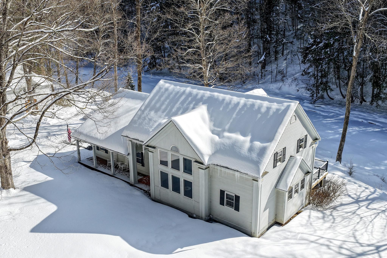
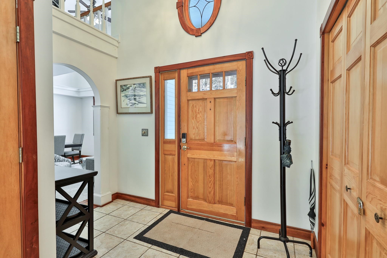
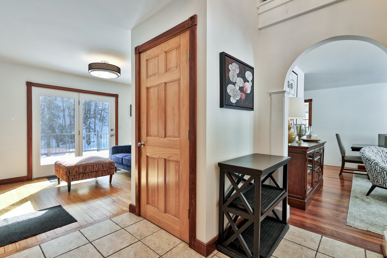
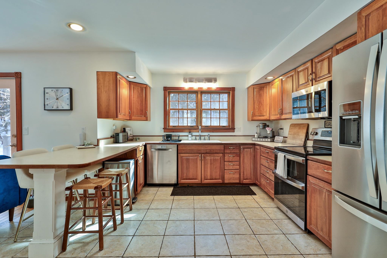
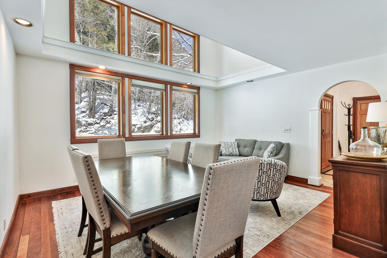
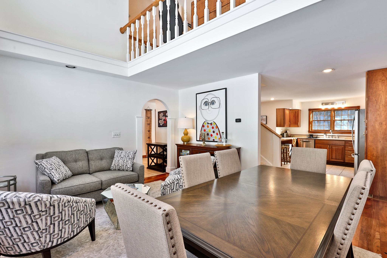
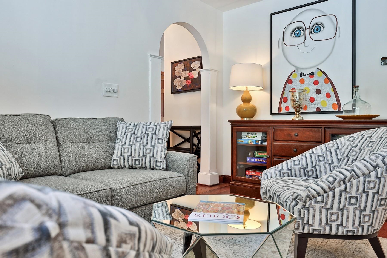

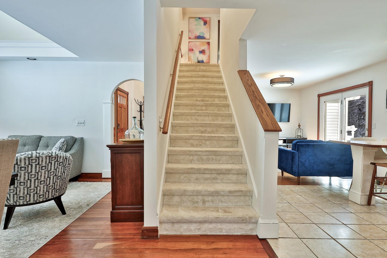
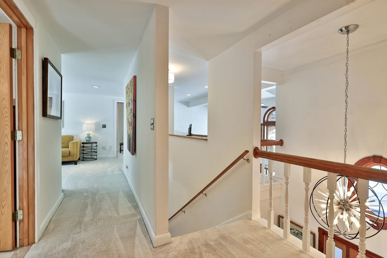
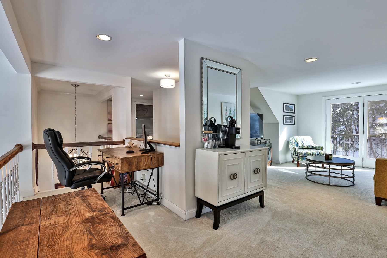
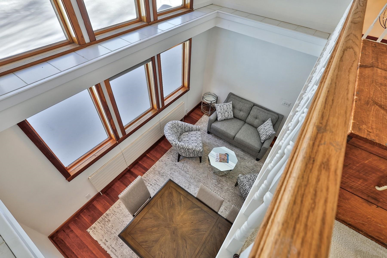
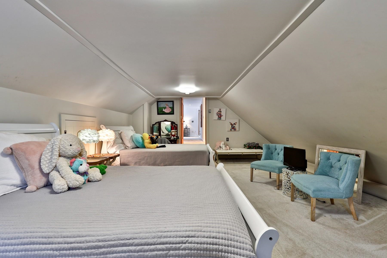
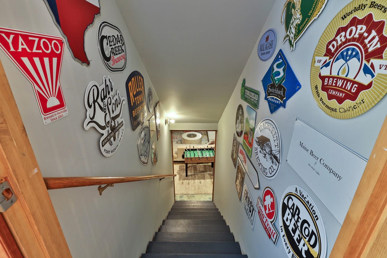
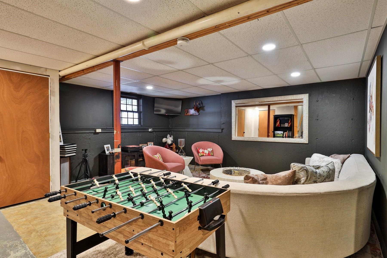
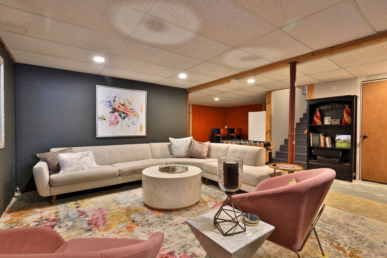
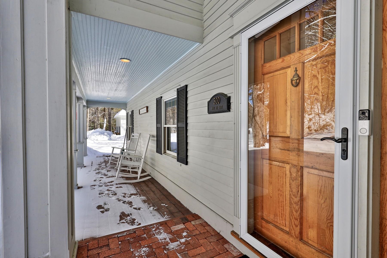
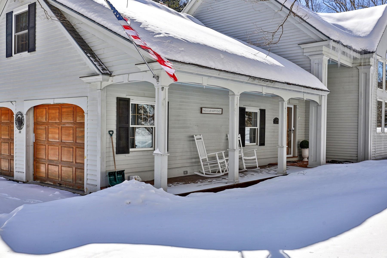
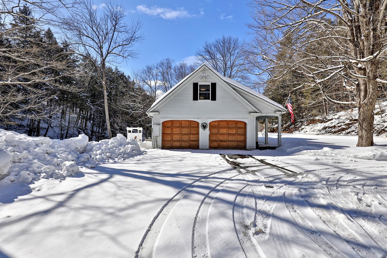
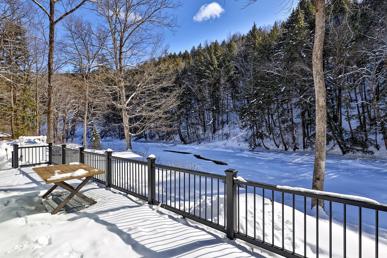
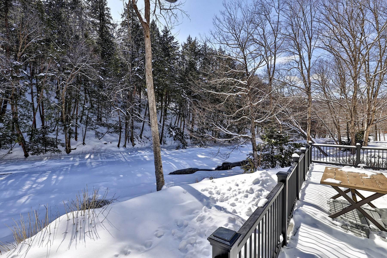
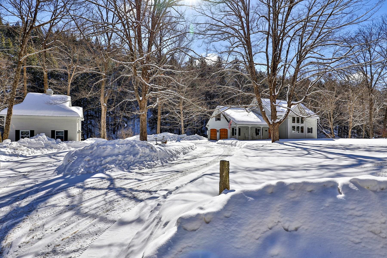

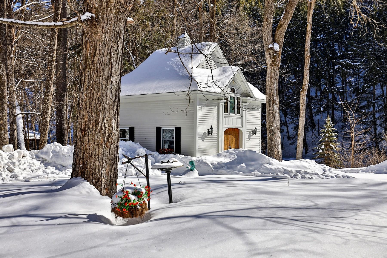
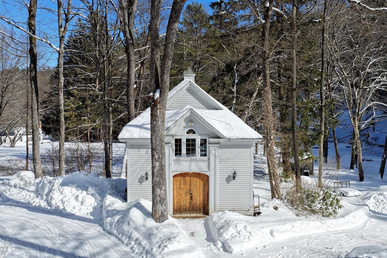
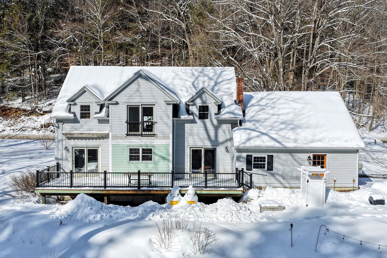
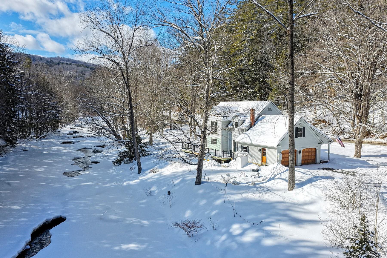
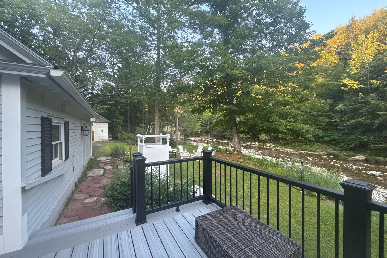
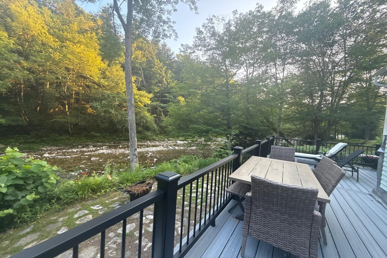
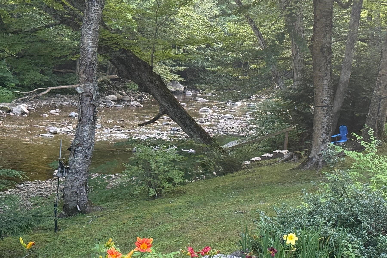
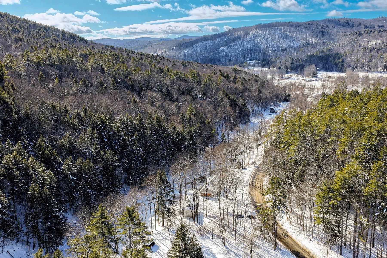
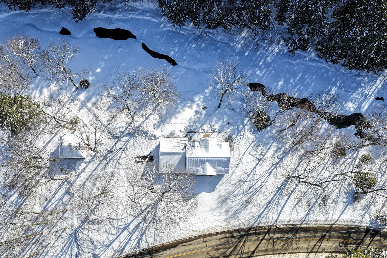
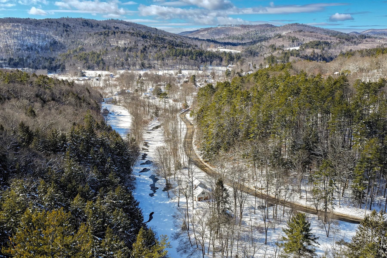
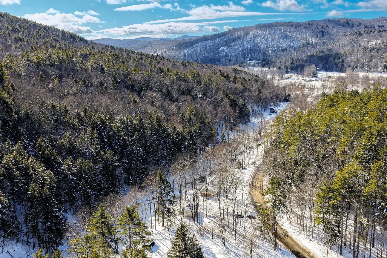
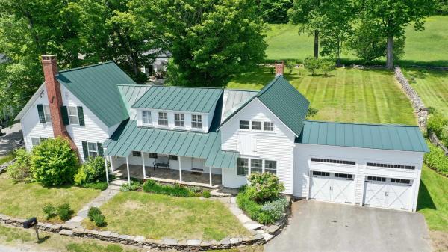
Nestled in a postcard perfect riverfront setting in the picturesque village of Grafton, this exceptional 2002 contemporary home offers the rare blend of privacy, natural beauty, and convenience. Property is being offered furnished and turn key! Set on over two park like acres with frontage along the peaceful Saxtons River, the property delivers a true Vermont dream lifestyle. Inside, you’ll find a spacious eat in kitchen with abundant counter space and cabinetry perfect for gatherings and everyday living. Flexible living areas include multiple options for relaxing and entertaining, plus a second floor space ideal for TV viewing or a home office. A finished bonus room above the attached two-car garage provides excellent guest overflow or creative studio space. The partially finished basement features a comfortable family room for additional versatility. The home offers three bedrooms, including a convenient first-floor en suite primary. Step out onto the back deck and take in breathtaking views of the river as it gently flows below. A private walking trail winds along the riverbank to the far end of the property, enhancing the serene, retreat like feel. Additional highlights include a charming carriage house with many potential uses and the peace of mind of a whole house generator. Home is also being offered mostly furnished and ready for its new owners. Located just a short distance to town amenities, this remarkable property captures the very best of Vermont living. OPEN HOUSE SATURDAY AUGUST 15th 11-1pm
Map
Interior Features
- # Of Stories
- 2
- Sq. Ft. (Total)
- 2,450
- Sq. Ft. (Above Ground)
- 2,200
- Sq. Ft. (Below Ground)
- 250
- Sq. Ft. Unfinished
- 100
- Rooms
- 9
- Bedrooms
- 3
- Baths
- 2
- Interior Desc
- Ceiling Fan, Dining Area, Kitchen Island, Kitchen/Dining, Kitchen/Living, Laundry Hook-ups, Living/Dining, Primary BR w/ BA, Natural Light, Vaulted Ceiling, 1st Floor Laundry, Basement Laundry
- Appliances Included
- Dishwasher, Dryer, Microwave, Electric Range, Refrigerator, Washer, Water Heater off Boiler, Exhaust Fan
- Flooring
- Carpet, Ceramic Tile, Hardwood
- Heating
- Radiant
- Basement Desc
- Partially Finished
Town Market Snapshot
Source: Data provided by PrimeMLS, graph generated by Pall Spera Company
Exterior Features
- Style of Residence
- Contemporary
- Time Share
- No
- Exterior Details
- Deck, Garden Space, Outbuilding, Porch, Covered Porch, Shed, Storage
- Land Desc.
- Country Setting, Level, Major Road Frontage, Open
- Roof Desc.
- Asphalt Shingle
- Driveway Desc.
- Circular, Paved
- Foundation Desc.
- Concrete, Poured Concrete
- Sewer Desc.
- 1000 Gallon, Septic
- Garage / Parking
- Yes
- Garage Spaces
- 2
- Road Frontage
- 800
- Zoning
- Res
- Elementary School
- Grafton Elementary School
- Middle School
- Choice
- High School
- Choice
Affordability Estimate
Quick payment estimate for this listing. Not a loan offer — rates and terms vary.
Est. monthly principal & interest —
Estimate excludes taxes, insurance, HOA, and PMI. Consult a lender for accurate figures.
You May Also Like
View more nearby

Ask about this property
Message Ryan Aughey about MLS #5078071.
