

Request a showing
Pick a Saturday or another date in the next 4 weeks, then leave your contact details.
Listed by: Barrett and Valley Associates Inc. Jessica Landers
General Property Information
- Property Status
- Active
- Price
- $549, 000
- Property Type
- Single Family
- County
- VT-Windham
- Agency / Brokerage
- Jessica Landers
Barrett and Valley Associates Inc. - List Date
- 9/7/2025 8:00 PM
- Assessed
- $549,200
- Assessed Year
- 2026
- Acres
- 3.31
- Year Built
- 1840
- Bedrooms
- 3
- Total Baths
- 3
- Sq. Ft. (Total)
- 2,782
- Tax Year
- 2026
- Taxes
- $9,842

Description
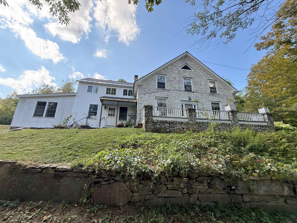
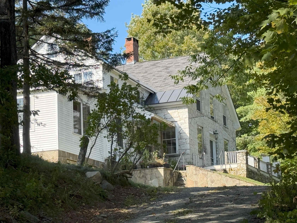
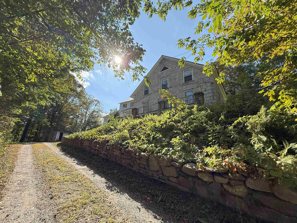
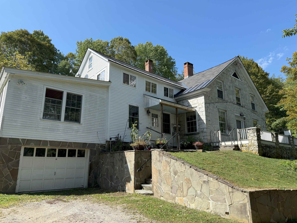
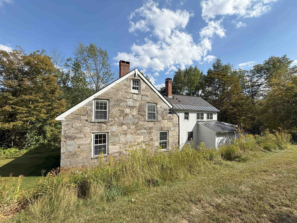
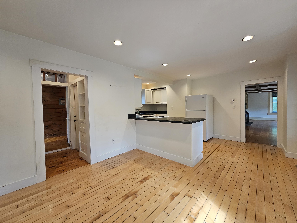
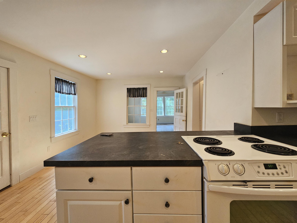
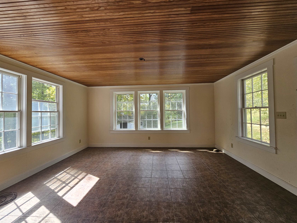


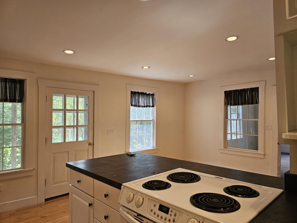
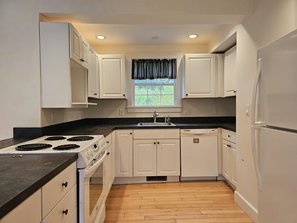
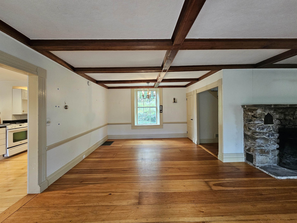
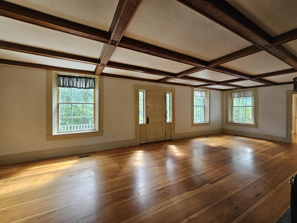
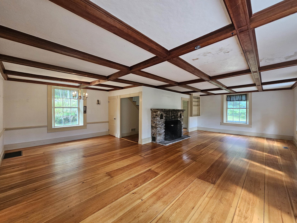
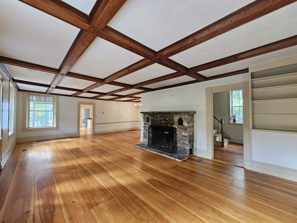
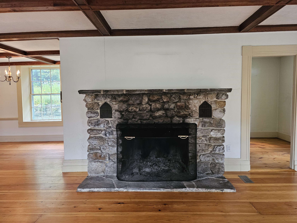
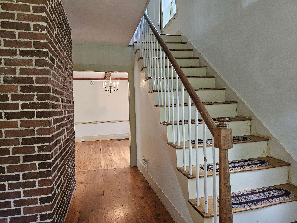
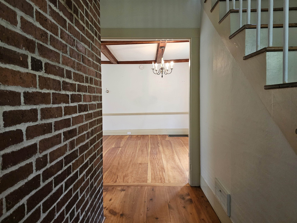
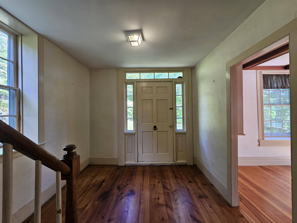
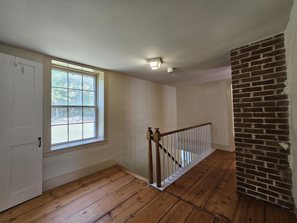

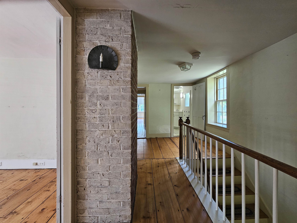
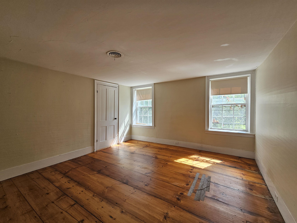
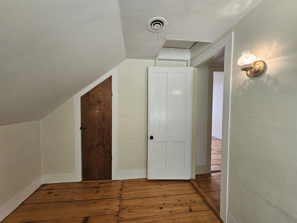
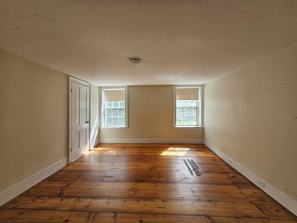
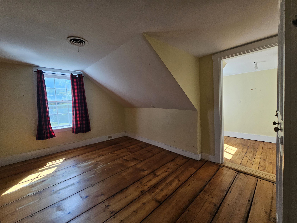
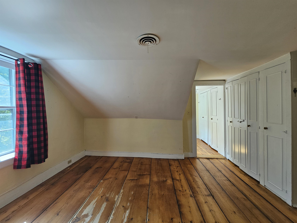
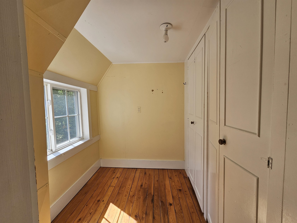

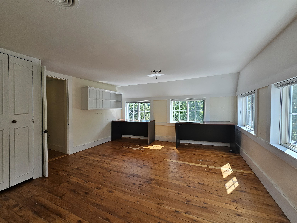
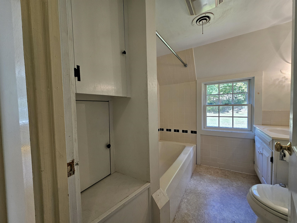
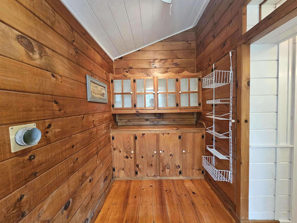
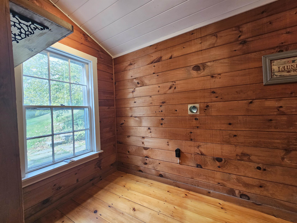

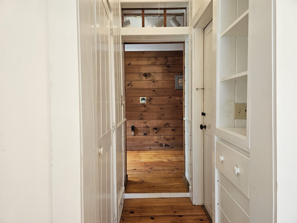
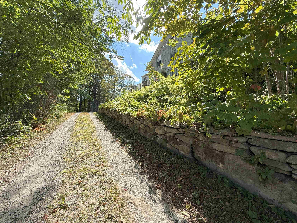
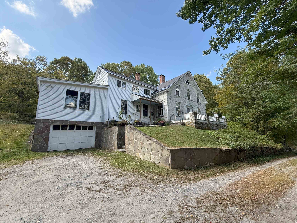
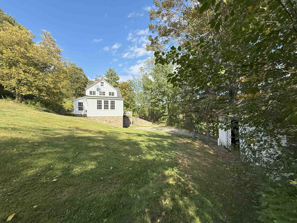
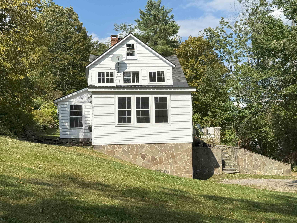
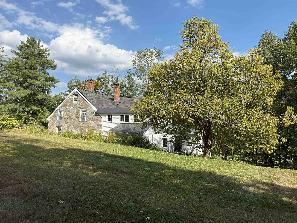

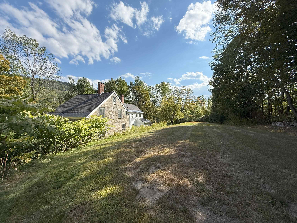
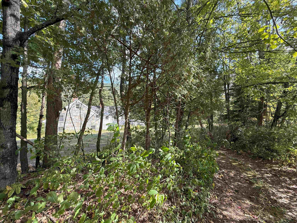
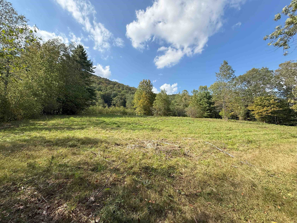
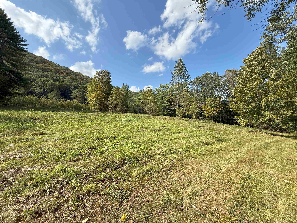
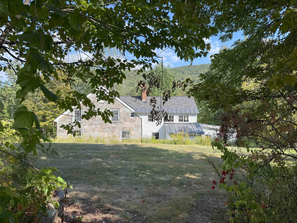
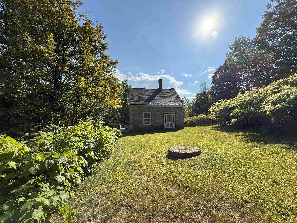
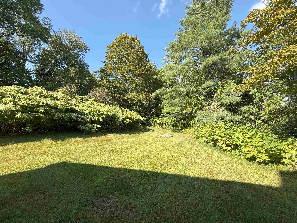
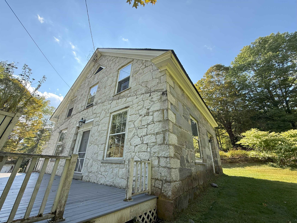
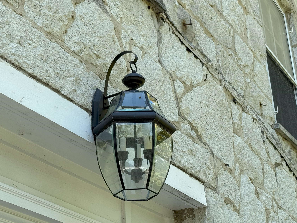
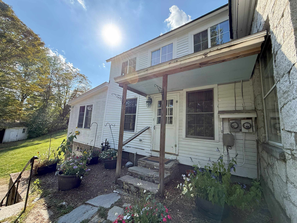
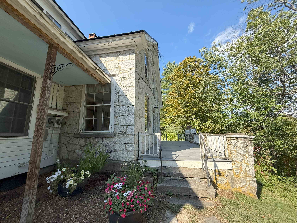
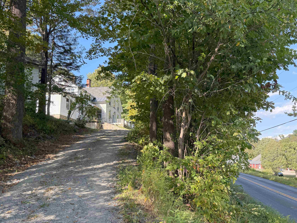
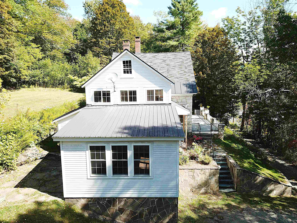
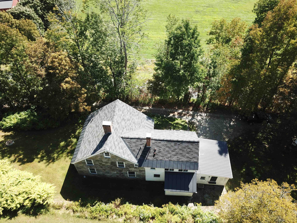
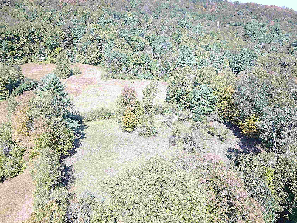
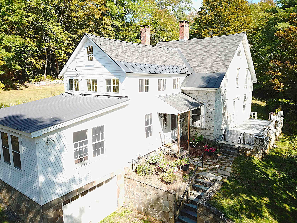
One of only two stone houses in the charming town of Grafton, this stately home is a truly special opportunity. Perched on a hill across from the renowned Grafton Cheese Company, the property offers easy access to village amenities and year-round recreation at Grafton Ponds Outdoor Center. Inside, you'll find a spacious and inviting layout: Large front living room with exposed beams, a beautiful stone hearth, and a wood-burning fireplace the perfect winter centerpiece. Bright eat-in kitchen with ample space for a breakfast table move-in ready or a canvas for your personal updates. A cozy, four-season sunroom offers additional living space and opens to a charming patio ideal for morning coffee or evening relaxation. Practical main-level features include a half bath, pantry with laundry, and a versatile dining area with room to entertain. Upstairs, the character continues: Three generously sized bedrooms, office space, and two full bathrooms. Deep windowsills, exposed brick features, and abundant natural light throughout. Additional highlights include wood and tile floors, replacement windows, and a fantastic floor plan. A large, plateau-style backyard with a sweet trail leading to a spacious open field ideal for gardening, recreation, or simply enjoying nature. A one-car garage is tucked under the sunroom for added convenience. This rare stone gem blends timeless charm with modern comfort don’t miss your chance to own a piece of Grafton history.
Map
Interior Features
- # Of Stories
- 2
- Sq. Ft. (Total)
- 2,782
- Sq. Ft. (Above Ground)
- 2,782
- Sq. Ft. (Below Ground)
- 0
- Sq. Ft. Unfinished
- 336
- Rooms
- 8
- Bedrooms
- 3
- Baths
- 3
- Interior Desc
- Dining Area, Wood Fireplace, 1 Fireplace, Kitchen/Dining, Laundry Hook-ups, Natural Light, Natural Woodwork, 1st Floor Laundry
- Appliances Included
- Dishwasher, Gas Range, Refrigerator
- Flooring
- Ceramic Tile, Hardwood, Softwood, Tile
- Heating
- Forced Air
- Basement Desc
- Concrete, Concrete Floor, Crawl Space, Insulated, Partial, Unfinished, Exterior Access, Basement Stairs
Town Market Snapshot
Source: Data provided by PrimeMLS, graph generated by Pall Spera Company
Exterior Features
- Style of Residence
- Farmhouse
- House Color
- Stone
- Time Share
- No
- Resort
- No
- Exterior Details
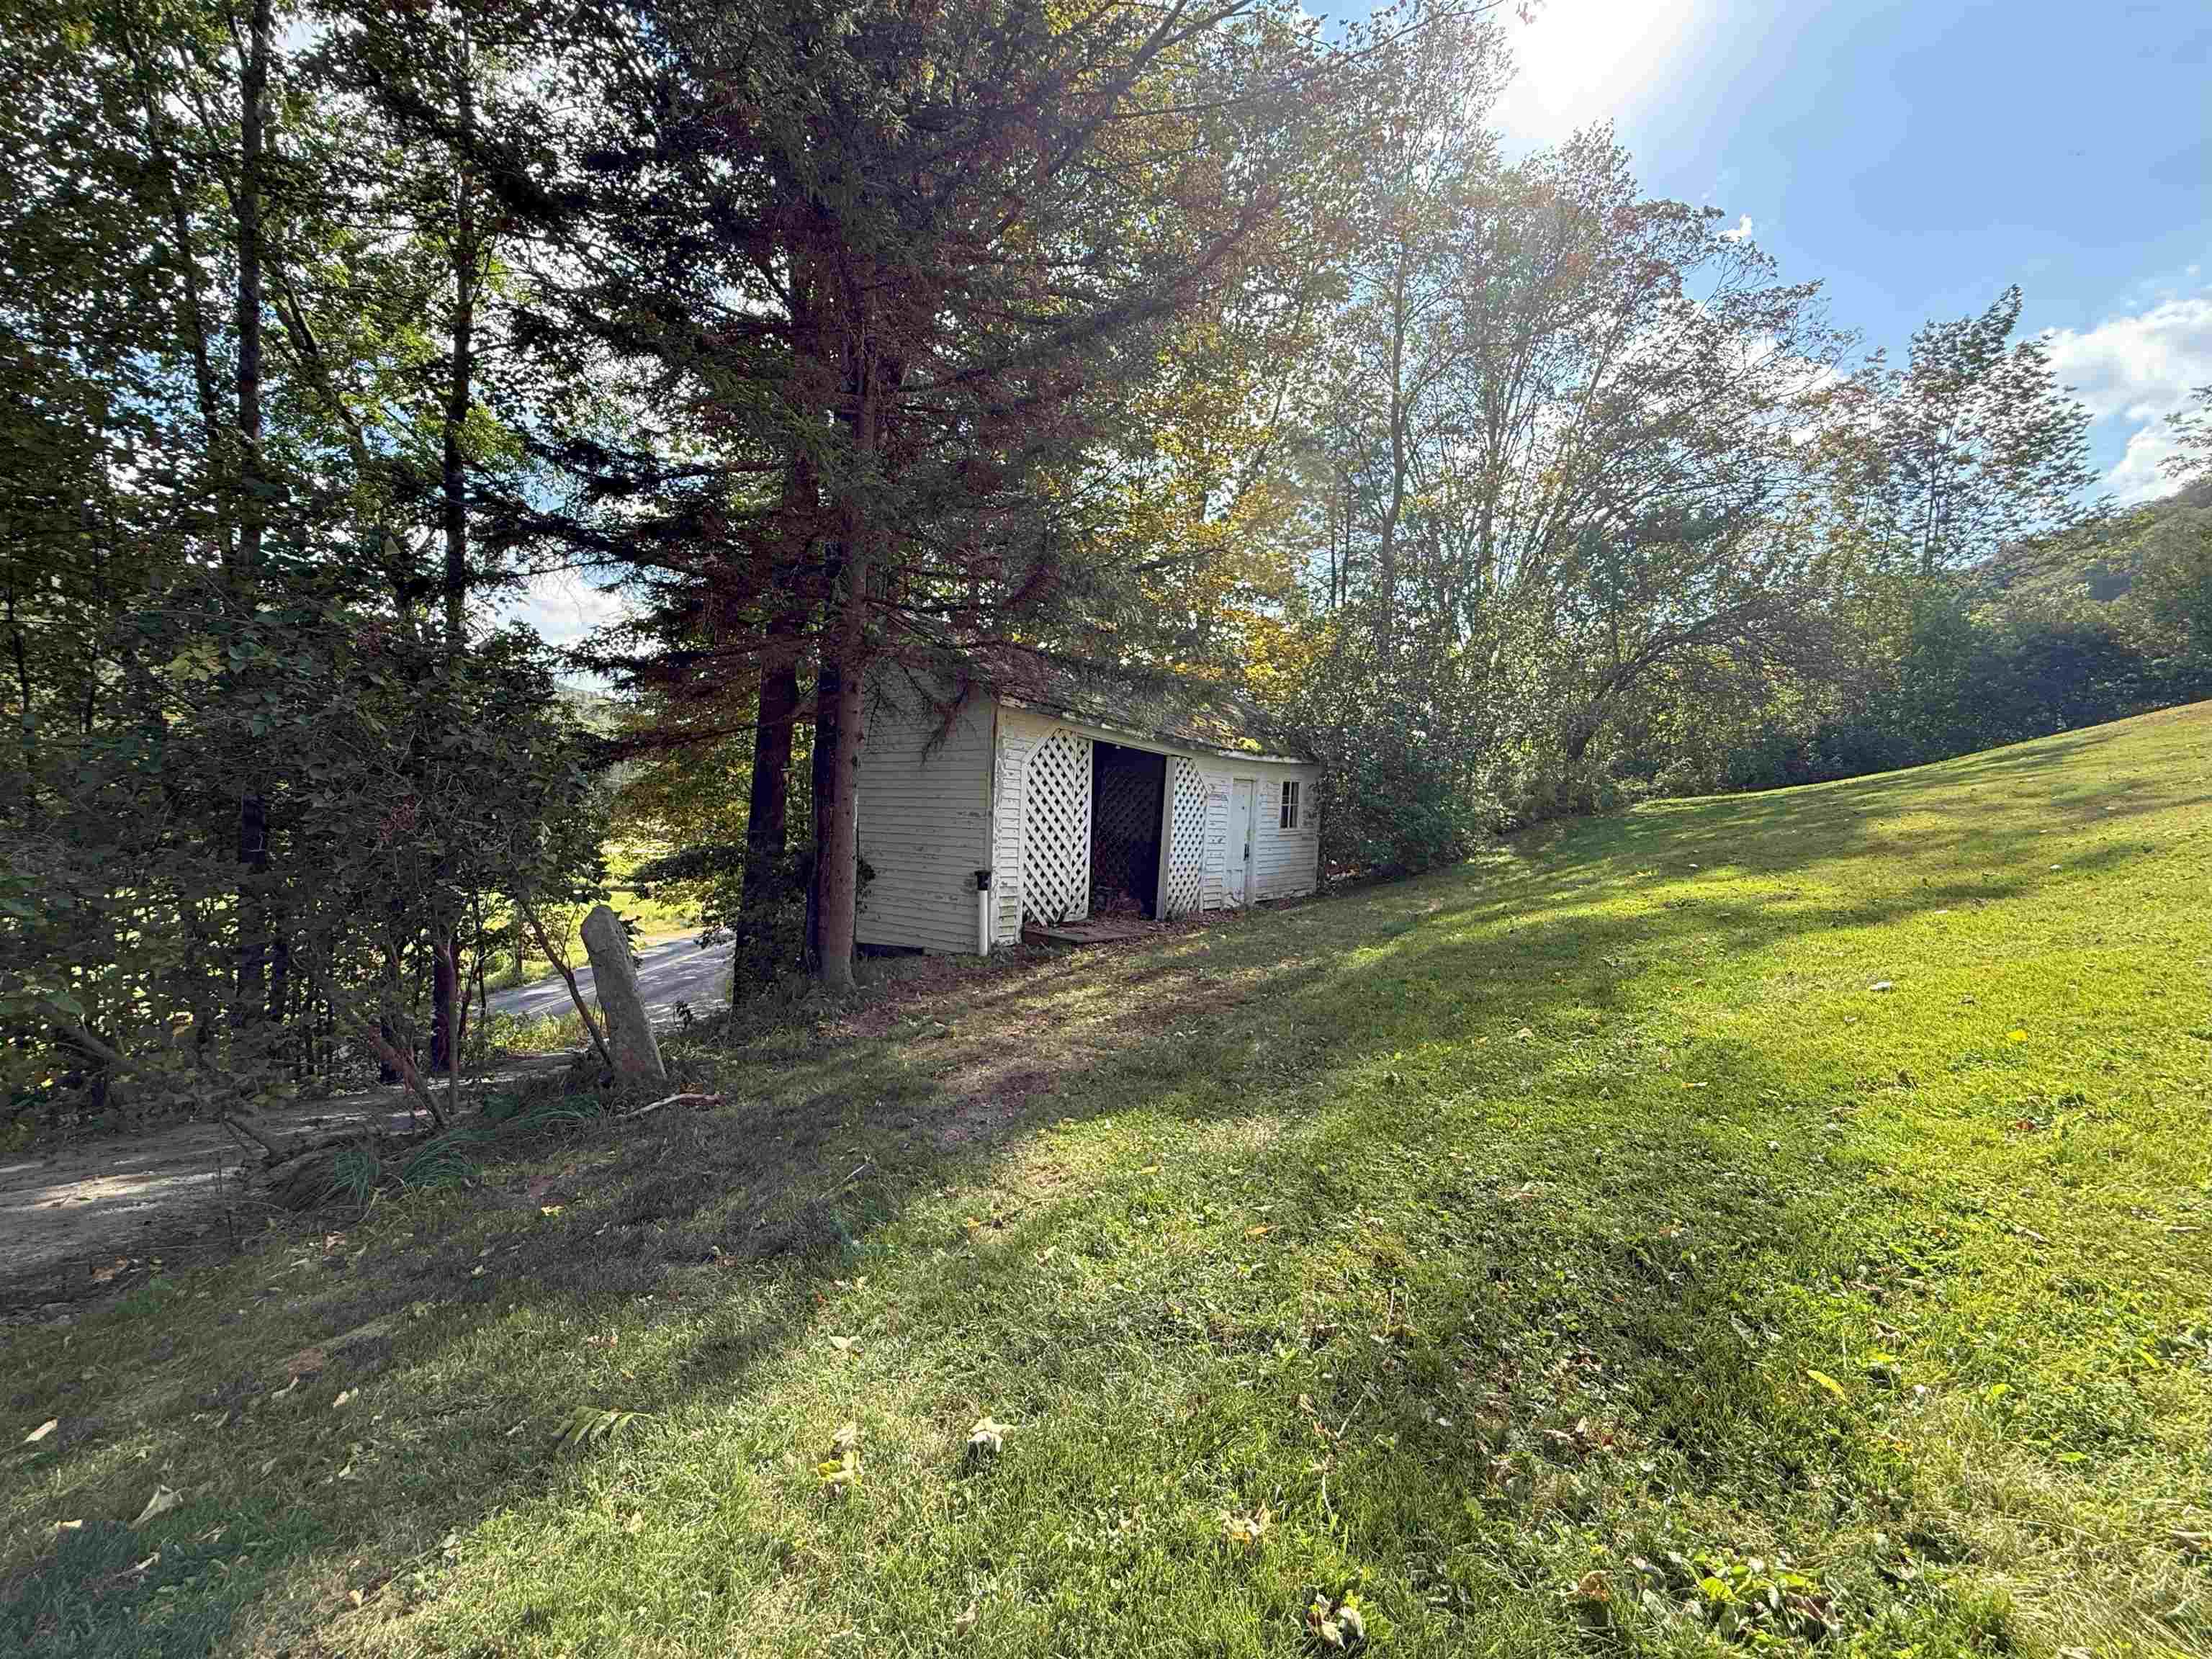
- Deck, Garden Space, Natural Shade, Outbuilding, Patio, Shed
- Land Desc.
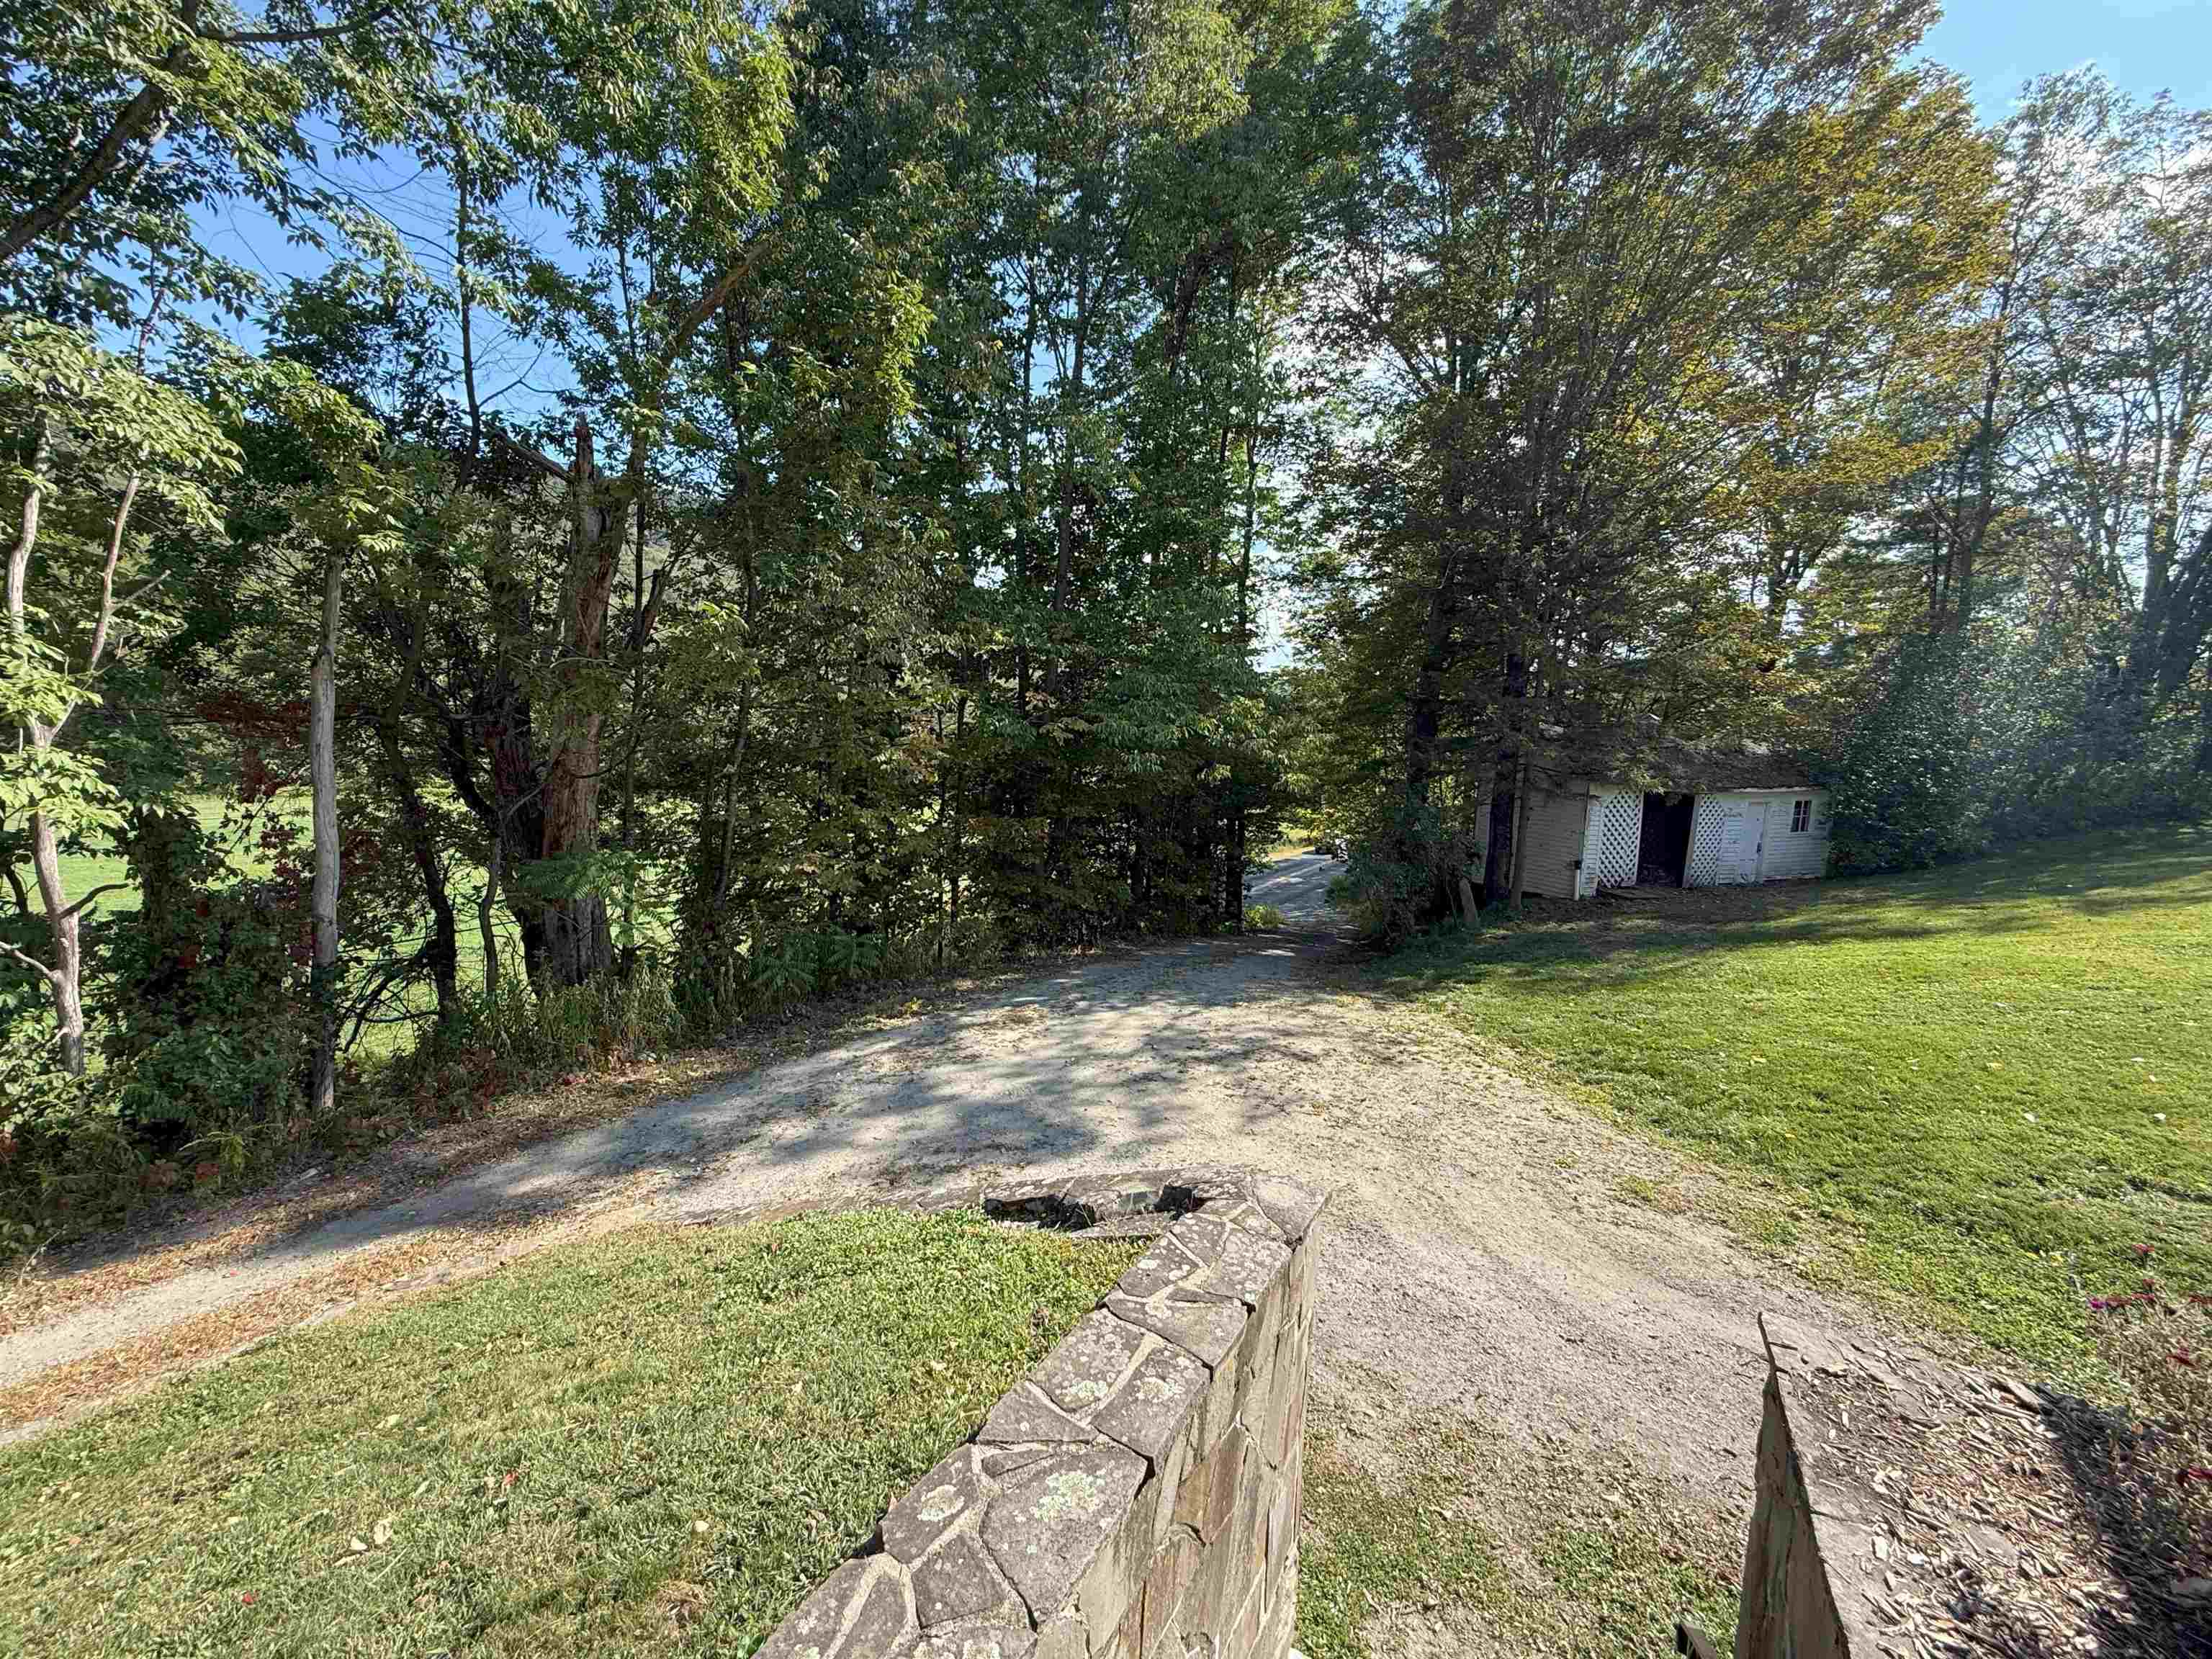
- Country Setting, Level, Open, Rolling, Sloping, Steep, Wooded, Rural
- Roof Desc.
- Metal, Asphalt Shingle
- Driveway Desc.
- Circular, Gravel
- Foundation Desc.
- Concrete, Stone
- Sewer Desc.
- Concrete, Mound Leach Field
- Garage / Parking
- Yes
- Garage Spaces
- 1
- Road Frontage
- 519
- Zoning
- None
- Elementary School
- Grafton Elementary School
- Middle School
- Choice
- High School
- Choice
Affordability Estimate
Quick payment estimate for this listing. Not a loan offer — rates and terms vary.
Est. monthly principal & interest —
Estimate excludes taxes, insurance, HOA, and PMI. Consult a lender for accurate figures.
You May Also Like
View more nearby
Ask about this property
Message Pall Spera about MLS #5060321.
