

Request a showing
Pick a Saturday or another date in the next 4 weeks, then leave your contact details.
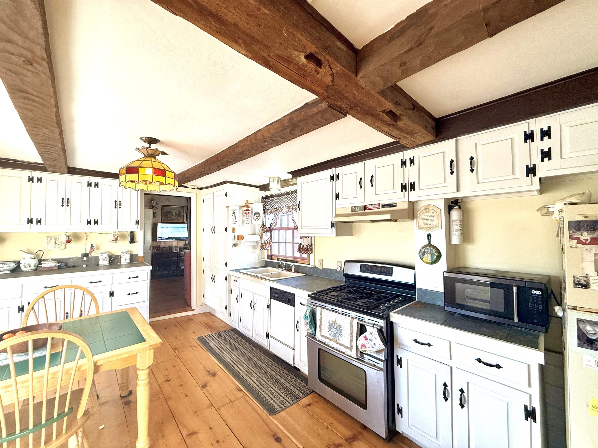
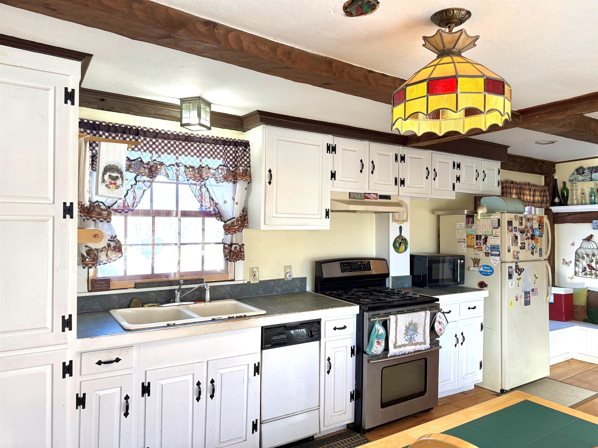
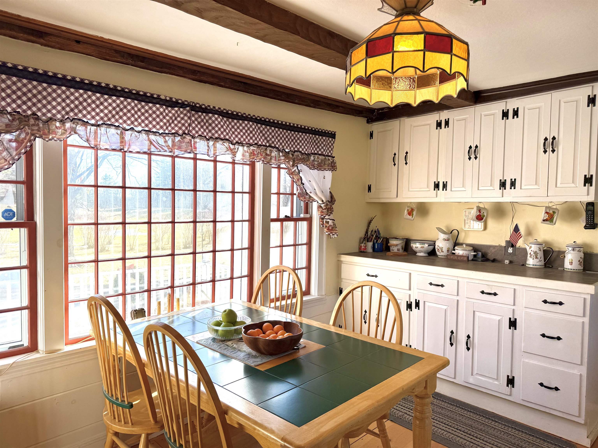
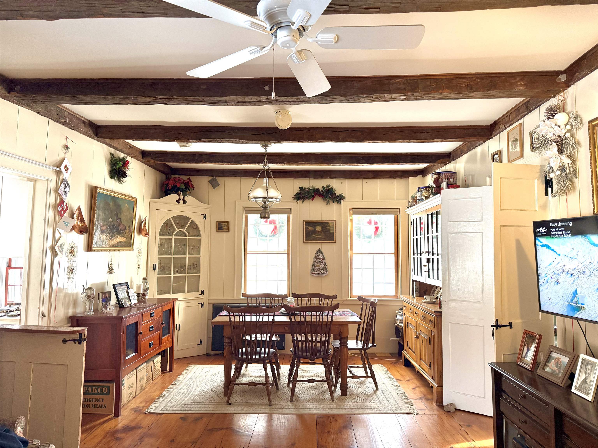
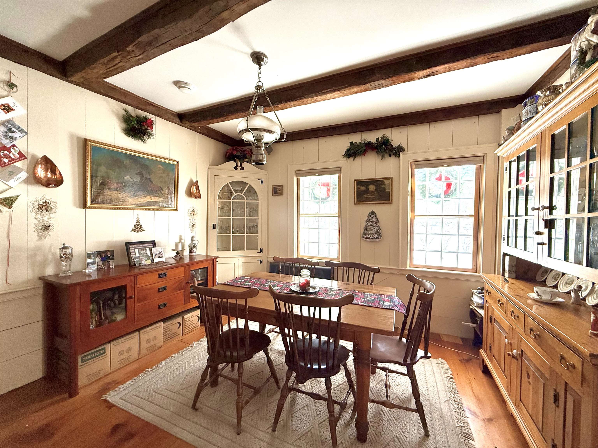
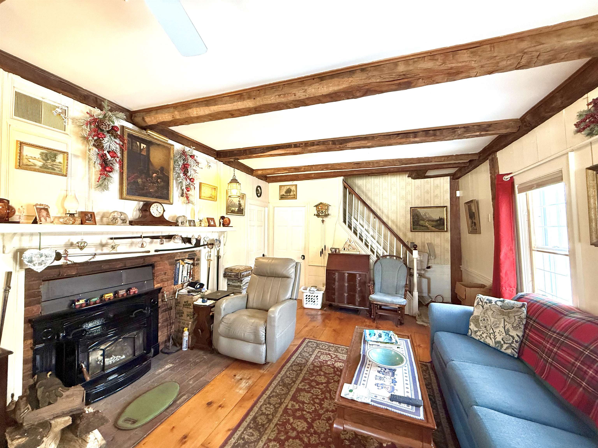

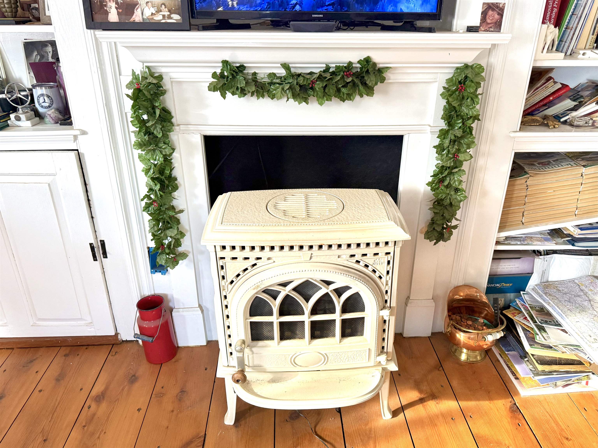
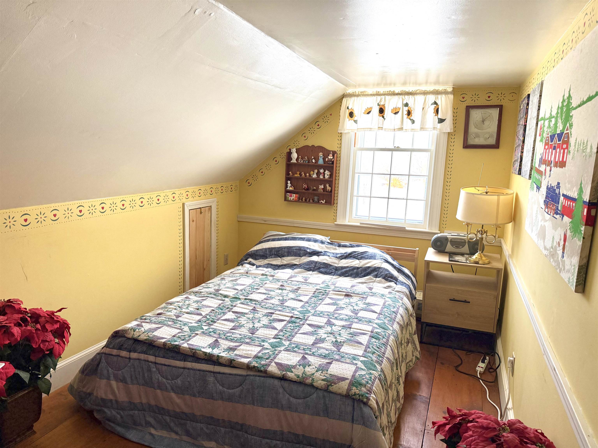
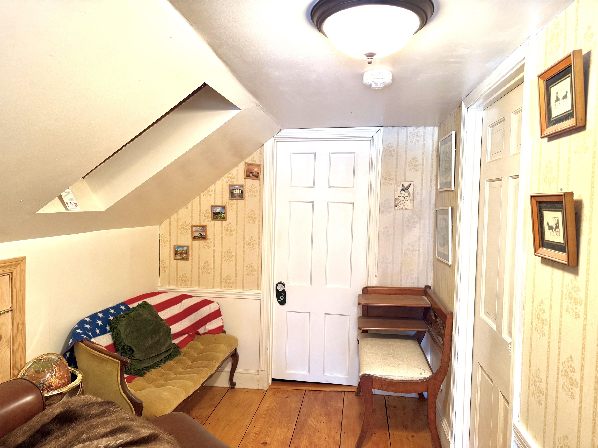
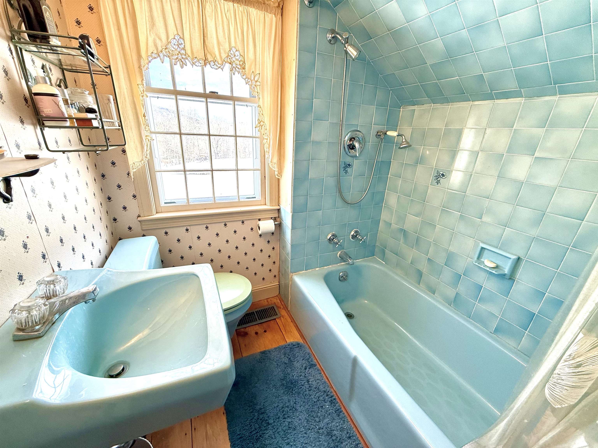
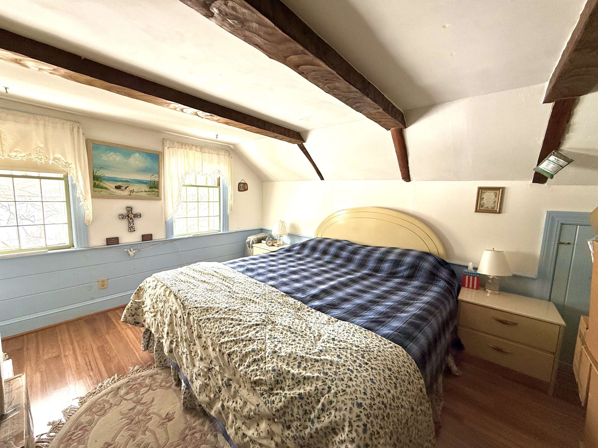
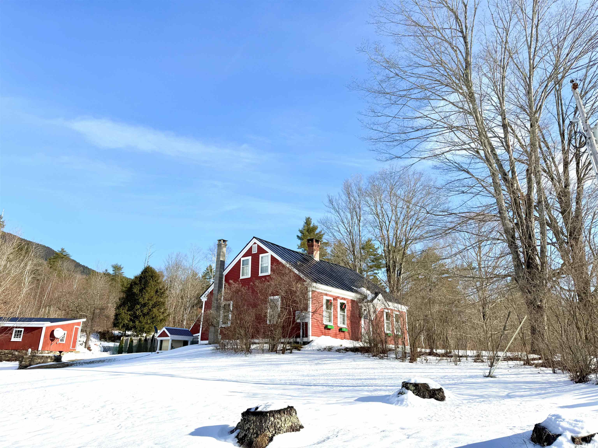

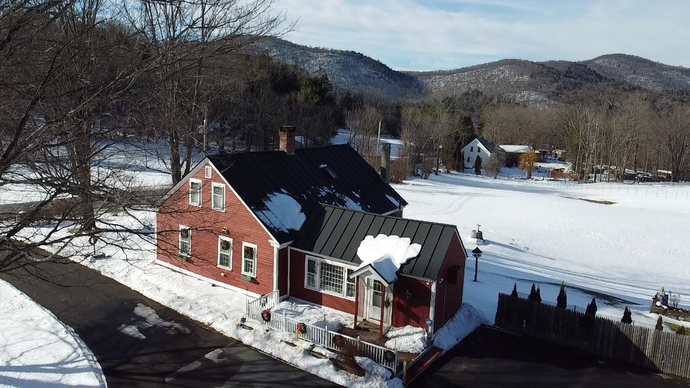
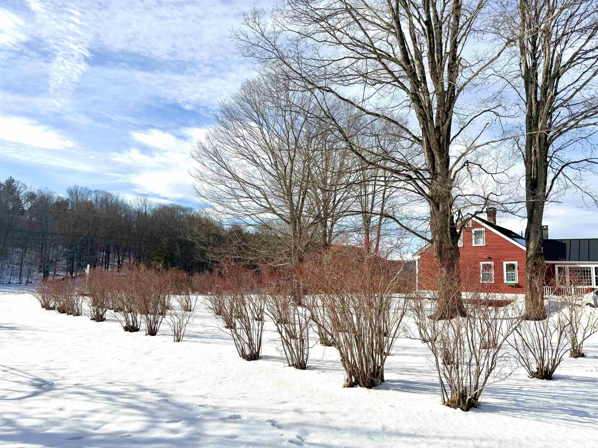
Listed by: Barrett and Valley Associates Inc. Thaddeus Abare
General Property Information
- Property Status
- Active
- Price
- $619, 900
- Property Type
- Single Family
- County
- VT-Windsor
- Agency / Brokerage
- Thaddeus Abare
Barrett and Valley Associates Inc. - List Date
- 3/5/2026 7:00 PM
- Acres
- 15.55
- Year Built
- 1767
- Bedrooms
- 3
- Total Baths
- 2
- Sq. Ft. (Total)
- 1,938
- Tax Year
- 2025
- Taxes
- $7,382

Description
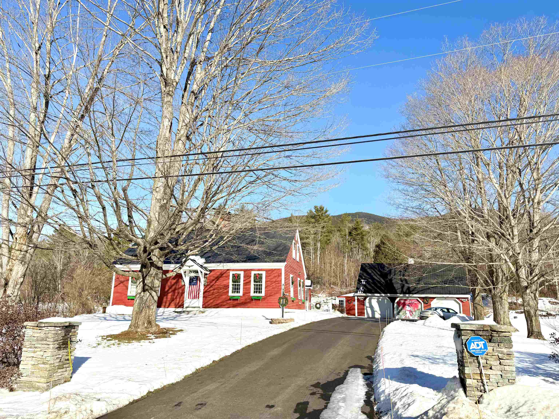
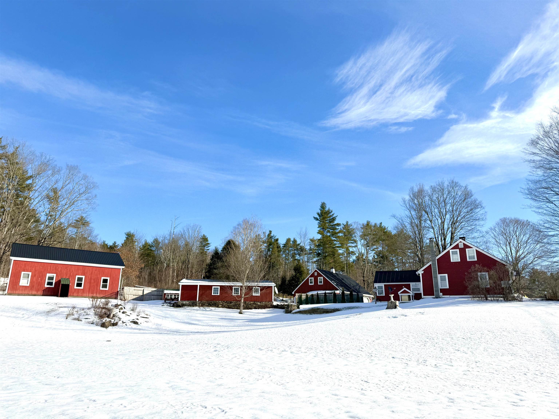
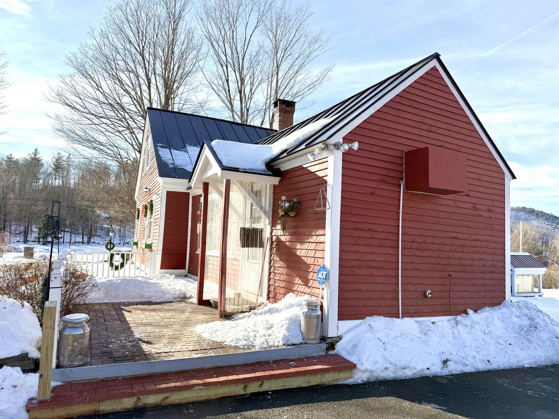
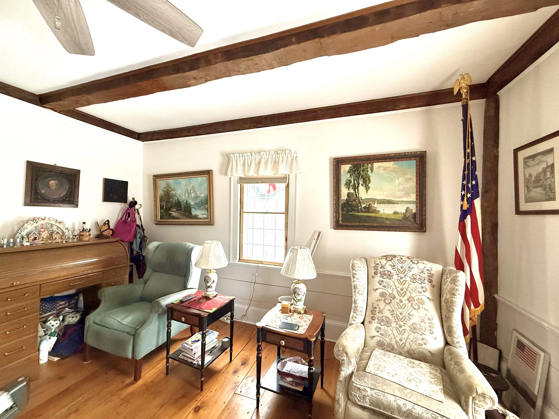

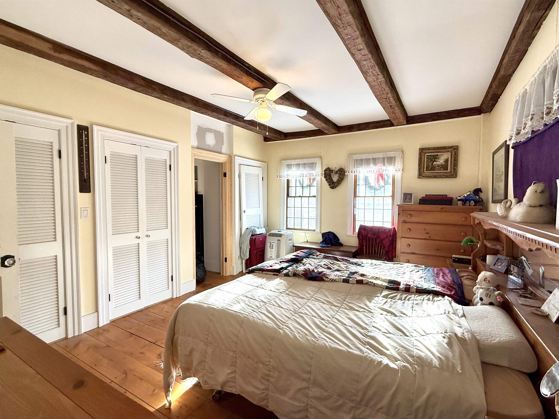
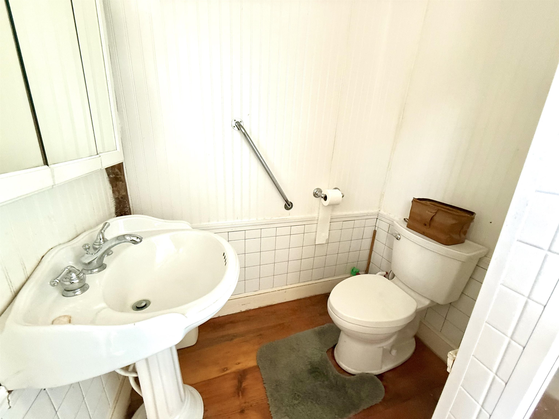
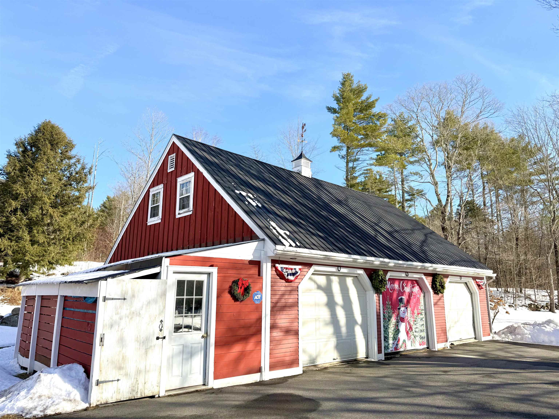
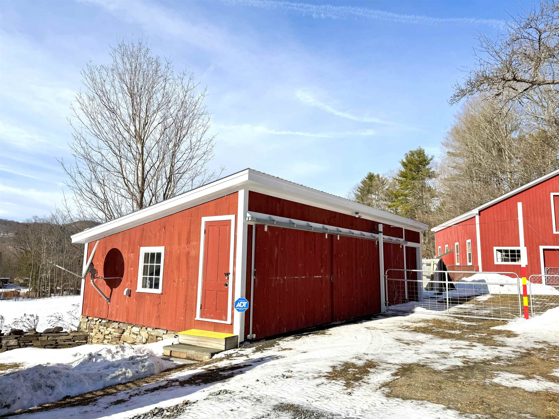
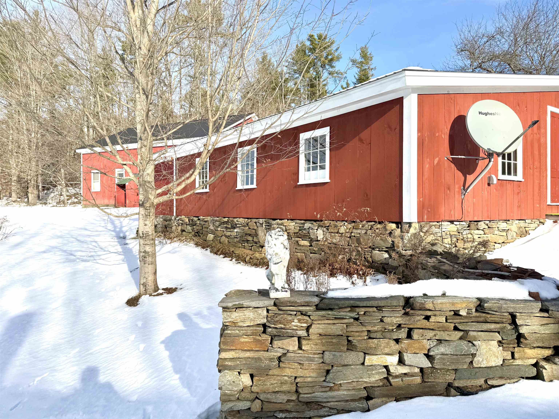
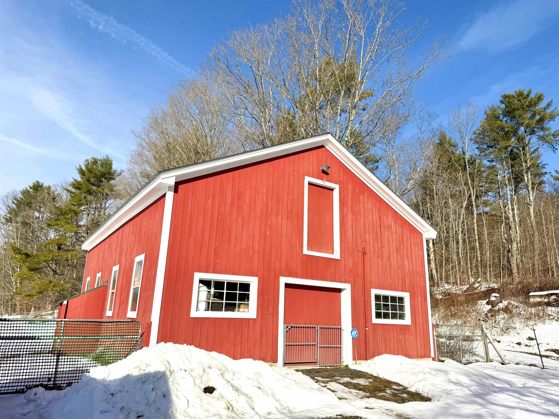
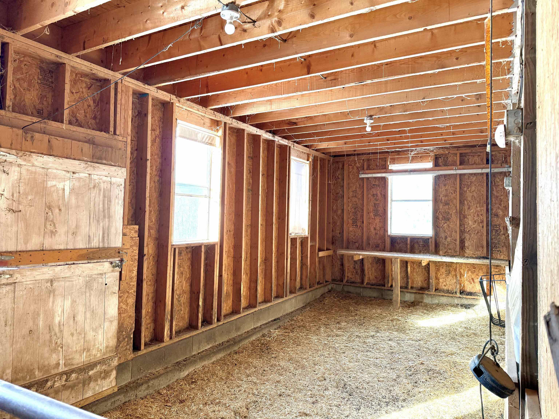
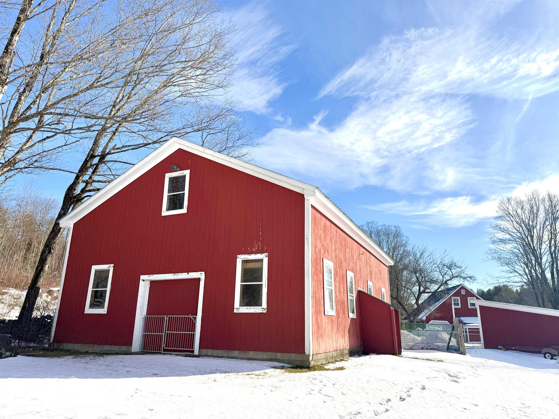
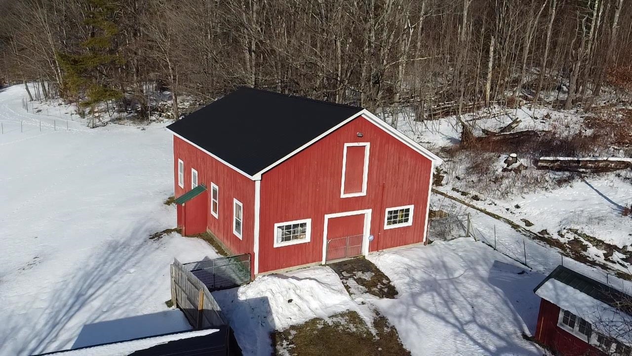
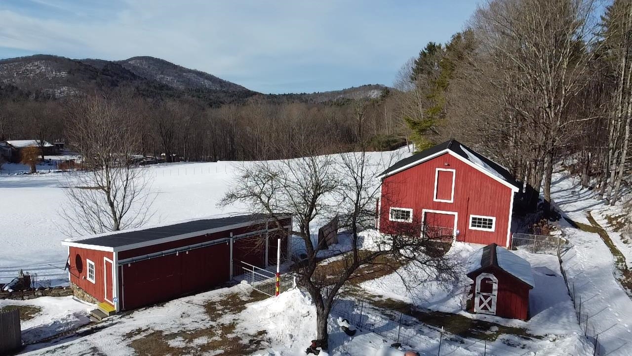
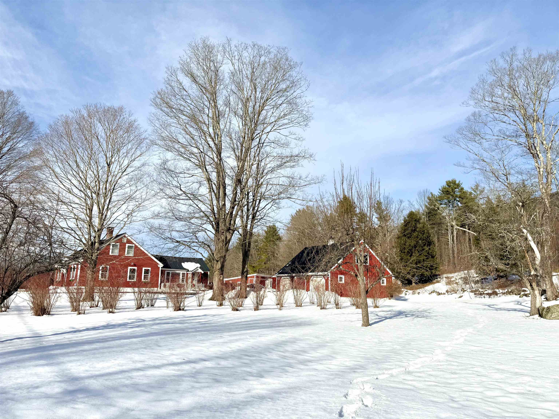
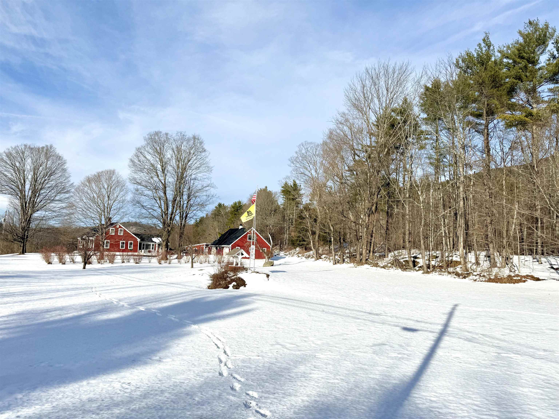
Step into timeless New England charm with this historic circa-1760s expanded Cape, offering a wonderful blend of early craftsmanship, character, and modern-day livability. The home showcases classic timber frame construction with hand hewn beams, beautiful wide plank floors, and preserved period details that create warmth and authenticity throughout every room. With three bedrooms and two full bathrooms, the layout includes a highly desirable first floor primary bedroom and bath, allowing for convenient single level living while still providing flexible space for family, guests, or a home office. Set on an expansive 15.55 acre parcel, the property captures scenic mountain views, open space, and a peaceful rural setting. The land features 47 established blueberry bushes and offers endless possibilities for gardening, agricultural pursuits, equestrian use, or simply enjoying the privacy and natural beauty of the countryside. A fantastic paved driveway provides easy year round access and leads to an oversized four car garage with abundant space for vehicles, tools, and storage. In addition, a separate three and a half car garage and a large barn greatly enhance the property's versatility, making it ideal for car collectors, hobbyists, workshops, creative studios, or expanded storage needs. One of the most captivating features is the large scenic pond, complete with a charming, renovated boathouse perfect for peaceful mornings with coffee, quiet afternoons by the water, or memorable outdoor gatherings with friends and family. Ideally located just 10 minutes from the base of Mount Ascutney for hiking and year-round outdoor adventure, and within 25 minutes of Okemo Mountain and other ski destinations, this unique property offers the perfect balance of historic character, natural beauty, and recreation.
Map
Interior Features
- # Of Stories
- 1.5
- Sq. Ft. (Total)
- 1,938
- Sq. Ft. (Above Ground)
- 1,938
- Sq. Ft. (Below Ground)
- 0
- Sq. Ft. Unfinished
- 464
- Rooms
- 6
- Bedrooms
- 3
- Baths
- 2
- Interior Desc
- Ceiling Fan, Dining Area, Gas Fireplace, Primary BR w/ BA, Natural Light, Natural Woodwork, Other, Security, Skylight, Wood Stove Insert, Basement Laundry
- Appliances Included
- Dishwasher, Other, Gas Range, Refrigerator, Washer, Gas Dryer
- Flooring
- Softwood, Vinyl
- Heating
- Propane, Oil, Forced Air, Gas Heater, Wood Stove
- Basement Desc
- Crawl Space, Unfinished, Basement Stairs
Town Market Snapshot
Source: Data provided by PrimeMLS, graph generated by Pall Spera Company
Exterior Features
- Style of Residence
- Cape, Farmhouse
- House Color
- Red
- Time Share
- No
- Exterior Details
- Barn, Building, Other, Outbuilding, Patio, Shed, Storage, Stable(s), Poultry Coop
- Land Desc.
- Country Setting, Farm, Field/Pasture, Landscaped, Mountain View, Open, Other, Pond, Pond Site, Timber, Wooded, Near Country Club, Near Skiing, Rural
- Roof Desc.
- Standing Seam
- Driveway Desc.
- Paved
- Foundation Desc.
- Fieldstone
- Sewer Desc.
- Concrete, Conventional Leach Field, Private
- Garage / Parking
- Yes
- Garage Spaces
- 7
- Road Frontage
- 1,550
- Zoning
- RES
Affordability Estimate
Quick payment estimate for this listing. Not a loan offer — rates and terms vary.
Est. monthly principal & interest —
Estimate excludes taxes, insurance, HOA, and PMI. Consult a lender for accurate figures.
You May Also Like
View more nearby
Ask about this property
Message Sherry Wilson about MLS #5078470.
