

Request a showing
Pick a Saturday or another date in the next 4 weeks, then leave your contact details.
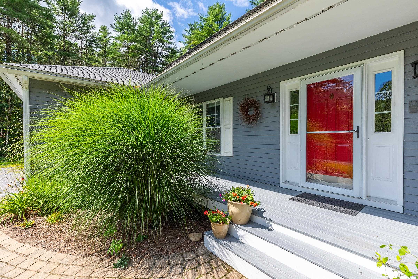
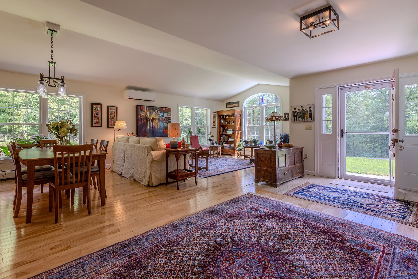
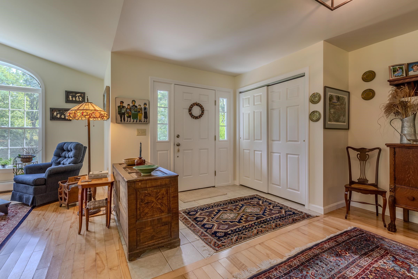
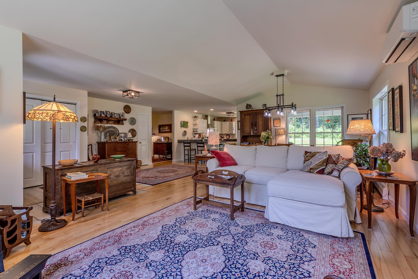
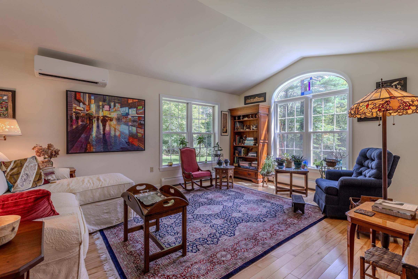
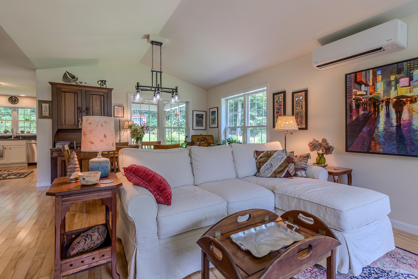
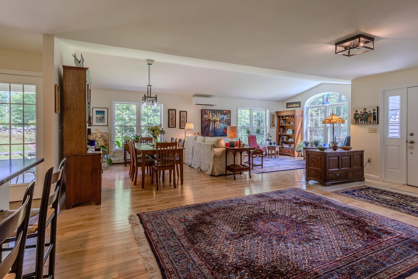
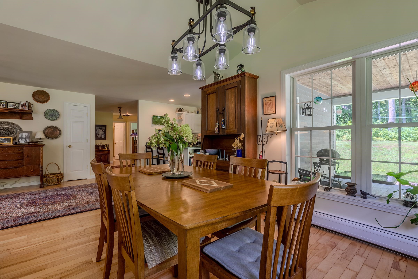
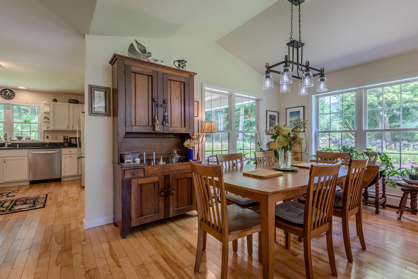
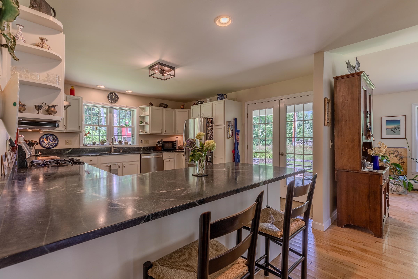
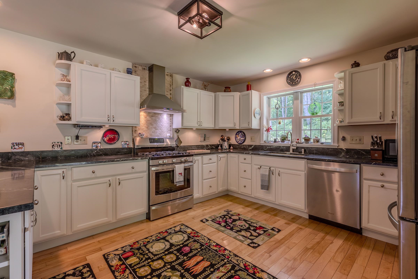
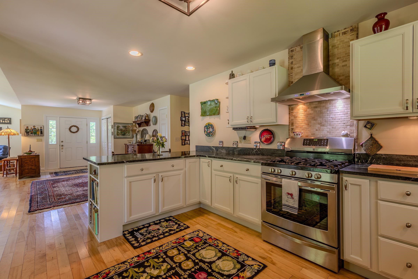
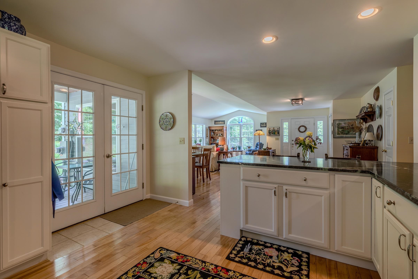
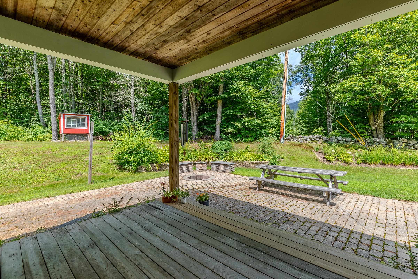
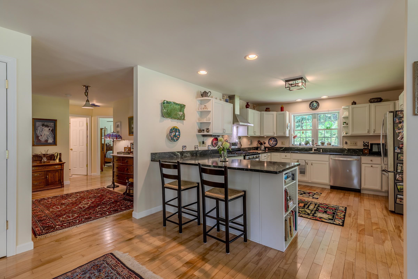
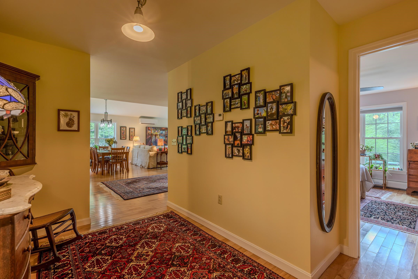
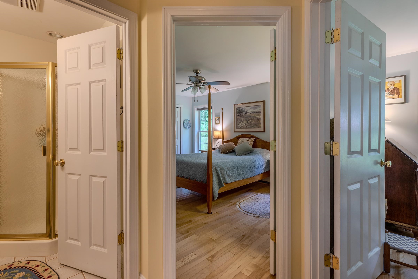
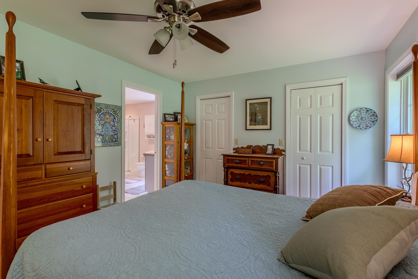
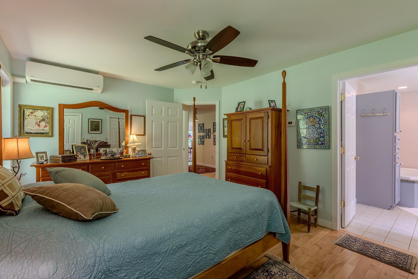
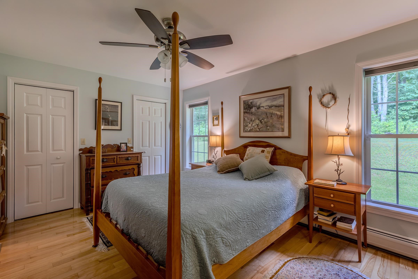
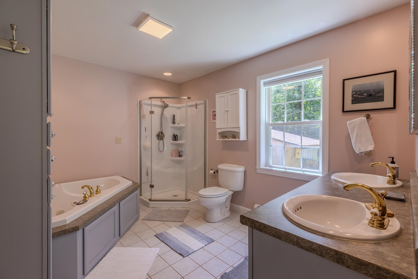
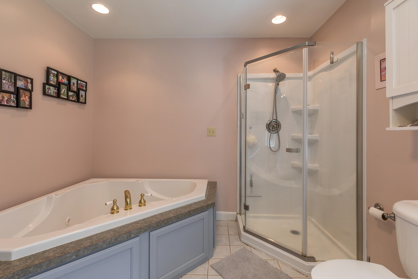
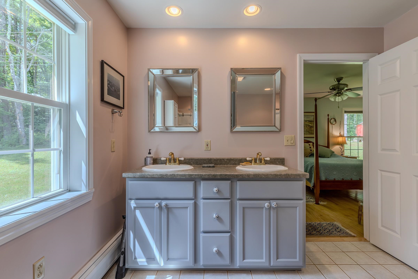
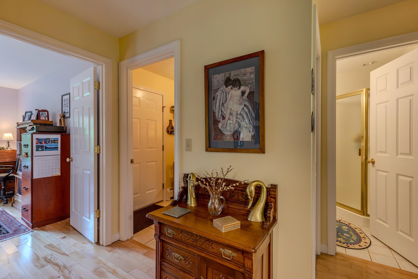
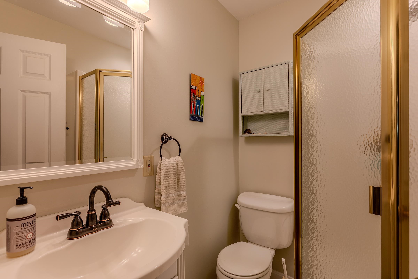
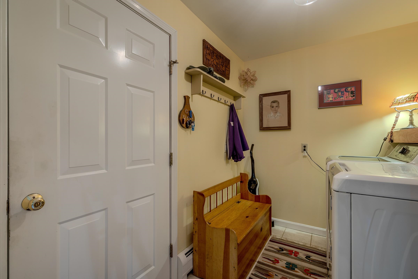
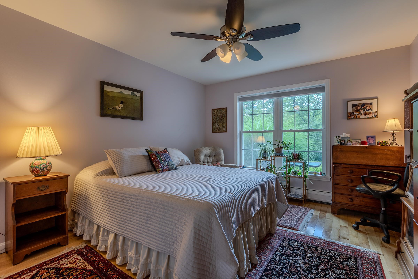
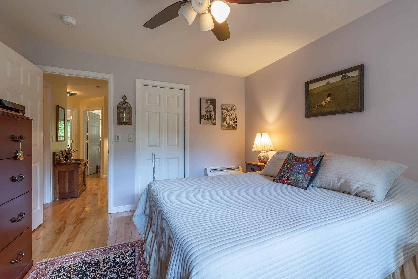
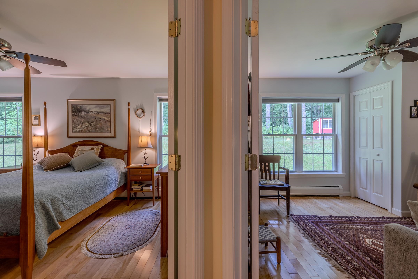
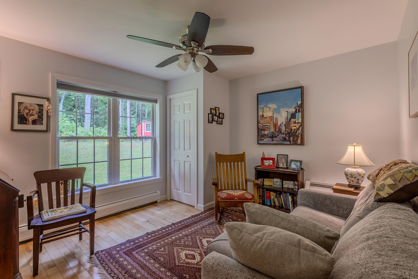
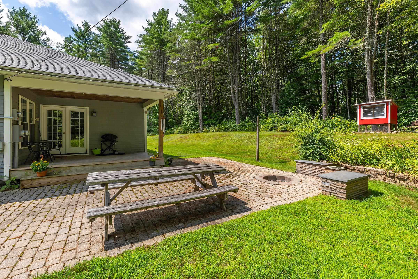
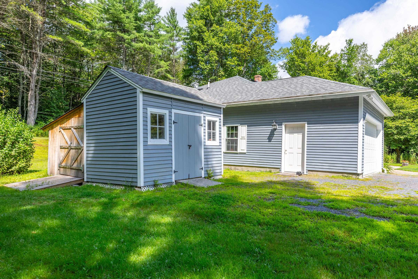
Listed by: Barrett and Valley Associates Inc. Daire Gibney
General Property Information
- Property Status
- Active
- Price
- $569, 000
- Property Type
- Single Family
- County
- VT-Windsor
- Agency / Brokerage
- Daire Gibney
Barrett and Valley Associates Inc. - List Date
- 8/20/2026 8:00 PM
- Acres
- 3.82
- Year Built
- 2005
- Bedrooms
- 3
- Total Baths
- 2
- Sq. Ft. (Total)
- 1,760
- Tax Year
- 2026

Description
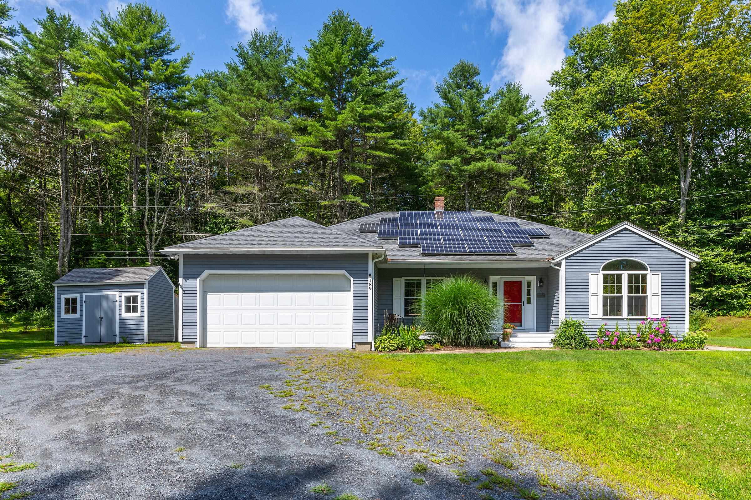
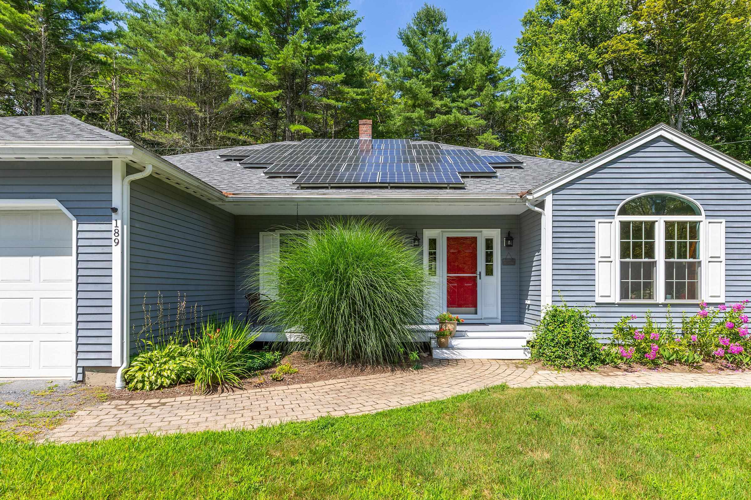
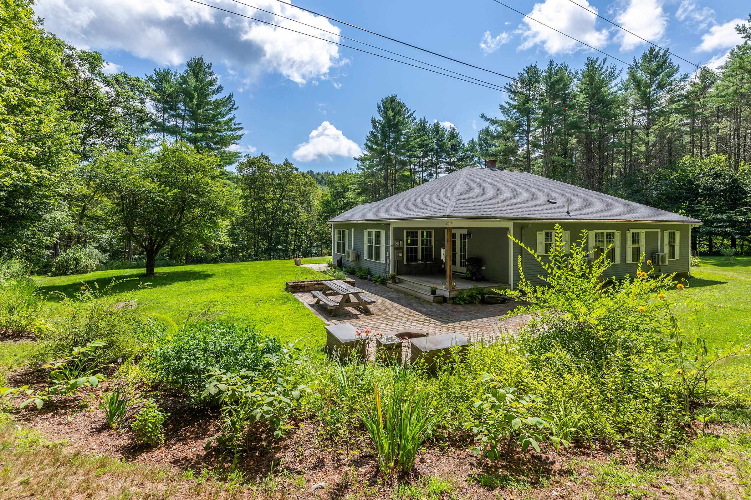
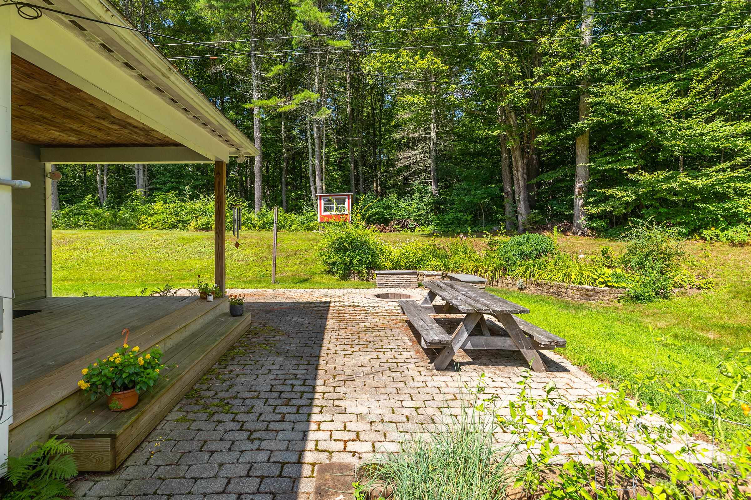
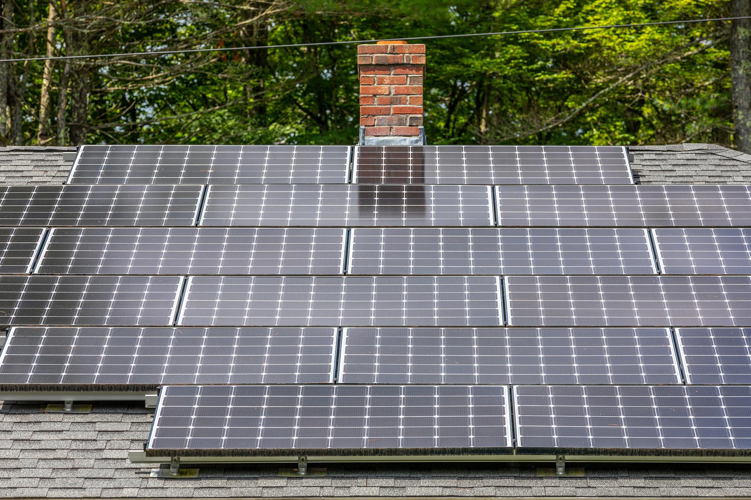
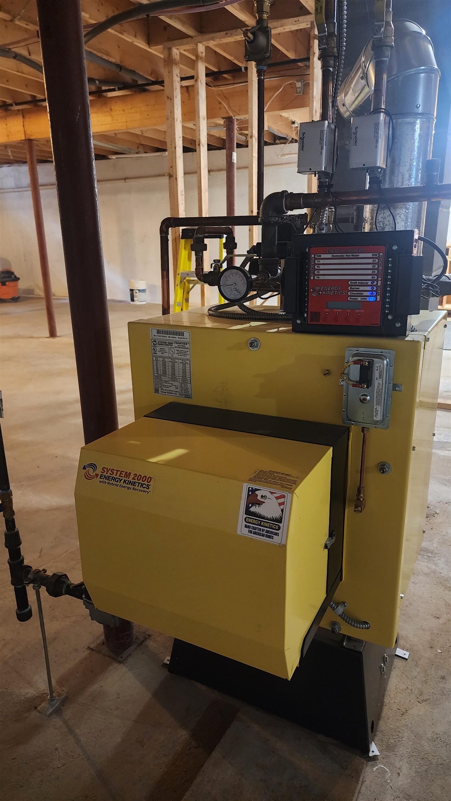
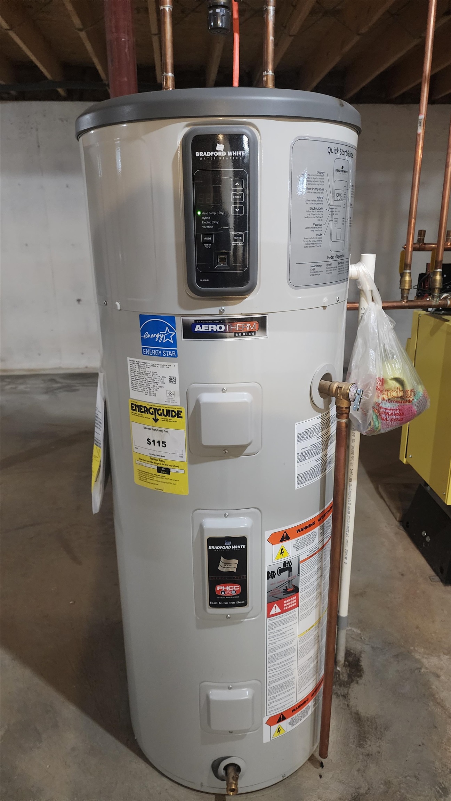
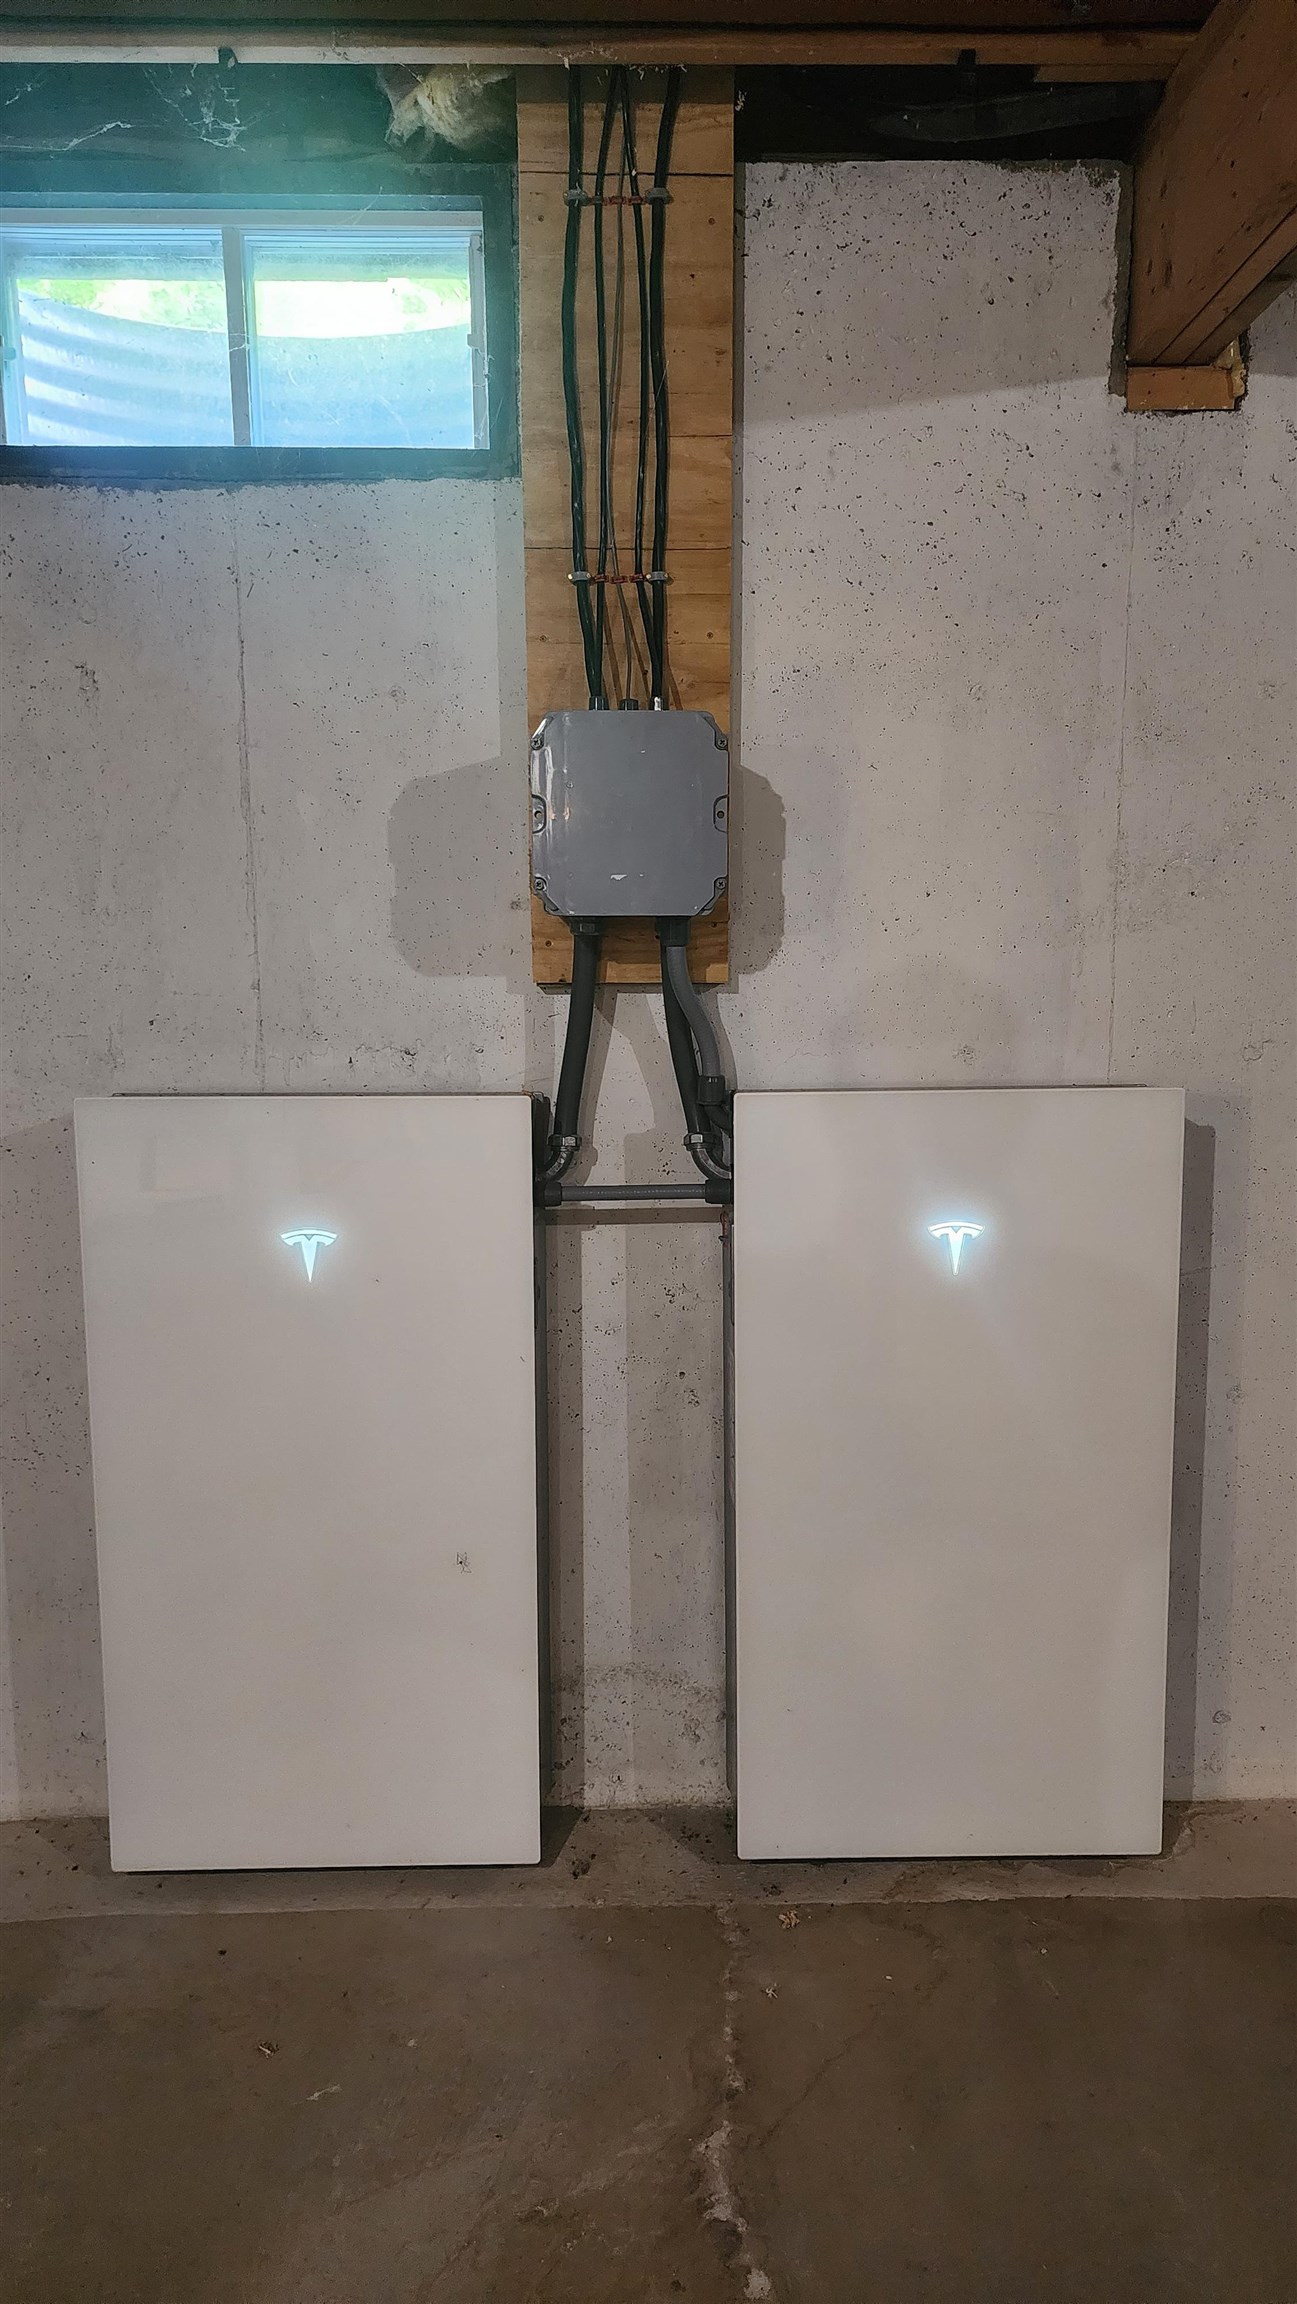
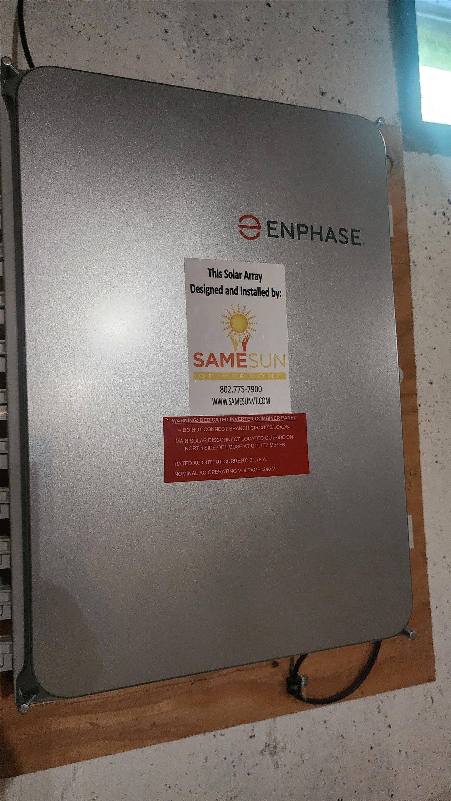
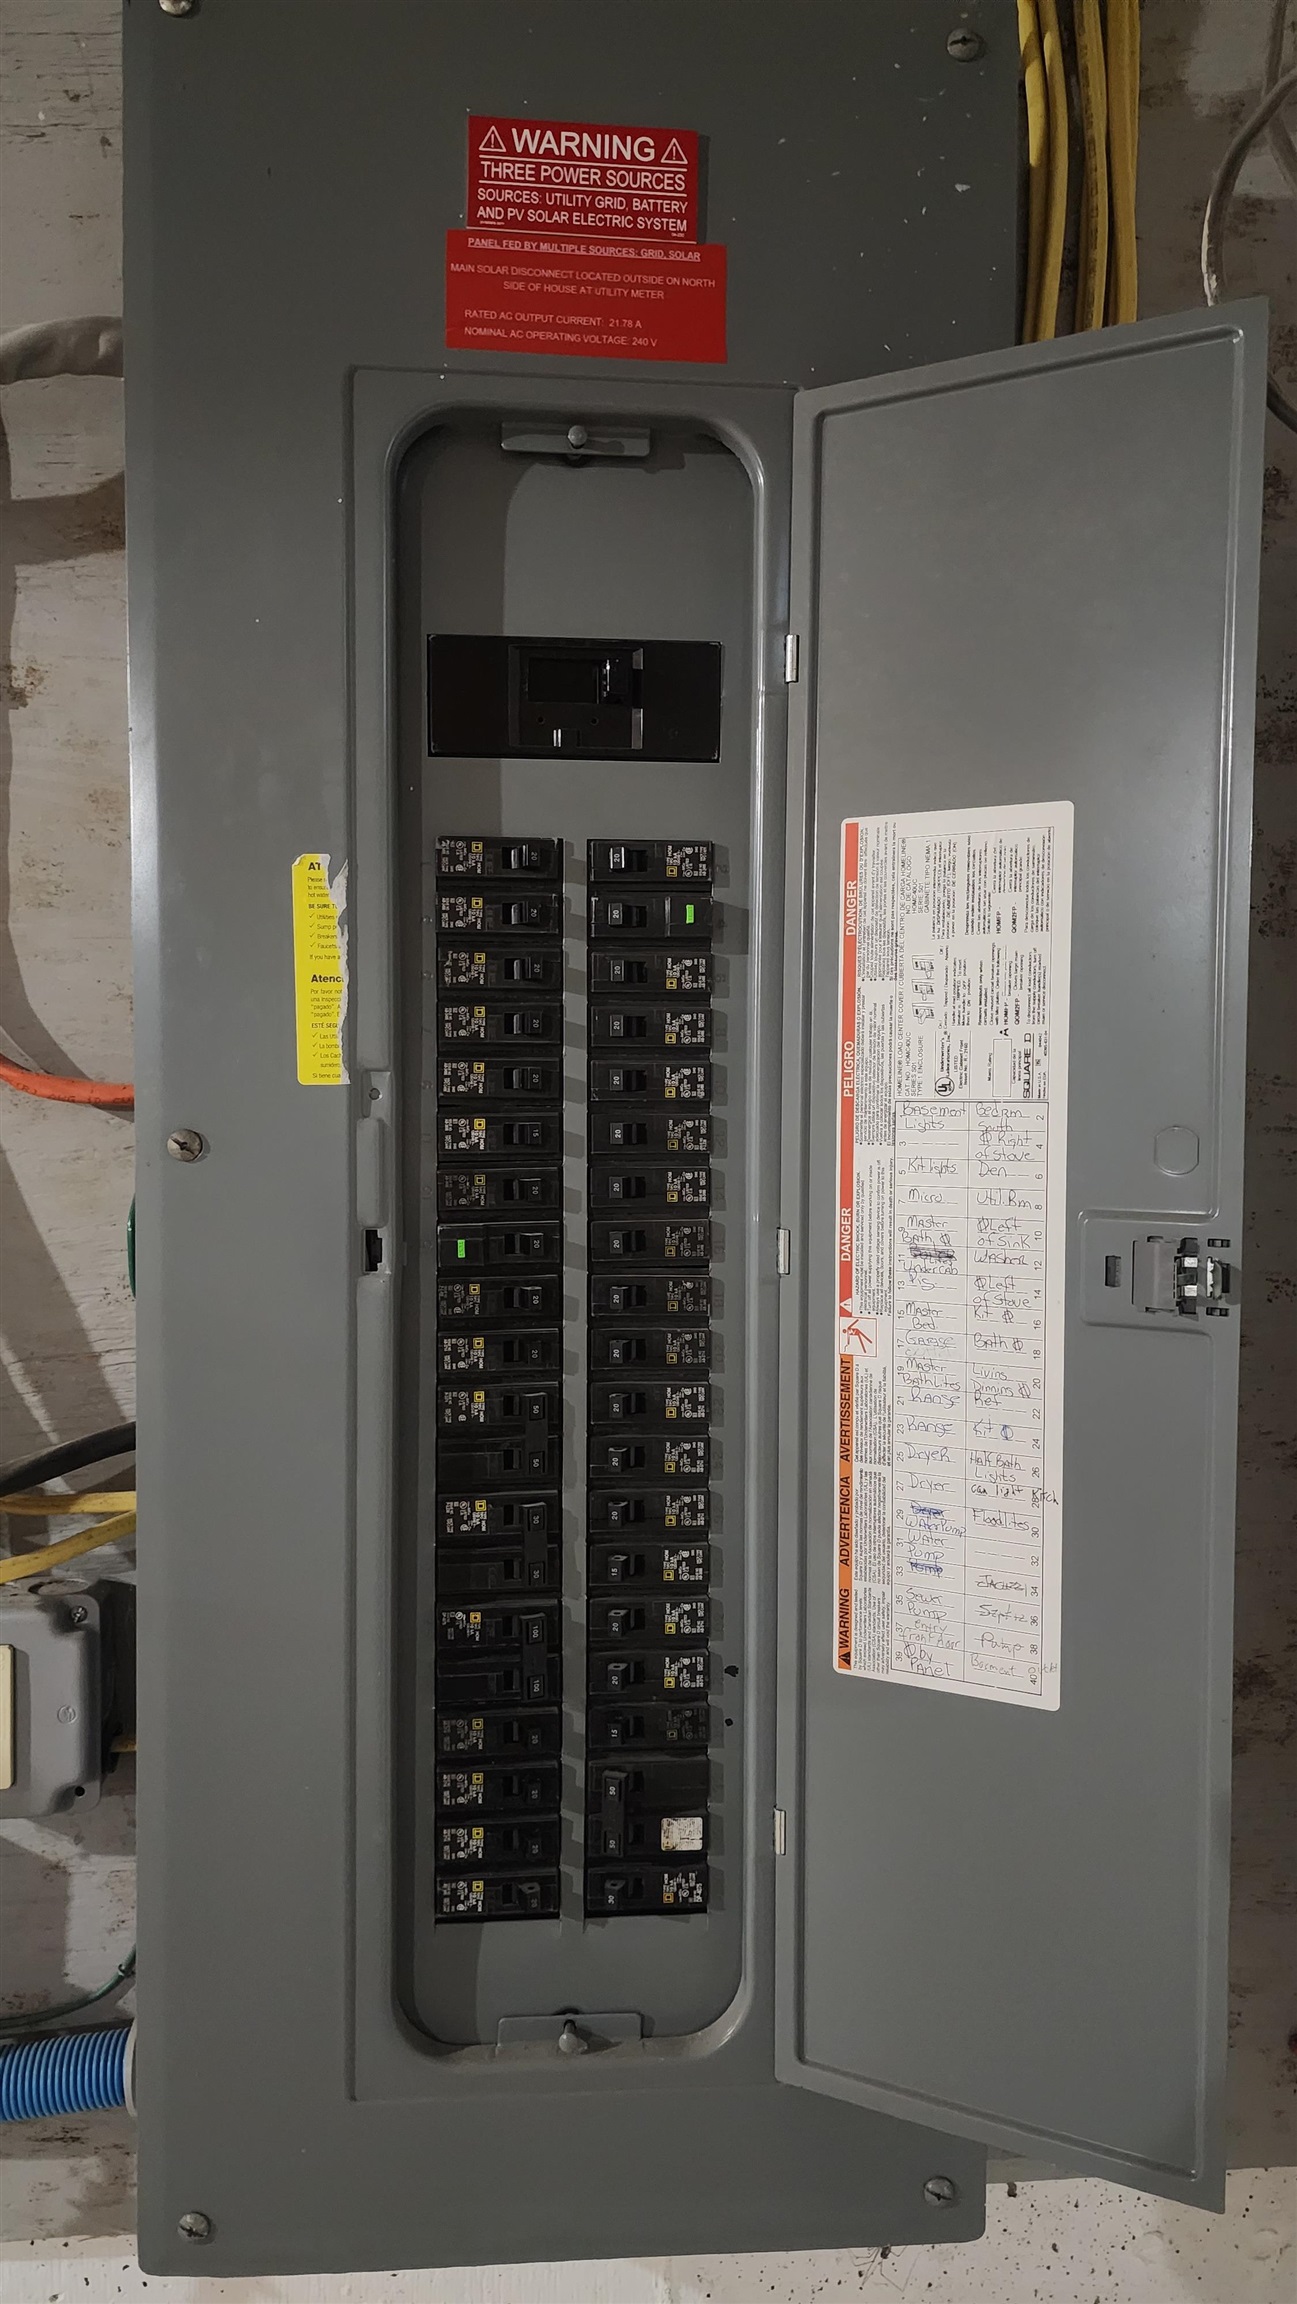
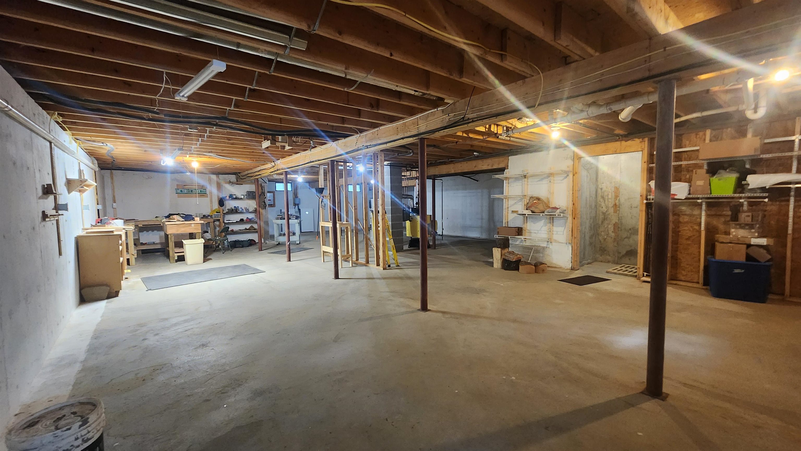
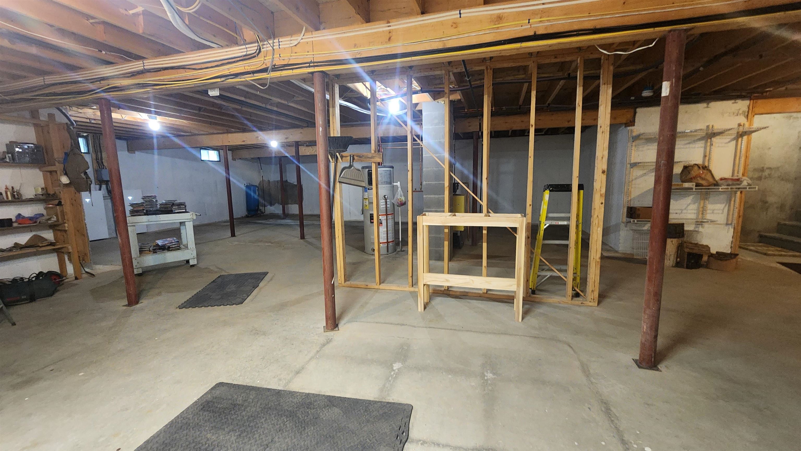
Set on 3.82 private acres near Mount Ascutney, this bright and spacious 3-bedroom, 2-bath home offers comfortable one-level living with an open, easy-flowing floor plan and abundant natural light. Generous kitchen, dining, and living areas create a welcoming setting for everyday living and entertaining, while the thoughtful layout offers flexibility for a range of lifestyles. A substantial list of recent improvements, including (4) heat pumps, a new propane furnace, a hybrid water heater, solar panels and Tesla battery backup, adds meaningful energy efficiency, comfort and resilience. Just off the kitchen, a private deck opens to a stone patio and fire pit, creating a wonderful setting for summer evenings, fall gatherings and quiet moments surrounded by nature. The attached drive-in garage adds year-round convenience, and the large basement provides excellent storage, workshop space and further potential. The carefully designed single-level layout, generous room proportions and wide door openings create an easy, comfortable flow throughout the home and may suit a variety of mobility needs. Quiet and private, the setting is alive with birds and natural beauty, with hiking, recreation, and several area ski destinations within easy reach. I-91 is less than five minutes away, offering convenient access to the Upper Valley and beyond.
Map
Interior Features
- # Of Stories
- 1
- Sq. Ft. (Total)
- 1,760
- Sq. Ft. (Above Ground)
- 1,760
- Sq. Ft. (Below Ground)
- 0
- Sq. Ft. Unfinished
- 1,000
- Rooms
- 6
- Bedrooms
- 3
- Baths
- 2
- Heating
- Propane, Electric
- Basement Desc
- Unfinished
Town Market Snapshot
Source: Data provided by PrimeMLS, graph generated by Pall Spera Company
Exterior Features
- Style of Residence
- Contemporary, Ranch
- House Color
- Blue
- Time Share
- No
- Resort
- No
- Land Desc.
- Country Setting, Interior Lot, Landscaped, Secluded
- Suitable Land Usage
- Recreation, Residential
- Roof Desc.
- Architectural Shingle
- Driveway Desc.
- Gravel
- Foundation Desc.
- Concrete
- Sewer Desc.
- Private
- Garage / Parking
- Yes
- Garage Spaces
- 2
- Road Frontage
- 150
- Zoning
- res
Affordability Estimate
Quick payment estimate for this listing. Not a loan offer — rates and terms vary.
Est. monthly principal & interest —
Estimate excludes taxes, insurance, HOA, and PMI. Consult a lender for accurate figures.
You May Also Like
View more nearby

Ask about this property
Message Sherry Wilson about MLS #5106181.
