

Request a showing
Pick a Saturday or another date in the next 4 weeks, then leave your contact details.
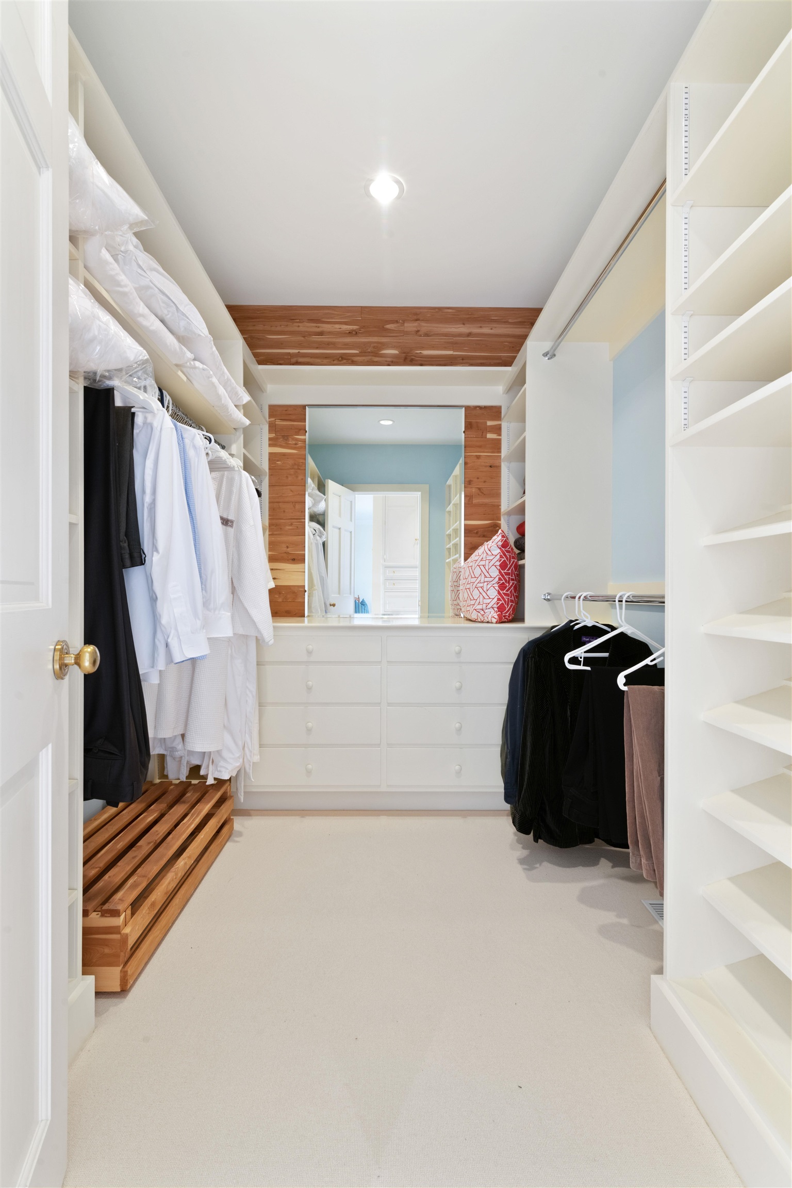
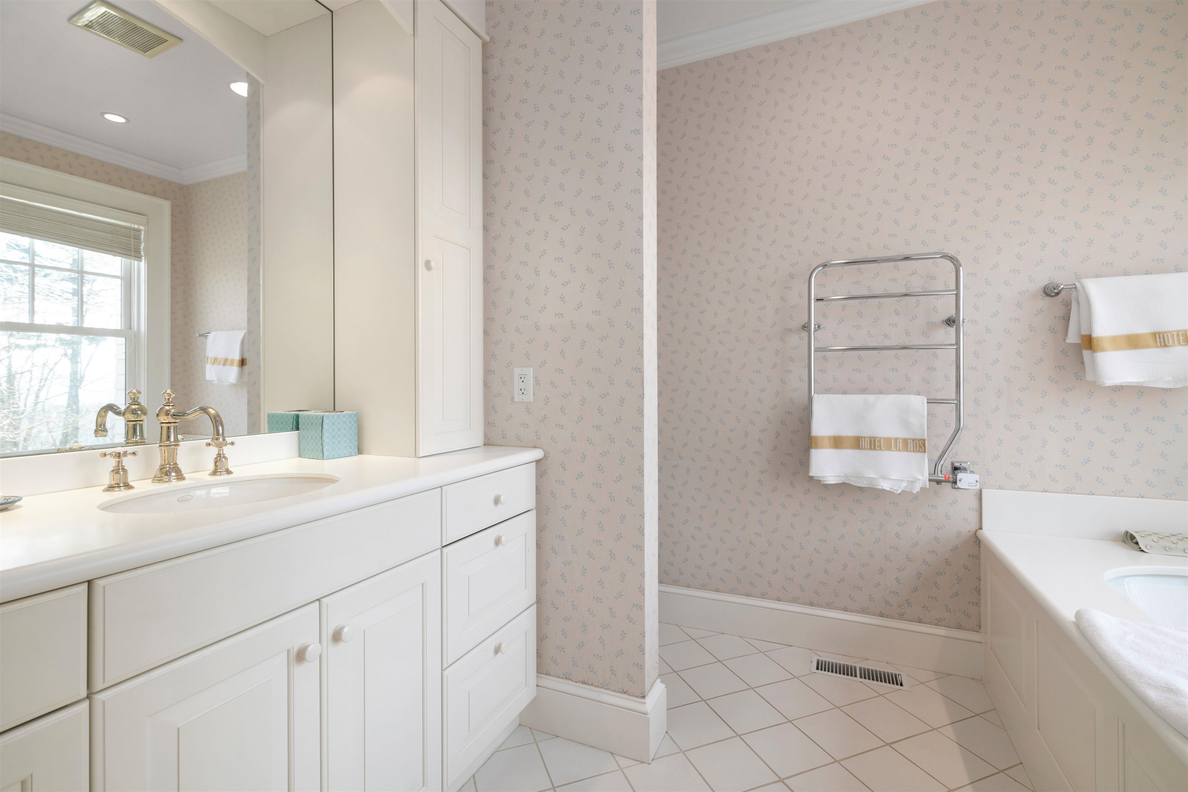
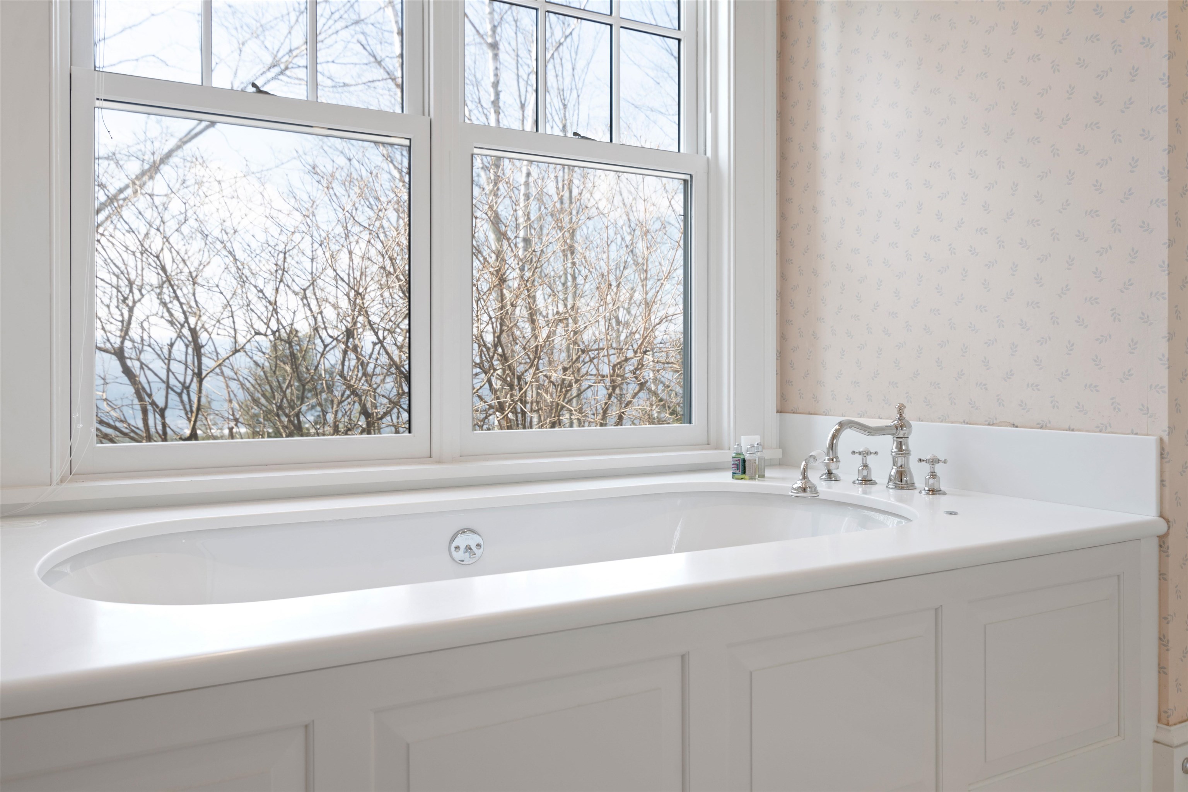
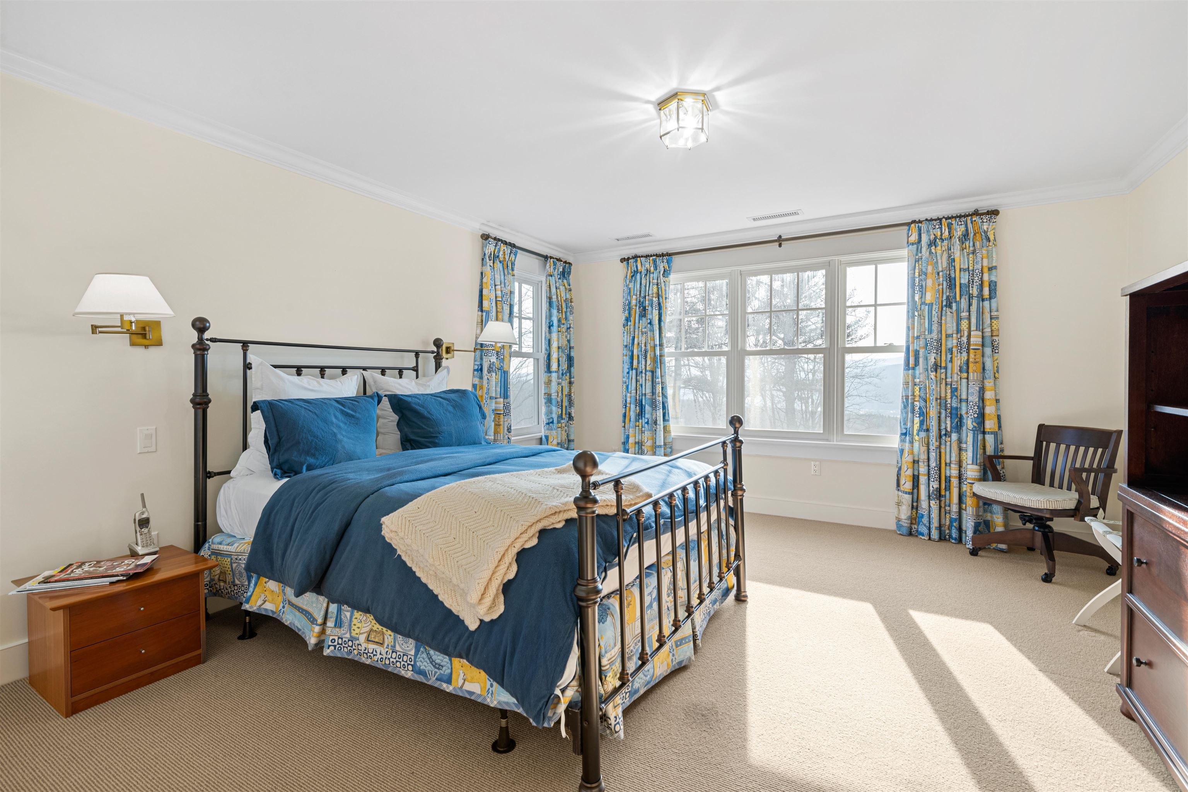
Listed by: Snyder Donegan Real Estate Group Zoe Hathorn Washburn
General Property Information
- Property Status
- Active
- Price
- $1, 695, 000
- Property Type
- Single Family
- County
- VT-Orange
- Agency / Brokerage
- Zoe Hathorn Washburn
Snyder Donegan Real Estate Group - List Date
- 3/5/2026 7:00 PM
- Acres
- 131
- Year Built
- 2005
- Bedrooms
- 4
- Total Baths
- 8
- Sq. Ft. (Total)
- 8,259
- Tax Year
- 2026
- Taxes
- $27,609

Description
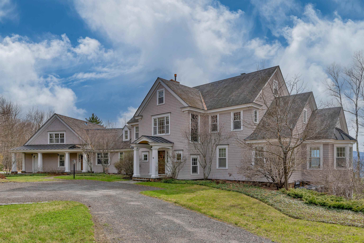
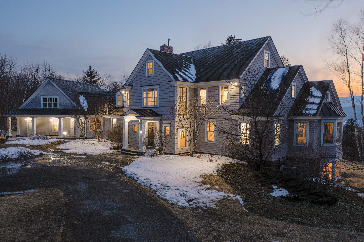
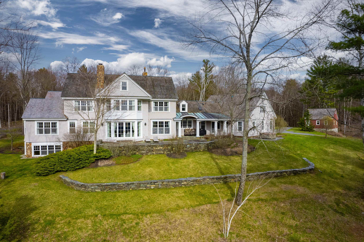
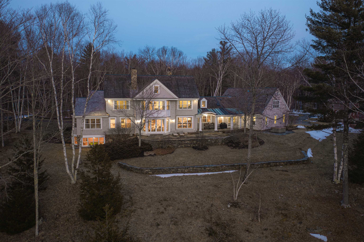
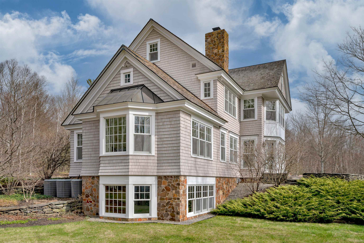
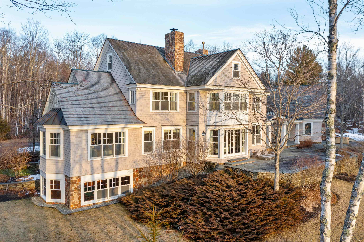
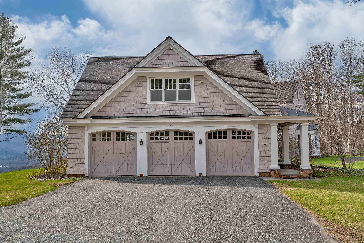
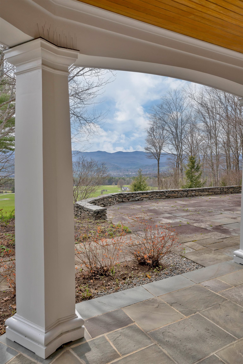
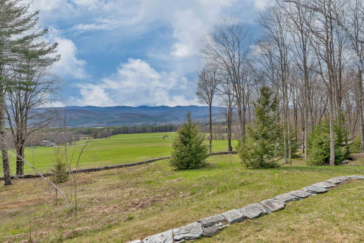
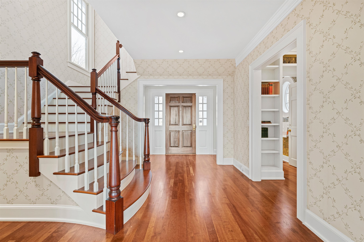
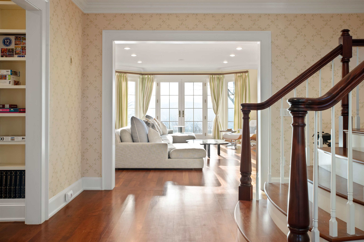
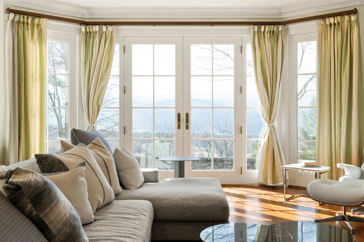
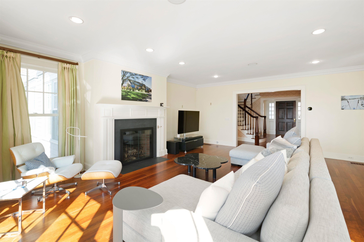
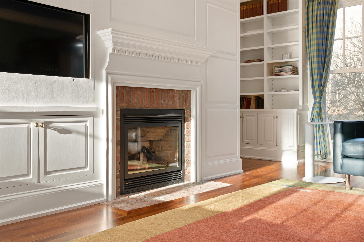
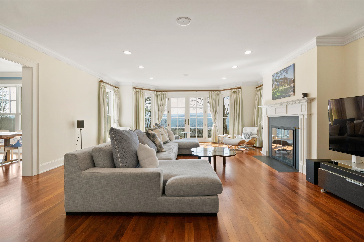
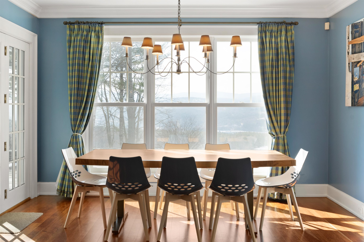
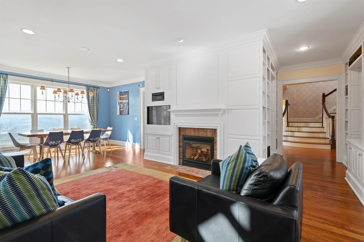
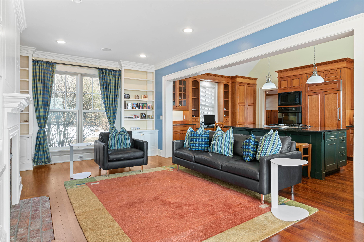
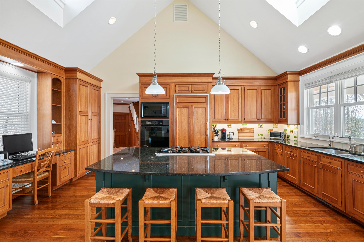
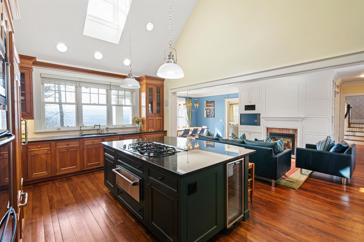
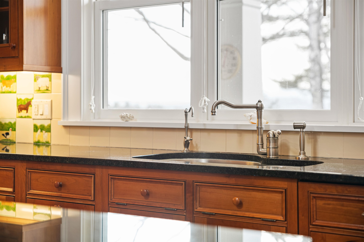
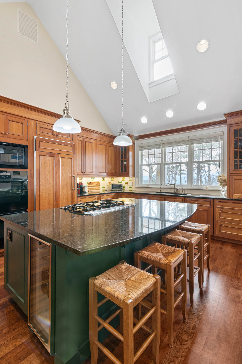
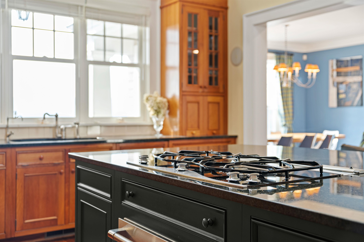
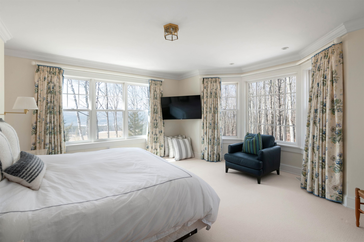
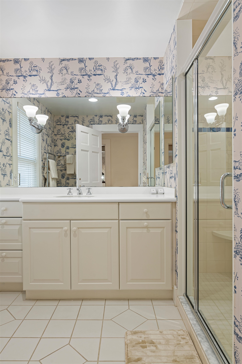
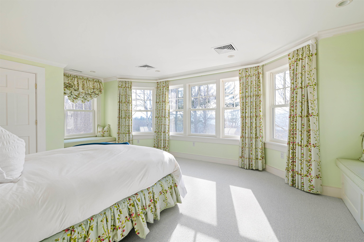
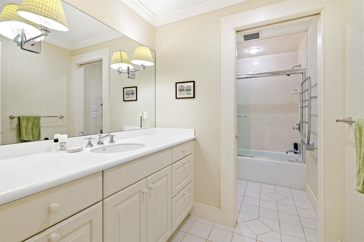
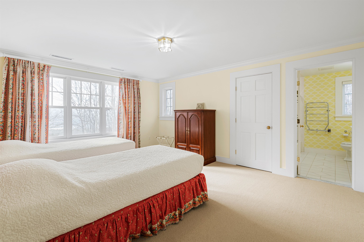
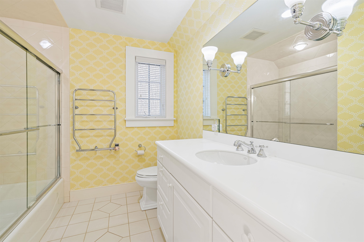
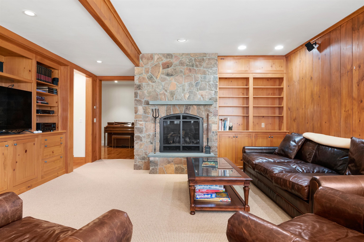
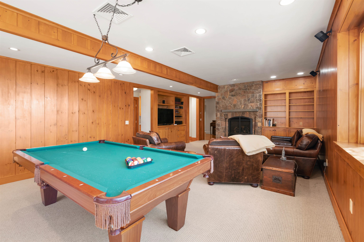
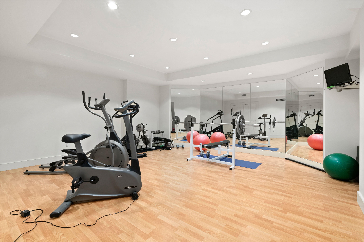
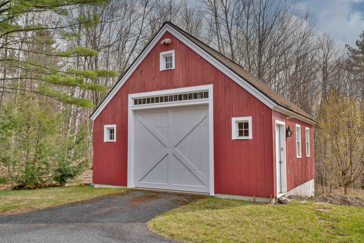
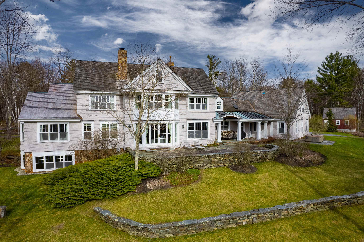
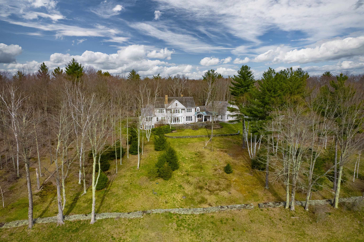
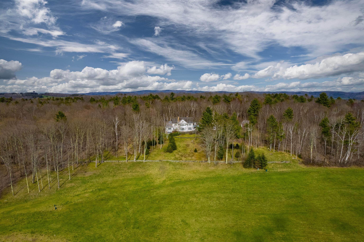
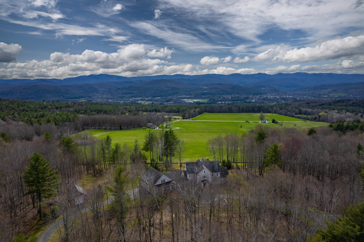
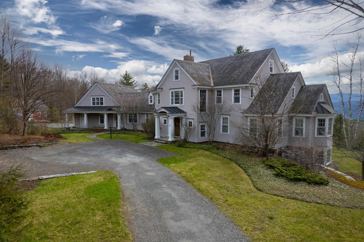
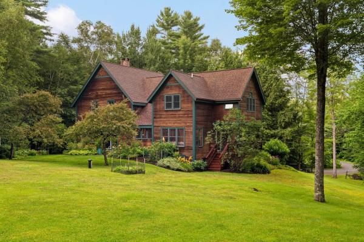
Sarum Hill - Perched on 131 pristine acres, this beautiful, 8, 000+ square foot, Vermont estate commands expansive westerly views of the rolling Green Mountains. Centrally located in lovely Randolph, it offers a sense of serene privacy yet is an easy 2.5 hours to Boston; 45 minutes to Woodstock, VT, Hanover, NH, (home to Dartmouth College), and big ski areas such as Killington and Sugarbush. With three light-filled levels of spacious, well-appointed living space, this home is a welcoming and comfortable place to gather and relax. A large chef’s kitchen flows elegantly into a dining/living area with a propane fireplace. The more formal living room features a wood-burning fireplace and French doors leading to a large stone patio, overlooking the artfully landscaped grounds and stunning vista. Handsome cherry woodwork and high-end finishes throughout underscore the craftsmanship applied to every detail of the home. There is a primary en-suite bedroom on the main floor, three more bedrooms (all en-suite) on the second level, a private office, plus a versatile third level for a recreation or bunk room. The lower level houses a den with a propane fireplace and wet bar as well as an exercise room and steam shower. The attached 3-car garage includes a custom car wash station, and there is an additional detached one-bay garage/shed for extra storage. With ample interior space and seemingly endless acres and trails to explore, the opportunities for entertainment and recreation abound.
Map
Interior Features
- # Of Stories
- 3
- Sq. Ft. (Total)
- 8,259
- Sq. Ft. (Above Ground)
- 6,012
- Sq. Ft. (Below Ground)
- 2,247
- Sq. Ft. Unfinished
- 630
- Rooms
- 13
- Bedrooms
- 4
- Baths
- 8
- Interior Desc
- Central Vacuum, Attic with Hatch/Skuttle, Blinds, Cathedral Ceiling, Cedar Closet, Dining Area, Draperies, Gas Fireplace, Wood Fireplace, 3+ Fireplaces, Hearth, Hot Tub, Kitchen Island, Kitchen/Family, LED Lighting, Primary BR w/ BA, Natural Light, Natural Woodwork, Security, Security Door(s), Soaking Tub, Vaulted Ceiling, Walk-in Closet, Walk-in Pantry, Window Treatment, 1st Floor Laundry
- Appliances Included
- Down Draft Cooktop, Gas Cooktop, ENERGY STAR Qual Dishwshr, Dryer, Microwave, Mini Fridge, Double Oven, Wall Oven, Refrigerator, Washer, Water Heater off Boiler, Wine Cooler
- Flooring
- Carpet, Tile, Wood
- Heating
- Propane, Oil, Hot Air, Radiant Floor
- Basement Desc
- Climate Controlled, Concrete, Daylight, Finished, Exterior Stairs, Basement Stairs
Town Market Snapshot
Source: Data provided by PrimeMLS, graph generated by Pall Spera Company
Exterior Features
- Style of Residence
- Colonial, Contemporary
- Time Share
- No
- Exterior Details
- Barn, Garden Space, Hot Tub, Natural Shade, Outbuilding, Patio, Covered Porch, Storage
- Land Desc.
- Country Setting, Horse/Animal Farm, Field/Pasture, Hilly, Landscaped, Trail/Near Trail, View, Walking Trails, Wooded
- Roof Desc.
- Shake, Standing Seam
- Driveway Desc.
- Dirt, Paved, Right-Of-Way (ROW)
- Foundation Desc.
- Concrete, Insulated Concrete Forms
- Sewer Desc.
- Private
- Garage / Parking
- Yes
- Garage Spaces
- 3
- Road Frontage
- 0
- Zoning
- residential
- Elementary School
- Randolph Elementary School
- Middle School
- Randolph School UHSD #2
- High School
- Randolph UHSD #2
Affordability Estimate
Quick payment estimate for this listing. Not a loan offer — rates and terms vary.
Est. monthly principal & interest —
Estimate excludes taxes, insurance, HOA, and PMI. Consult a lender for accurate figures.
You May Also Like
View more nearby
Ask about this property
Message Monica Heath about MLS #5078513.
