

Request a showing
Pick a Saturday or another date in the next 4 weeks, then leave your contact details.


Listed by: EXP Realty Thomas Day
General Property Information
- Property Status
- Active
- Price
- $1, 499, 000
- Property Type
- Single Family
- County
- VT-Orange
- Agency / Brokerage
- Thomas Day
EXP Realty - List Date
- 8/2/2026 8:00 PM
- Acres
- 20.4
- Year Built
- 2001
- Bedrooms
- 7
- Total Baths
- 8
- Sq. Ft. (Total)
- 12,067
- Tax Year
- 2024
- Taxes
- $37,539

Description
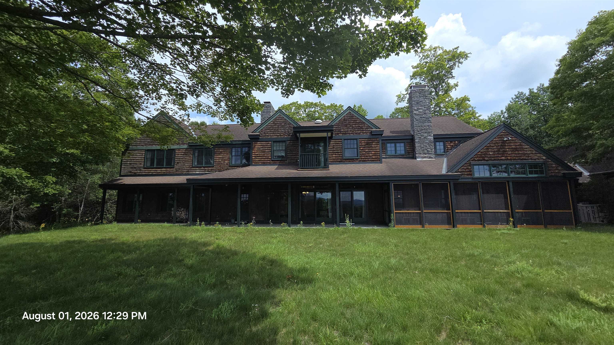
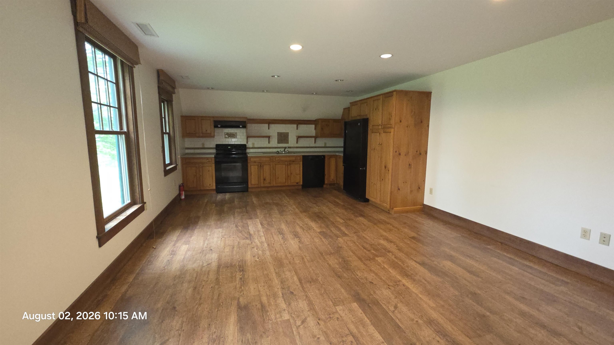
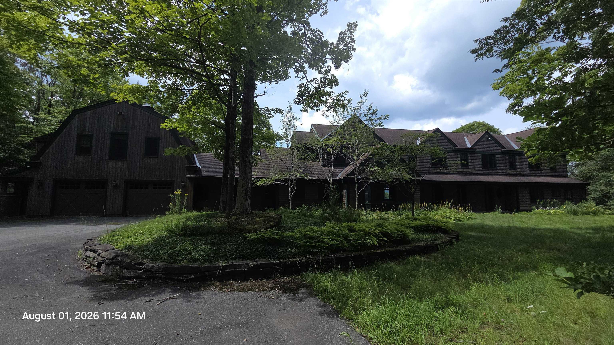
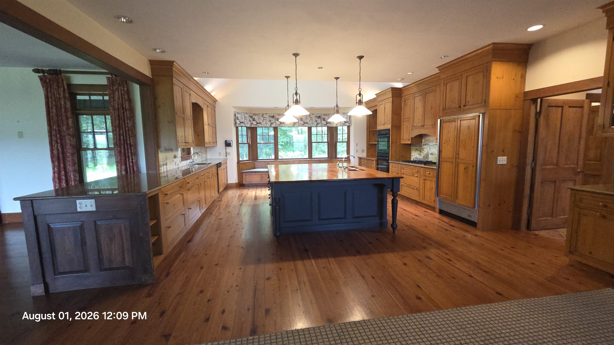
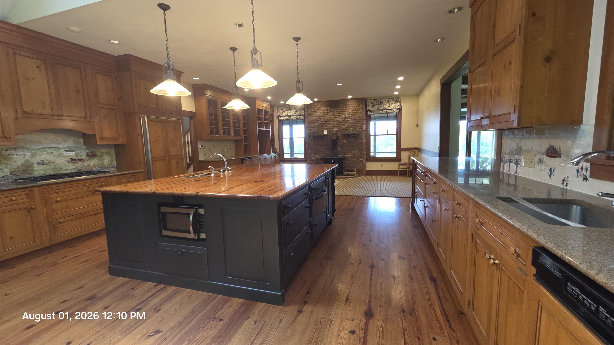
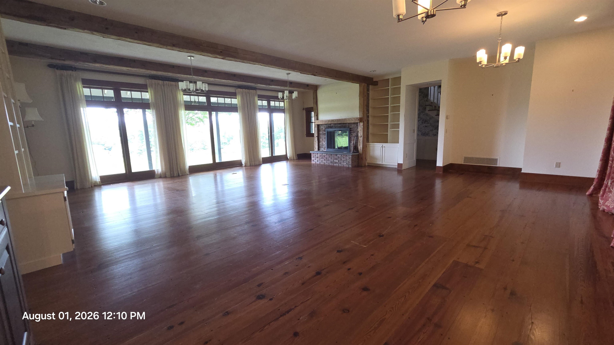
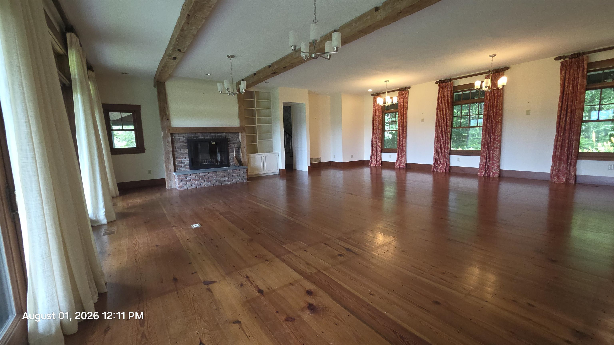
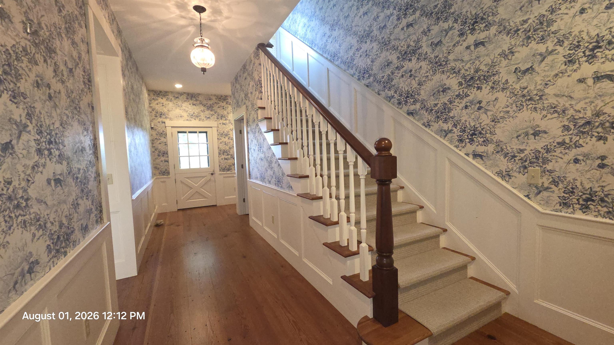
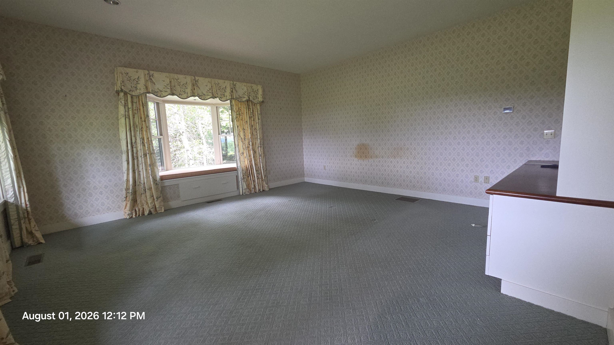
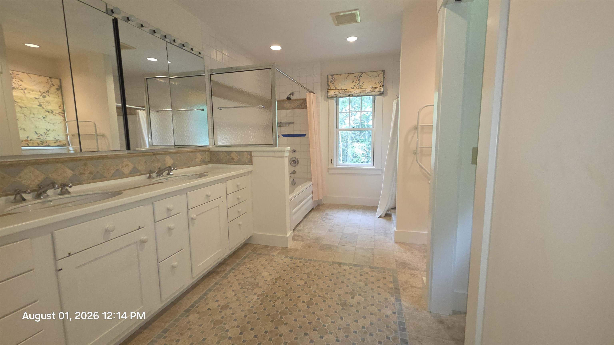
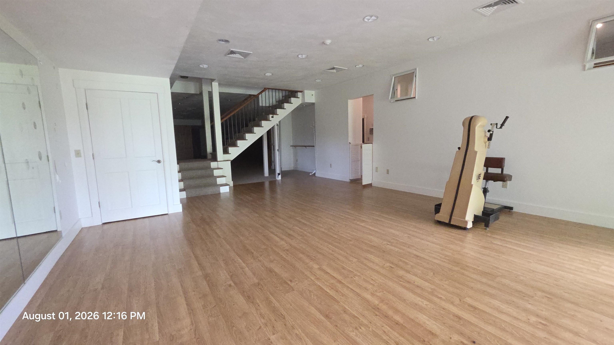
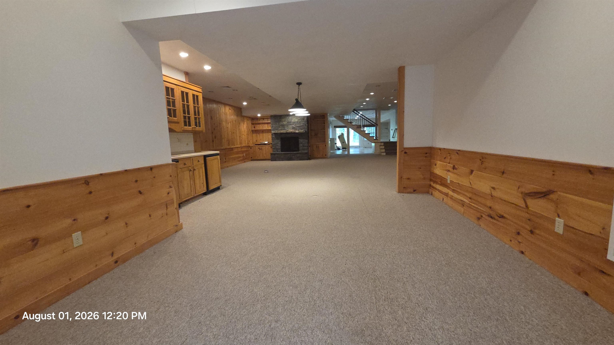
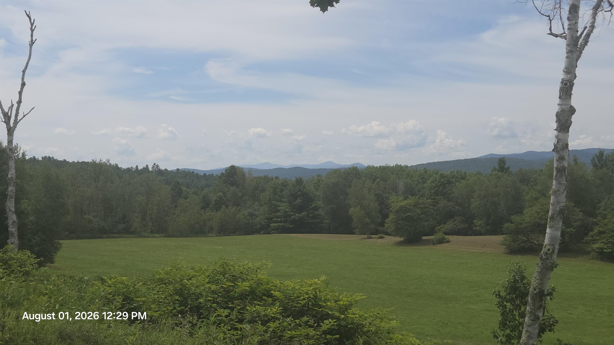
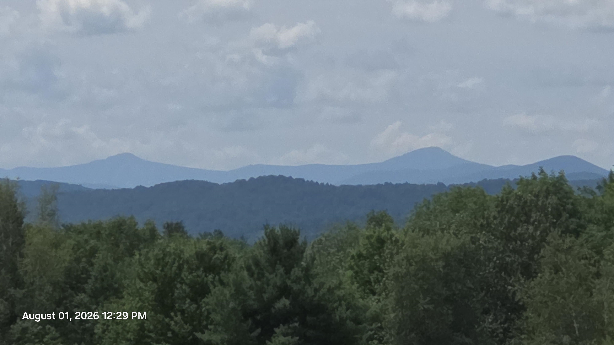
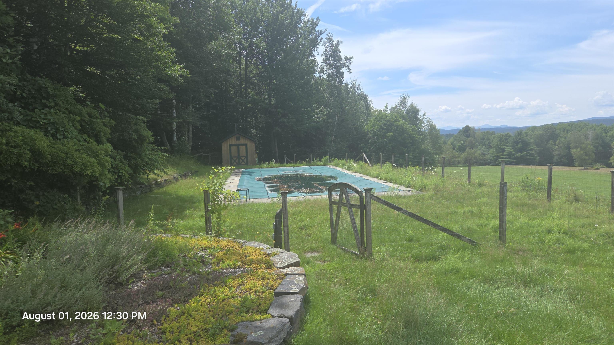
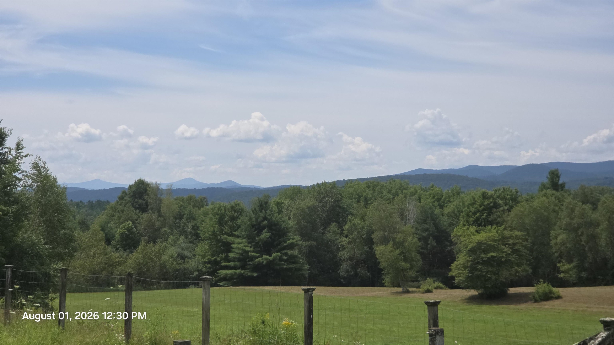
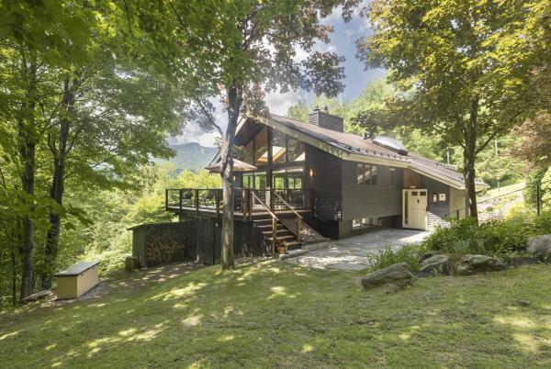
This magnificent estate home is ready to be brought back to it's former glory. It features long distance views of Killington and Pico. The 20.4 acre lot has open fields and a heated pool, clay tennis court and big back yard. This well built home is full amenities like a fitness room, steam room, sauna, cold plunge tub. Equipped with Kohler back up generator. Caretaker quarters over the huge garage big enough for your SUVs and toys. The association has 25 km of trails for hiking skiing or horseback riding. Conveniently located near I-89 you are 2.5 hours from Boston or Montreal.
Map
Interior Features
- # Of Stories
- 2
- Sq. Ft. (Total)
- 12,067
- Sq. Ft. (Above Ground)
- 9,529
- Sq. Ft. (Below Ground)
- 2,538
- Sq. Ft. Unfinished
- 2,015
- Rooms
- 14
- Bedrooms
- 7
- Baths
- 8
- Interior Desc
- Central Vacuum, Dining Area, Wood Fireplace, 1 Fireplace, Kitchen Island, Kitchen/Living, Living/Dining, Sauna, Indoor Storage, Walk-in Closet, Wet Bar
- Appliances Included
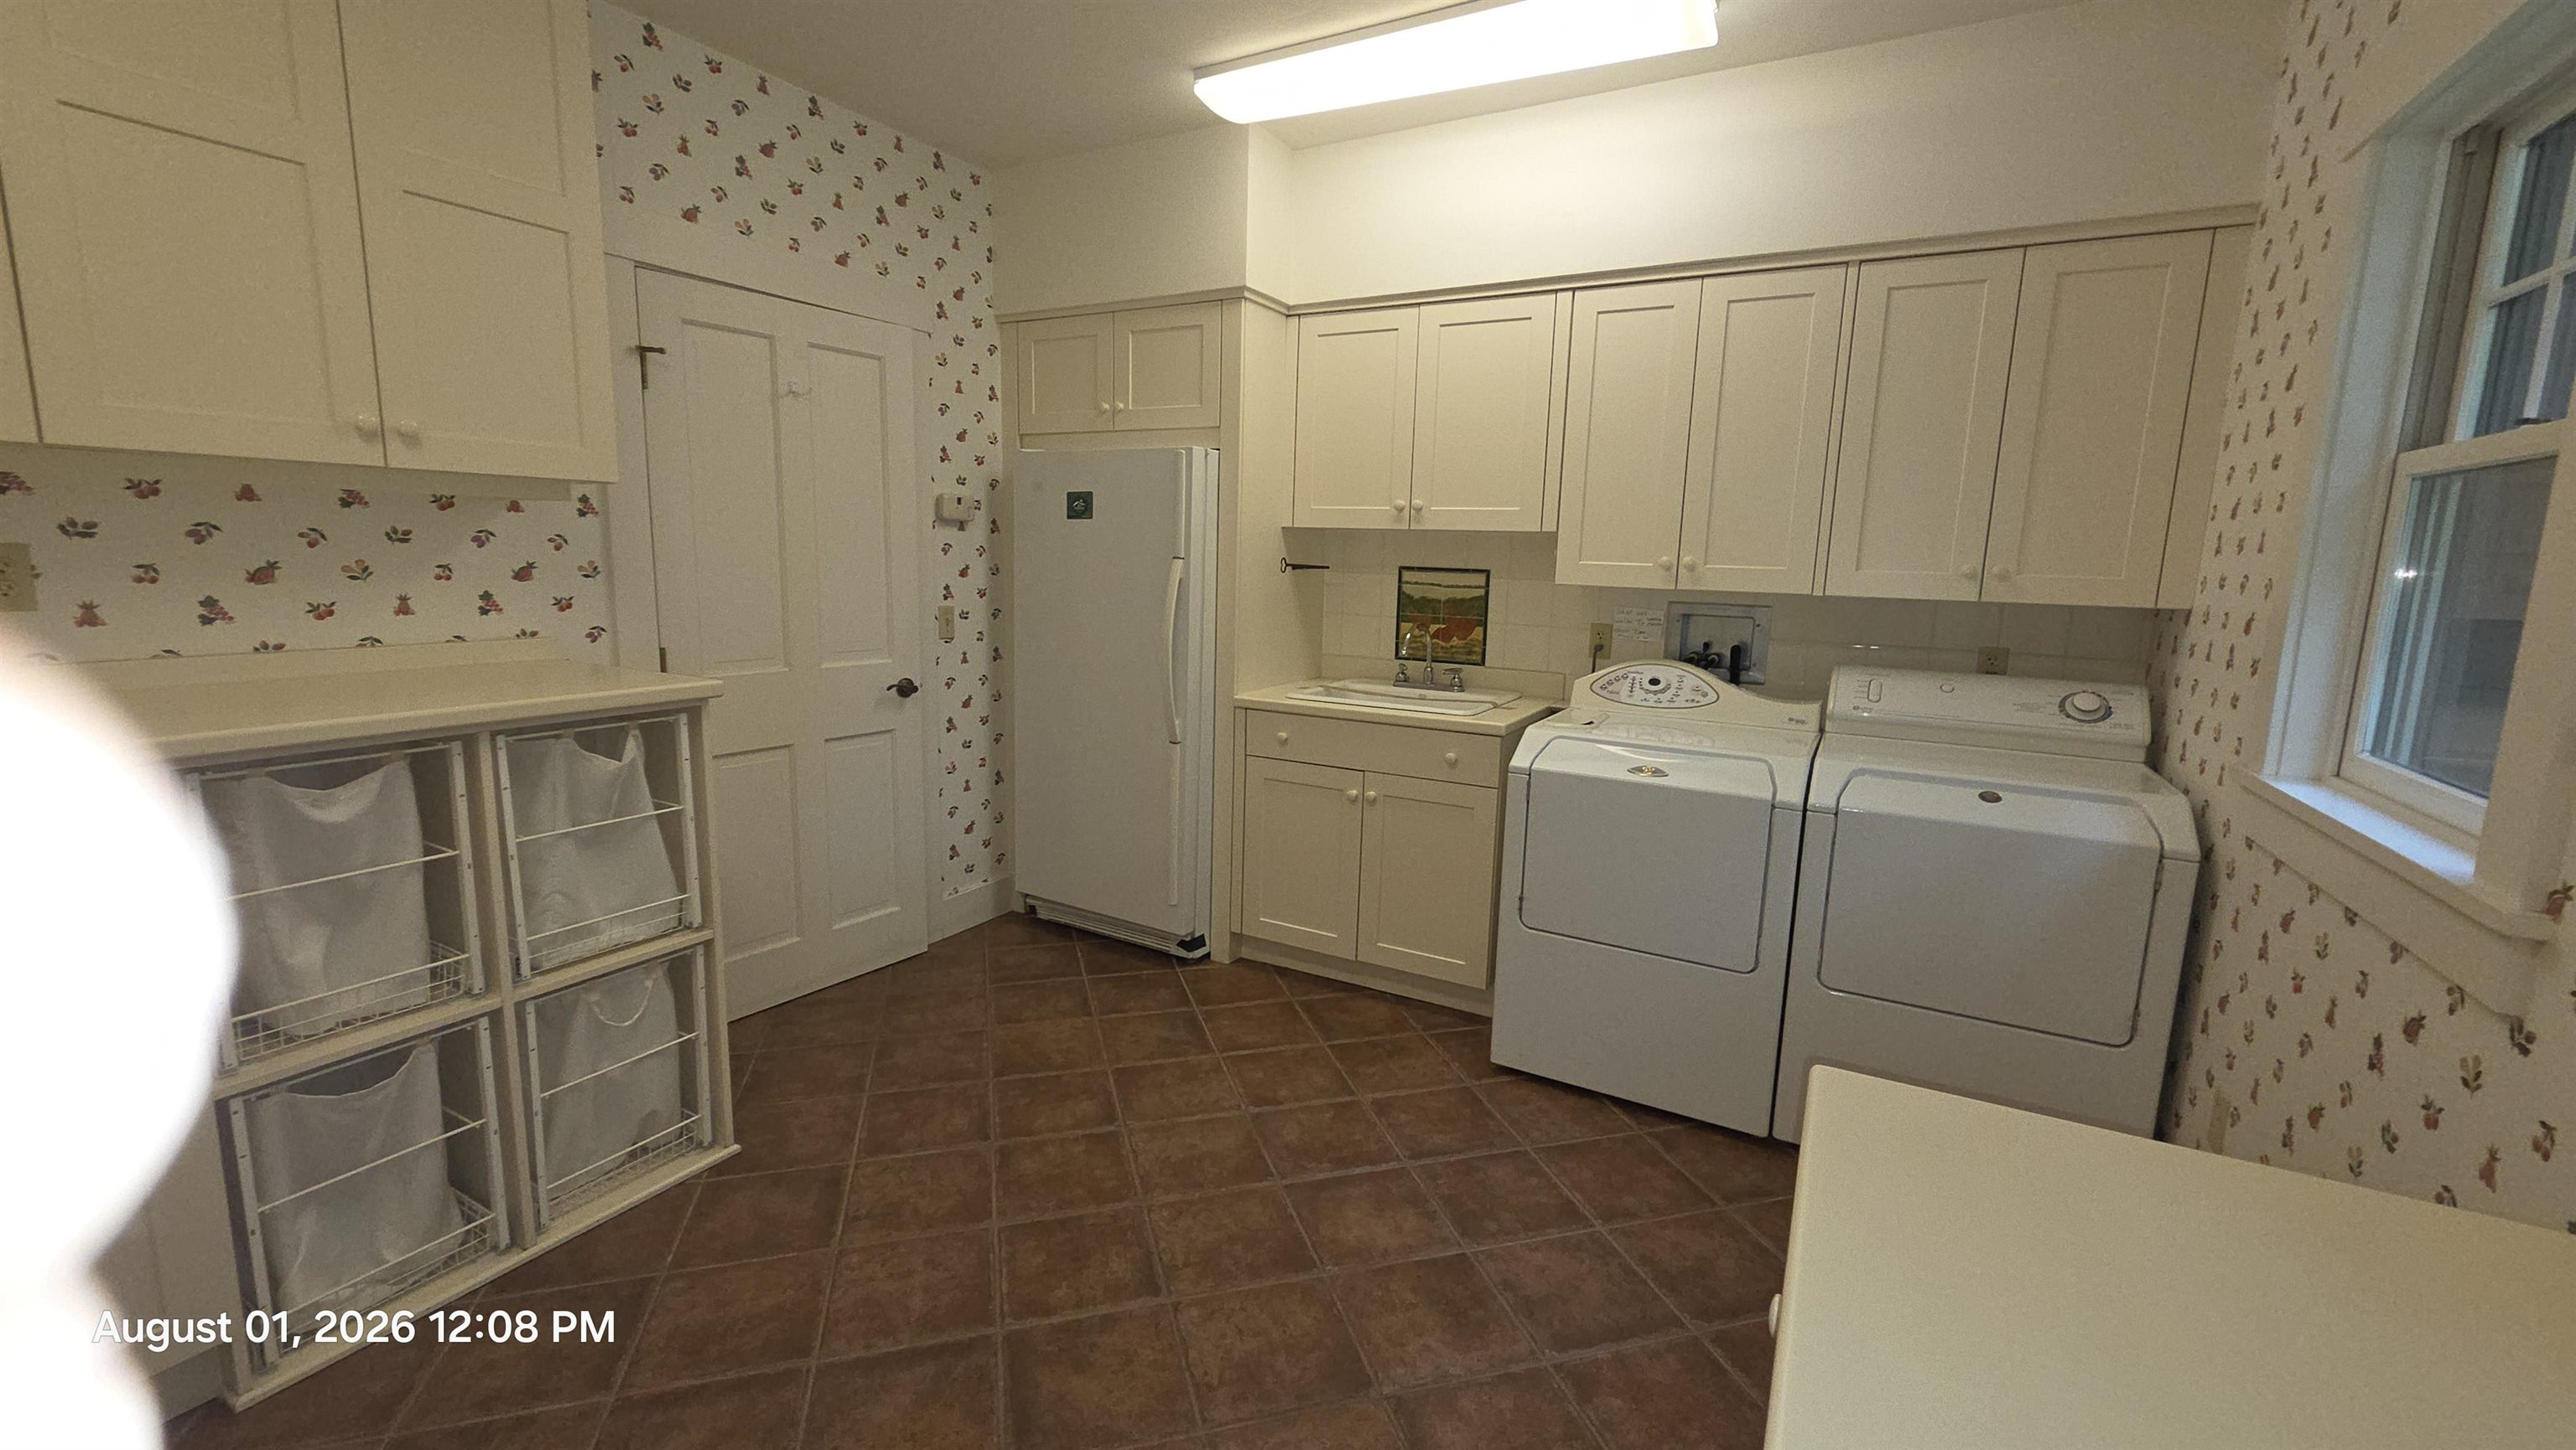
- Electric Cooktop, Dishwasher, Disposal, Dryer, Wall Oven, Electric Range, Refrigerator, Washer, Domestic Water Heater, Owned Water Heater, Vented Exhaust Fan
- Flooring
- Carpet, Softwood, Tile, Vinyl
- Heating
- Oil, In Floor, Boiler
- Basement Desc
- Climate Controlled, Concrete Floor, Finished, Storage Space, Walkout, Interior Access
Town Market Snapshot
Source: Data provided by PrimeMLS, graph generated by Pall Spera Company
Exterior Features
- Style of Residence
- Contemporary
- Time Share
- No
- Resort
- No
- Exterior Details
- Patio, In-Ground Pool, Porch, Covered Porch, Sauna, Tennis Court
- Land Desc.
- Corner, Mountain View, Open, Pond Site, Secluded, Trail/Near Trail, Walking Trails, Near Paths, Rural, Private
- Roof Desc.
- Shingle
- Driveway Desc.
- Dirt, Paved
- Foundation Desc.
- Below Frost Line, Concrete
- Sewer Desc.
- Septic
- Garage / Parking
- Yes
- Garage Spaces
- 2
- Road Frontage
- 820
- Zoning
- Residential
- Elementary School
- Randolph Elementary School
- Middle School
- Randolph School UHSD #2
- High School
- Randolph UHSD #2
Affordability Estimate
Quick payment estimate for this listing. Not a loan offer — rates and terms vary.
Est. monthly principal & interest —
Estimate excludes taxes, insurance, HOA, and PMI. Consult a lender for accurate figures.
You May Also Like
View more nearby
Ask about this property
Message Kerry Douglas Pearce about MLS #5103173.
