

Request a showing
Pick a Saturday or another date in the next 4 weeks, then leave your contact details.
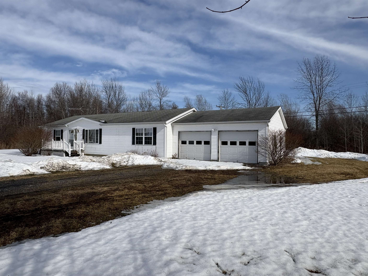

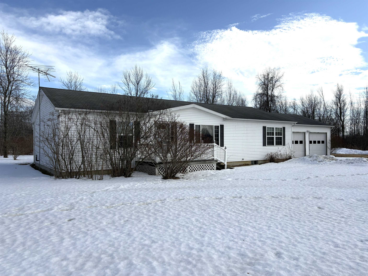
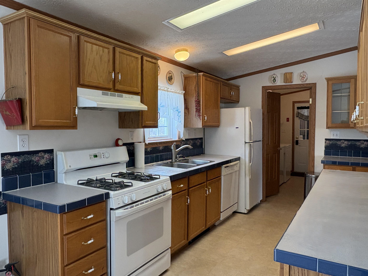
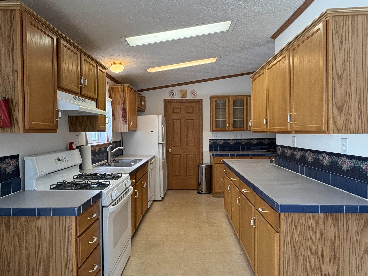
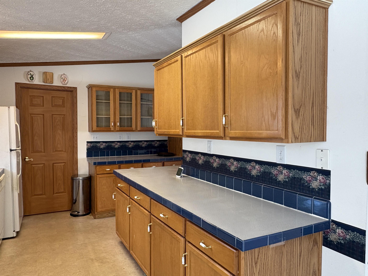
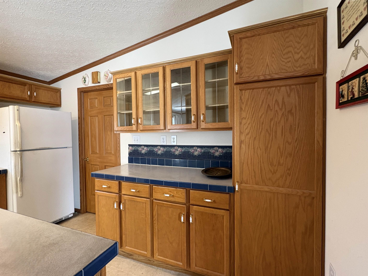
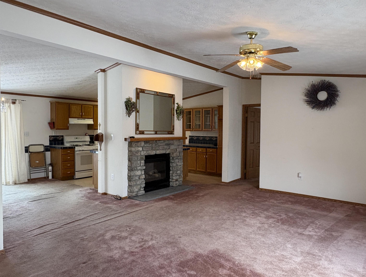
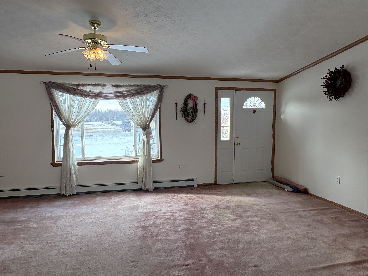
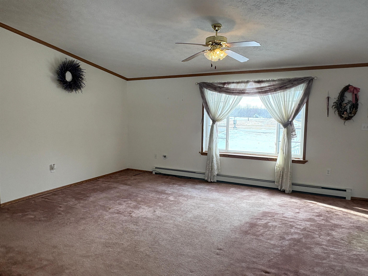
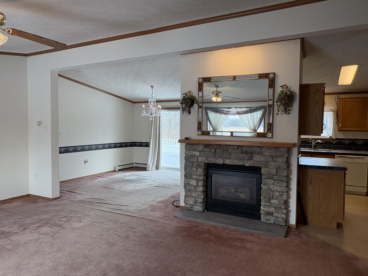
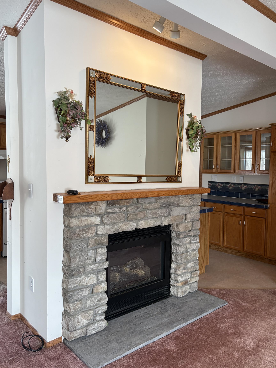

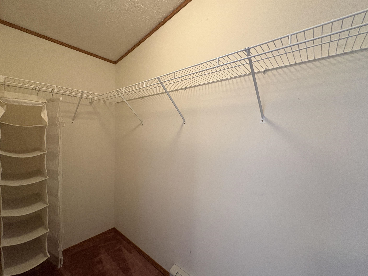
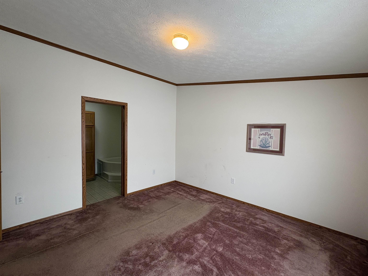
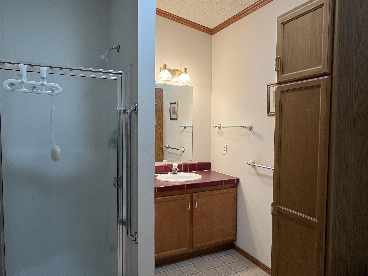
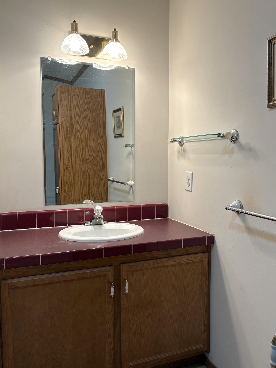
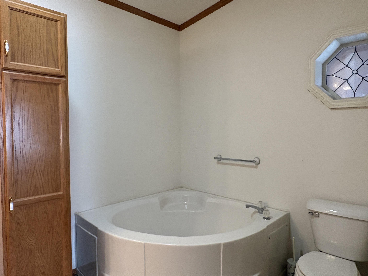
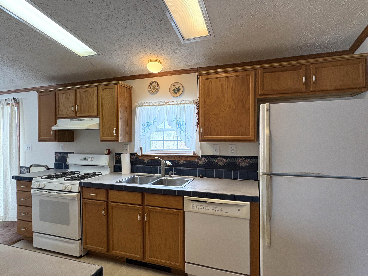
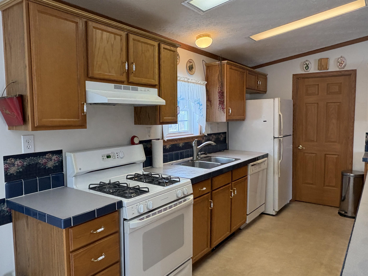

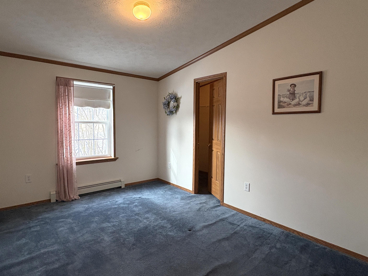
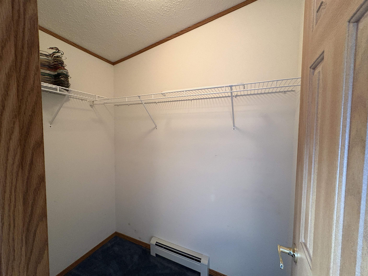
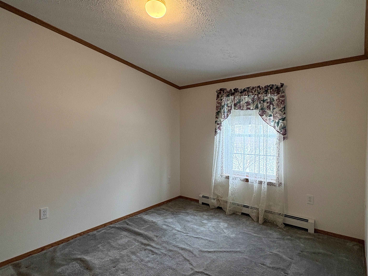
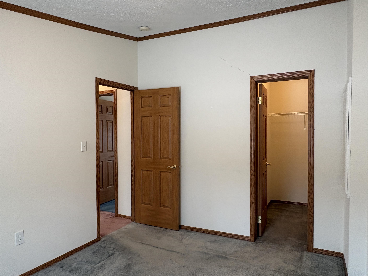
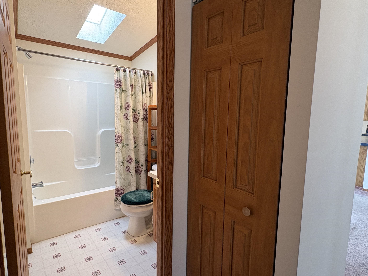
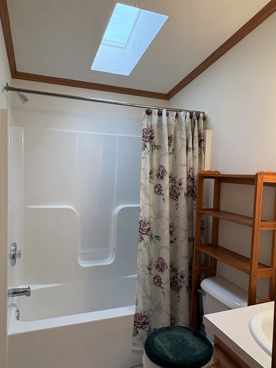
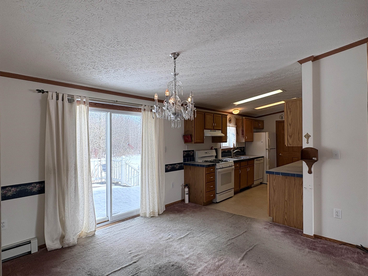
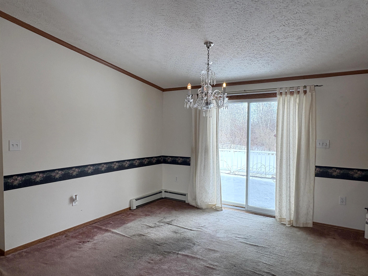
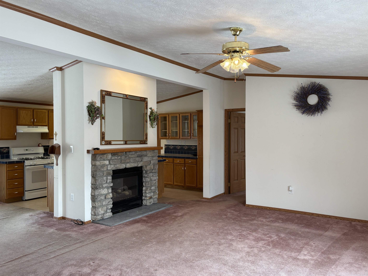
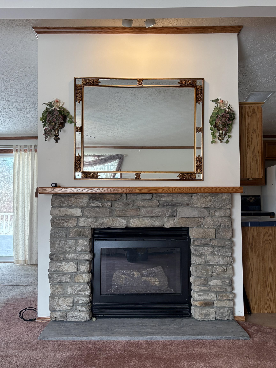
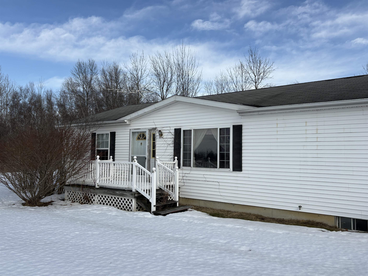
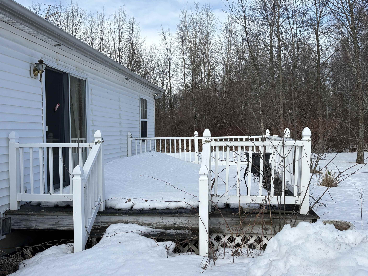
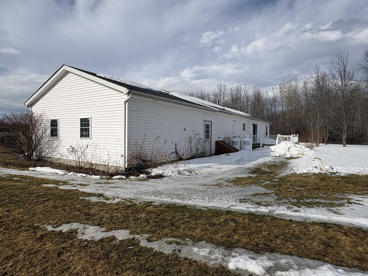

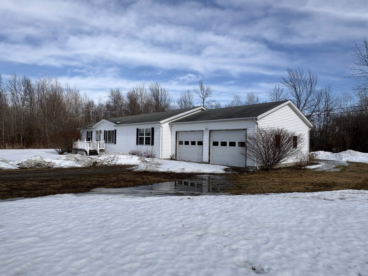
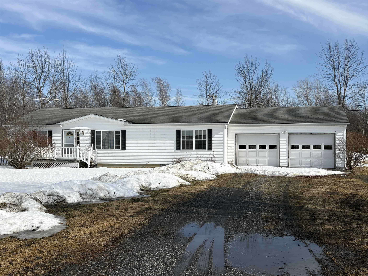
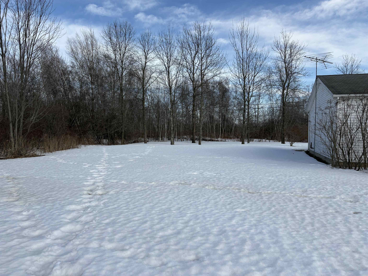
Listed by: Champagne Real Estate Andrea Champagne
General Property Information
- Property Status
- Active
- Price
- $349, 000
- Property Type
- Single Family
- County
- VT-Grand Isle
- Agency / Brokerage
- Andrea Champagne
Champagne Real Estate - List Date
- 3/8/2026 8:00 PM
- Acres
- 9.54
- Year Built
- 2002
- Bedrooms
- 3
- Total Baths
- 2
- Sq. Ft. (Total)
- 1,458
- Tax Year
- 2026
- Taxes
- $5,843

Description
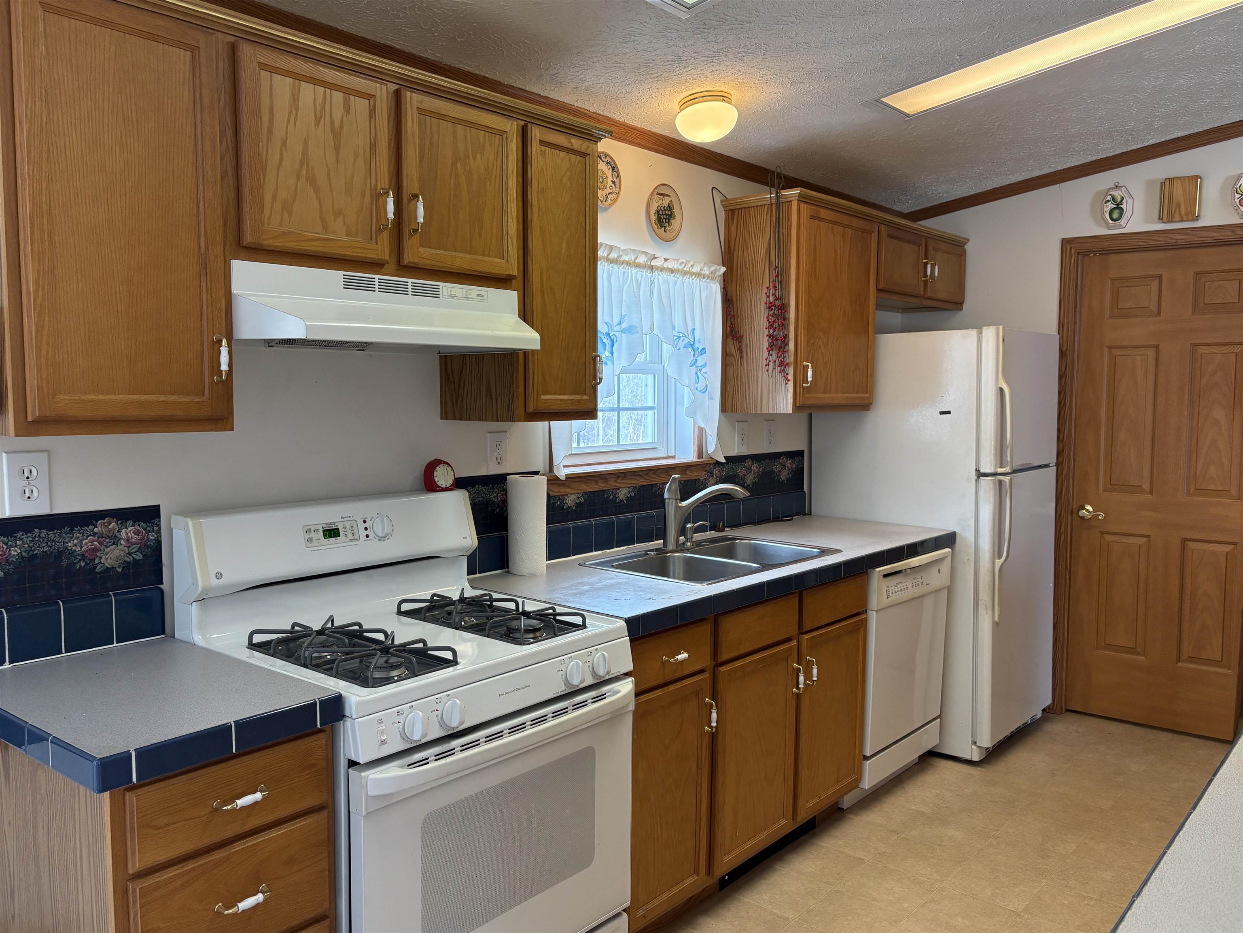
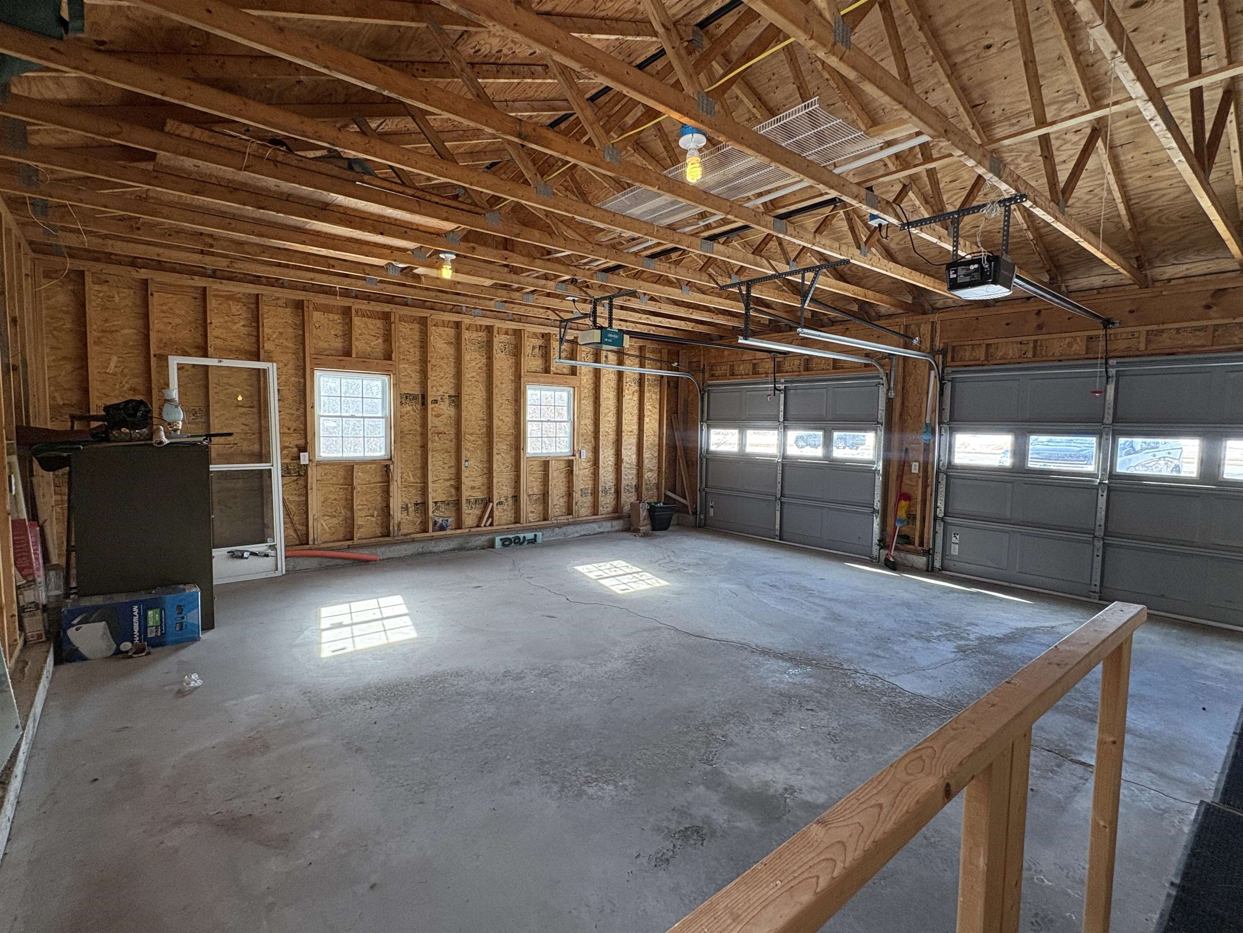
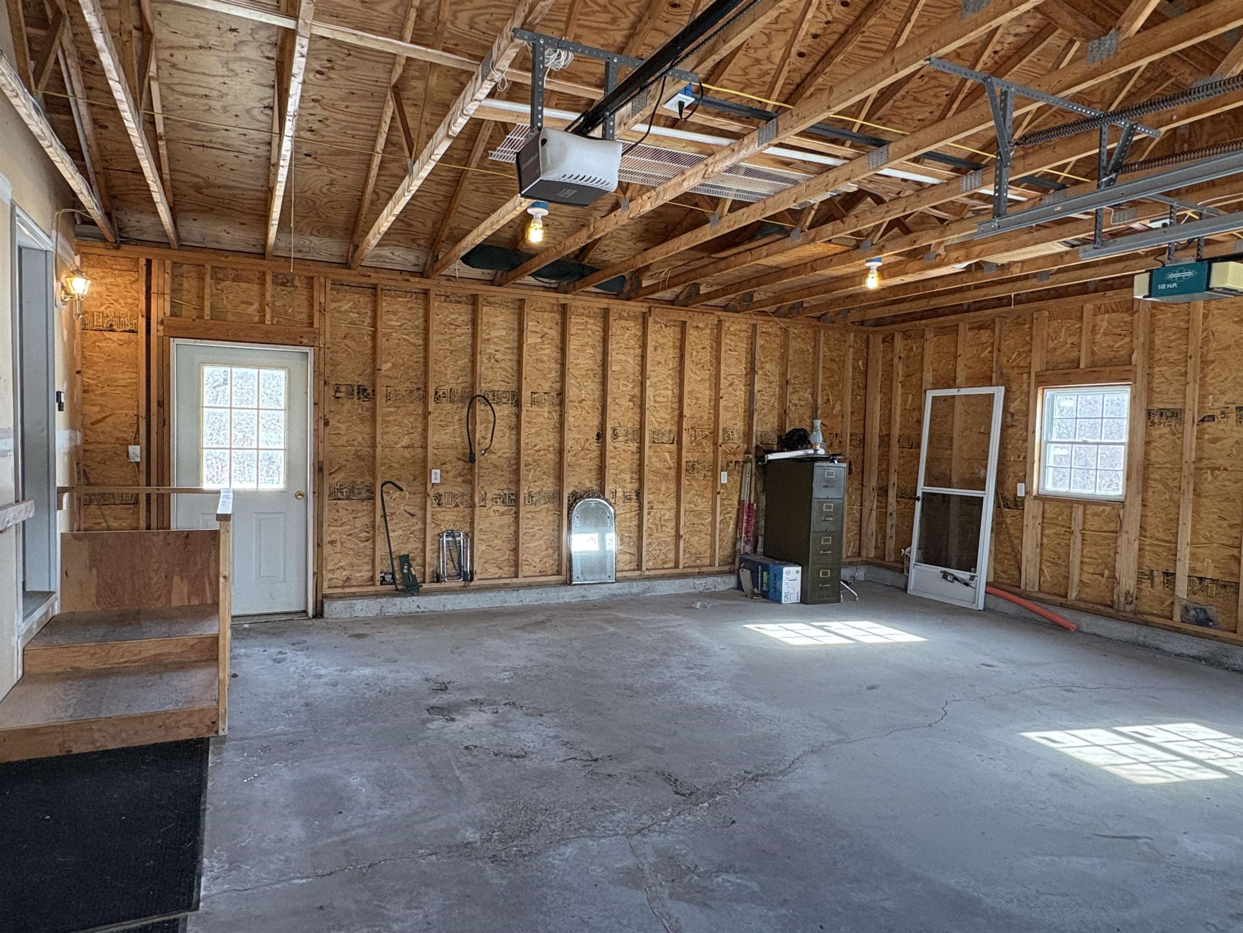
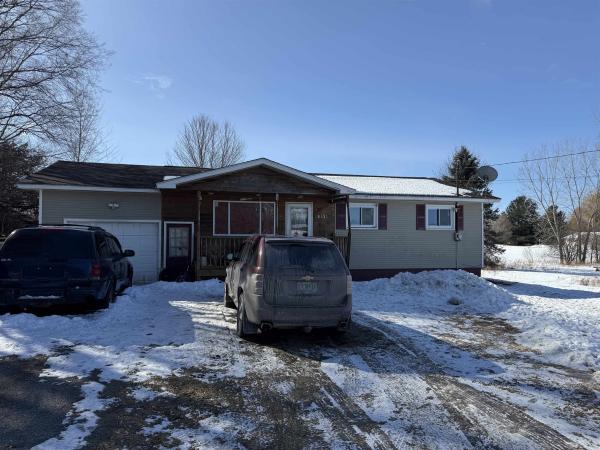
Discover peaceful single-story living in this 3-bedroom, 2-bath ranch home featuring an attached 2-car garage. Enjoy your own private lakefront experience with 25 feet of frontage on Lake Champlain just one mile away, where you can put in your own private dock, plus convenient access to a nearby Vermont state boat launch less than half a mile from home.The primary suite offers a relaxing soaking tub, while sliding glass doors open to a back deck overlooking over 9 acres of beautiful land-partially wooded and partially open-perfect for gardening or enjoying the outdoors. For recreation, two state parks in North Hero await, including one with brand-new pickleball courts. This home boasts large walk-in closets in every bedroom, a modern 2-year-old heating system, town water service, and a 4-foot-high concrete crawlspace with easy outside bulkhead access. Experience comfort, convenience, and natural beauty all in one exceptional property.
Map
Interior Features
- # Of Stories
- 1
- Sq. Ft. (Total)
- 1,458
- Sq. Ft. (Above Ground)
- 1,458
- Sq. Ft. (Below Ground)
- 0
- Sq. Ft. Unfinished
- 1,458
- Rooms
- 6
- Bedrooms
- 3
- Baths
- 2
- Interior Desc
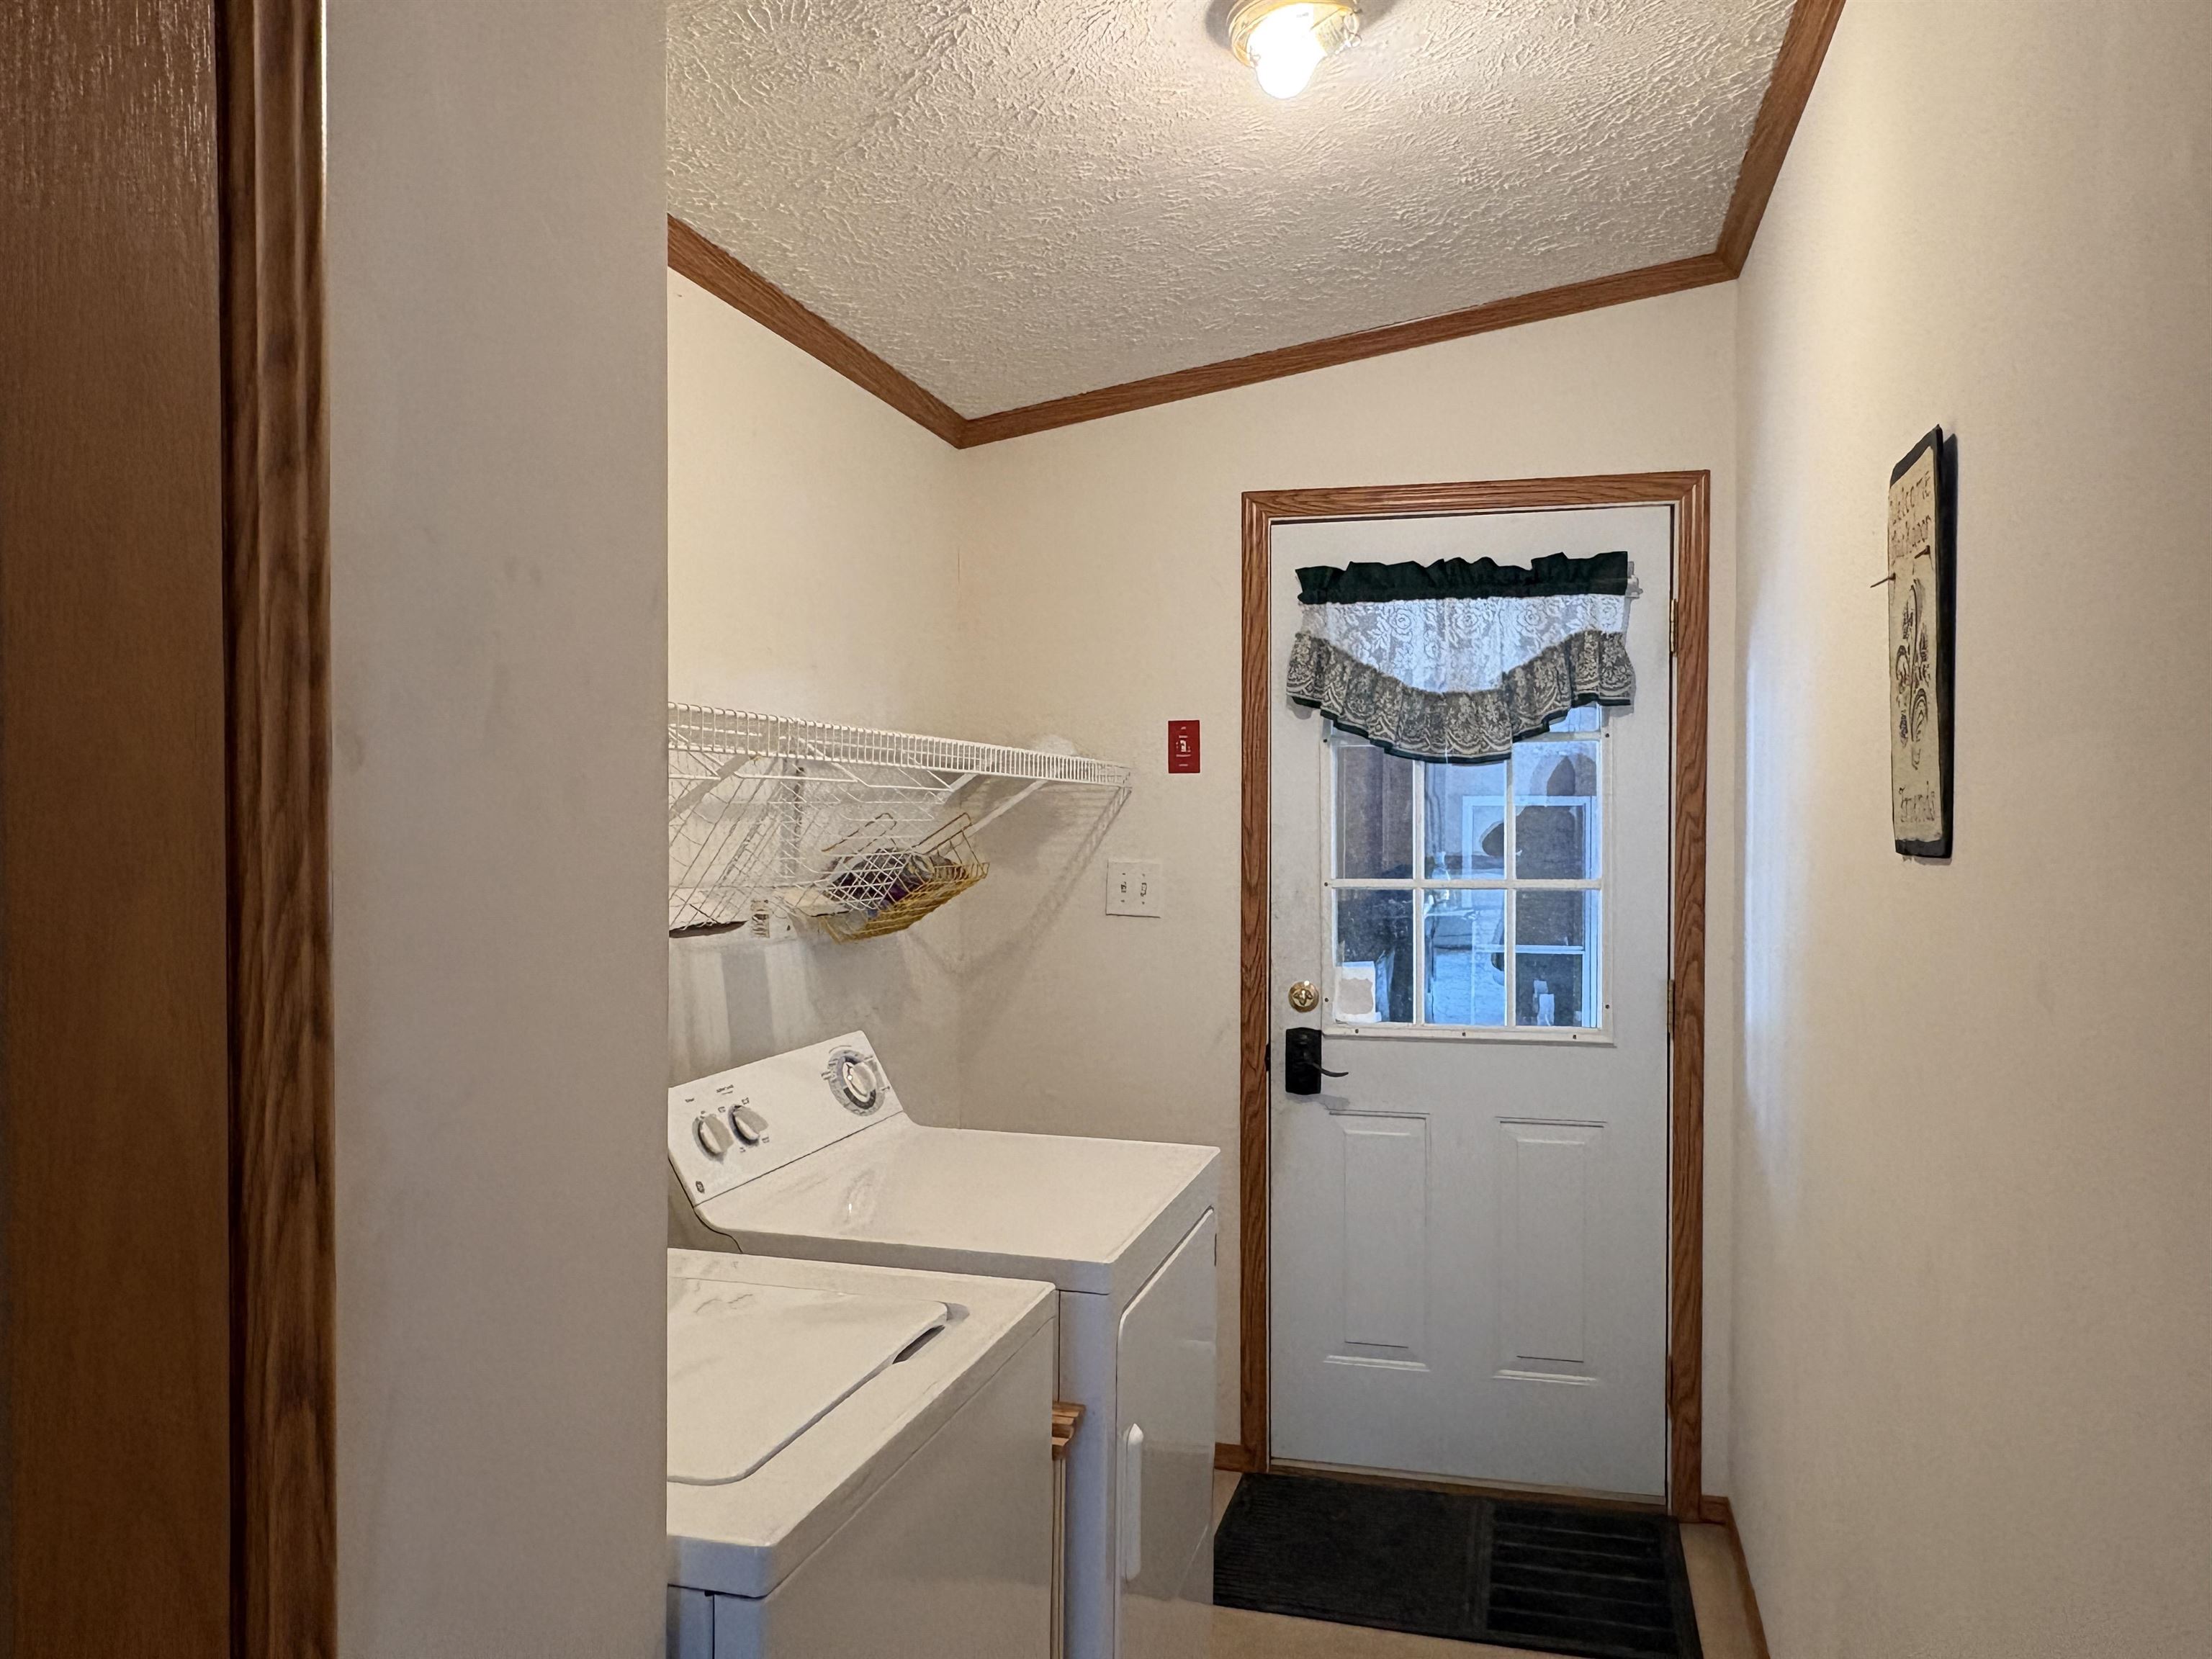
- Blinds, Ceiling Fan, Dining Area, 1 Fireplace, Primary BR w/ BA, Skylight, Walk-in Closet, 1st Floor Laundry
- Appliances Included
- Dishwasher, Dryer, Gas Range, Refrigerator, Washer
- Flooring
- Carpet, Vinyl
- Heating
- Baseboard, Hot Water, Gas Fireplace
- Basement Desc
- Crawl Space
Town Market Snapshot
Source: Data provided by PrimeMLS, graph generated by Pall Spera Company
Exterior Features
- Style of Residence
- Ranch
- Time Share
- No
- Exterior Details
- Deck, Porch
- Land Desc.
- Country Setting, Level, Rural
- Roof Desc.
- Shingle
- Driveway Desc.
- Dirt, Gravel
- Foundation Desc.
- Below Frost Line, Poured Concrete
- Sewer Desc.
- 1000 Gallon, Concrete, Leach Field at Grade, On-Site Septic Exists
- Garage / Parking
- Yes
- Garage Spaces
- 2
- Road Frontage
- 799
- Zoning
- Rural-R2 and Shoreland
- Elementary School
- Grand Isle School
- Middle School
- Choice
- High School
- Choice
Affordability Estimate
Quick payment estimate for this listing. Not a loan offer — rates and terms vary.
Est. monthly principal & interest —
Estimate excludes taxes, insurance, HOA, and PMI. Consult a lender for accurate figures.
You May Also Like
View more nearby
Ask about this property
Message Penny Mason-Anderson about MLS #5078709.
