

Request a showing
Pick a Saturday or another date in the next 4 weeks, then leave your contact details.
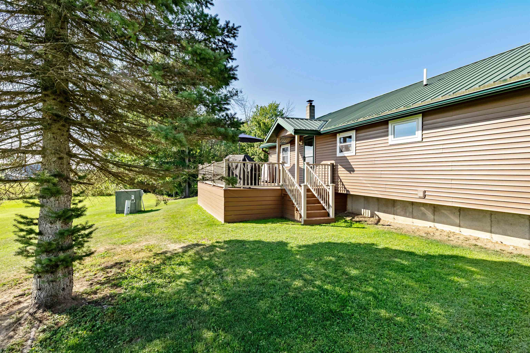
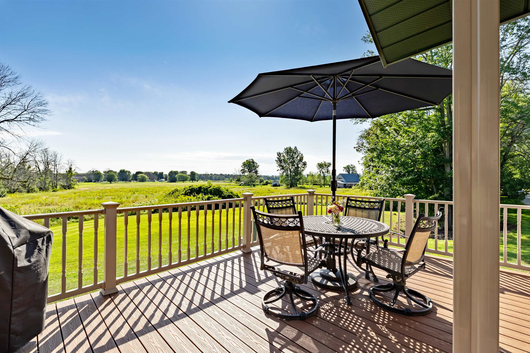
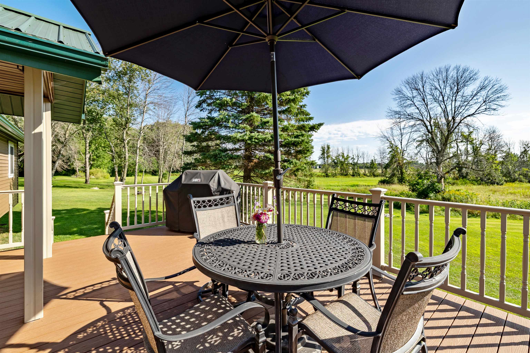
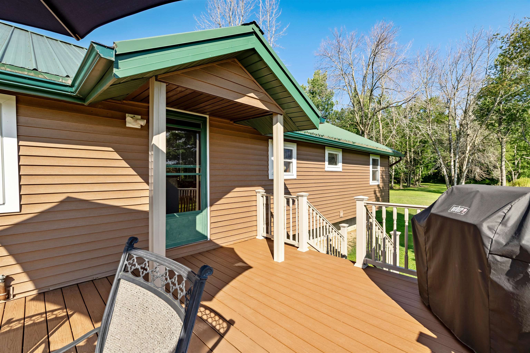
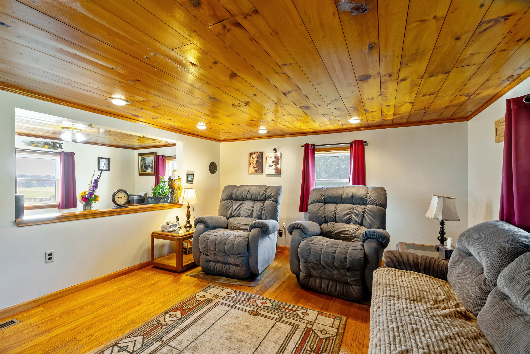
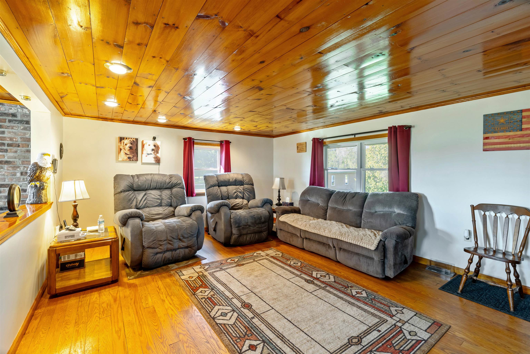
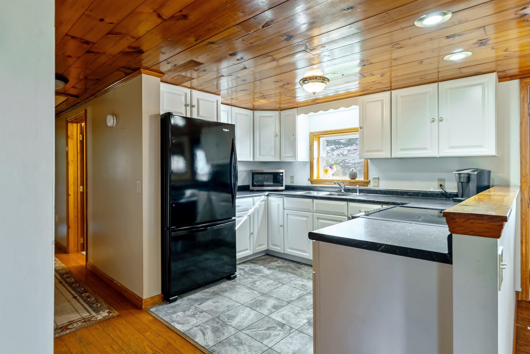
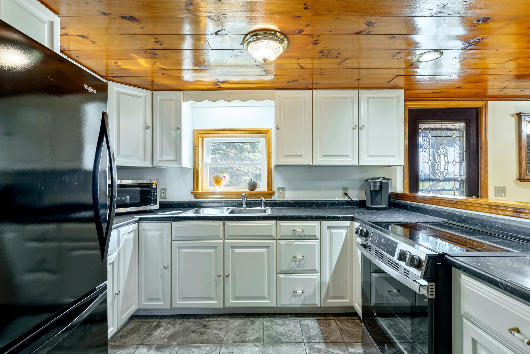
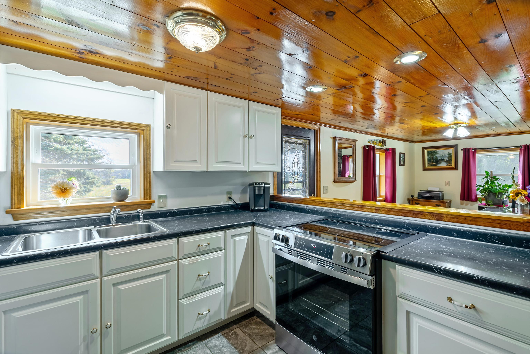
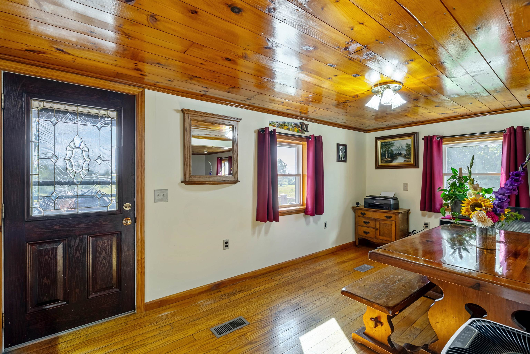
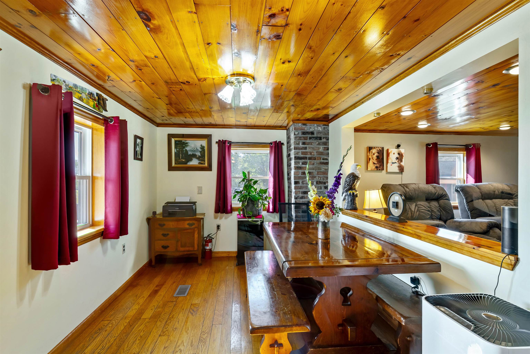
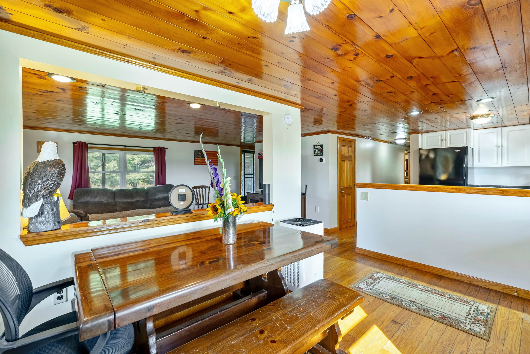
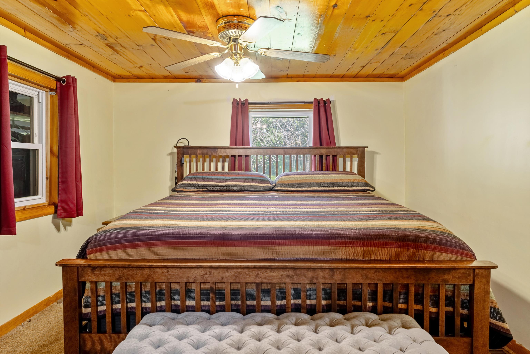
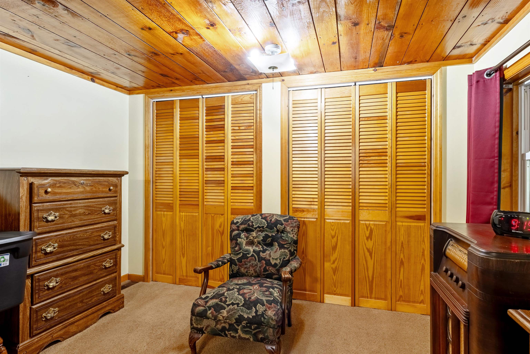
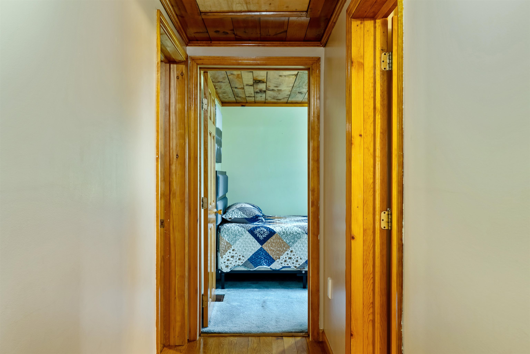
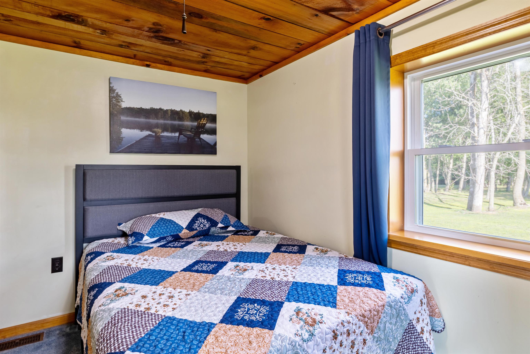
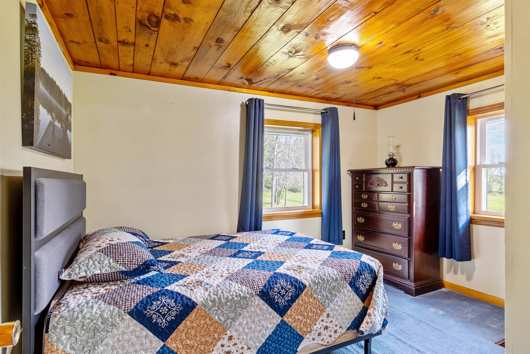
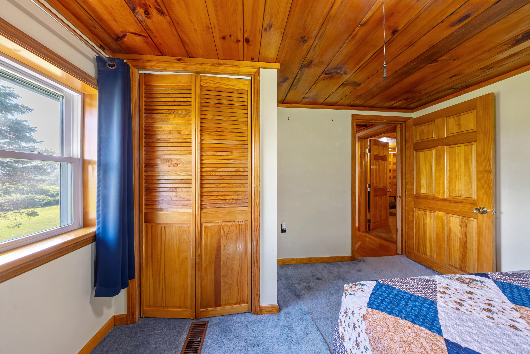
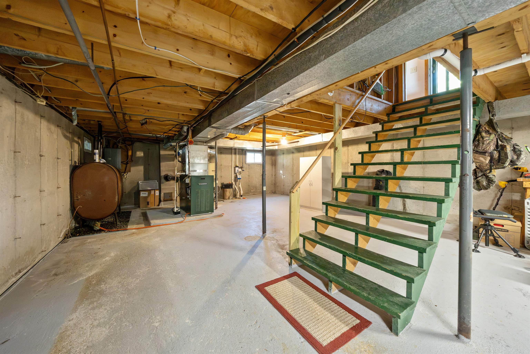
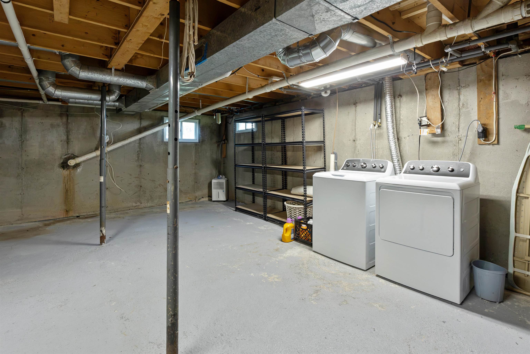
Listed by: Home Run Realty, LLC Brendan Deso
General Property Information
- Property Status
- Active
- Price
- $389, 000
- Property Type
- Single Family
- County
- VT-Grand Isle
- Agency / Brokerage
- Brendan Deso
Home Run Realty, LLC - List Date
- 8/25/2026 8:00 PM
- Acres
- 2.27
- Year Built
- 1983
- Bedrooms
- 2
- Total Baths
- 1
- Sq. Ft. (Total)
- 1,380
- Tax Year
- 2025
- Taxes
- $3,141

Description
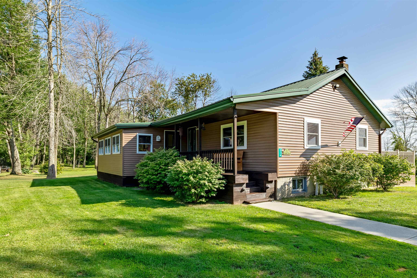
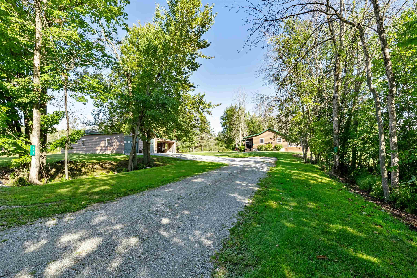
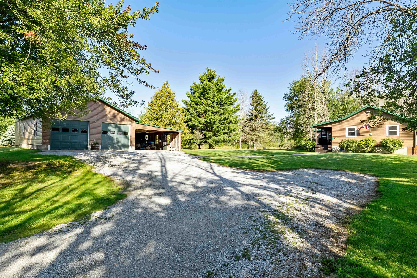
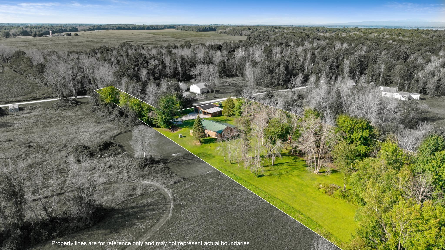
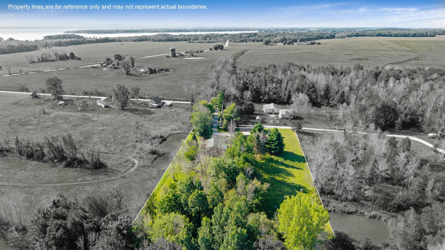
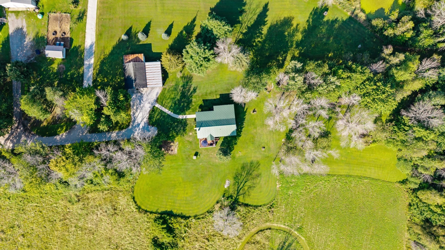
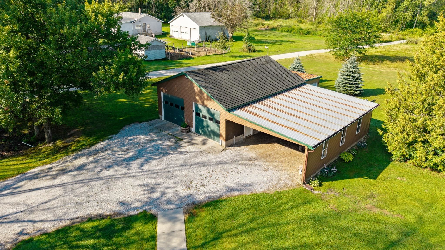
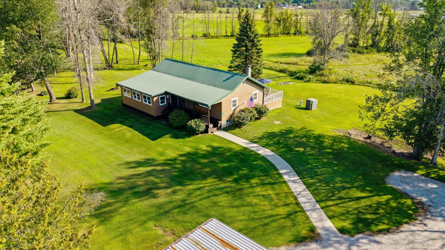
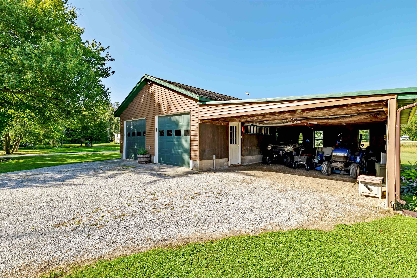
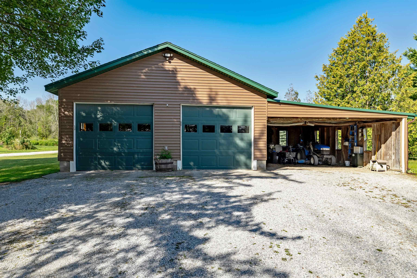
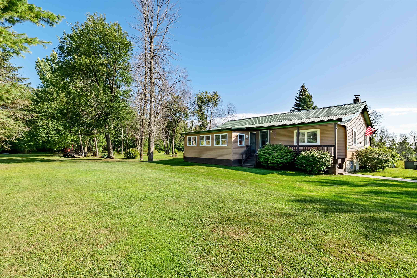
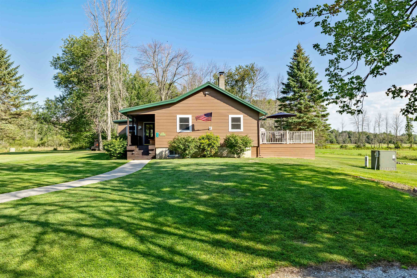
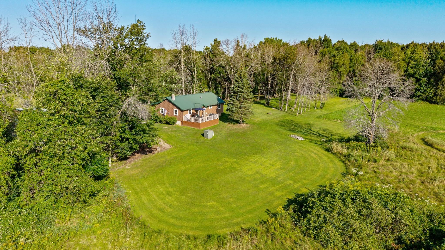
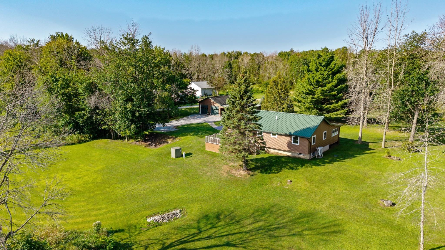
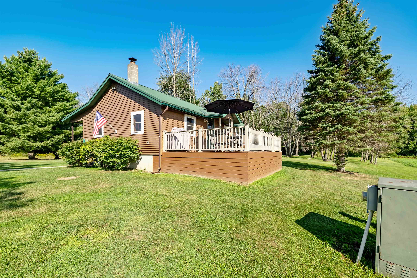
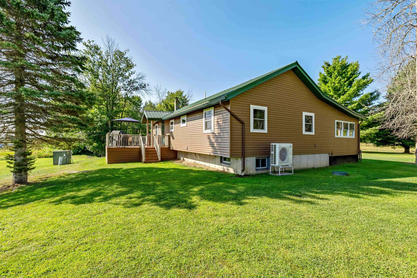
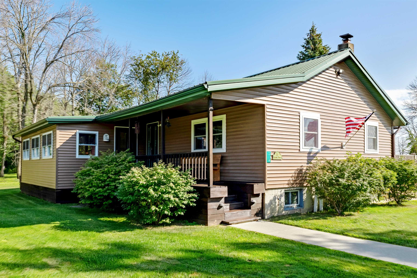
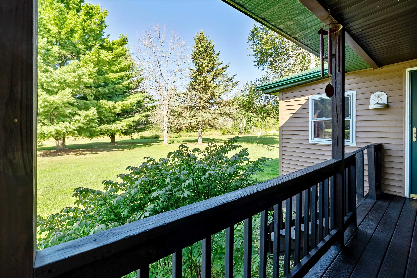
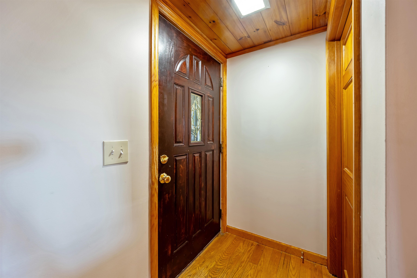
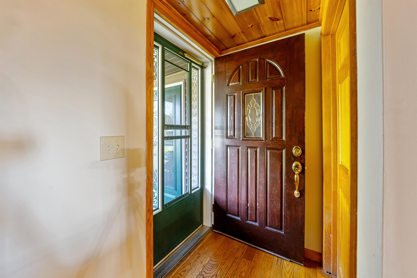
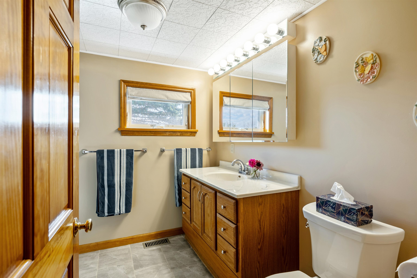
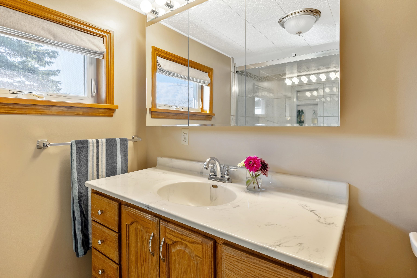
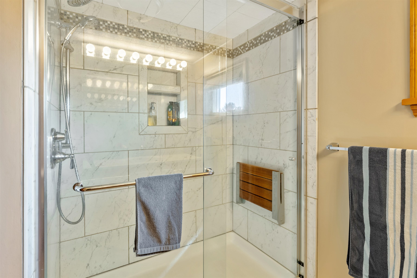
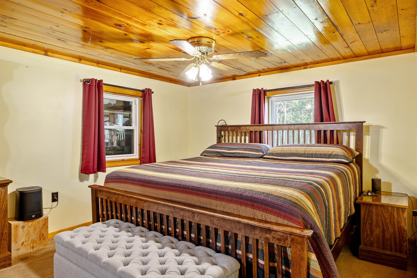
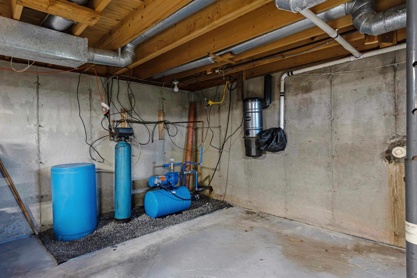
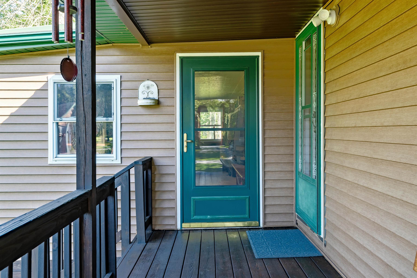
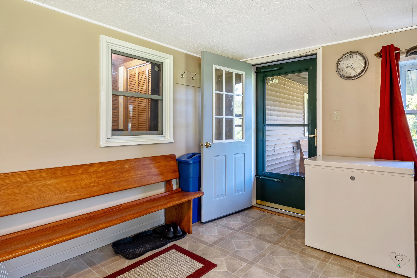
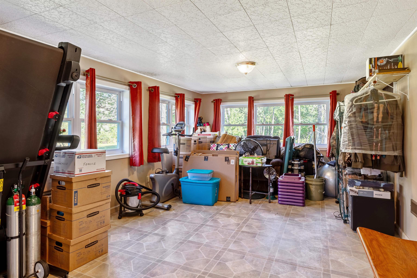
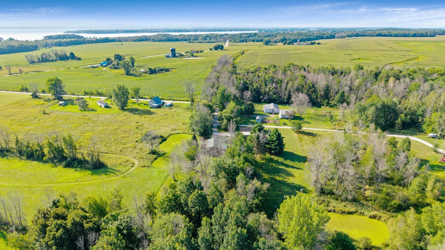
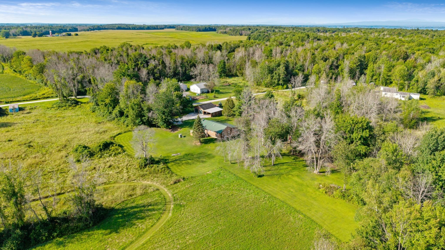
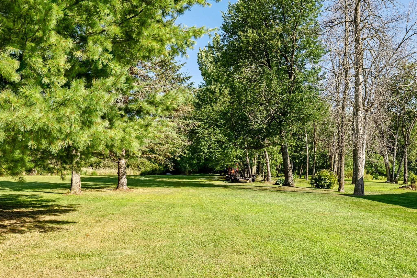
Set on a private and beautifully maintained 2.27-acre lot, this move-in-ready property offers peaceful surroundings, abundant wildlife, and plenty of space to enjoy the outdoors. The well-kept grounds and private setting are truly standout features of the property. The one-level home features two bedrooms, one bathroom, and a spacious bonus room offering flexibility for a home office, additional living space, or recreation room. Beautiful wood-finished ceilings add warmth and character throughout the home, while the bathroom features an attractive tiled shower and the generously sized primary bedroom offers plenty of comfortable living space. The current owners have invested significantly in updates, repairs, and improvements over the past several years, including a professionally installed dry basement system. The home also features a heat pump central air system integrated with the forced-air furnace for added year-round comfort. Outside, a detached three-car garage provides excellent parking and workspace, complemented by a large attached, enclosed lean-to offering substantial additional storage for equipment, recreational vehicles, lawn and garden supplies, and more. Well cared for inside and out, 314 Cameron Drive combines a comfortable, move-in-ready home with exceptional garage and storage space and a beautiful private 2.27-acre setting.
Map
Interior Features
- # Of Stories
- 1
- Sq. Ft. (Total)
- 1,380
- Sq. Ft. (Above Ground)
- 1,380
- Sq. Ft. (Below Ground)
- 0
- Sq. Ft. Unfinished
- 1,104
- Rooms
- 7
- Bedrooms
- 2
- Baths
- 1
- Appliances Included
- Electric Range, Refrigerator
- Heating
- Oil, Forced Air, Heat Pump
- Basement Desc
- Climate Controlled, Concrete, Concrete Floor, Basement Stairs
Town Market Snapshot
Source: Data provided by PrimeMLS, graph generated by Pall Spera Company
Exterior Features
- Style of Residence
- Ranch
- House Color
- Brown
- Time Share
- No
- Land Desc.
- Country Setting, Level
- Roof Desc.
- Metal
- Driveway Desc.
- Common/Shared, Crushed Stone
- Foundation Desc.
- Poured Concrete
- Sewer Desc.
- On-Site Septic Exists
- Garage / Parking
- Yes
- Garage Spaces
- 3
- Road Frontage
- 0
- Zoning
- None
- Elementary School
- Alburgh Community Ed. Center
- High School
- Choice
Affordability Estimate
Quick payment estimate for this listing. Not a loan offer — rates and terms vary.
Est. monthly principal & interest —
Estimate excludes taxes, insurance, HOA, and PMI. Consult a lender for accurate figures.
You May Also Like
View more nearby
Ask about this property
Message Emily Borner about MLS #5106757.
