

Request a showing
Pick a Saturday or another date in the next 4 weeks, then leave your contact details.
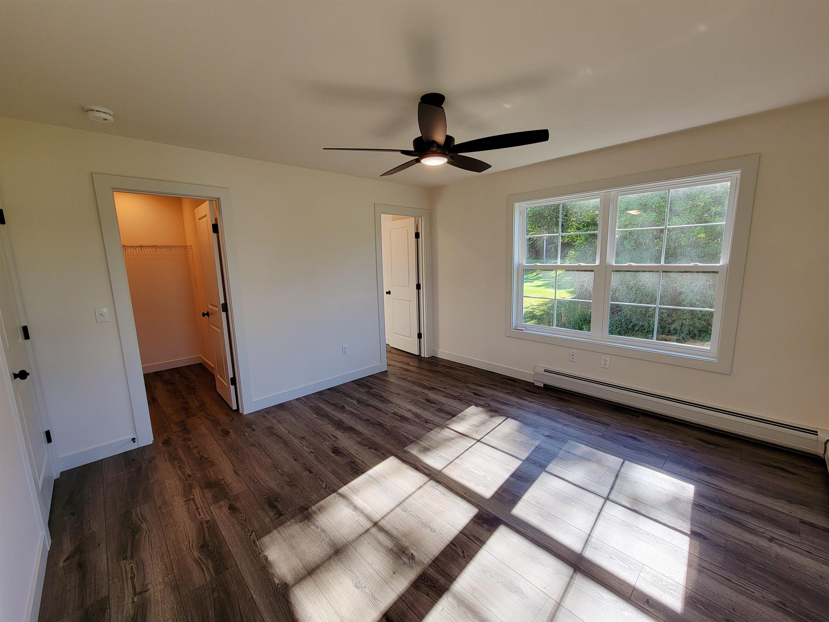
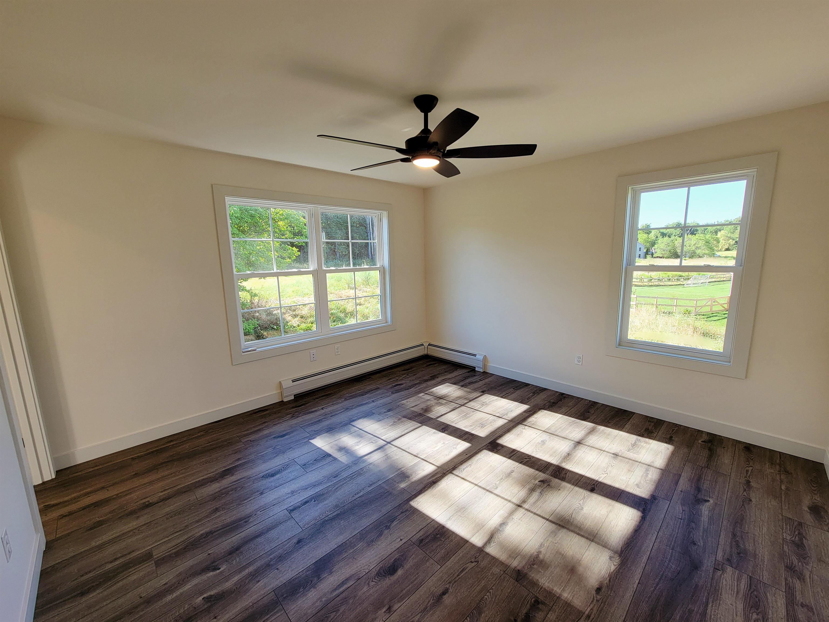
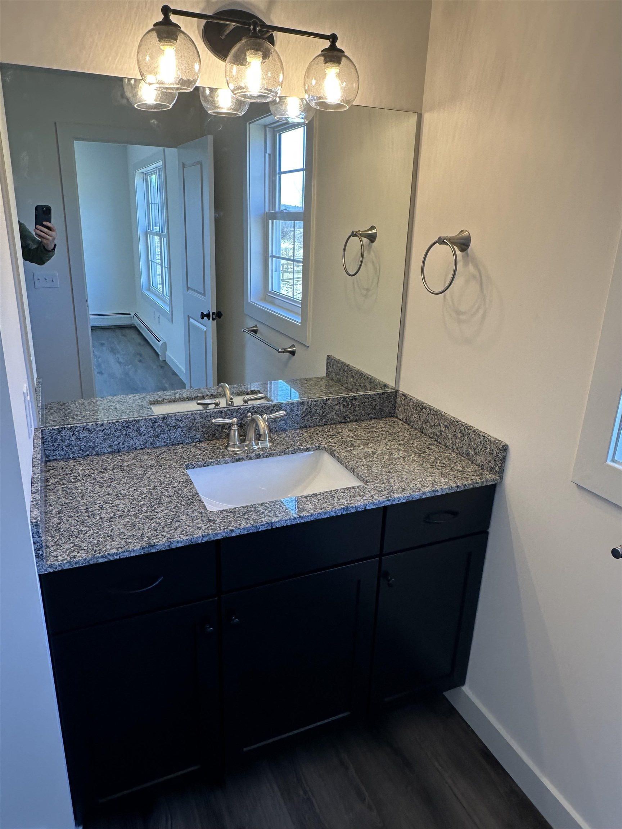
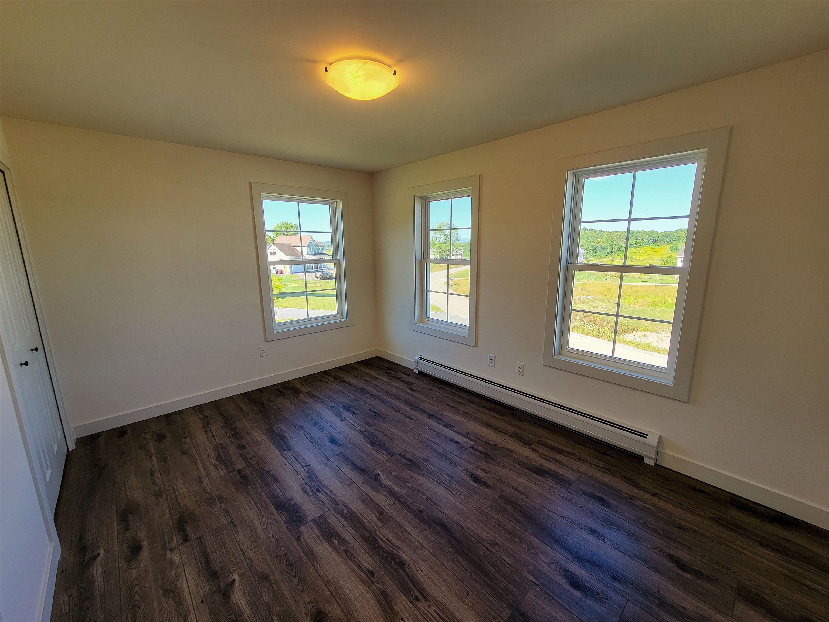

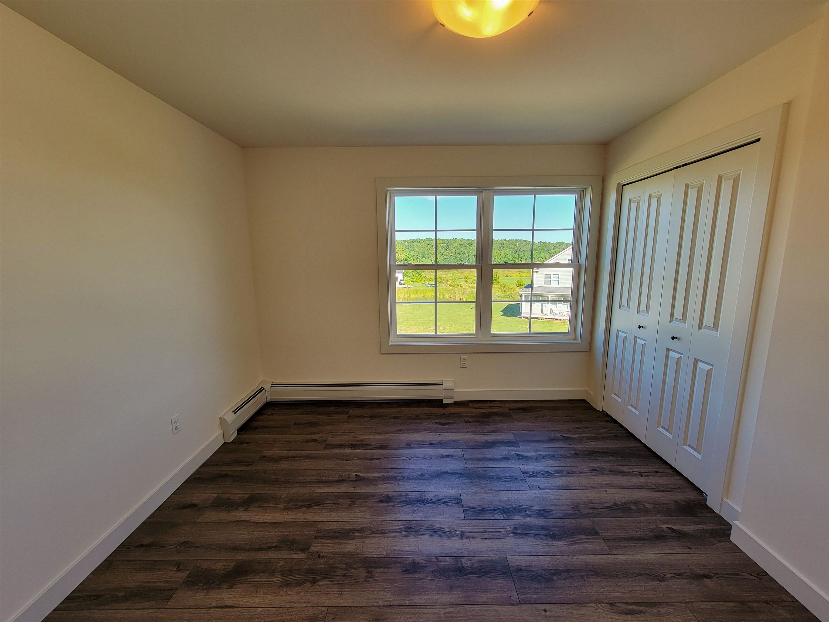
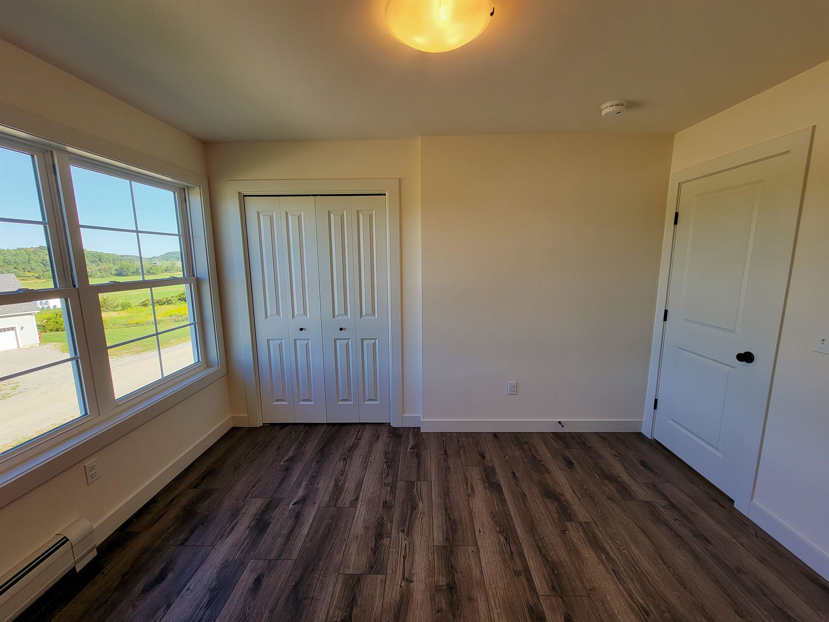
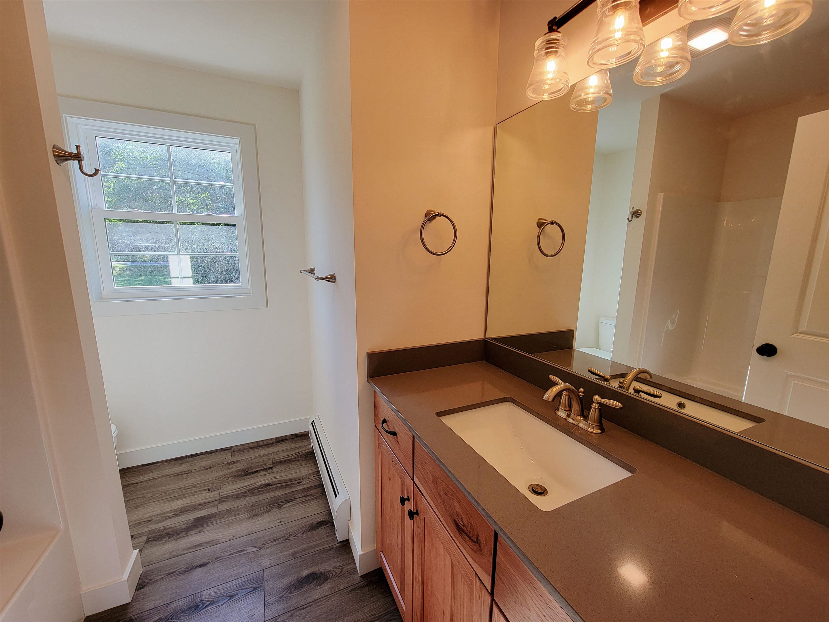
Listed by: Preferred Properties Jeff Godbout
General Property Information
- Property Status
- Active
- Price
- $758, 000
- Property Type
- Single Family
- County
- VT-Chittenden
- Agency / Brokerage
- Jeff Godbout
Preferred Properties - List Date
- 3/11/2026 8:00 PM
- Unit Number
- 8
- Acres
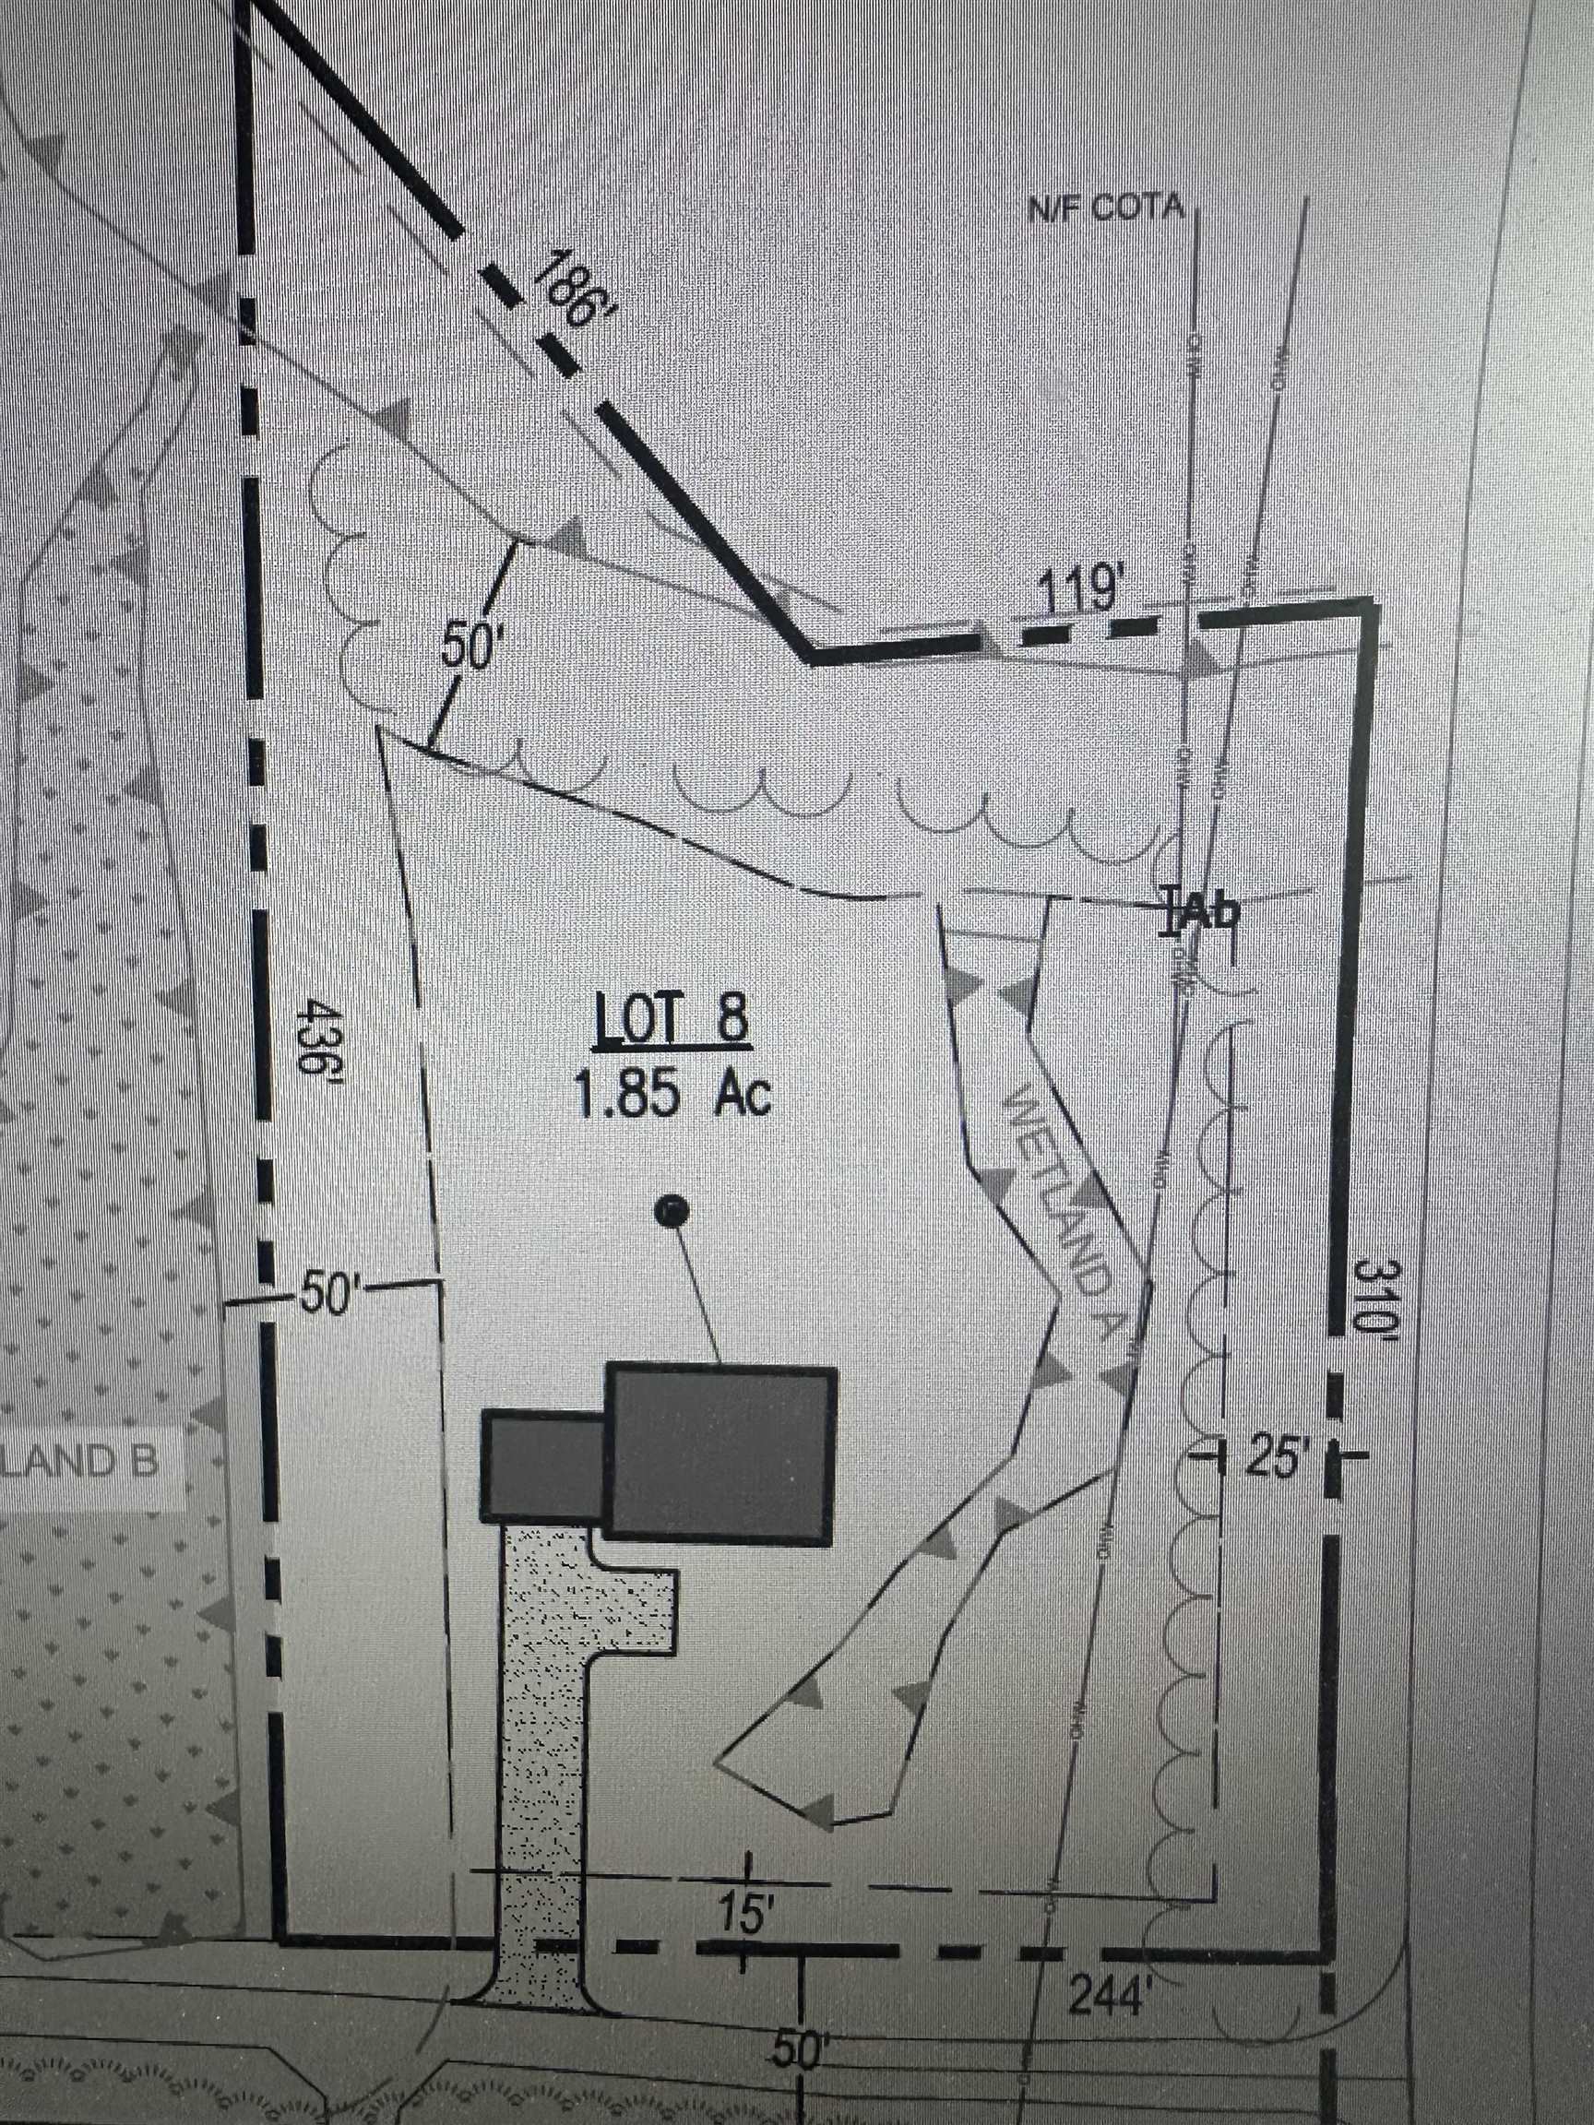
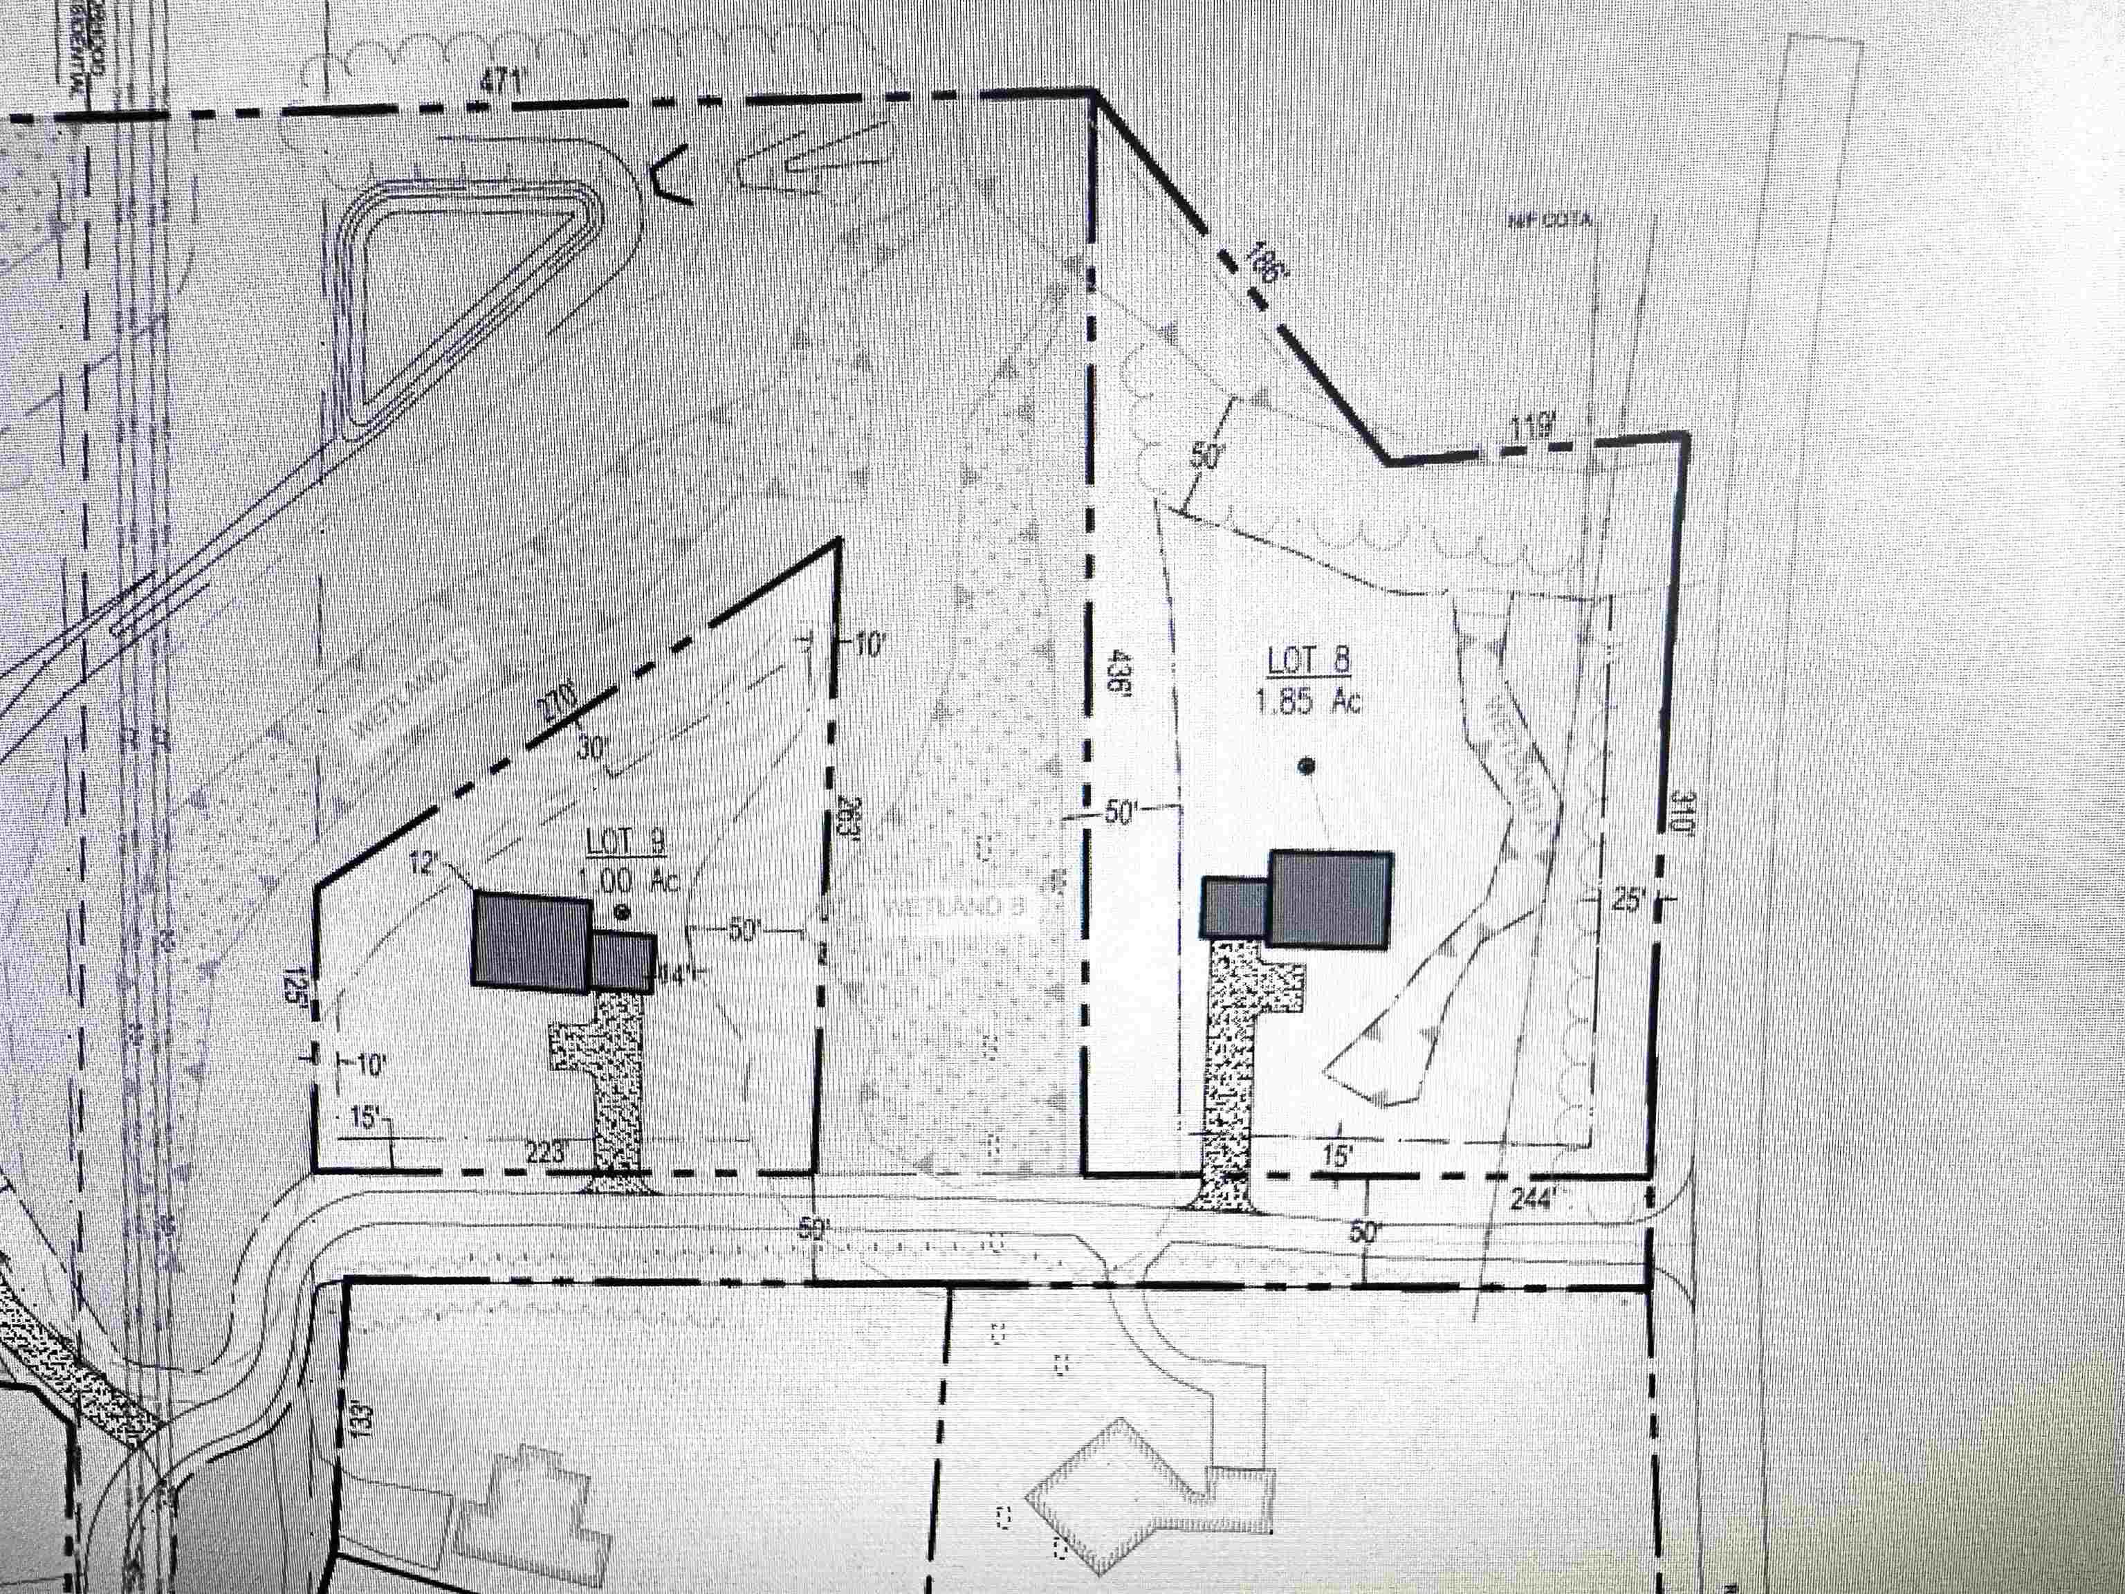
- 1.85
- Year Built
- 2026
- Bedrooms
- 3
- Total Baths
- 3
- Sq. Ft. (Total)
- 2,036
- Association Fees
- $17

Description
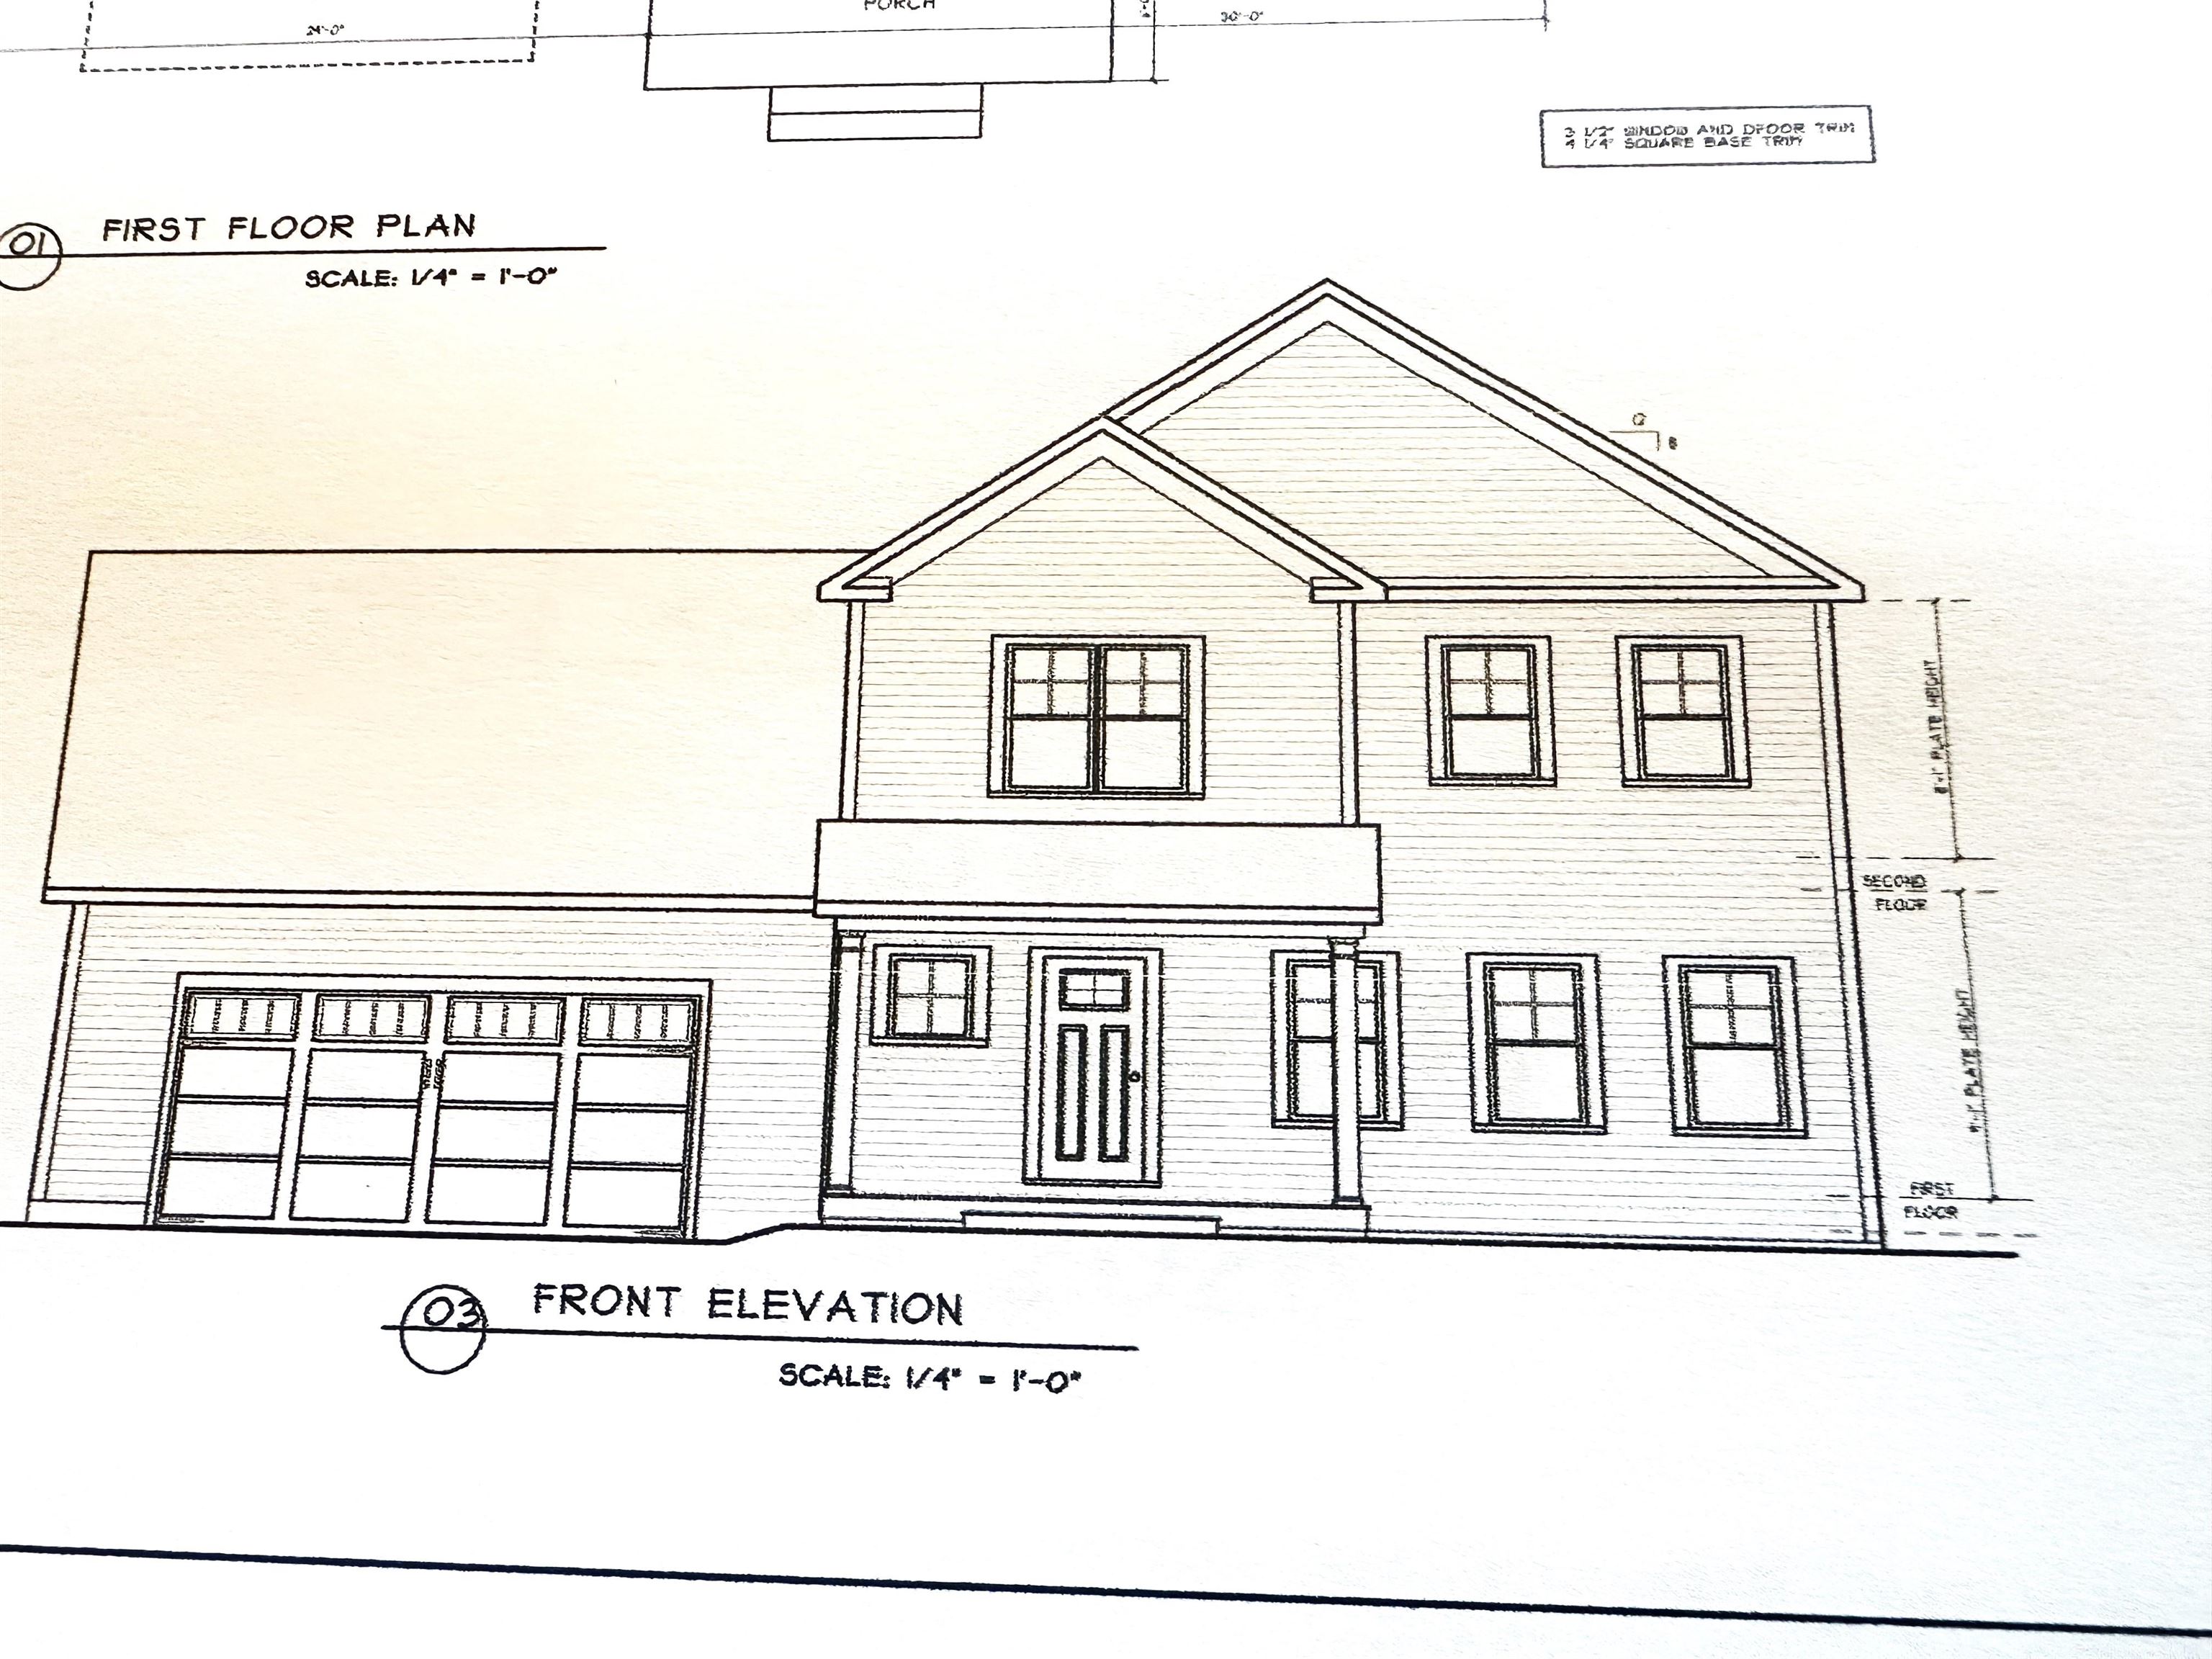
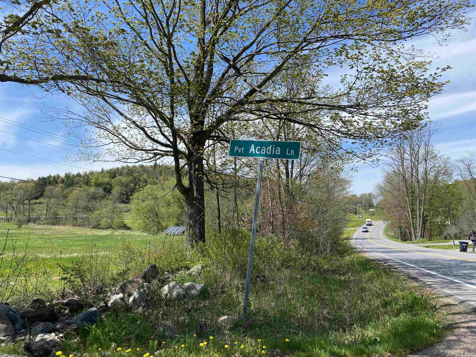
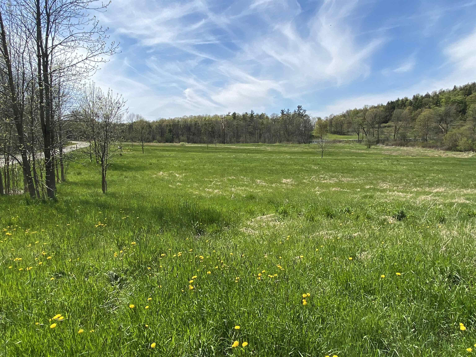
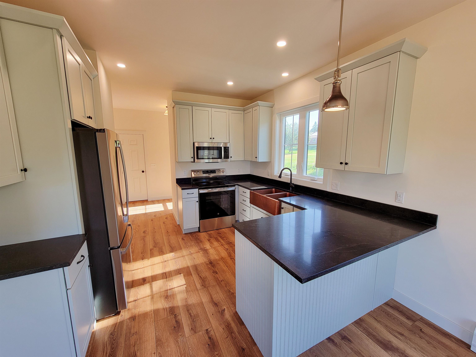


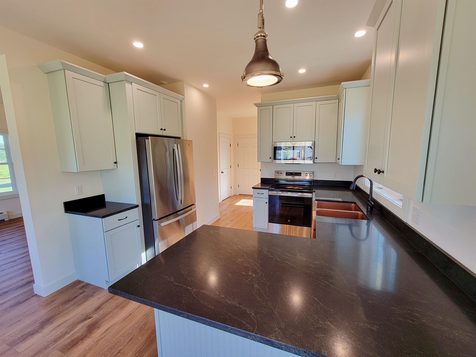
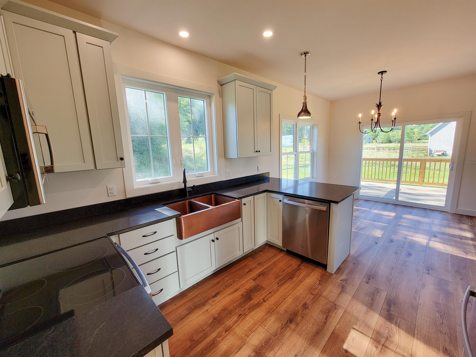
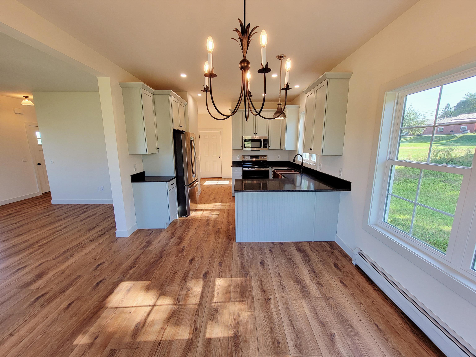

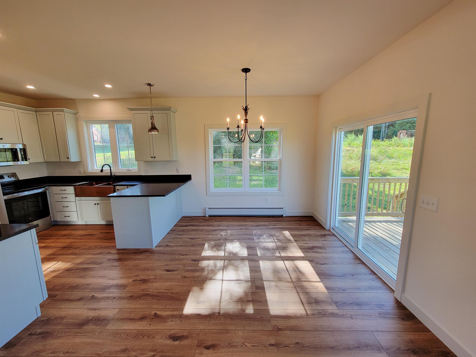
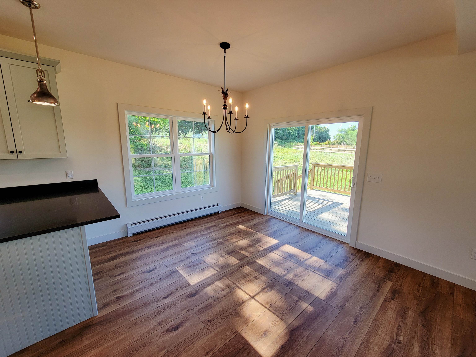
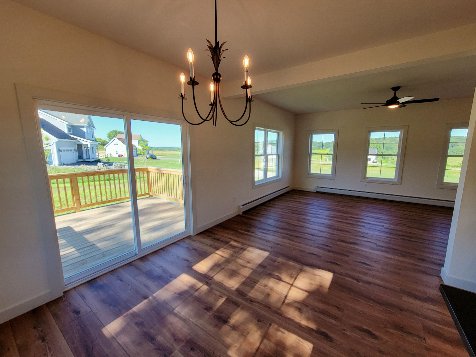

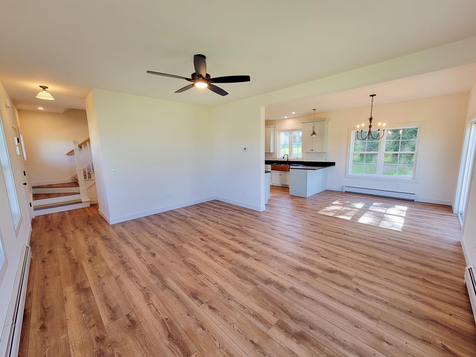
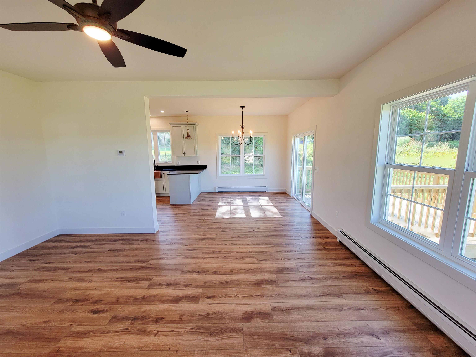
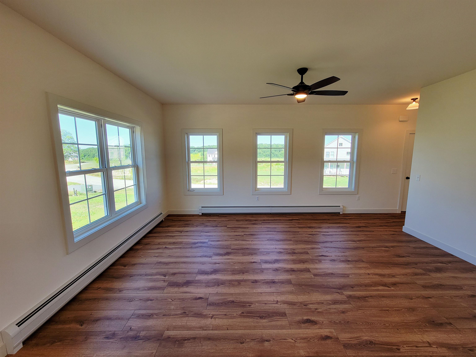
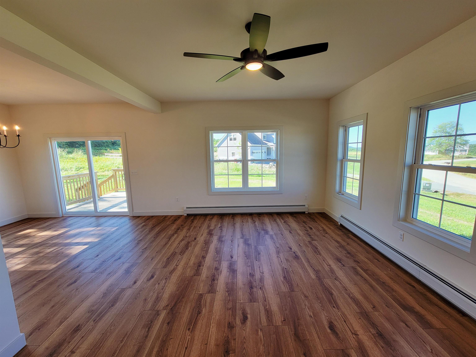
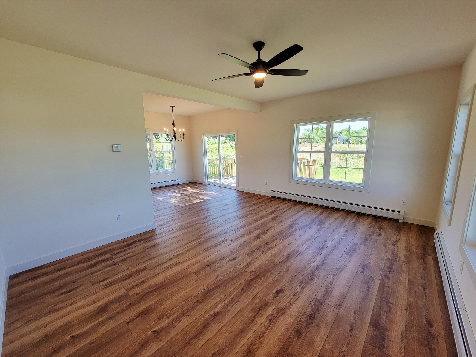
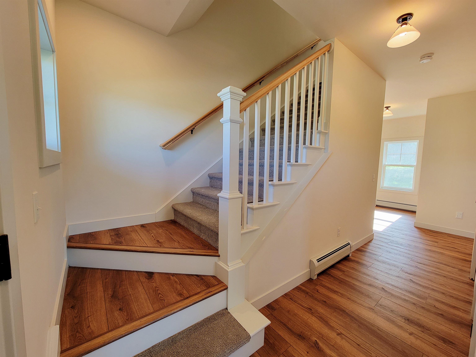
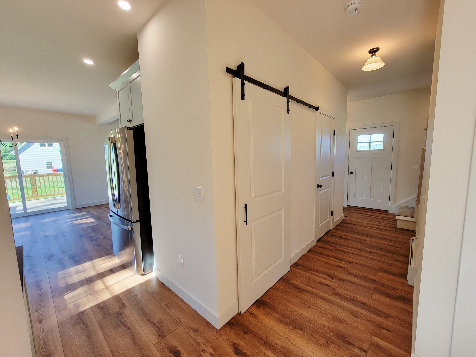
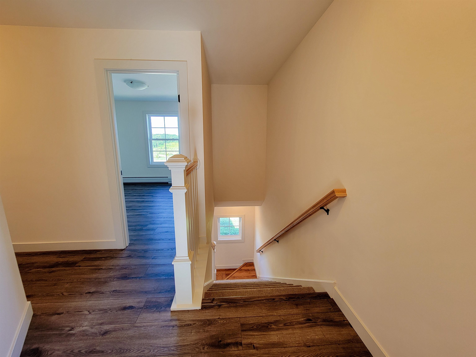
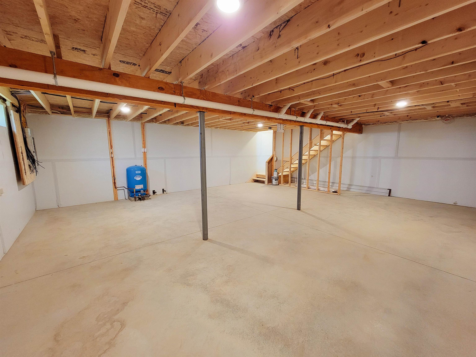
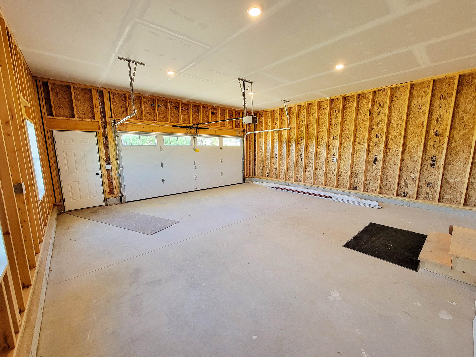
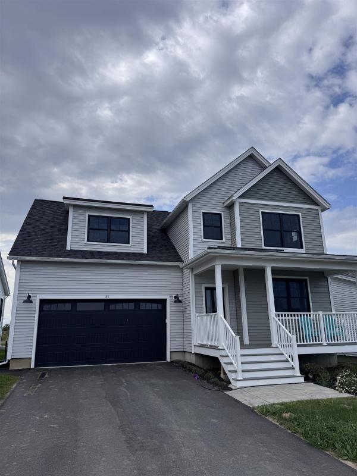
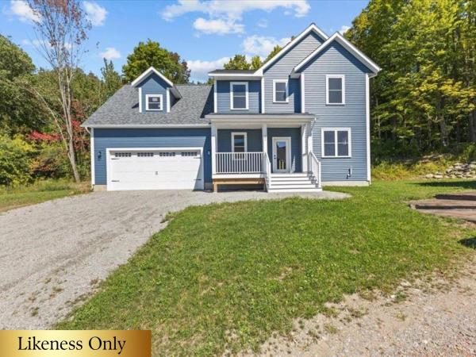
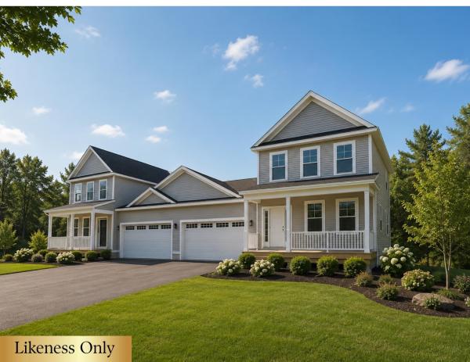
This is a wonderful opportunity to build in a well-planned, desirable, quiet neighborhood. Location, location, location! Convenient to schools, shopping & interstate. All the initial homework is complete with this customized, “to be built”, turnkey package. Enjoy the experience of choosing colors & interiors that suit your taste. This plan features 9' ceilings, open concept floor plan with large Great room. Std. features include 42" upper cabinets w/ easy glide doors/drawers, quartz tops (kitchen & baths), SS appliances, gas fireplace, energy efficient, solar ready, and maintenance free exterior. This Plan has plenty of windows for natural light. A spacious mudroom off the garage and a large pantry closet off the kitchen provides great functionality! The second floor includes a primary suite with large walk in closet, dual vanity sinks, and convenient laundry area for the family. This flexible floor plan features 3 bedrooms (with sizable closets), and a bonus room above the garage as an extra TV/playroom or can be easily converted to a 4th bedroom. This package also includes an egress window in the basement for future expansion. This location is perfect---Beautiful country setting, yet close to everything! Easy drive to nearby Williston and CVU schools, Hinesburg, Burlington, Richmond & Shelburne- all less than 15 minutes. Do not miss this ideal opportunity! Come walk the lot w/ the builder so you can envision your new home setting. Photos are "Likeness only" from previously built homes. Seller is a licensed realtor.
Map
Interior Features
- # Of Stories
- 2
- Sq. Ft. (Total)
- 2,036
- Sq. Ft. (Above Ground)
- 2,036
- Sq. Ft. (Below Ground)
- 0
- Sq. Ft. Unfinished
- 780
- Rooms
- 10
- Bedrooms
- 3
- Baths
- 3
- Interior Desc
- Ceiling Fan, Dining Area, Gas Fireplace, Kitchen Island, Kitchen/Dining, Enrgy Rtd Lite Fixture(s), LED Lighting, Primary BR w/ BA, Walk-in Closet, Programmable Thermostat, 2nd Floor Laundry
- Appliances Included
- ENERGY STAR Qual Dishwshr, Microwave, Electric Range, ENERGY STAR Qual Fridge, Propane Water Heater, On Demand Water Heater, Tankless Water Heater
- Flooring
- Carpet, Vinyl Plank
- Heating
- Propane, Baseboard, Direct Vent, Energy Star System, Hot Water, Multi Zone, Wall Furnace
- Basement Desc
- Concrete, Concrete Floor, Full, Insulated, Interior Stairs, Unfinished, Interior Access, Basement Stairs
Town Market Snapshot
Source: Data provided by PrimeMLS, graph generated by Pall Spera Company
Exterior Features
- Style of Residence
- Colonial
- Time Share
- No
- Resort
- No
- Exterior Details
- Deck, ENERGY STAR Qual Doors, Porch, Covered Porch, Window Screens, ENERGY STAR Qual Windows, Low E Window(s)
- Land Desc.
- Country Setting, Field/Pasture, Mountain View, Open, PRD/PUD, Subdivision, Wetlands, Near Golf Course, Near Paths, Near Shopping, Neighborhood, Rural
- Suitable Land Usage
- Residential
- Roof Desc.
- Architectural Shingle, Asphalt Shingle
- Driveway Desc.
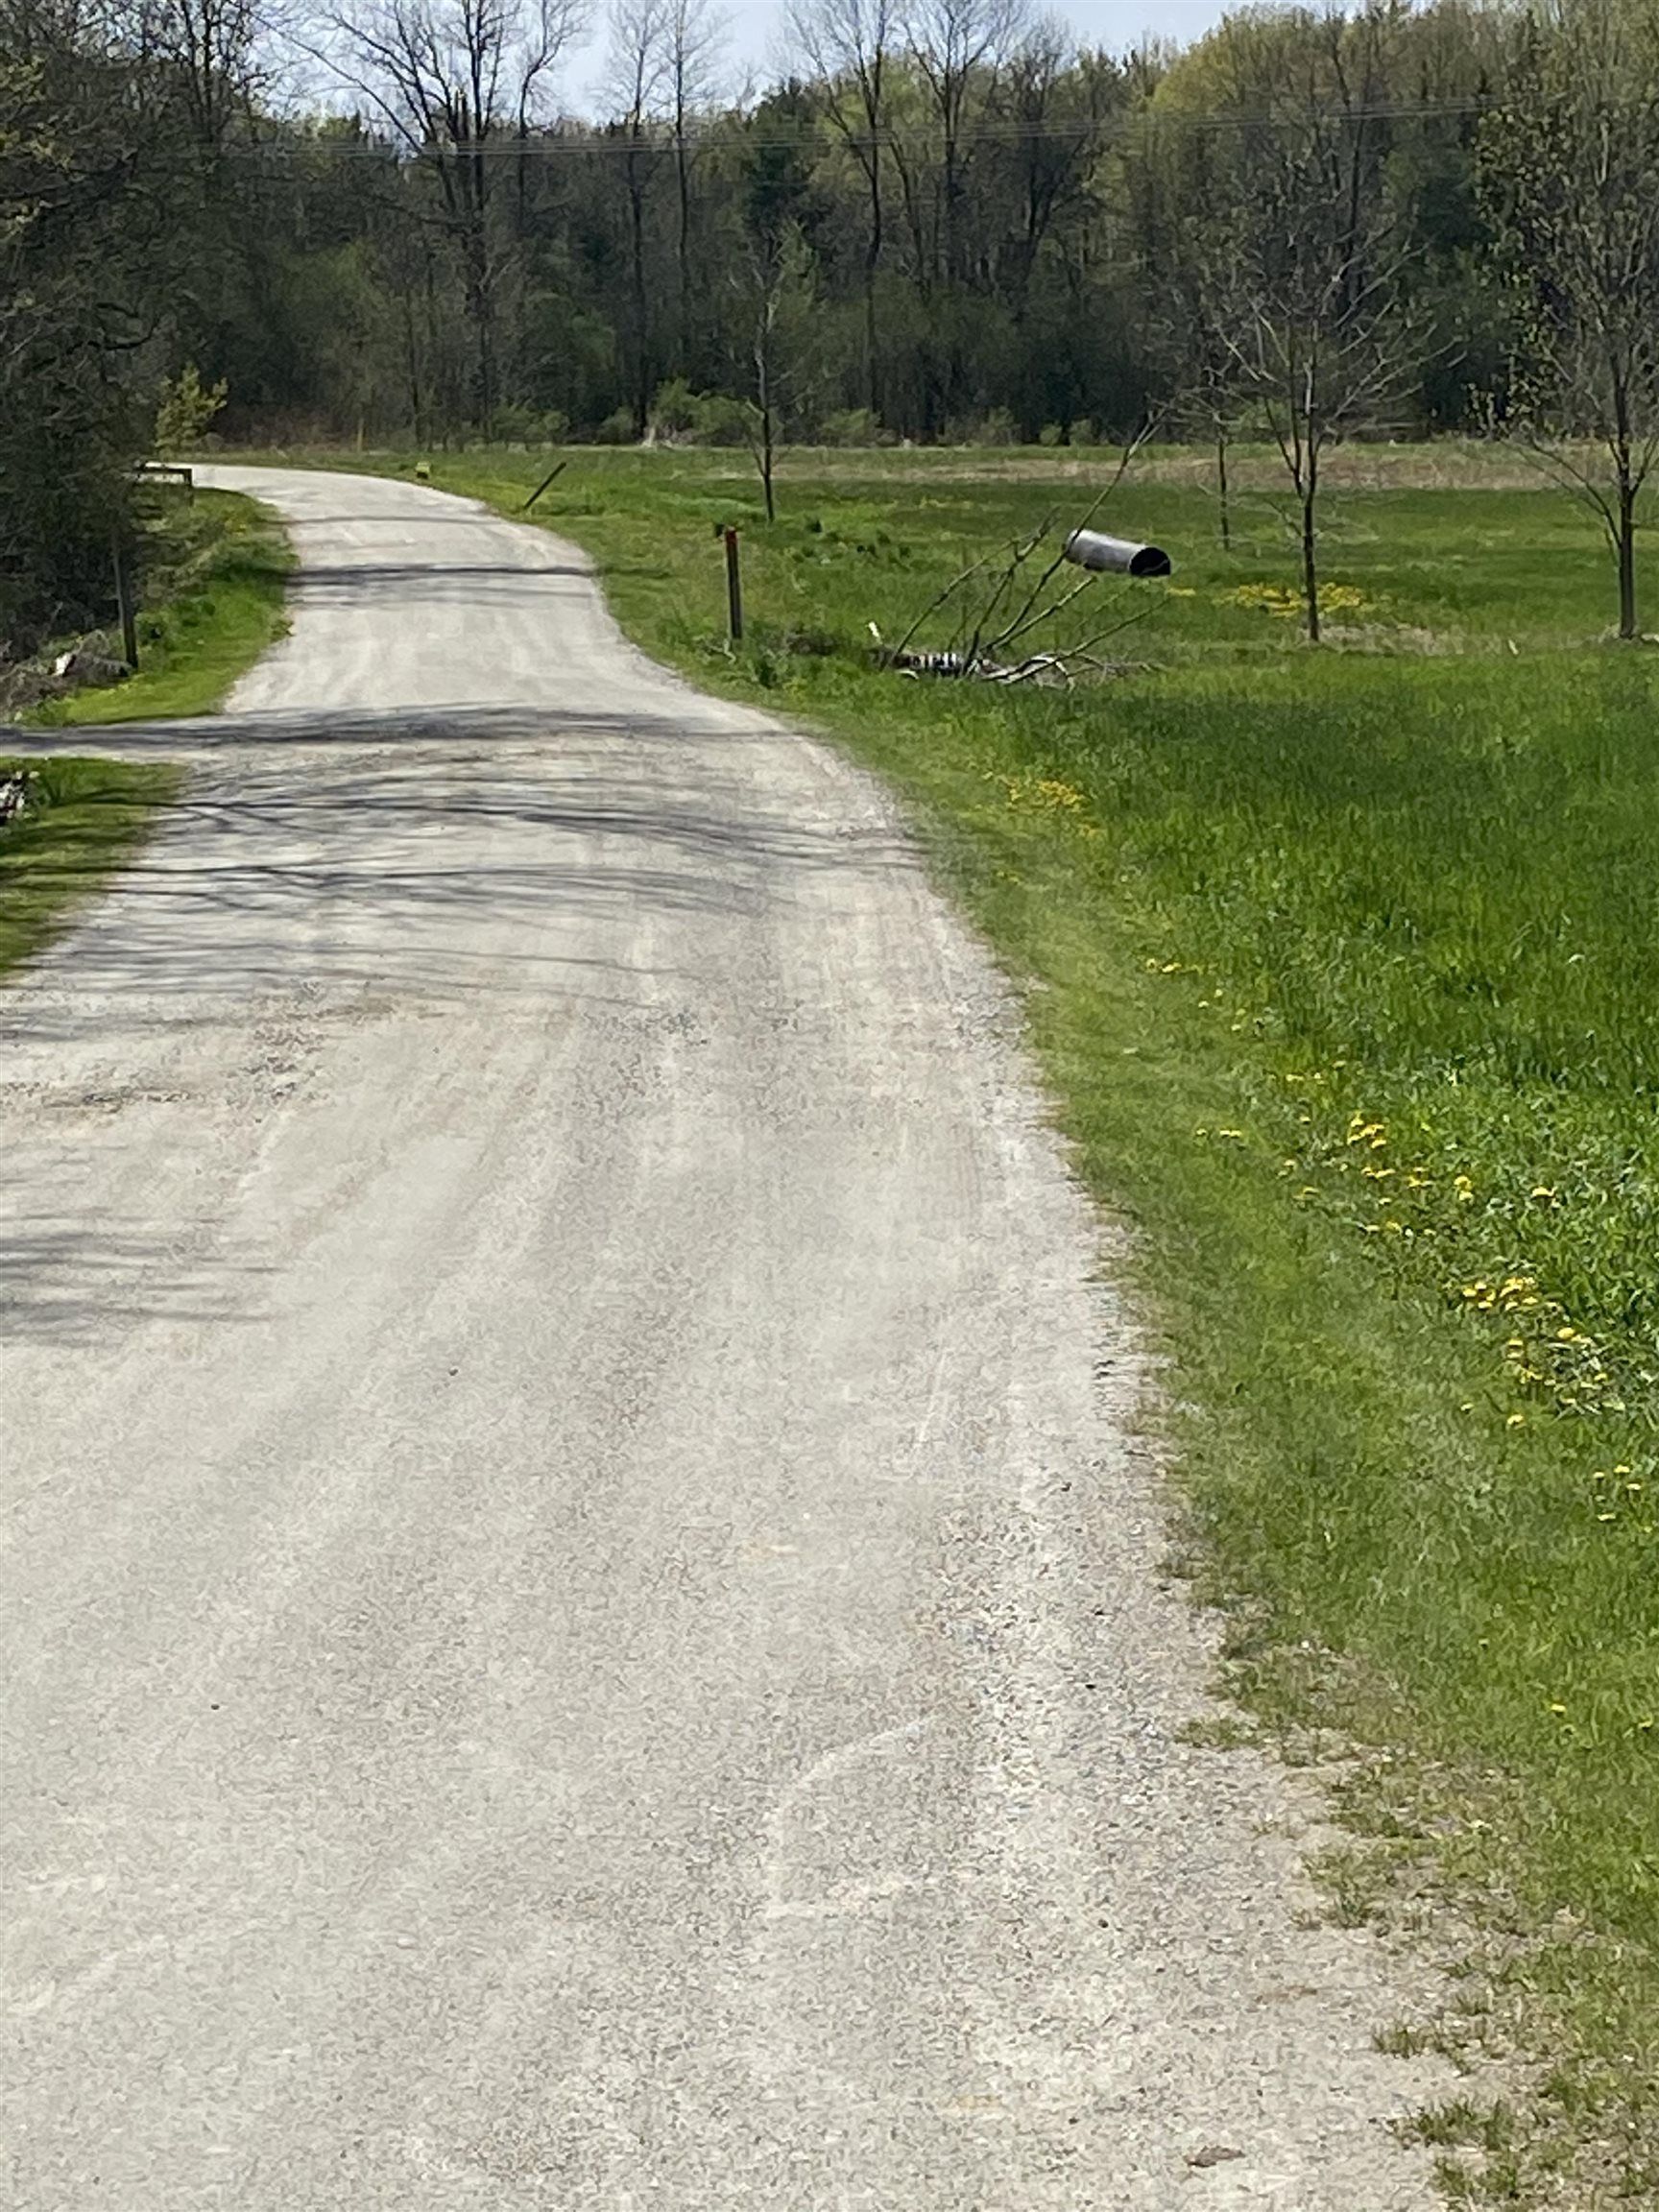
- Gravel
- Foundation Desc.
- Below Frost Line, Concrete, Poured Concrete
- Sewer Desc.
- 1000 Gallon, Community, Concrete, Existing Leach Field, Private
- Garage / Parking
- Yes
- Garage Spaces
- 2
- Road Frontage
- 244
- Zoning
- Village Neighborhood
- Elementary School
- Williston Central School
- Middle School
- Williston Central School
- High School
- Champlain Valley UHSD #15
Affordability Estimate
Quick payment estimate for this listing. Not a loan offer — rates and terms vary.
Est. monthly principal & interest —
Estimate excludes taxes, insurance, HOA, and PMI. Consult a lender for accurate figures.
You May Also Like
View more nearby
Ask about this property
Message Sherry Wilson about MLS #5079142.
