

Request a showing
Pick a Saturday or another date in the next 4 weeks, then leave your contact details.


Listed by: Four Seasons Sotheby's Int'l Realty Kathleen OBrien
General Property Information
- Property Status
- Active
- Price
- $780, 000
- Property Type
- Single Family
- County
- VT-Chittenden
- Agency / Brokerage
- Kathleen OBrien
Four Seasons Sotheby's Int'l Realty - List Date
- 9/29/2026 8:00 PM
- Acres
- 2.8
- Year Built
- 1974
- Bedrooms
- 4
- Total Baths
- 3
- Sq. Ft. (Total)
- 2,874
- Tax Year
- 2026
- Taxes
- $10,100

Description
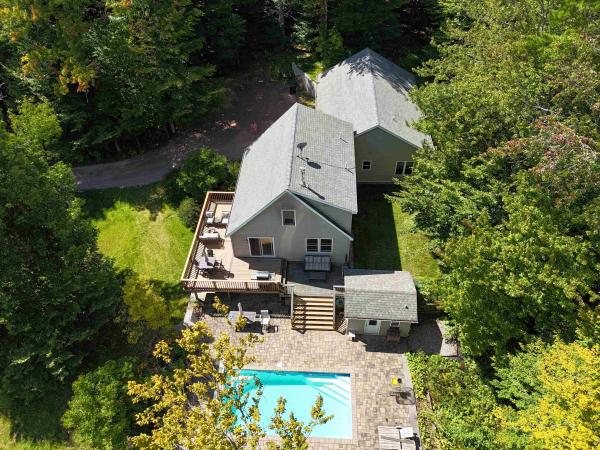
Set on 2.8 acres in a convenient Hinesburg location near Lake Iroquois, this well-maintained home offers plenty of space inside and out. Enjoy seasonal lake views, sunny open acreage in front, and a peaceful wooded setting in back with a firepit and gathering area. Hinesburg Village, local restaurants, and Champlain Valley Union High School are all just minutes away. The large kitchen is designed for everyday family living, with a center island and built-in grill ready for cooking and gathering. Just off the kitchen, the den/dining area offers additional living space with radiant floor heat, an electric fireplace, and direct access to the newer plank decking. There’s plenty of room outside for dining and relaxing, along with a five person hot tub. The living room faces the views with a new bay window and wood-burning fireplace. Currently, the owner is using this area as a large dining and living room. The home features four bedrooms, including three bedrooms and a full bath on the south side of the second floor. The private primary suite is also on the second level with a spacious bath featuring a jetted tub/shower. The renovated lower level provides additional flexible living space and radiant floor heat. Updates over the years include the roof and vinyl siding, many replacement windows, updated lighting, a new Smart refrigerator, updated stairs and banisters, and much more. Garage space is a standout feature, with the original attached two-car garage plus a newer oversized two car garage providing four garage bays and plenty of room for vehicles, equipment, bikes, and recreational gear. A solid Hinesburg home with generous acreage, useful updates, flexible living space, and easy access to the lake, village, schools, and nearby amenities. Skiing, hiking and recreation is all around!
Map
Interior Features
- # Of Stories
- 2
- Sq. Ft. (Total)
- 2,874
- Sq. Ft. (Above Ground)
- 2,250
- Sq. Ft. (Below Ground)
- 624
- Rooms
- 8
- Bedrooms
- 4
- Baths
- 3
- Interior Desc
- Ceiling Fan, Dining Area, Wood Fireplace, Hearth, Hot Tub, Kitchen Island, Primary BR w/ BA, Walk-in Closet, Whirlpool Tub, 2nd Floor Laundry
- Appliances Included
- Dishwasher, Disposal, Dryer, Microwave, Electric Range, Refrigerator, Washer, Domestic Water Heater, Owned Water Heater
- Flooring
- Carpet, Tile, Vinyl Plank
- Heating
- Baseboard, Hot Water, Multi Zone, Radiant Floor
- Basement Desc
- Climate Controlled, Finished, Interior Stairs, Interior Access, Basement Stairs
Town Market Snapshot
Source: Data provided by PrimeMLS, graph generated by Pall Spera Company
Exterior Features
- Style of Residence
- Multi-Level, Split Level
- House Color
- Beige
- Time Share
- No
- Exterior Details
- Deck, Garden Space, Hot Tub, Natural Shade, Outbuilding
- Land Desc.
- Country Setting, Open, Recreational, Slight, Sloping, View, Wooded, Near Golf Course, Near Shopping, Near School(s), Private
- Suitable Land Usage
- Residential
- Roof Desc.
- Asphalt Shingle
- Driveway Desc.
- Paved
- Foundation Desc.
- Concrete
- Sewer Desc.
- 1000 Gallon, Concrete, Leach Field On-Site, On-Site Septic Exists, Private, Septic
- Garage / Parking
- Yes
- Garage Spaces
- 4
- Road Frontage
- 230
- Zoning
- Residential
- Elementary School
- Hinesburg Community School
- Middle School
- Hinesburg Community School
- High School
- Champlain Valley UHSD #15
Affordability Estimate
Quick payment estimate for this listing. Not a loan offer — rates and terms vary.
Est. monthly principal & interest —
Estimate excludes taxes, insurance, HOA, and PMI. Consult a lender for accurate figures.
You May Also Like
View more nearby
Ask about this property
Message Sherry Wilson about MLS #5112253.
