

Request a showing
Pick a Saturday or another date in the next 4 weeks, then leave your contact details.
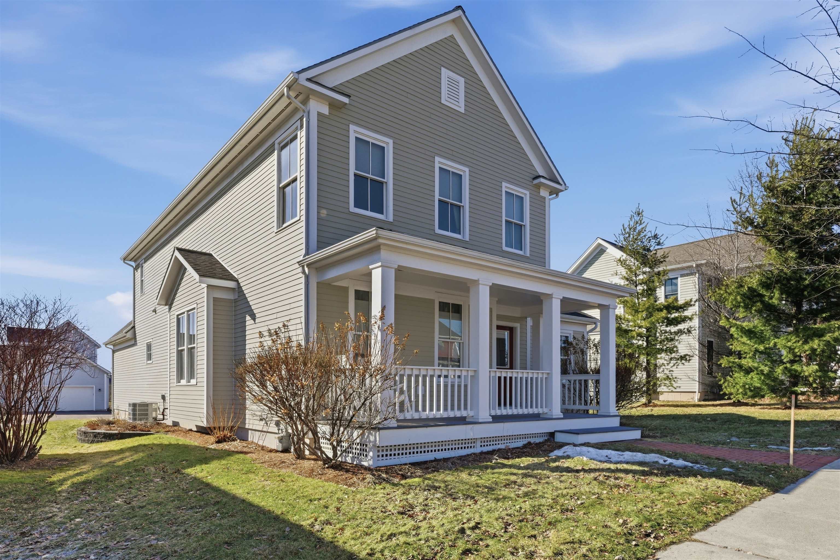
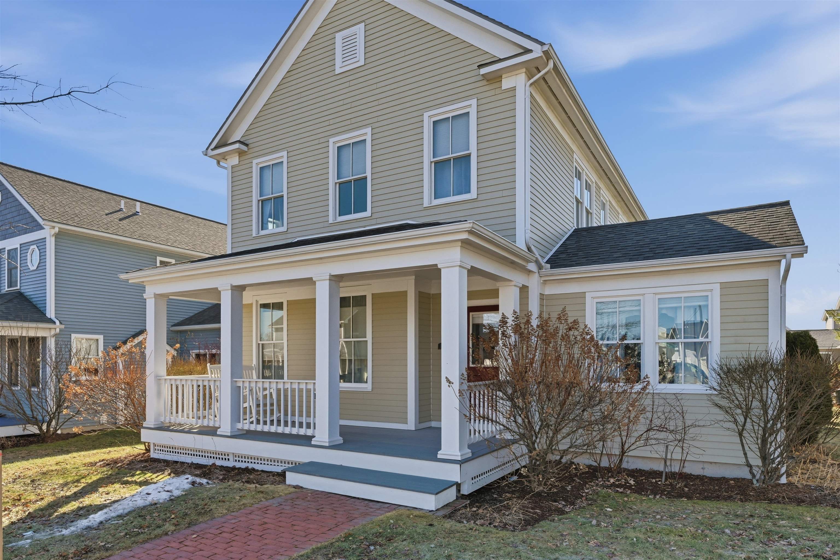
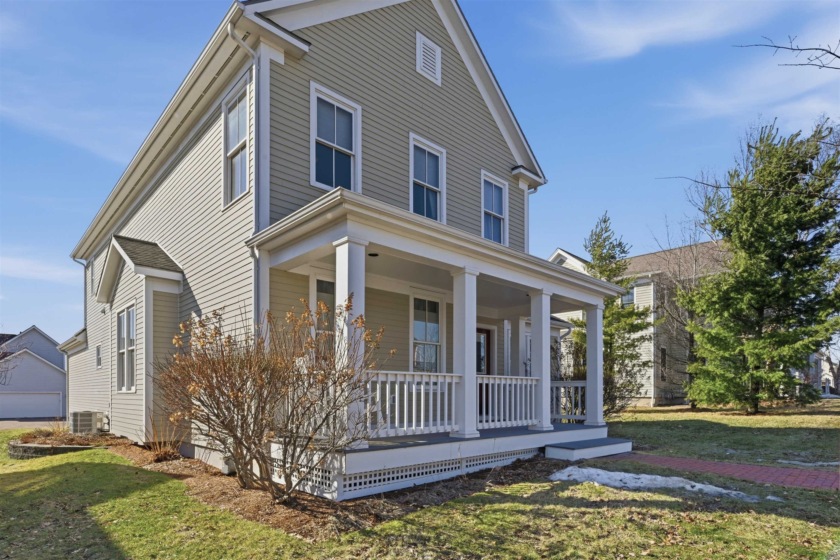
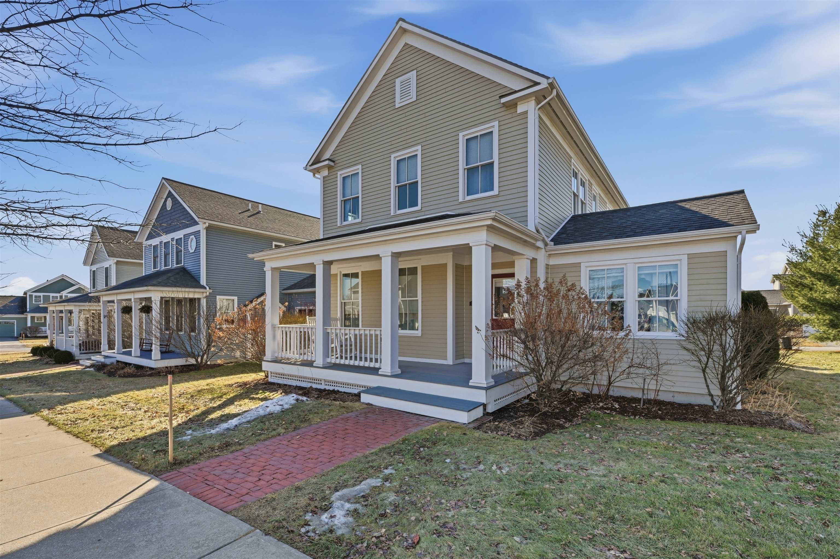
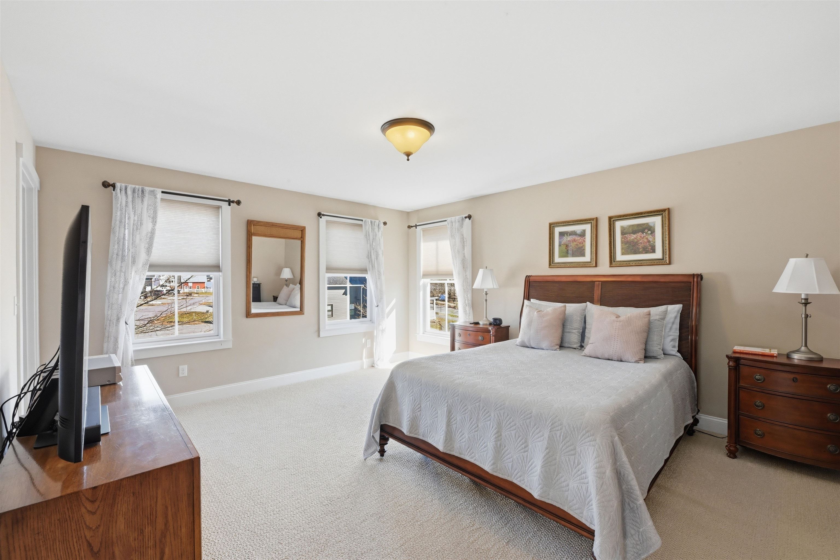
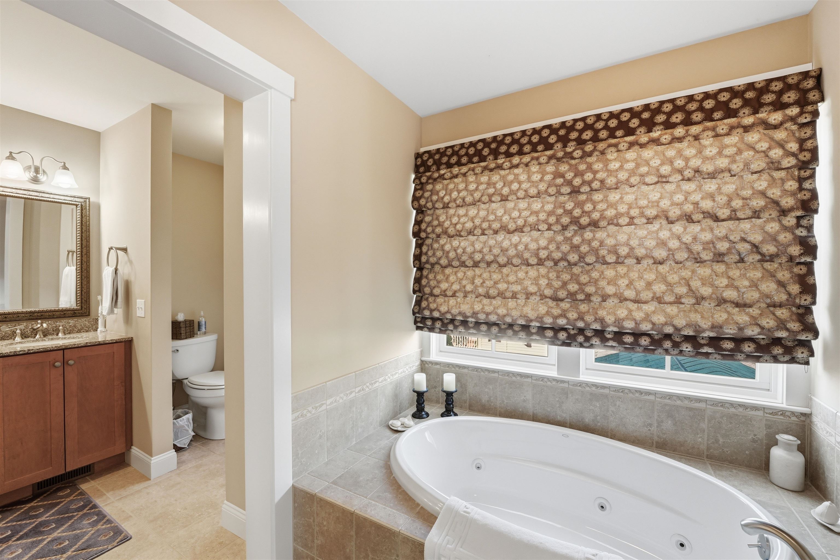
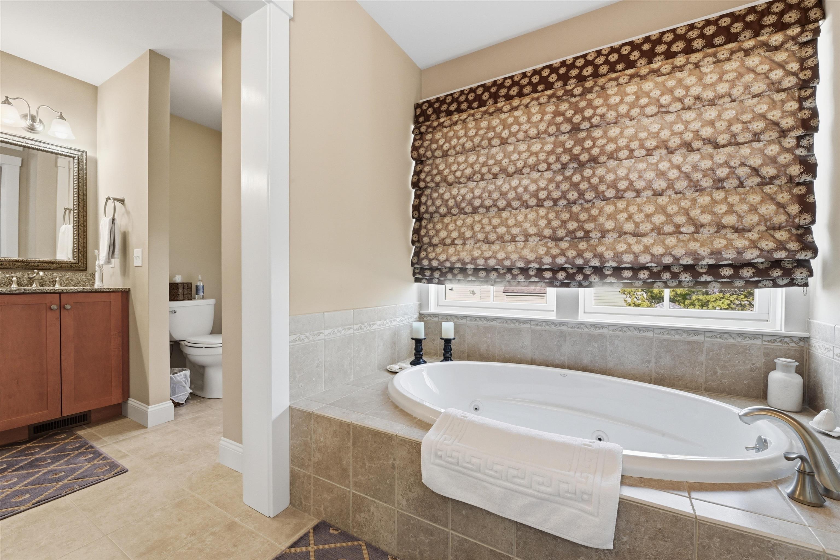
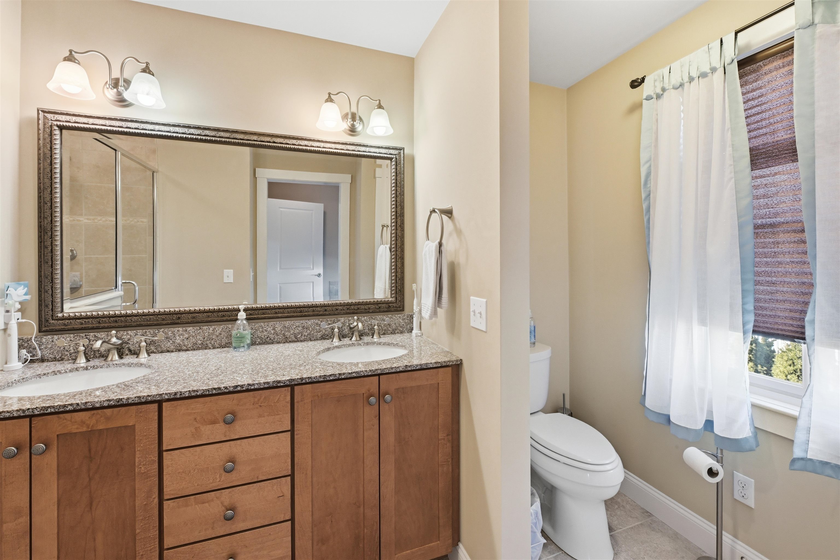
Listed by: Flex Realty Giles Wagoner
General Property Information
- Property Status
- Active
- Price
- $729, 000
- Property Type
- Single Family
- County
- VT-Chittenden
- Agency / Brokerage
- Giles Wagoner
Flex Realty - List Date
- 3/11/2026 8:00 PM
- Unit Number
- East
- Acres
- 0.13
- Year Built
- 2010
- Bedrooms
- 3
- Total Baths
- 3
- Sq. Ft. (Total)
- 2,395
- Tax Year
- 2025
- Taxes
- $8,687

Description

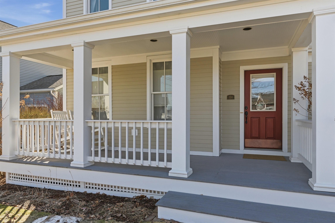
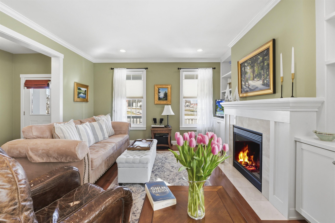
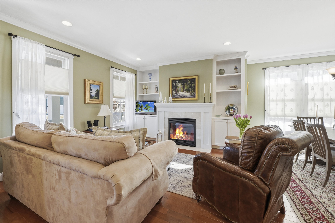
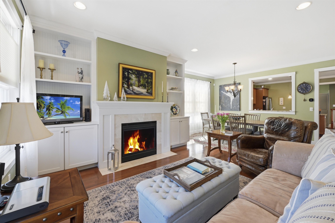
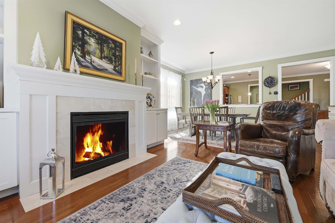
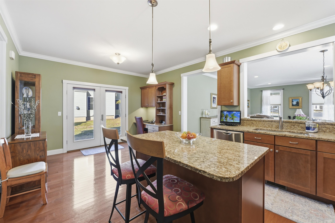
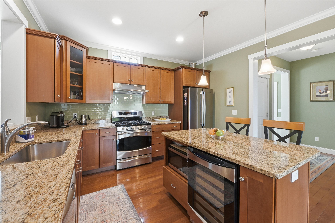
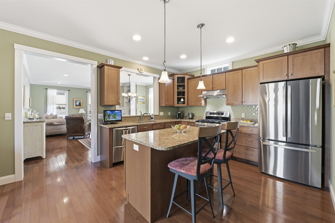
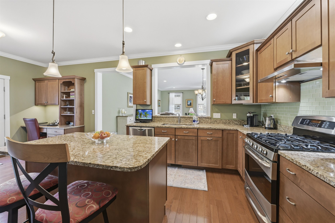
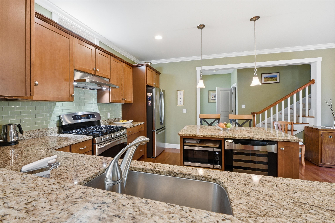
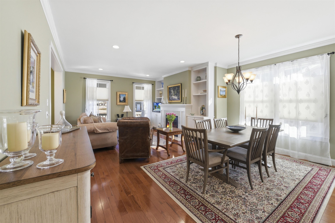
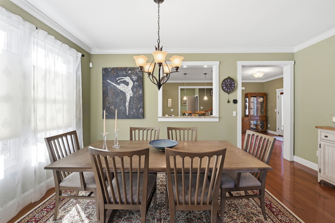
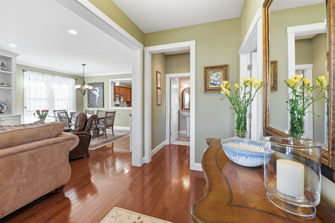
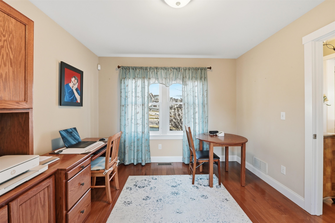
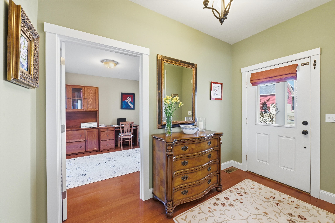
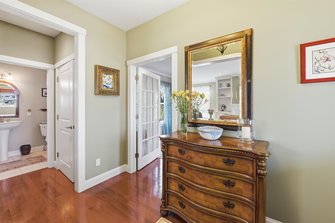
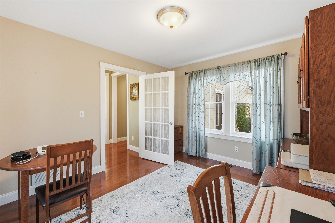
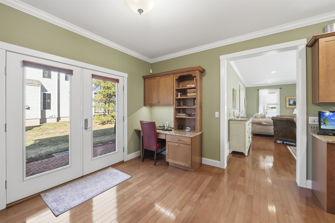
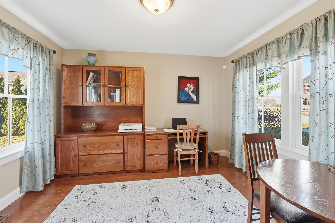
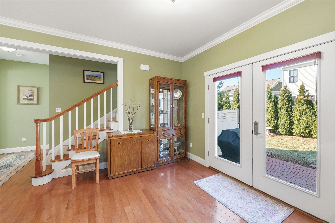

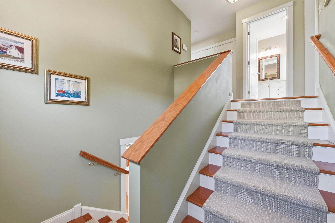
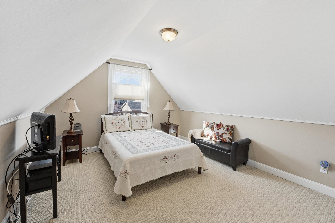
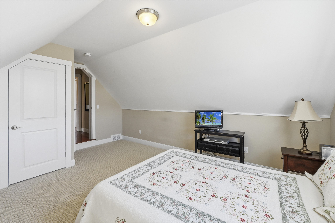
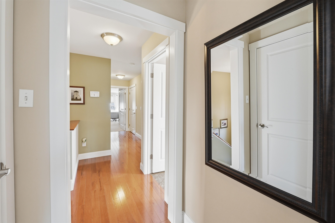
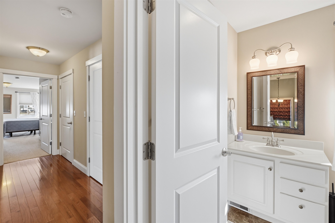
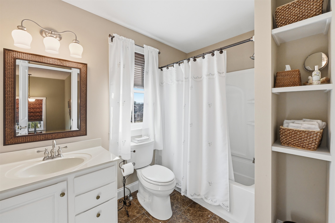
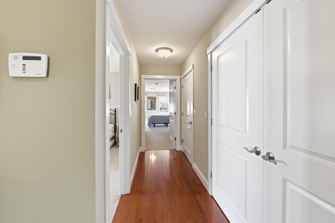
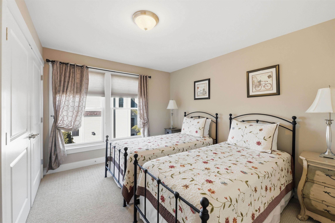
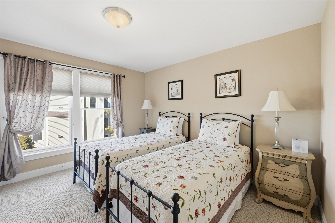
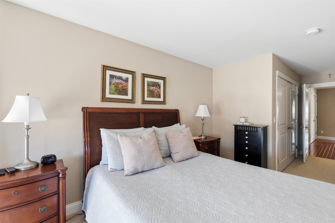
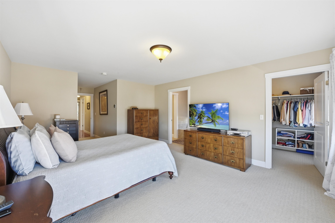
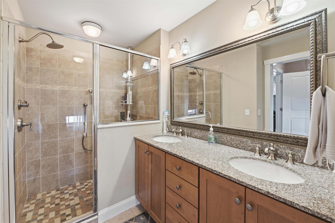
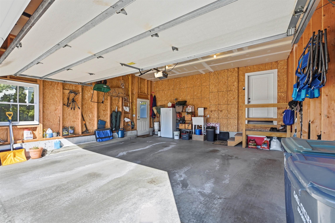
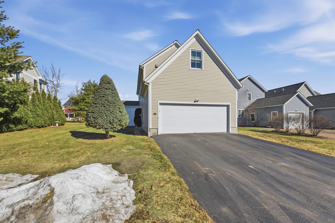
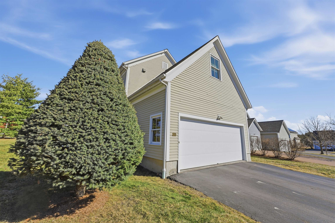
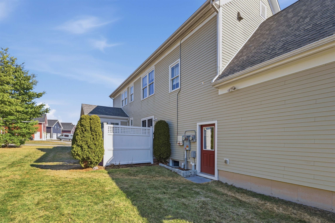
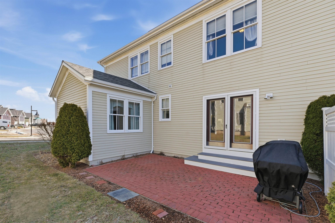
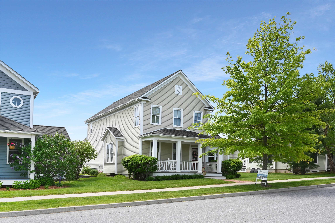
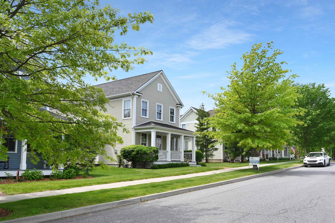
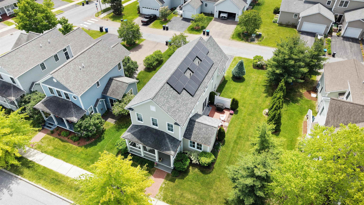
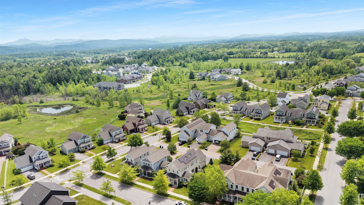
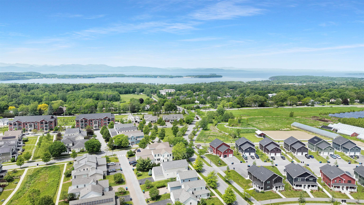
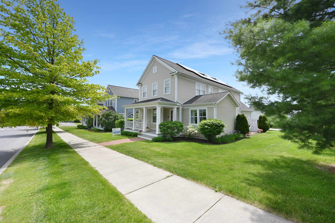
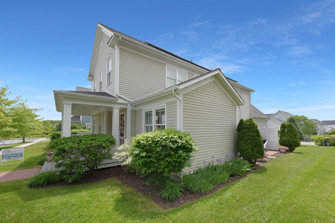
Located just minutes from Downtown Burlington & South Burlington City Center, this beautifully maintained single-owner home in South Village offers the perfect blend of comfort, efficiency, and convenience in one of South Burlington’s most desirable locations. Built by Sterling Construction, the home features 3 spacious bedrooms, generous closet space, and a two-car garage. Inside, hardwood floors and 9-foot ceilings create a bright, open feel throughout the main living areas, enhanced by abundant natural light. The well-equipped kitchen includes stainless steel appliances, a gas cooktop with electric oven, ventilated hood, and a separate prep counter ideal for cooking and entertaining. A custom built-in desk area with storage matches the cabinetry, offering a convenient workspace for remote work, school projects, or organization. Double French doors lead to a private backyard patio, a relaxing outdoor space bordered by cedar trees and a wood fence for privacy. It’s an ideal setting to enjoy Vermont sunsets, summer breezes, and peaceful surroundings. The open dining and living area features a cozy gas fireplace with built-in shelving, creating a warm and inviting space for gatherings and everyday living. Large windows fill the room with natural sunlight, enhancing the home’s welcoming atmosphere. A flexible office or bonus room provides additional space for a home office, study, or multi-purpose room. Adding to the home’s value and efficiency, 20 owned solar panels help offset energy costs. A rare opportunity to own a well-cared-for home near, parks, schools, shopping, and recreation.
Map
Interior Features
- # Of Stories
- 2
- Sq. Ft. (Total)
- 2,395
- Sq. Ft. (Above Ground)
- 2,395
- Sq. Ft. (Below Ground)
- 0
- Sq. Ft. Unfinished
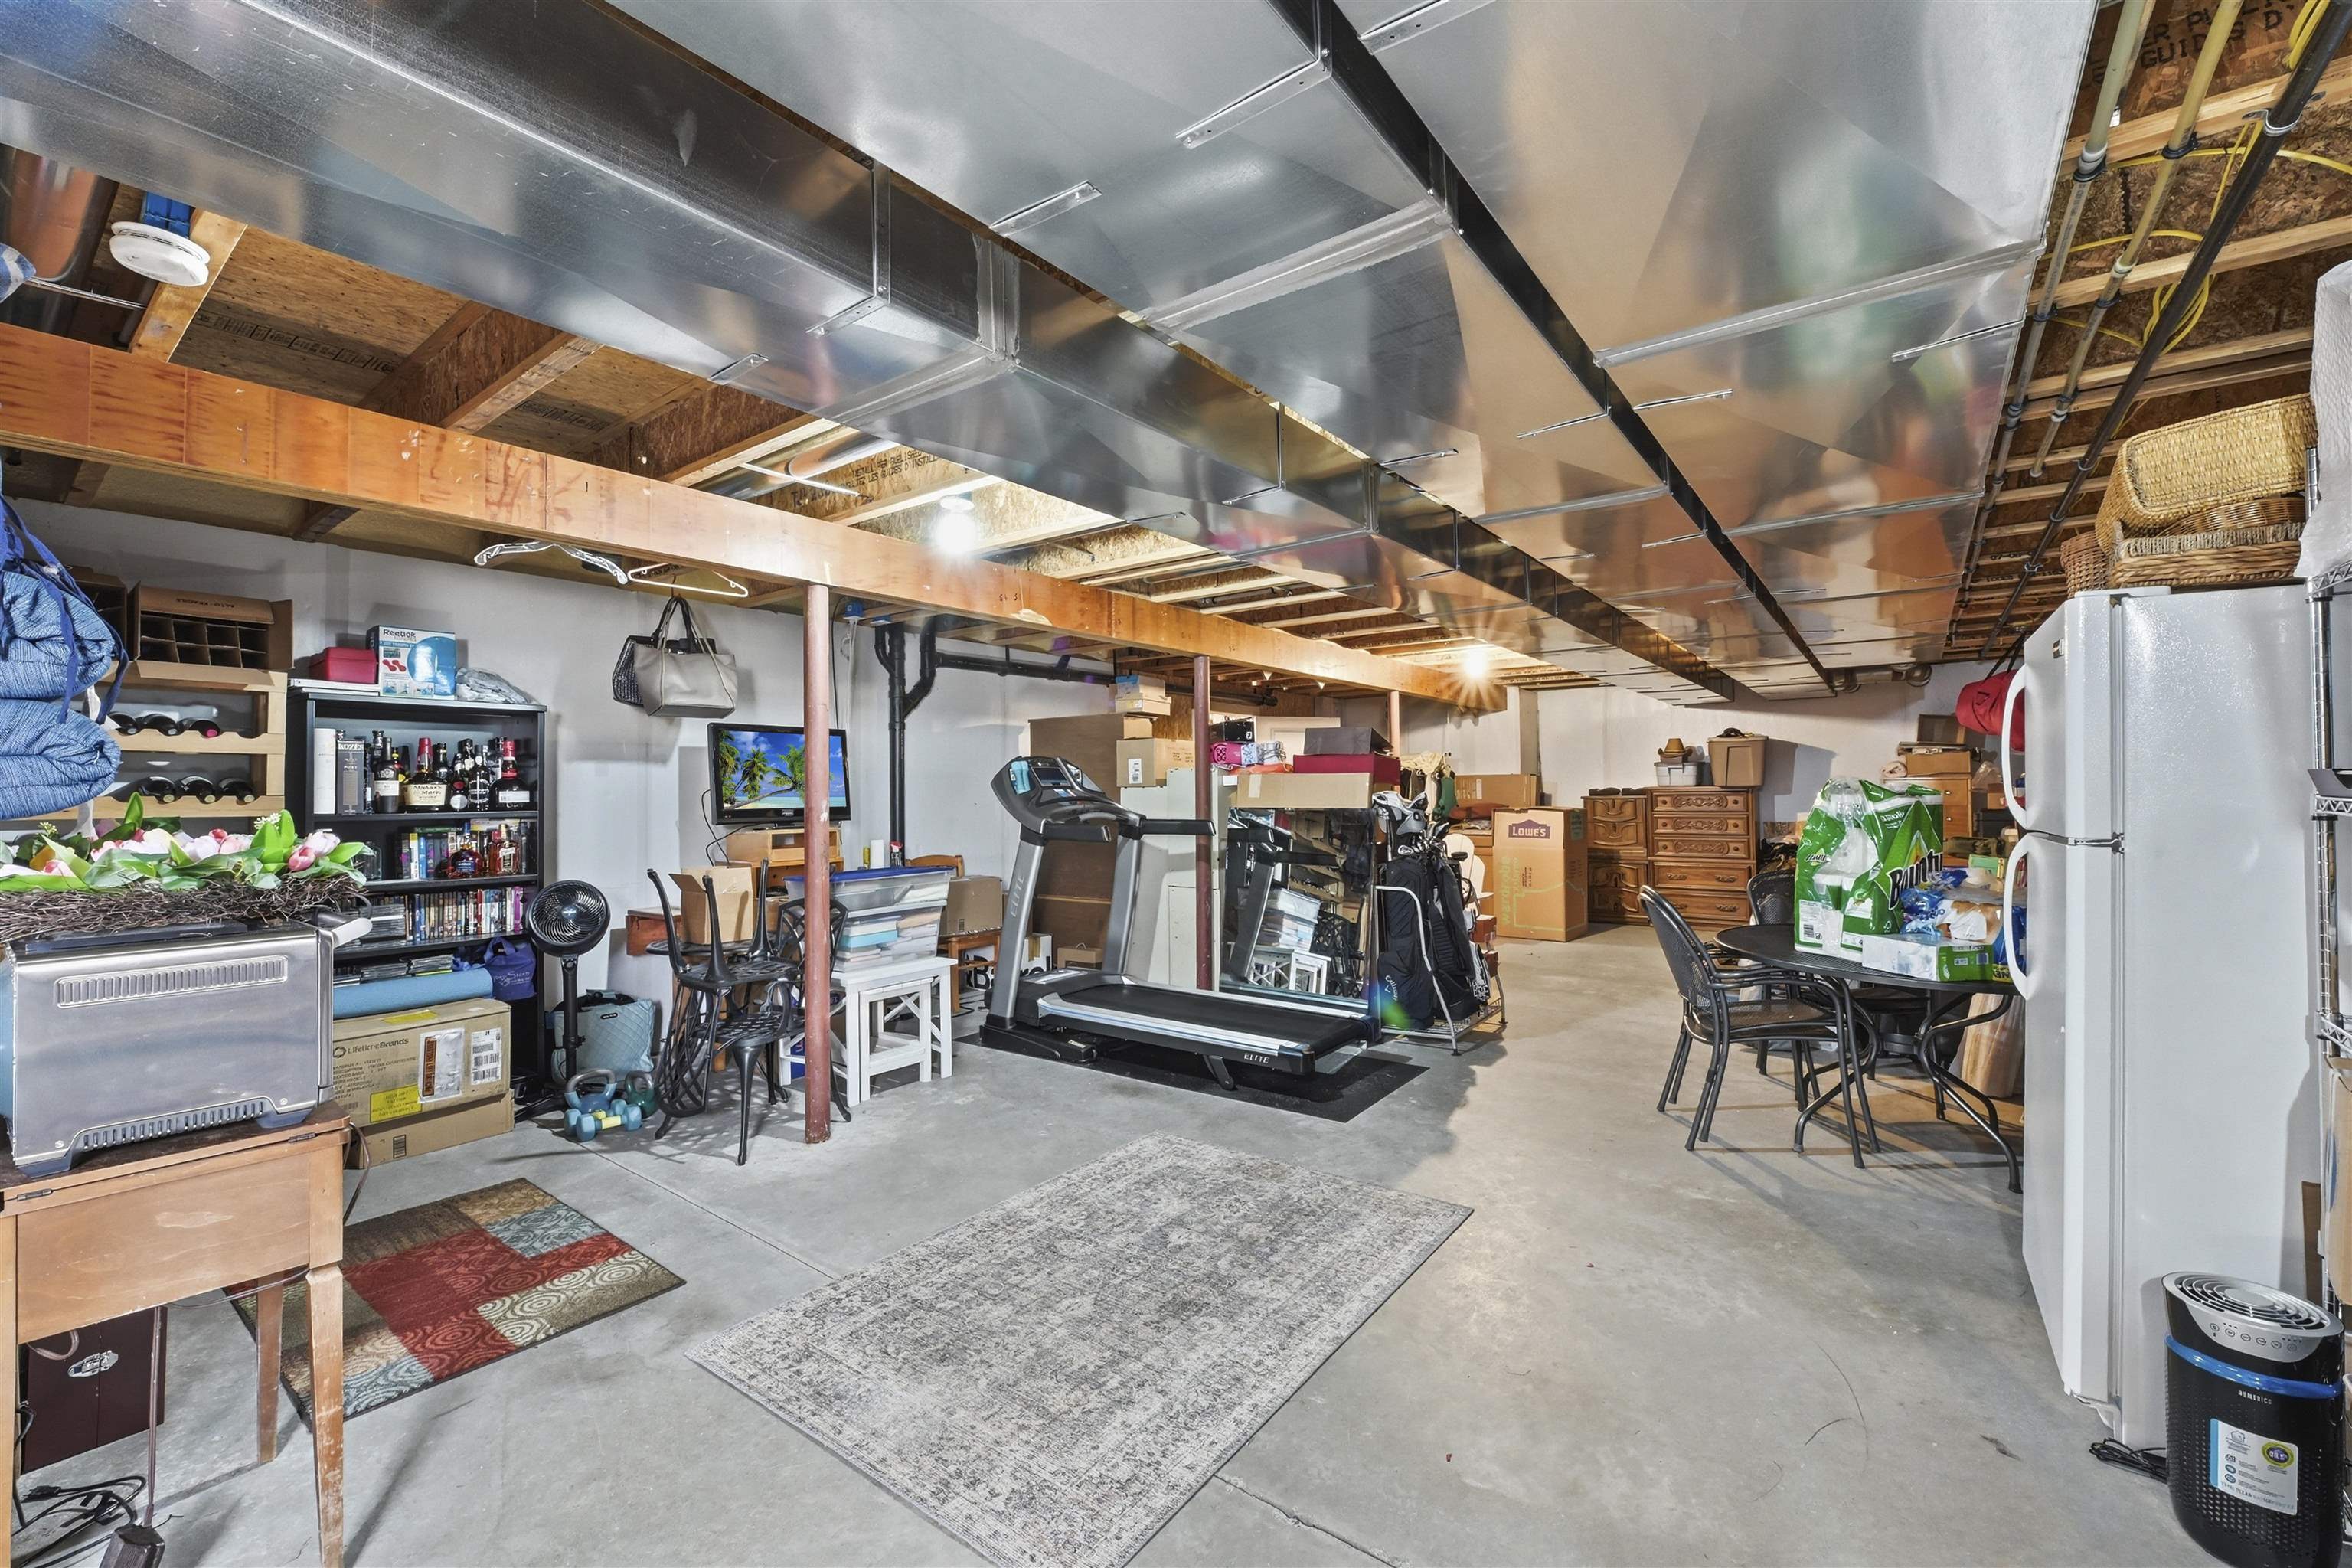
- 1,119
- Rooms
- 6
- Bedrooms
- 3
- Baths
- 3
- Interior Desc
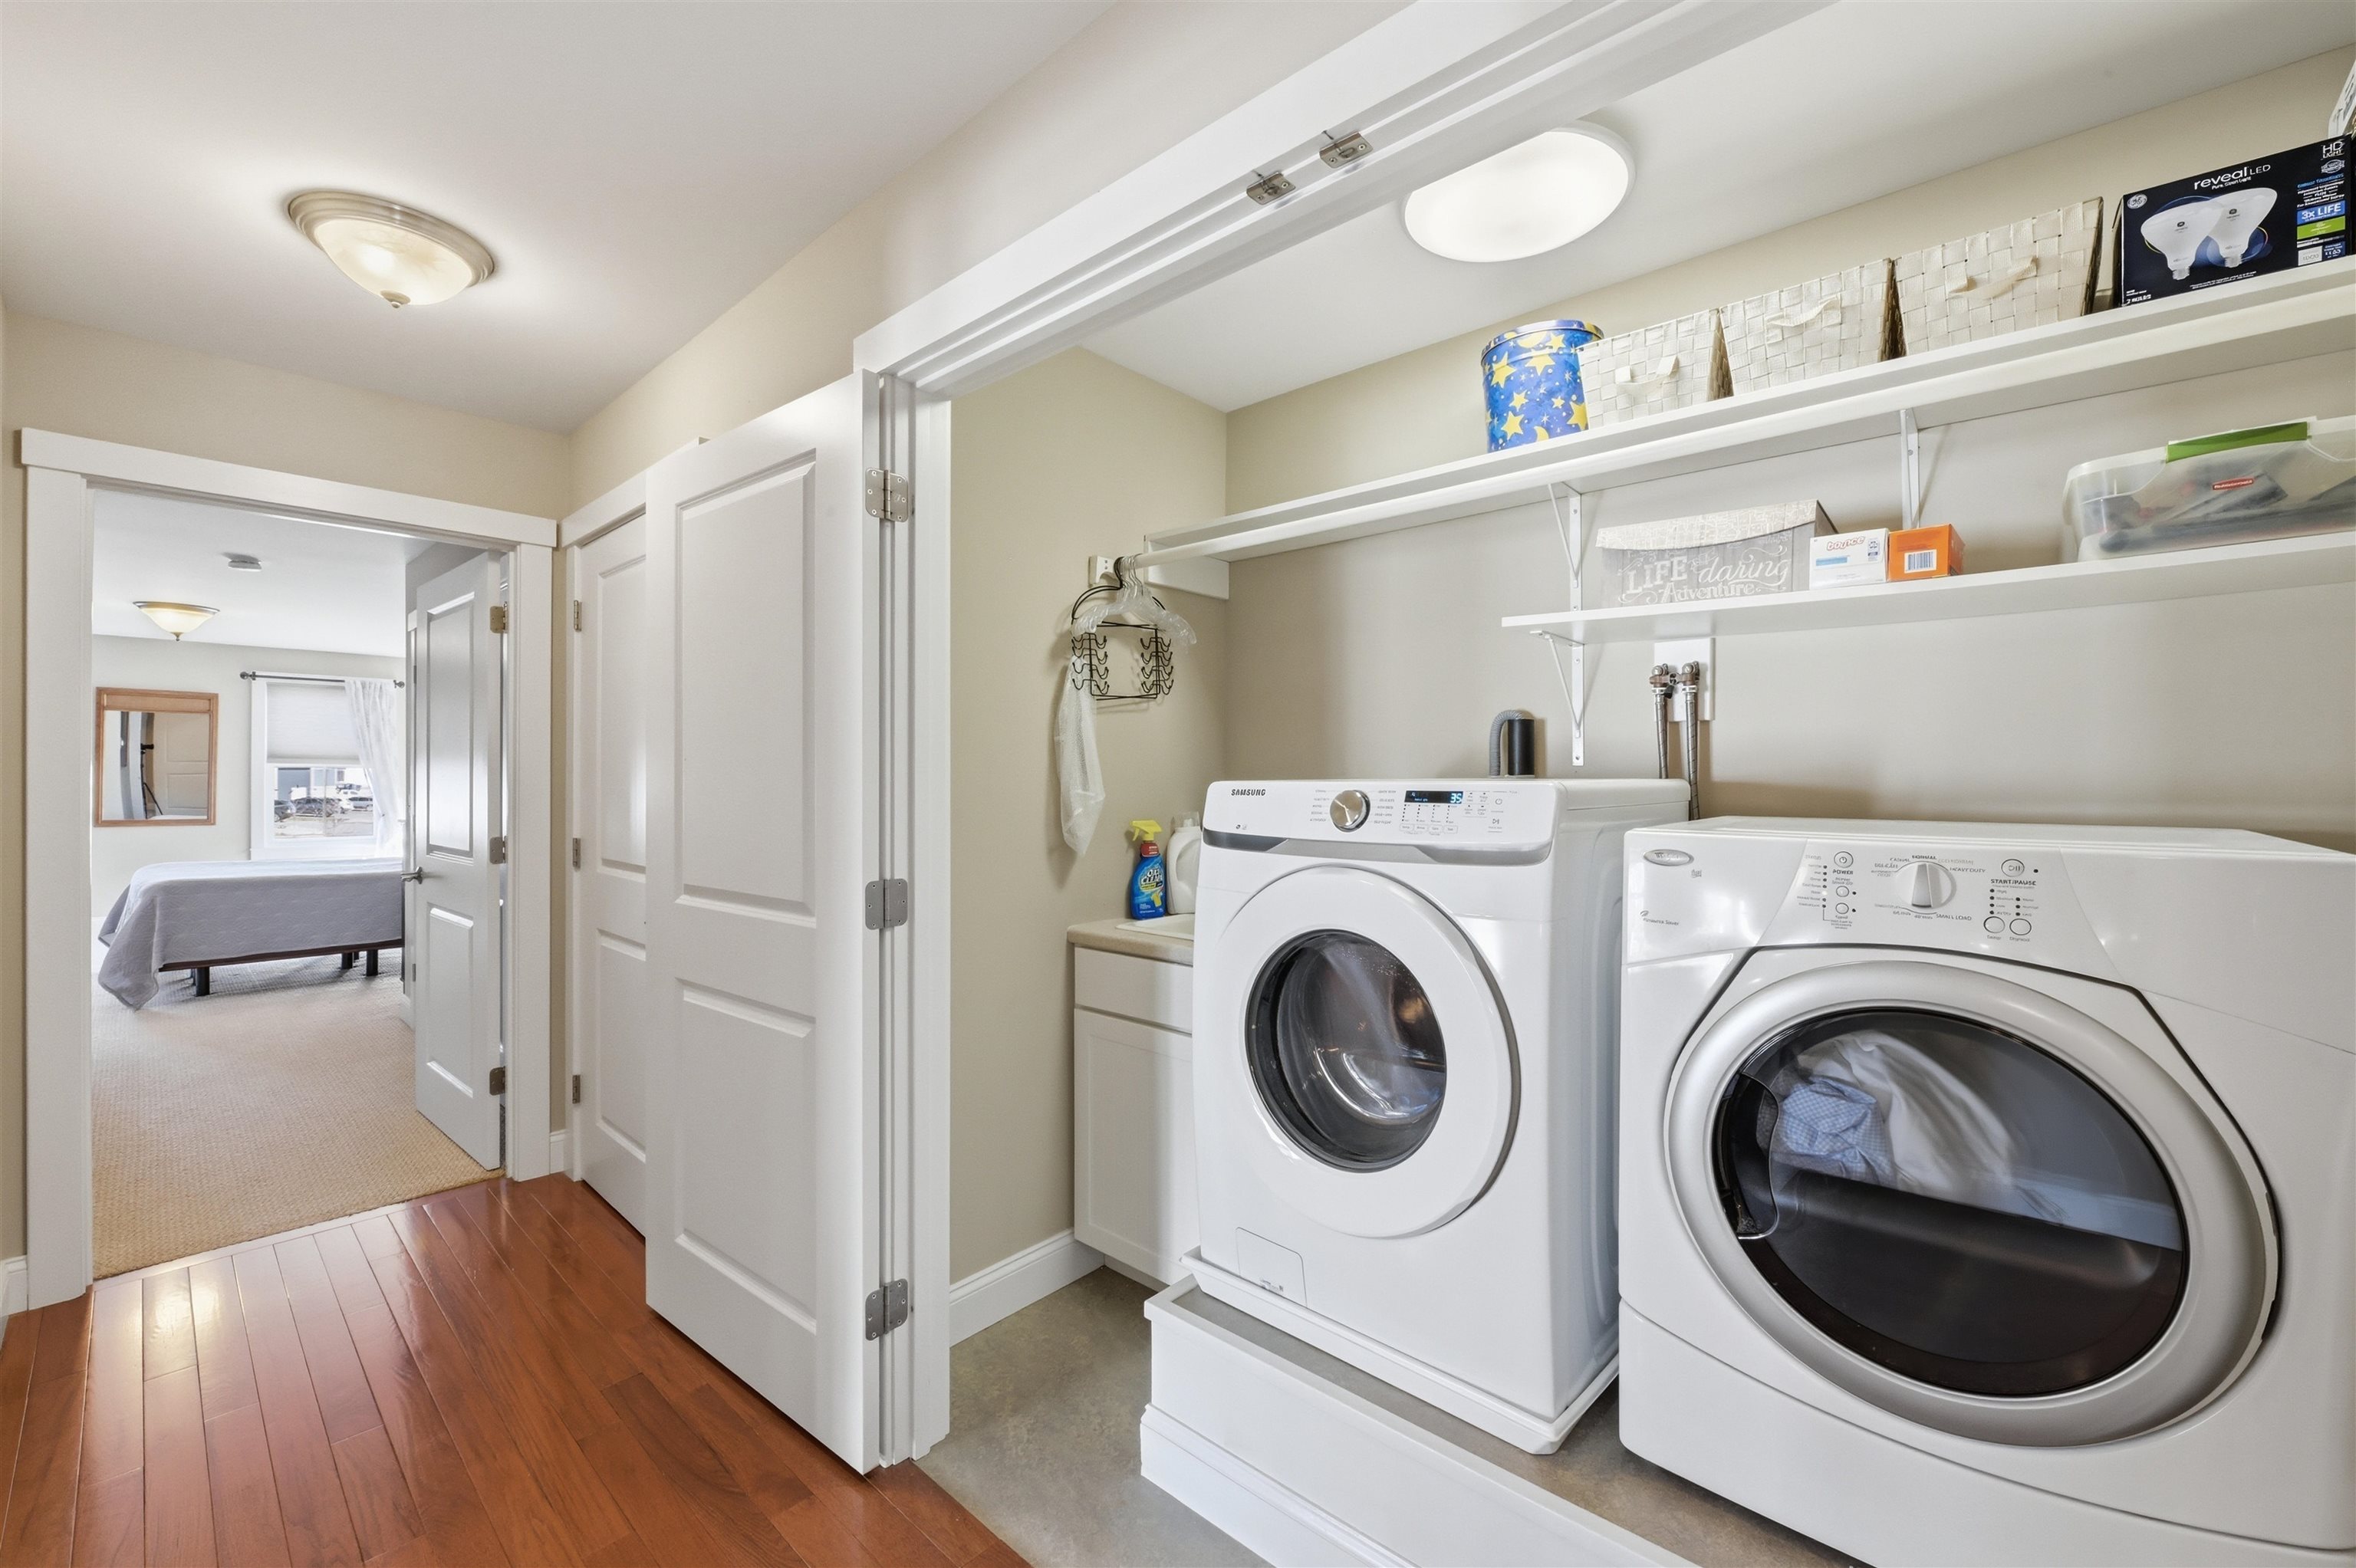
- Attic with Hatch/Scuttle, Blinds, Gas Fireplace, Kitchen Island, Kitchen/Dining, Laundry Hook-ups, Soaking Tub, Walk-in Closet, 2nd Floor Laundry
- Appliances Included
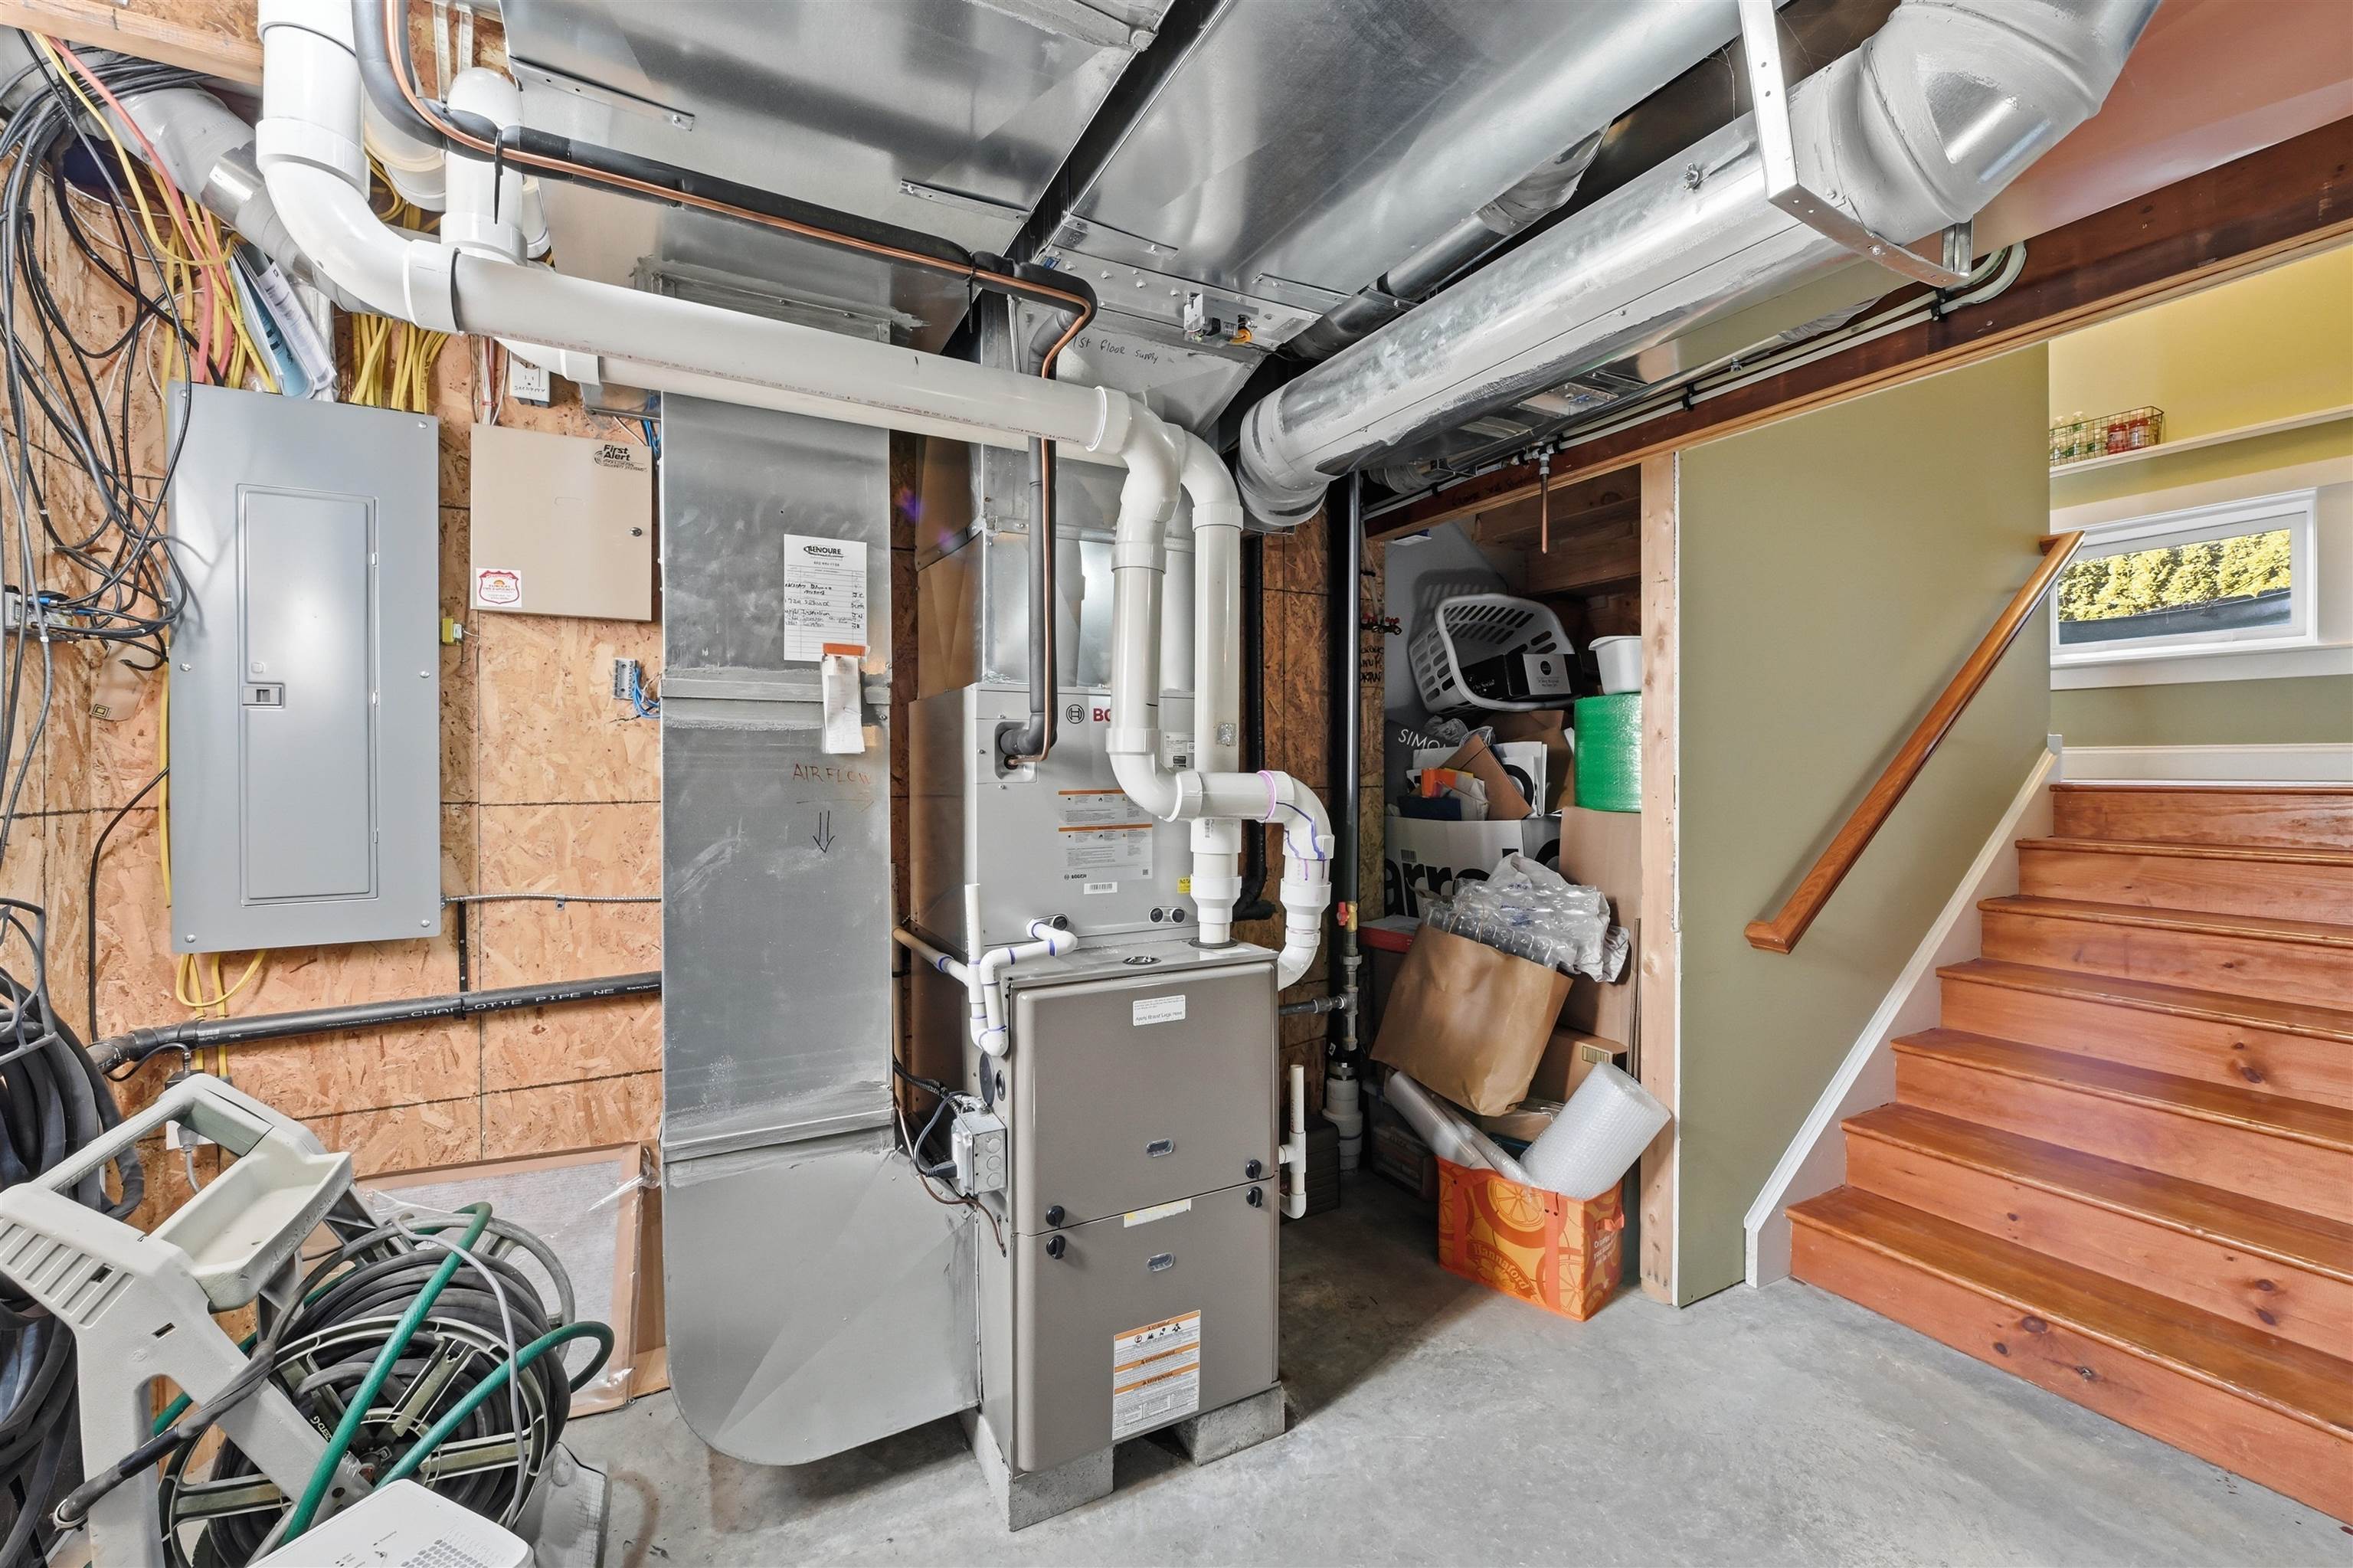
- On Demand Water Heater, Tankless Water Heater
- Flooring
- Carpet, Hardwood
- Heating
- Natural Gas, Forced Air, Hot Air
- Basement Desc
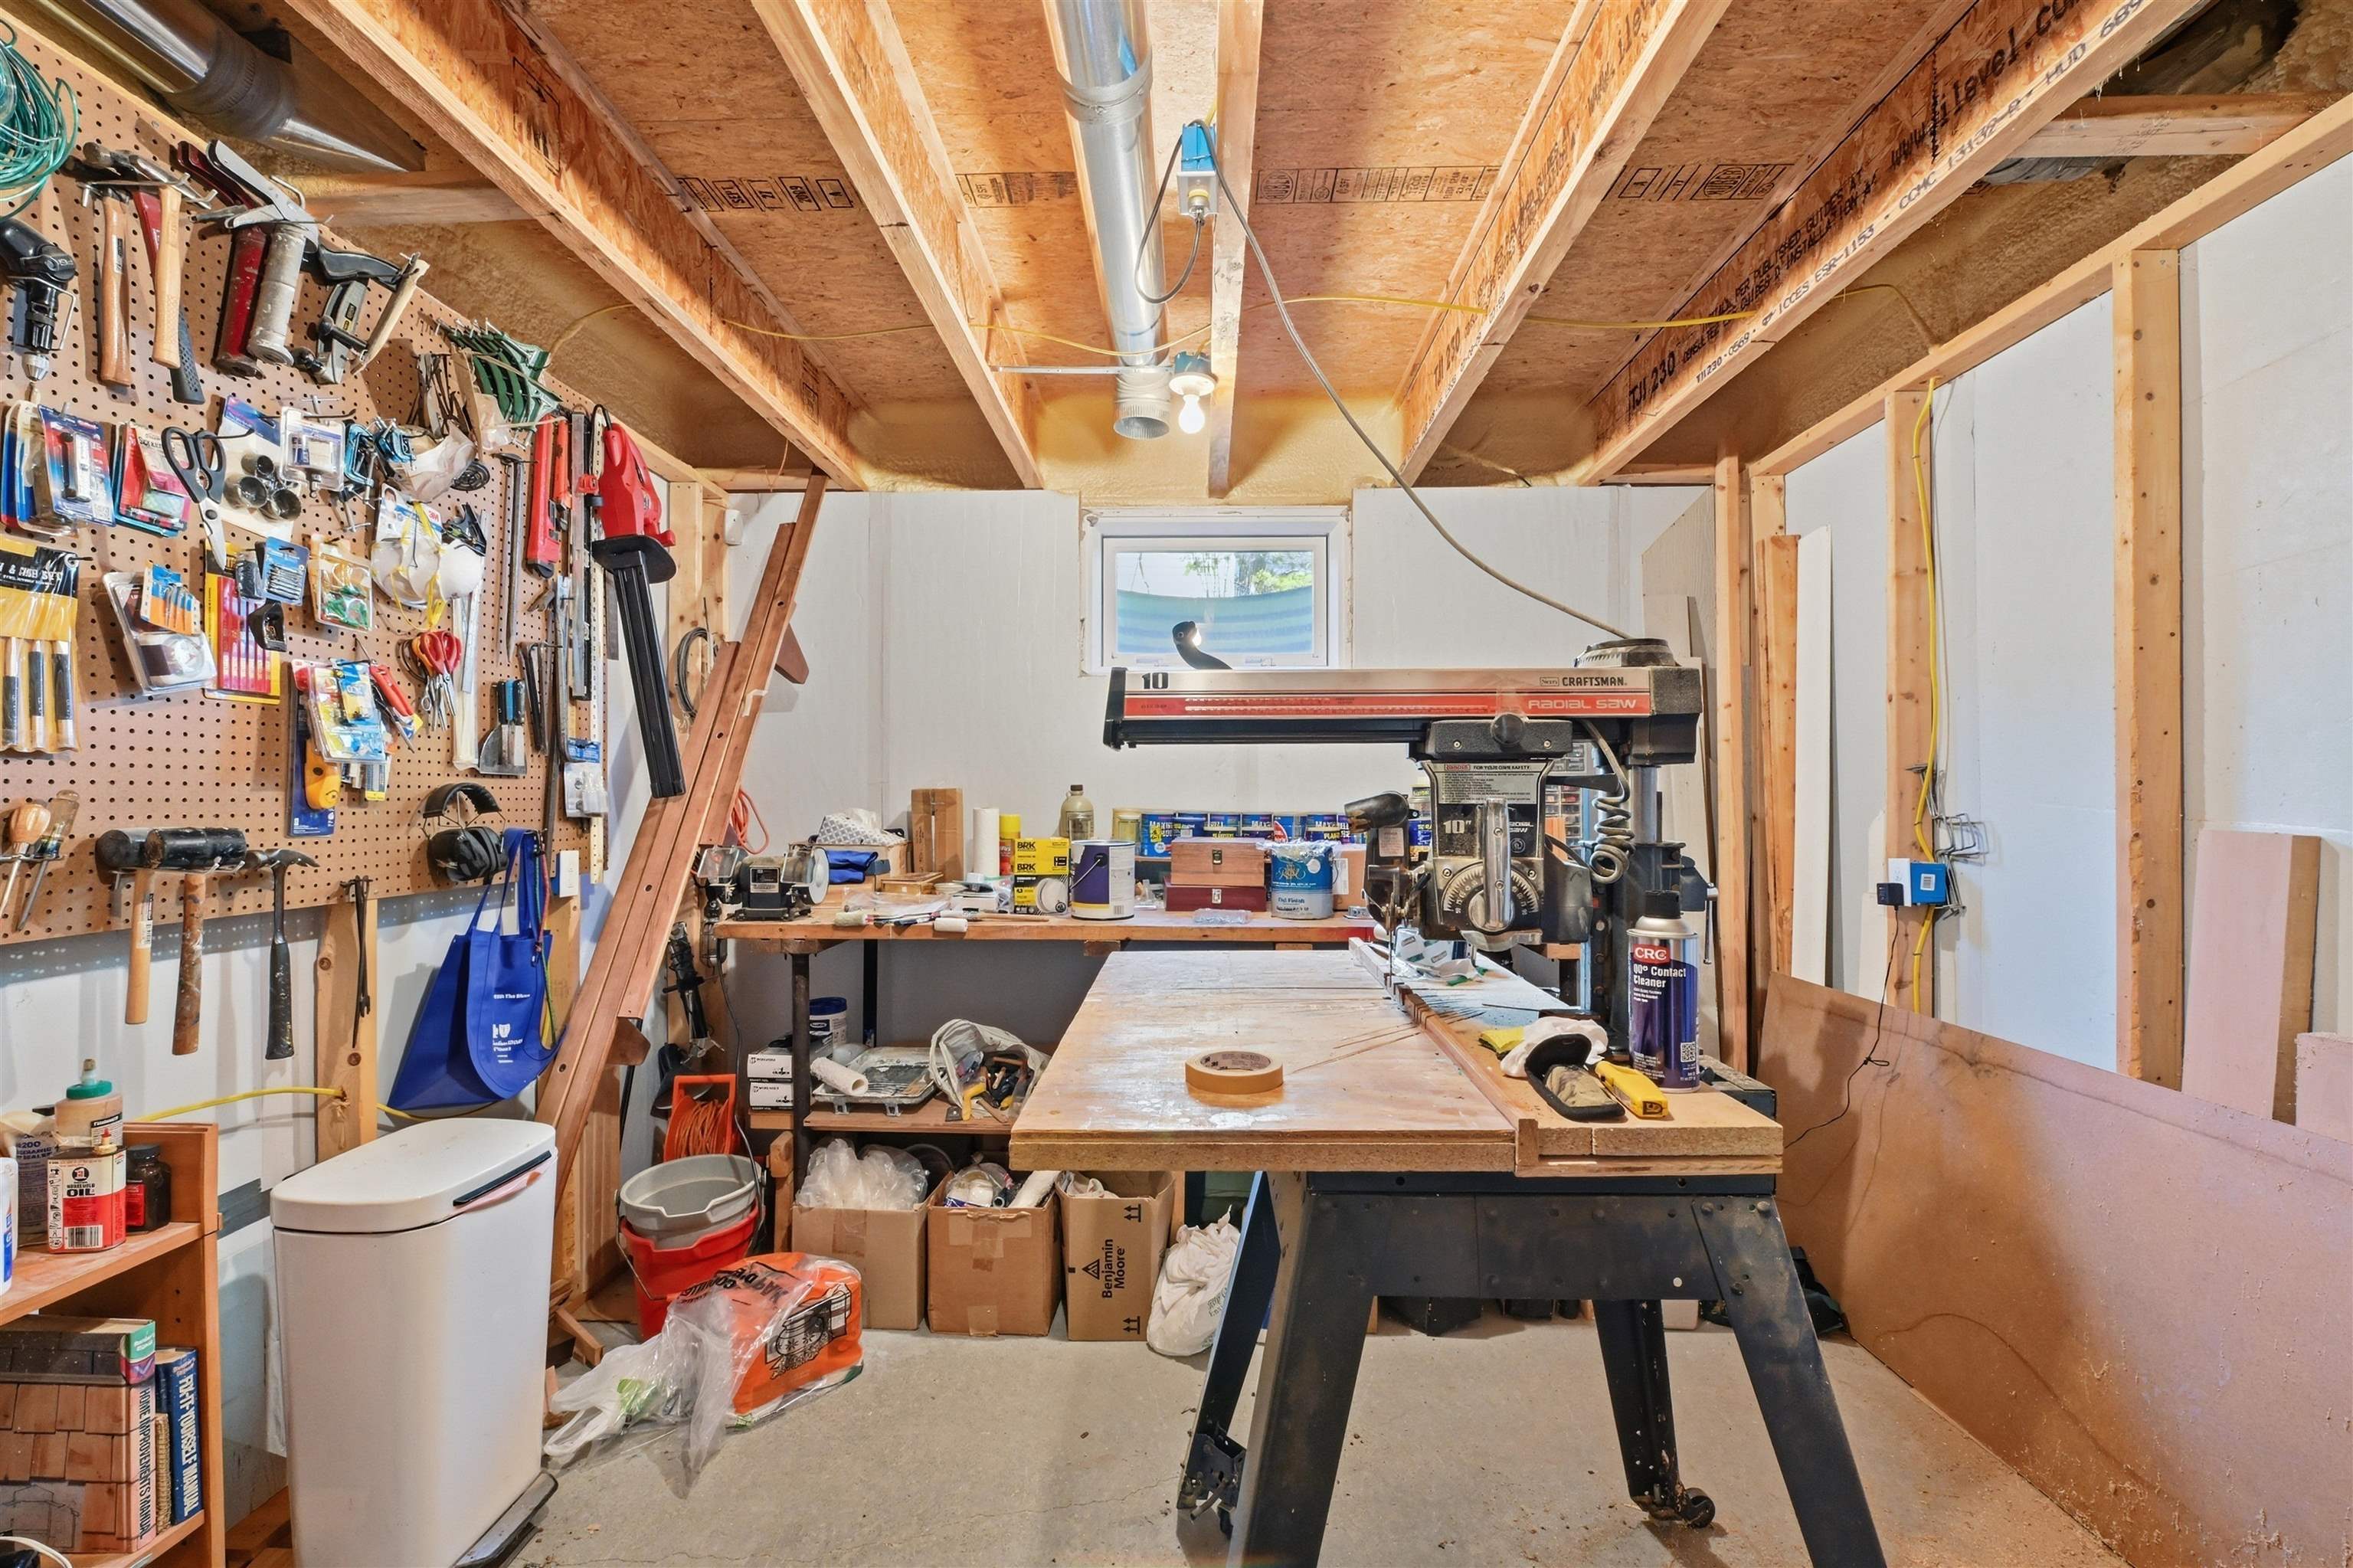
- Concrete, Concrete Floor, Daylight, Insulated
Town Market Snapshot
Source: Data provided by PrimeMLS, graph generated by Pall Spera Company
Exterior Features
- Style of Residence
- Colonial
- Time Share
- No
- Exterior Details
- Patio, Porch, Window Screens, Double Pane Window(s)
- Land Desc.
- City Lot, Sidewalks, Trail/Near Trail
- Roof Desc.
- Shingle
- Driveway Desc.
- Paved
- Foundation Desc.
- Poured Concrete
- Sewer Desc.
- Public
- Garage / Parking
- Yes
- Garage Spaces
- 2
- Road Frontage
- 0
- Zoning
- res
- Elementary School
- Orchard Elementary School
- Middle School
- Frederick H. Tuttle Middle Sch
- High School
- South Burlington High School
Affordability Estimate
Quick payment estimate for this listing. Not a loan offer — rates and terms vary.
Est. monthly principal & interest —
Estimate excludes taxes, insurance, HOA, and PMI. Consult a lender for accurate figures.
You May Also Like
View more nearby
Ask about this property
Message Sherry Wilson about MLS #5079153.
