

Request a showing
Pick a Saturday or another date in the next 4 weeks, then leave your contact details.
Listed by: Four Seasons Sotheby's Int'l Realty Freddie Ann Bohlig
General Property Information
- Property Status
- Active
- Price
- $950, 000
- Property Type
- Single Family
- County
- VT-Rutland
- Agency / Brokerage
- Freddie Ann Bohlig
Four Seasons Sotheby's Int'l Realty - List Date
- 3/12/2026 8:00 PM
- Acres
- 0.49
- Year Built
- 2025
- Bedrooms
- 4
- Total Baths
- 4
- Sq. Ft. (Total)
- 2,960
- Tax Year
- 2026
- Taxes
- $8,272

Description
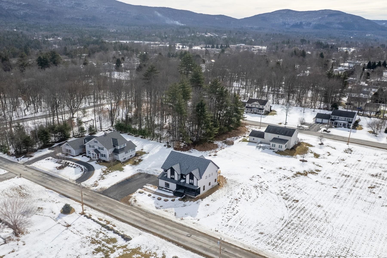
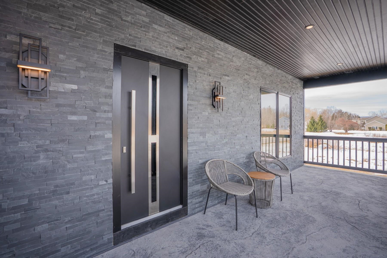
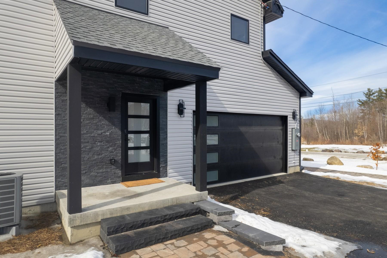
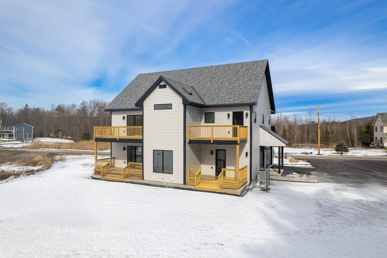
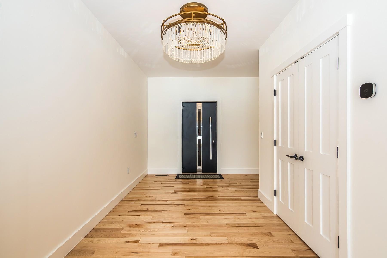
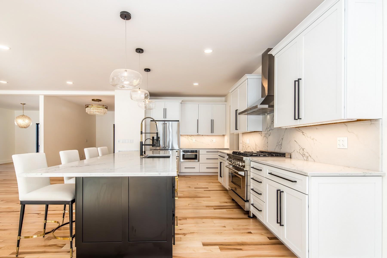
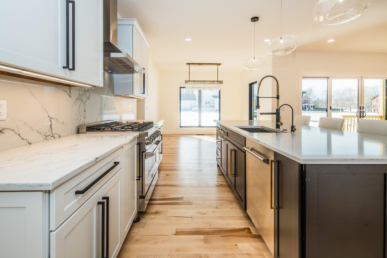
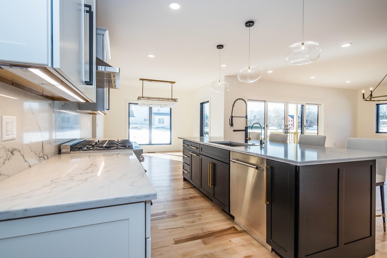
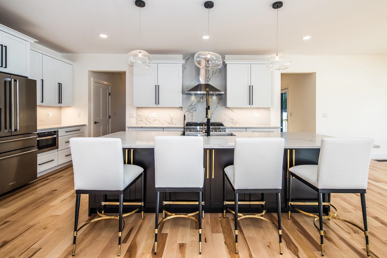
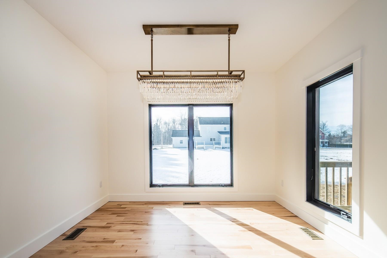
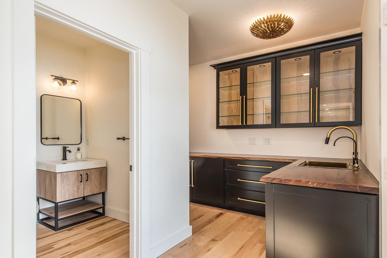
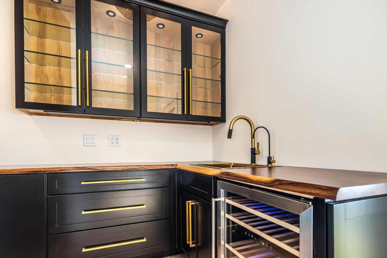
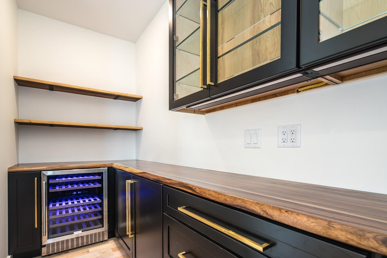
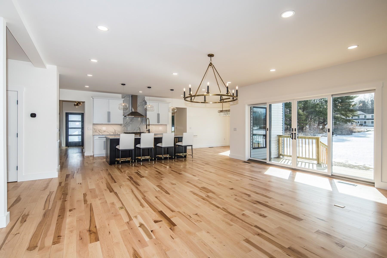
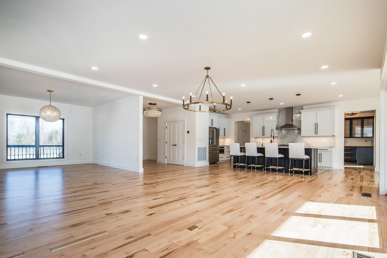
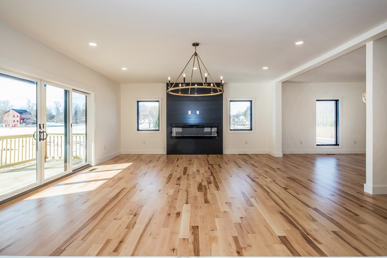
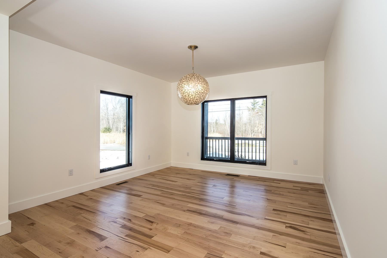
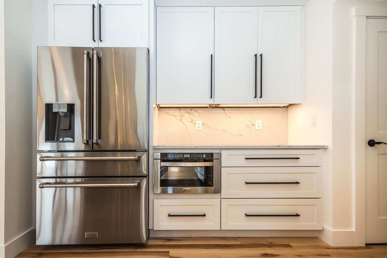
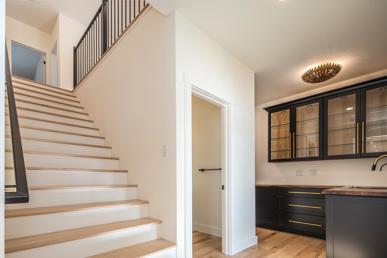

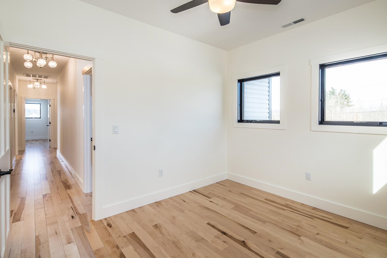
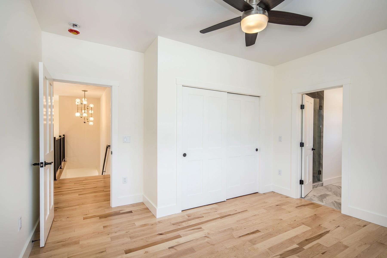

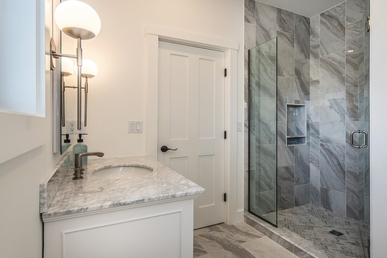

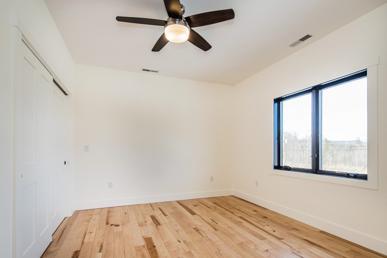

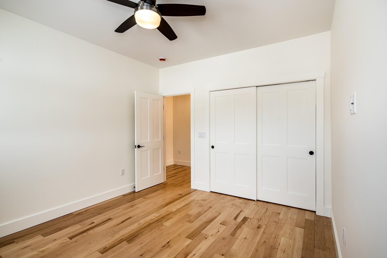
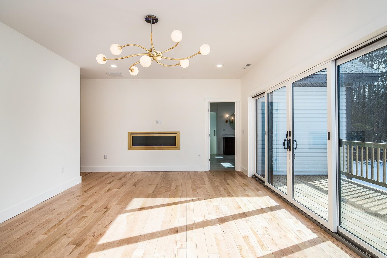
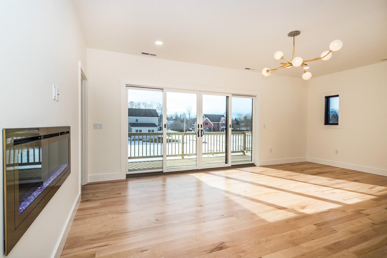
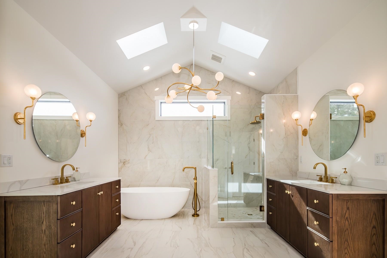
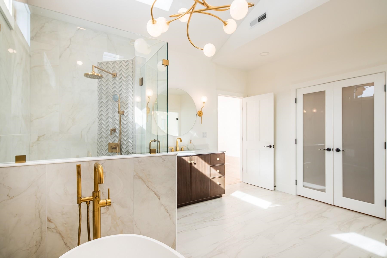
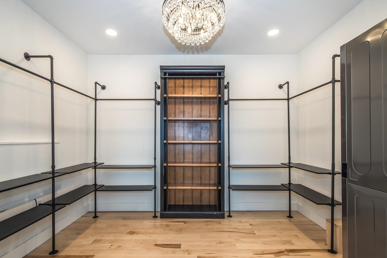
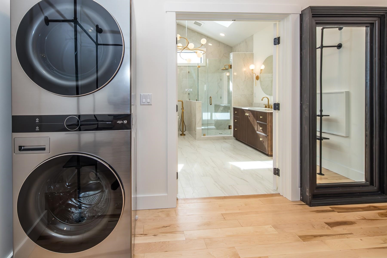
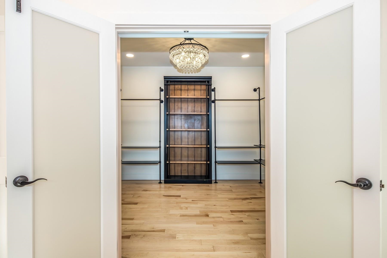
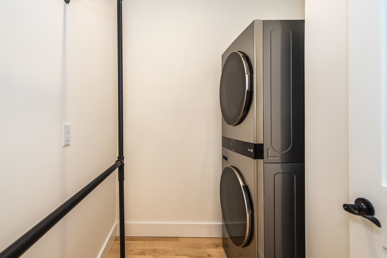
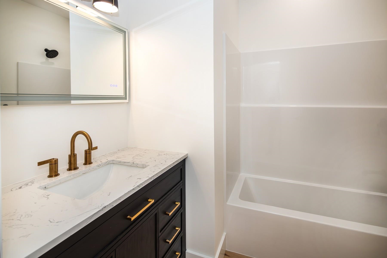
OPEN HOUSE SEPT 18TH, 4:30 to 6:30 p.m. Proud to present this beautifully crafted, custom-built home, offered for the first time and ready for immediate occupancy. Thoughtfully designed and impeccably finished, the owner took great pride in hand-selecting the cabinetry, lighting, and finishes throughout, creating a home that feels both elegant and welcoming. High-end appliances complement the open living space, ideal for both everyday living and entertaining. Southwest-facing windows fill the home with extraordinary natural light, highlighting the gleaming maple floors on both levels and the impressive nine-foot ceilings that add to the sense of space and refinement. Beautifully appointed bathrooms and two electric fireplaces create a warm, inviting, and sophisticated atmosphere. Energy efficiency was a priority during construction, with guidance from Energy Solutions, including R60 attic insulation, R30 in the walls, and R24 in the basement, along with an air-exchange system and heat and central air for year-round comfort. The home offers four spacious bedrooms, three and one-half baths, a dedicated home office, and two laundry rooms designed for convenience and modern living. Outdoor living is exceptional, with four decks offering wonderful places to relax, entertain, or enjoy the changing Vermont seasons, along with a welcoming covered front porch overlooking the handsome stone façade and charming cobblestone entry. A paved driveway completes the home’s impressive curb appeal. Located in the highly desirable Northeast section of town, known for its walkability and friendly neighborhood atmosphere, this property is minutes from Killington Resort, Lake Bomoseen, and endless year-round recreation, while still offering the convenience of a thriving downtown filled with shops, restaurants, and community events. A rare opportunity to own a beautifully built home that blends quality craftsmanship, comfort, and a Vermont lifestyle.
Map
Interior Features
- # Of Stories
- 2
- Sq. Ft. (Total)
- 2,960
- Sq. Ft. (Above Ground)
- 2,960
- Sq. Ft. (Below Ground)
- 0
- Sq. Ft. Unfinished
- 1,480
- Rooms
- 13
- Bedrooms
- 4
- Baths
- 4
- Interior Desc
- Cathedral Ceiling, Ceiling Fan, 1 Fireplace, 2 Fireplaces, Kitchen Island, Kitchen/Living, LED Lighting, Primary BR w/ BA, Natural Light, Skylight, Soaking Tub, Indoor Storage, Walk-in Closet, Walk-in Pantry, Wet Bar, 2nd Floor Laundry, Smart Thermostat
- Appliances Included
- Gas Cooktop, Dishwasher, ENERGY STAR Qual Dishwshr, Disposal, Dryer, ENERGY STAR Qual Dryer, Range Hood, Microwave, Wall Oven, Refrigerator, ENERGY STAR Qual Fridge, Washer, ENERGY STAR Qual Washer, Electric Water Heater, Wine Cooler, Exhaust Fan, Vented Exhaust Fan
- Flooring
- Ceramic Tile, Hardwood, Wood
- Heating
- Propane, Air to Air Heat Exchanger, Forced Air, Multi Zone
- Basement Desc
- Concrete, Concrete Floor, Crawl Space, Full, Insulated, Interior Stairs, Storage Space, Unfinished
Town Market Snapshot
Source: Data provided by PrimeMLS, graph generated by Pall Spera Company
Exterior Features
- Style of Residence
- Contemporary
- Time Share
- No
- Resort
- No
- Exterior Details
- Deck, ENERGY STAR Qual Doors, Garden Space, Covered Porch, Window Screens, ENERGY STAR Qual Windows
- Land Desc.
- City Lot, Interior Lot, Mountain View, Subdivision, Near Country Club, Near Paths, Near Skiing, Neighborhood, Near Hospital
- Suitable Land Usage
- Residential
- Roof Desc.
- Architectural Shingle
- Driveway Desc.
- Paved
- Foundation Desc.
- Poured Concrete
- Sewer Desc.
- Public
- Garage / Parking
- Yes
- Garage Spaces
- 2
- Road Frontage
- 0
- Zoning
- residential
- Elementary School
- Rutland Northeast Primary Sch
- Middle School
- Rutland Middle School
- High School
- Rutland Senior High School
Affordability Estimate
Quick payment estimate for this listing. Not a loan offer — rates and terms vary.
Est. monthly principal & interest —
Estimate excludes taxes, insurance, HOA, and PMI. Consult a lender for accurate figures.
You May Also Like
View more nearby

Ask about this property
Message Penny Mason-Anderson about MLS #5079318.
