

Request a showing
Pick a Saturday or another date in the next 4 weeks, then leave your contact details.
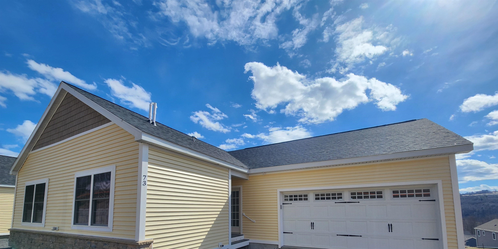
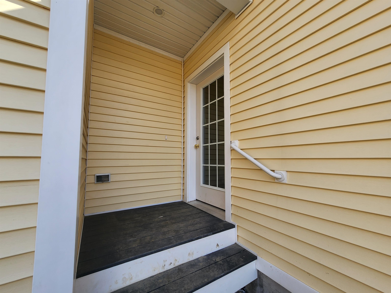
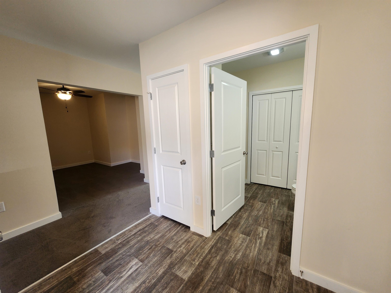
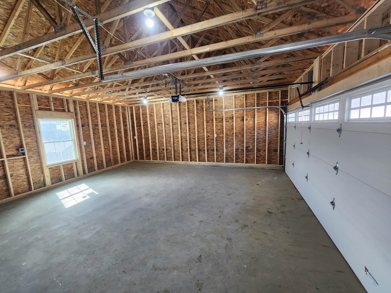
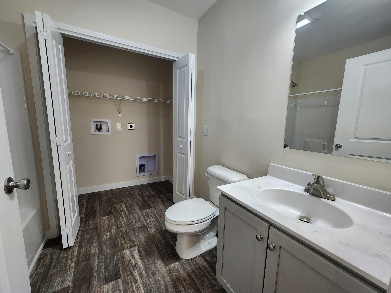

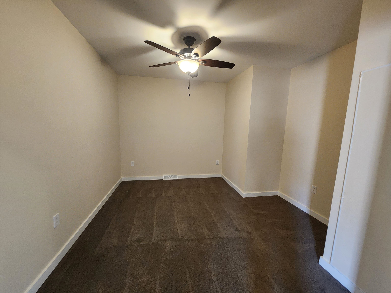
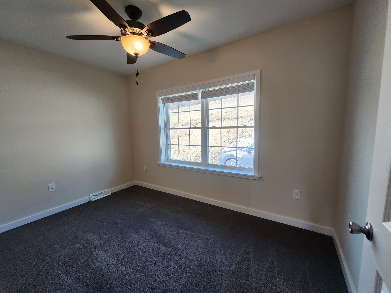
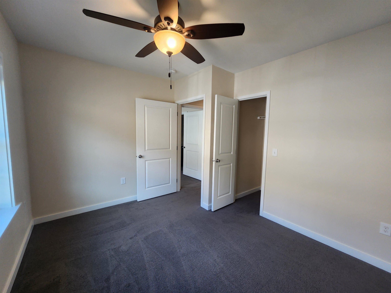
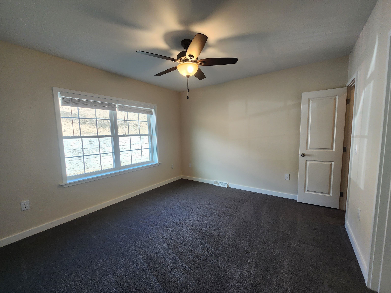
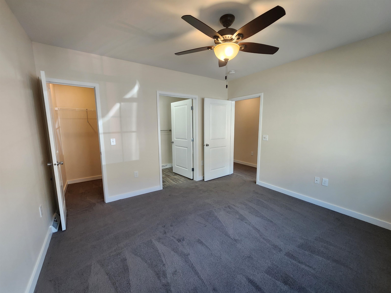
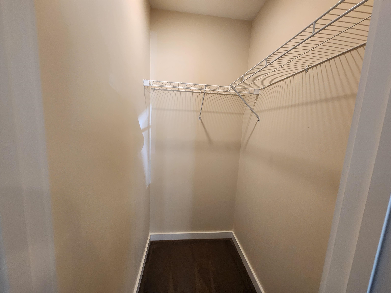
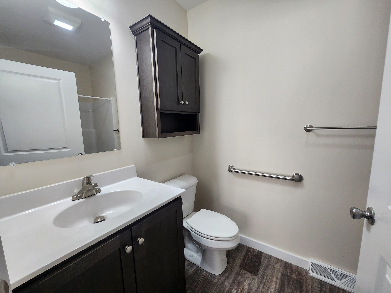
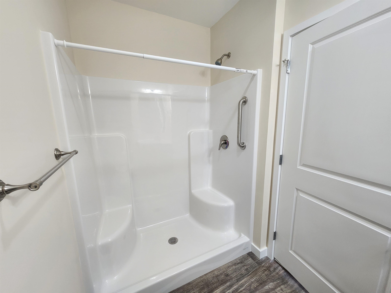
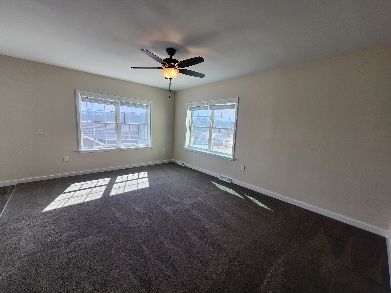
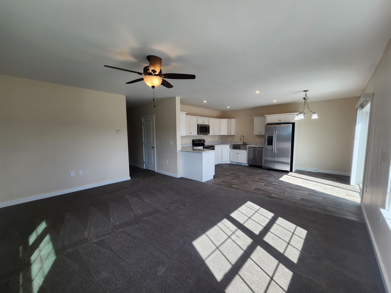
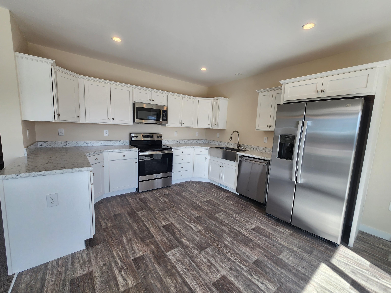
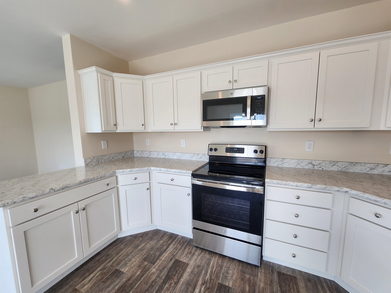
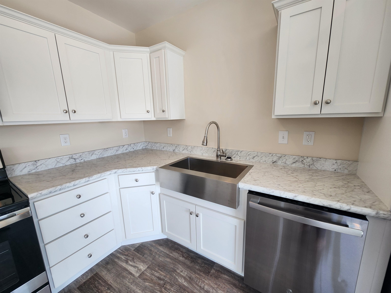
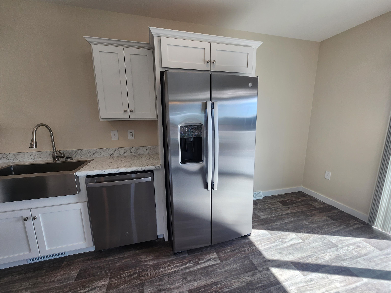
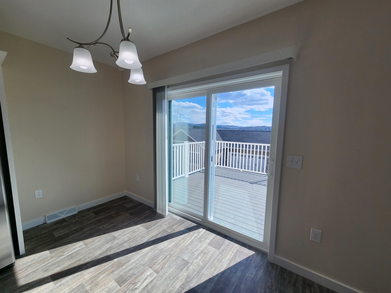
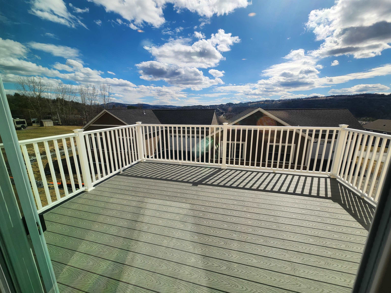
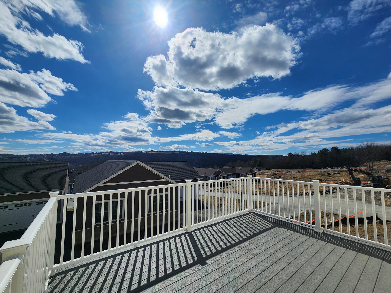
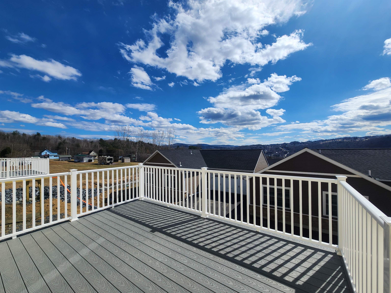
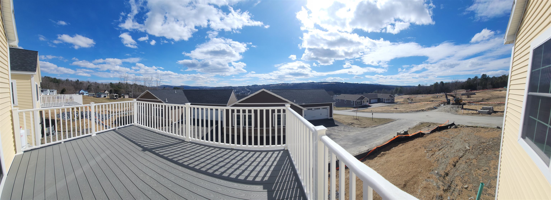
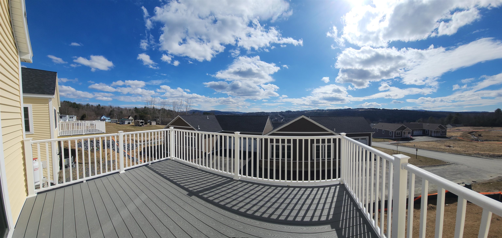
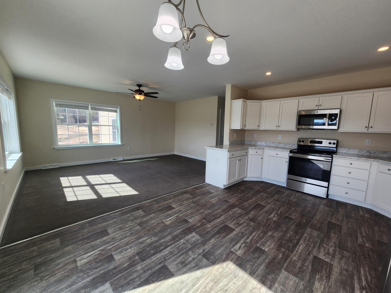
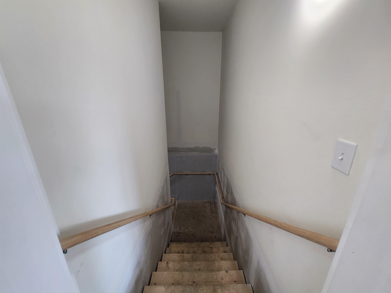
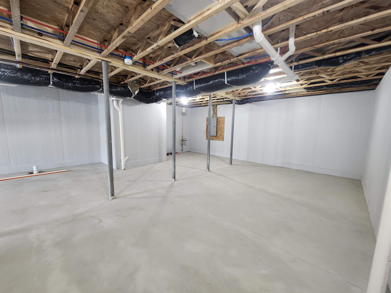
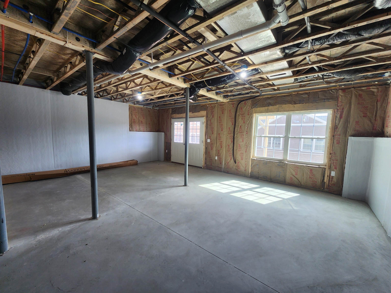

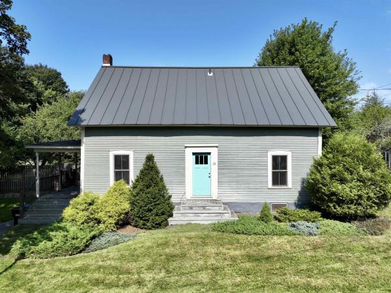
1 / 31
Listed by: Fecteau Real Estate Danny Fecteau
General Property Information
- Property Status
- Active
- Price
- $425, 000
- Property Type
- Single Family
- County
- VT-Washington
- Agency / Brokerage
- Danny Fecteau
Fecteau Real Estate - List Date
- 3/16/2026 8:00 PM
- Unit Number
- Lot #8
- Acres
- 0.33
- Year Built
- 2024
- Bedrooms
- 2
- Total Baths
- 2
- Sq. Ft. (Total)
- 1,369
- Tax Year
- 2025
- Taxes
- $2,910

Map
Interior Features
- # Of Stories
- 1
- Sq. Ft. (Total)
- 1,369
- Sq. Ft. (Above Ground)
- 1,369
- Sq. Ft. (Below Ground)
- 0
- Sq. Ft. Unfinished
- 1,369
- Rooms
- 5
- Bedrooms
- 2
- Baths
- 2
- Interior Desc
- Blinds, Ceiling Fan, Kitchen/Dining, Laundry Hook-ups, Primary BR w/ BA, Indoor Storage, Walk-in Closet, Programmable Thermostat
- Appliances Included
- Dishwasher, Microwave, Electric Range, Refrigerator, Electric Water Heater, Vented Exhaust Fan
- Flooring
- Carpet, Vinyl
- Heating
- Propane, Forced Air, Hot Air
- Basement Desc
- Concrete, Concrete Floor, Walkout
Town Market Snapshot
Source: Data provided by PrimeMLS, graph generated by Pall Spera Company
Exterior Features
- Style of Residence
- Detached, Duplex, End Unit, Single Level
- Time Share
- No
- Exterior Details
- Deck, ENERGY STAR Qual Doors, Covered Porch, Window Screens, ENERGY STAR Qual Windows, Low E Window(s)
- Land Desc.
- Corner, Sloping, Subdivision, View, In Town, Near Country Club, Near Golf Course, Near Paths, Near Shopping, Near Skiing, Near Snowmobile Trails, Neighborhood, Near Public Transport, Near Railroad, Near Hospital, Near ATV Trail, Near School(s)
- Roof Desc.
- Architectural Shingle
- Driveway Desc.
- Common/Shared, Paved
- Foundation Desc.
- Concrete, Poured Concrete
- Sewer Desc.
- Public, Public Sewer On-Site
- Garage / Parking
- Yes
- Garage Spaces
- 2
- Road Frontage
- 75
- Zoning
- HDR
- Elementary School
- Barre Town Elem & Middle Sch
- Middle School
- Barre Town Elem & Middle Sch
- High School
- Spaulding High School
Affordability Estimate
Quick payment estimate for this listing. Not a loan offer — rates and terms vary.
Est. monthly principal & interest —
Estimate excludes taxes, insurance, HOA, and PMI. Consult a lender for accurate figures.
You May Also Like
View more nearby

Ask about this property
Message Laurel Houle about MLS #5079653.
