

Request a showing
Pick a Saturday or another date in the next 4 weeks, then leave your contact details.
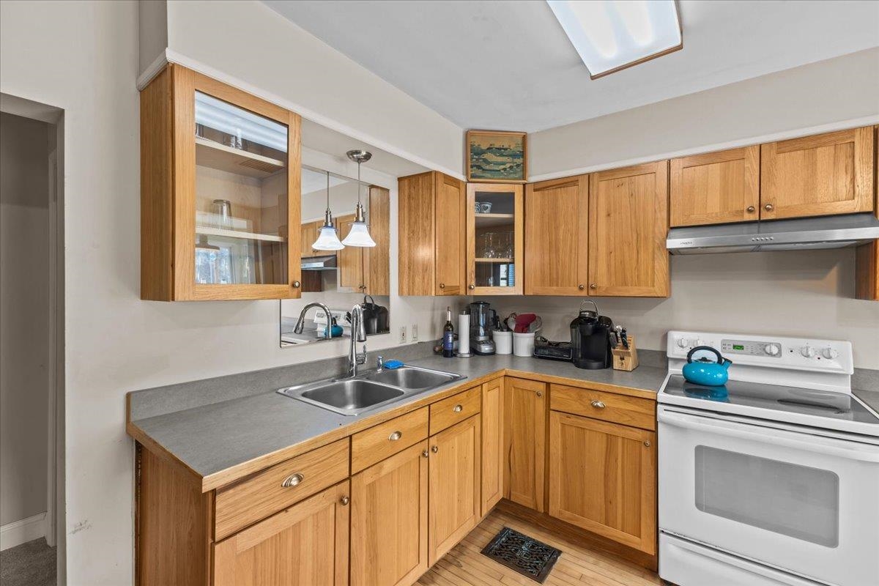
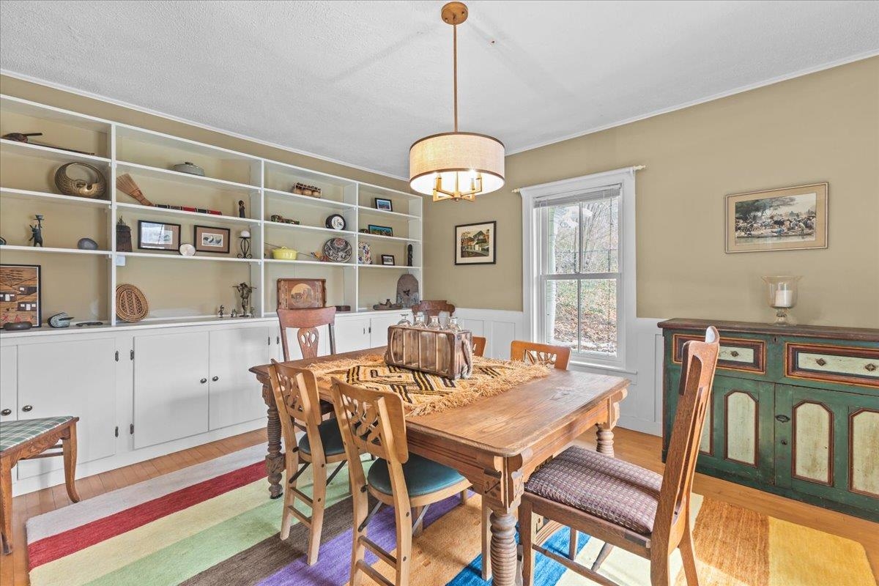
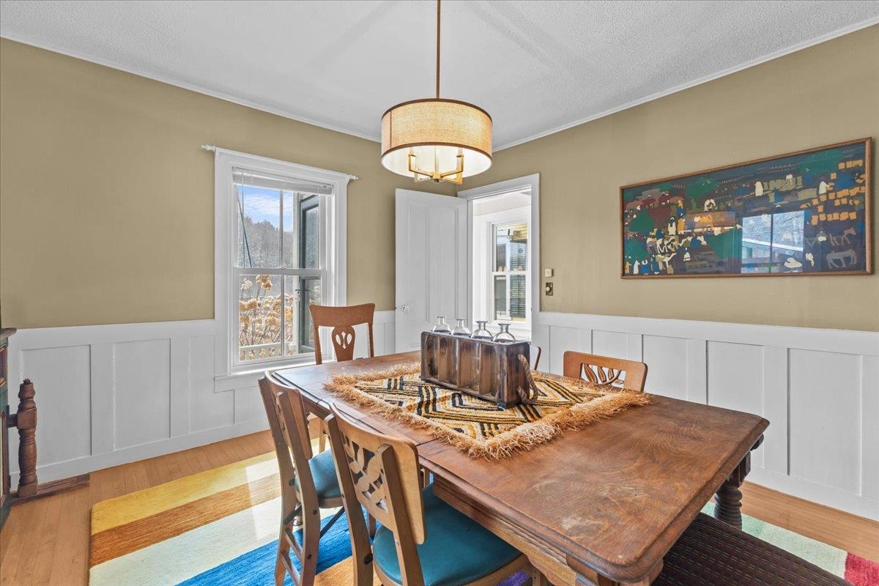
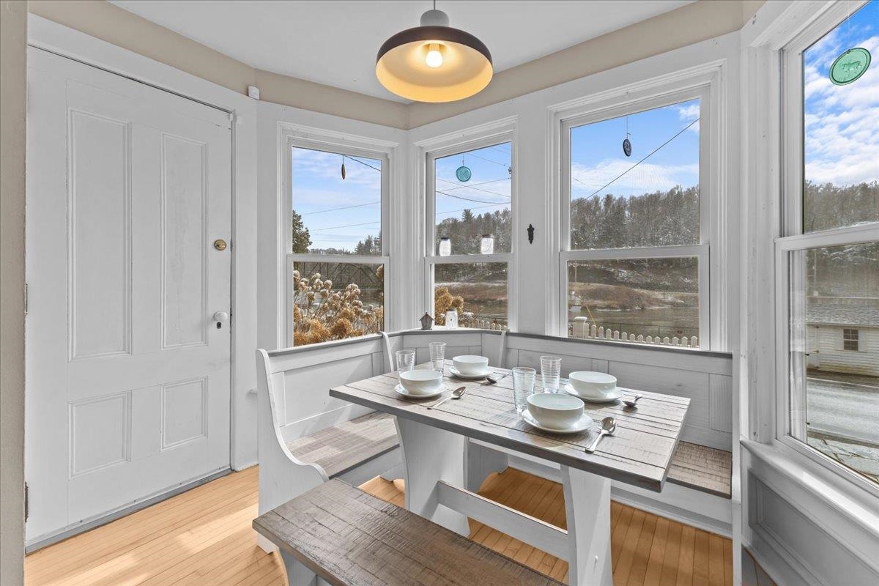
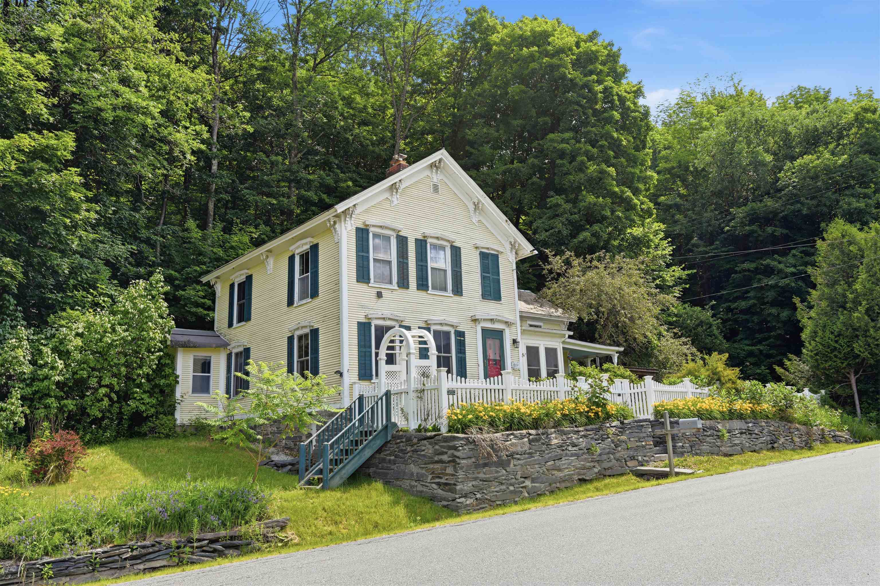
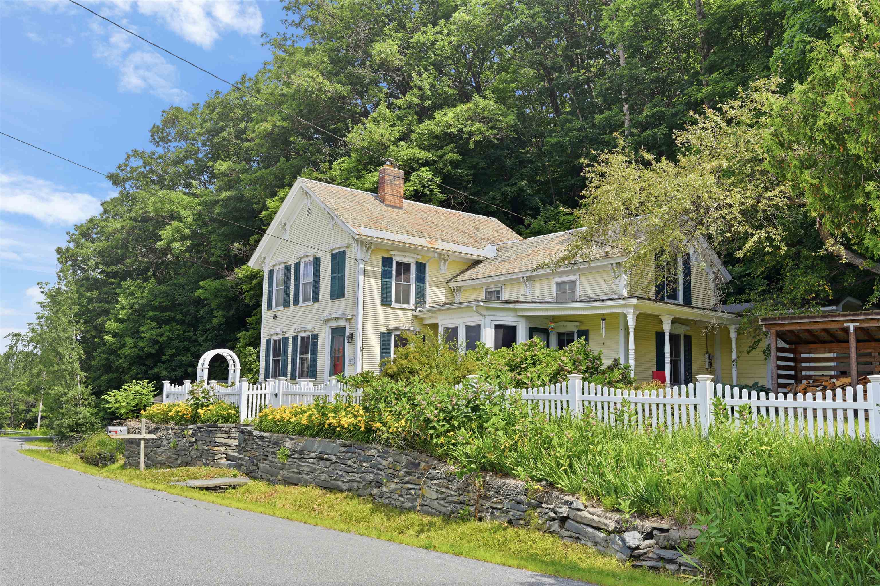
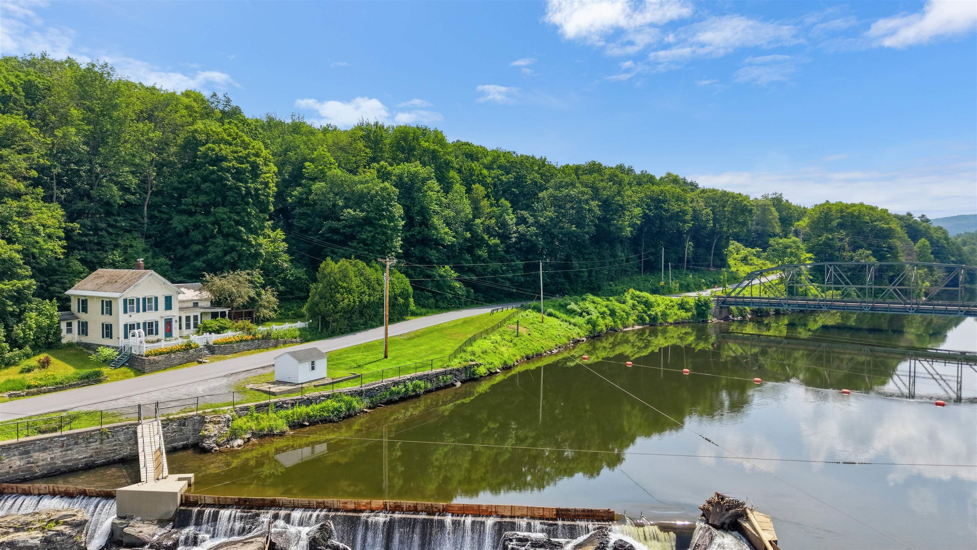
Listed by: Flex Realty Adam Cross
General Property Information
- Property Status
- Active
- Price
- $451, 000
- Property Type
- Single Family
- County
- VT-Franklin
- Agency / Brokerage
- Adam Cross
Flex Realty - List Date
- 3/18/2026 8:00 PM
- Acres
- 3.5
- Year Built
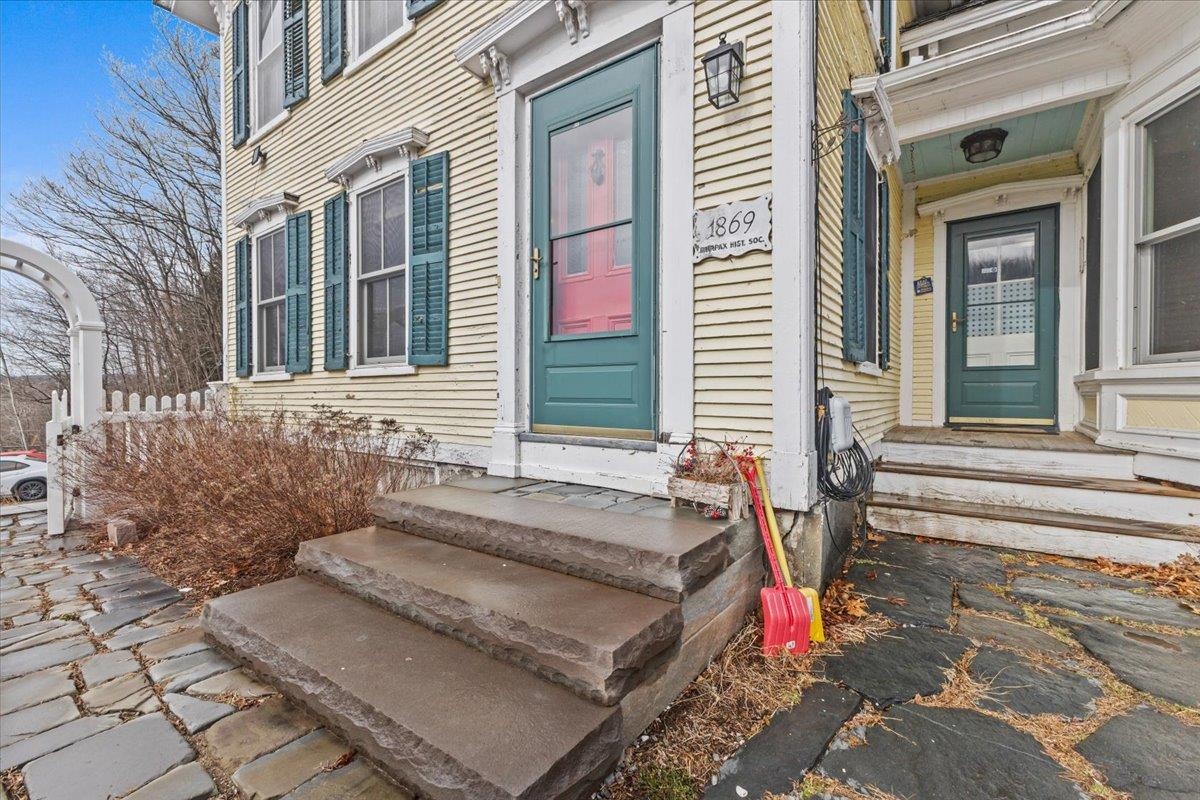
- 1869
- Bedrooms
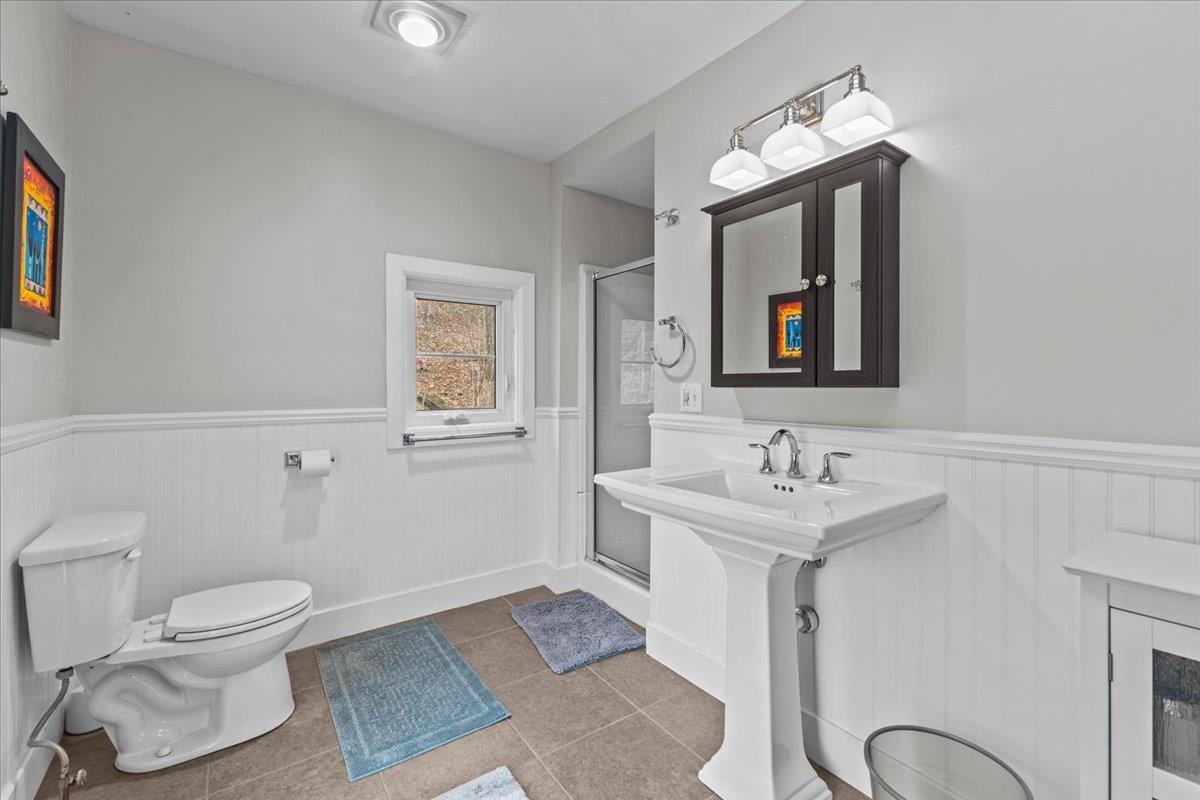

- 4
- Total Baths
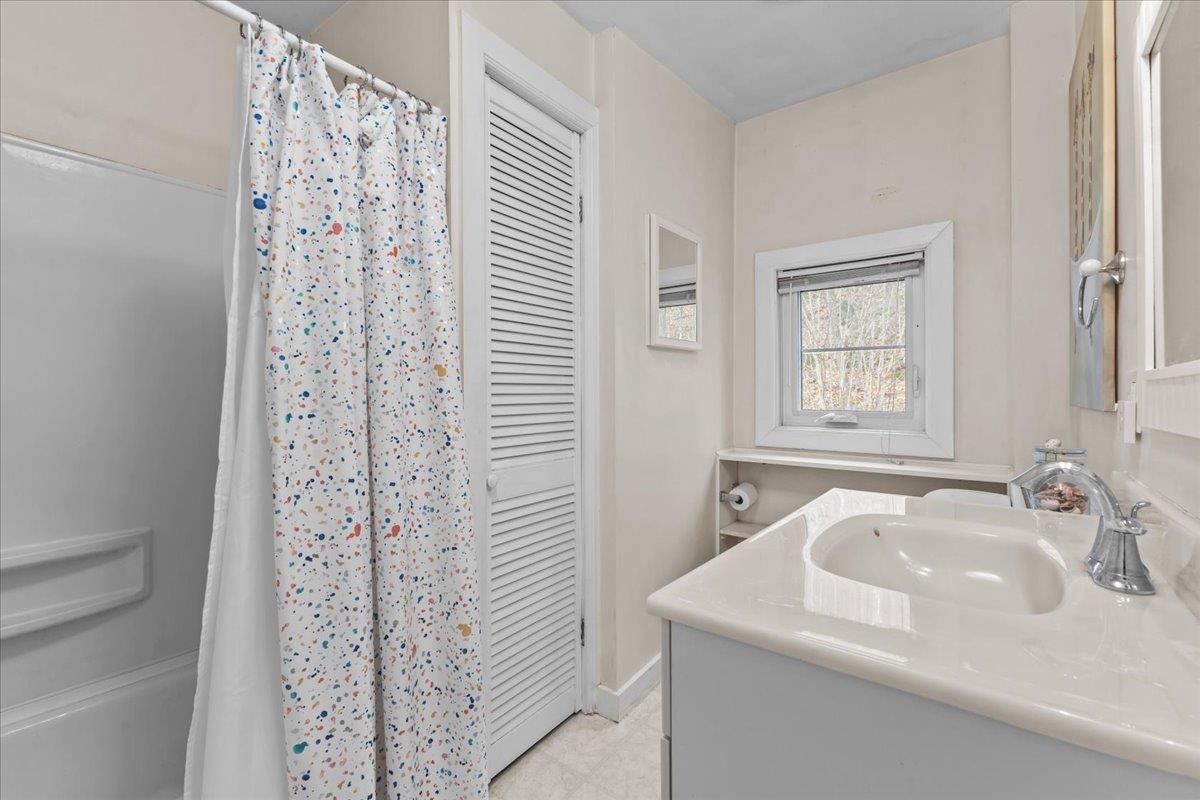
- 3
- Sq. Ft. (Total)
- 2,665
- Tax Year
- 2025
- Taxes
- $7,432

Description
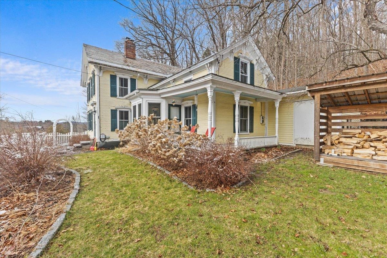
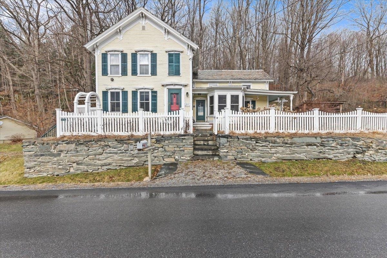
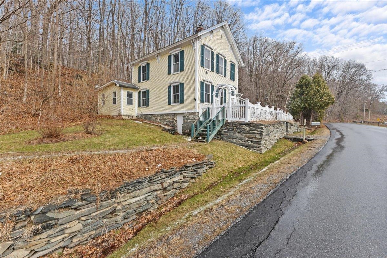

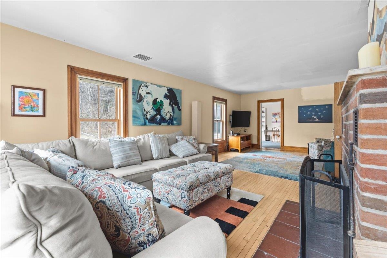
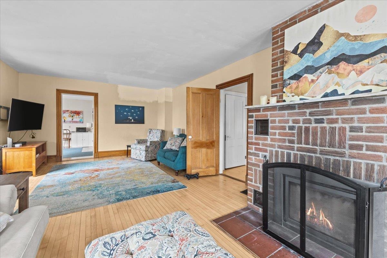

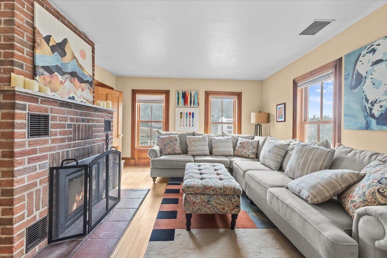
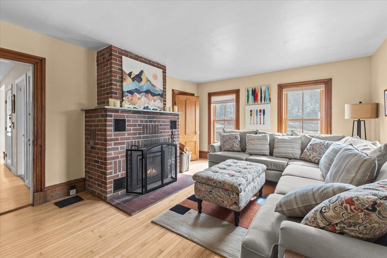
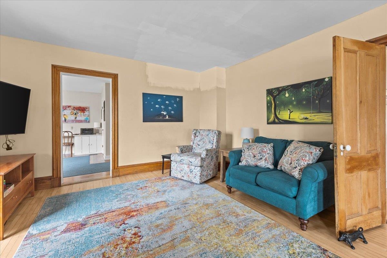
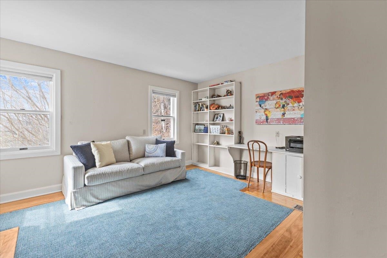
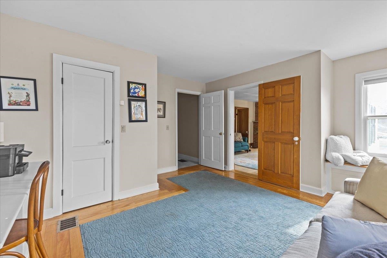
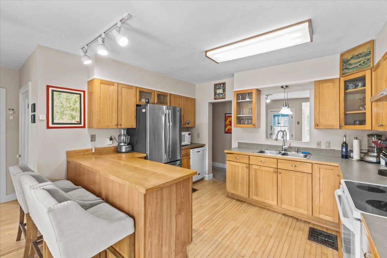
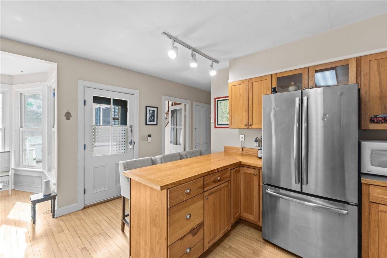
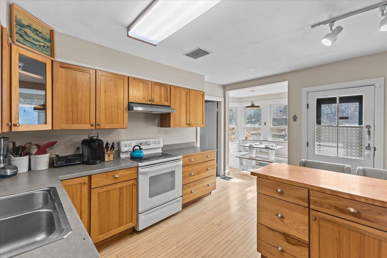
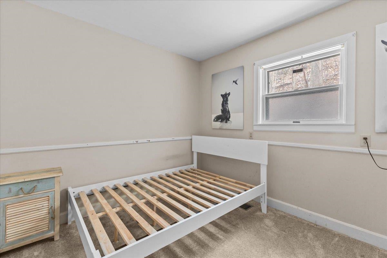
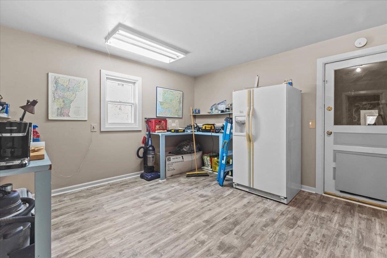
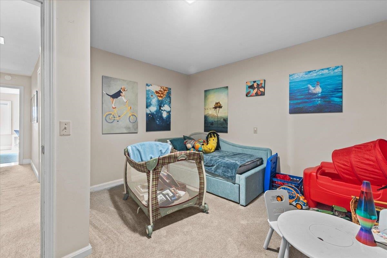
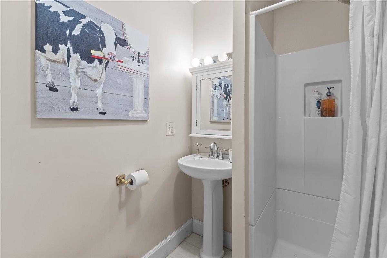
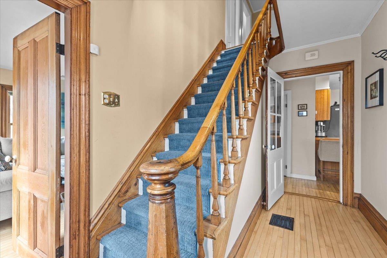
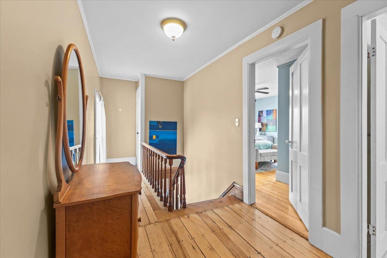
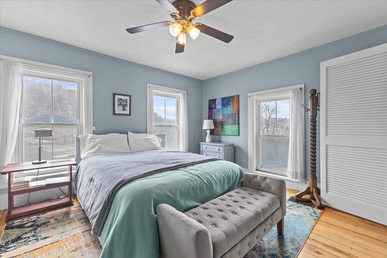
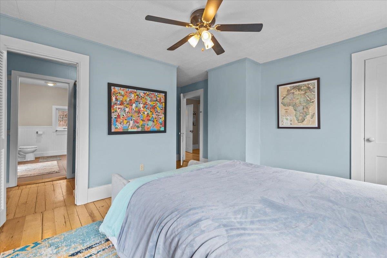
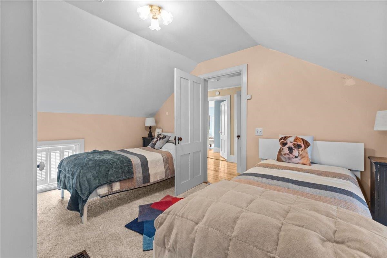
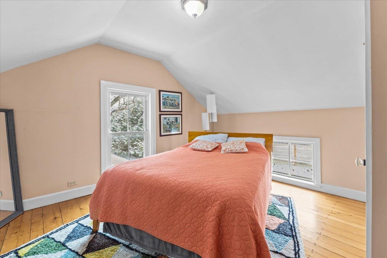
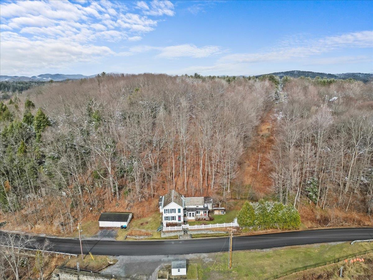
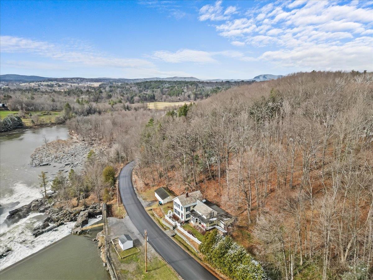
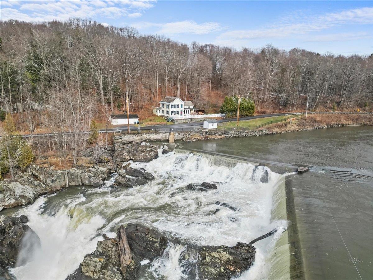
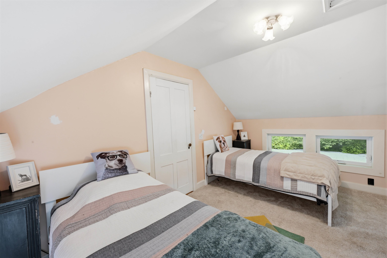
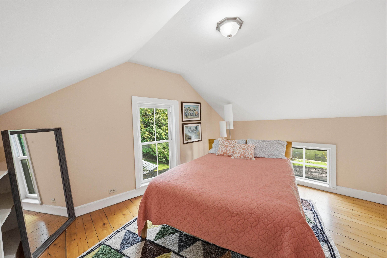
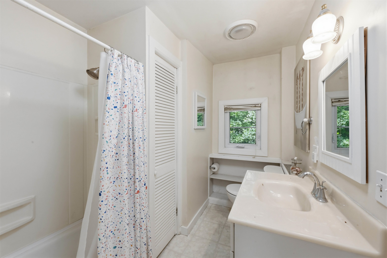
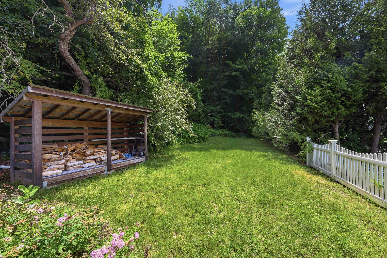
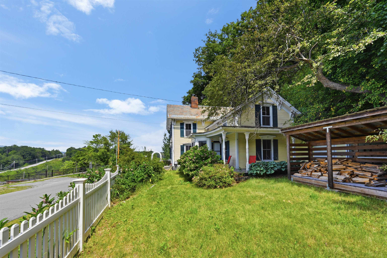
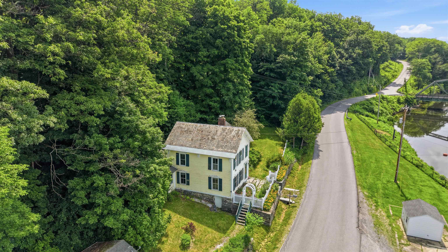
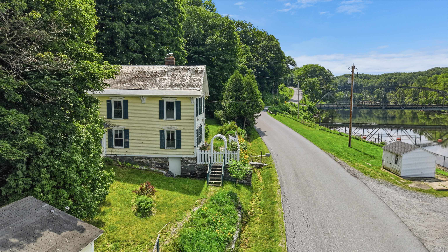
Nestled on 3.5 wooded acres, this charming 1869 Vermont farmhouse sits directly across from the Lamoille River and the Fairfax Hydro Falls, where the soothing rush of water sets the soundtrack to everyday life. Offering nearly 2, 665 sq. ft. of living space with four bedrooms and three baths, the home gracefully blends timeless character, wood floors, period trim, slate roof with comfort and versatility. Mornings begin with coffee in a sunny breakfast nook while you watch the river sparkle across the way, the steady voice of the falls drifting through open windows. Sunlight pours across the wood flooring, creating a warm, inviting atmosphere. The flexible layout offers spaces for quiet reading, working from home, formal dining, or gathering in the expansive living room, where a beautiful fireplace anchors the space and adds evening ambiance on cooler nights. Upstairs, the primary suite is a private retreat with walk-in closet, ¾ bath, and windows that primarily overlook the river. Outdoors, a fenced yard provides room to roam beneath shady trees, while a detached two-car garage and workshop/shed supports hobbies and storage. At sunset, sit on the porch as golden light settles over the river, the air filled with the calming rush of the falls and the gentle rhythm of Vermont’s seasons.
Map
Interior Features
- # Of Stories
- 2
- Sq. Ft. (Total)
- 2,665
- Sq. Ft. (Above Ground)
- 2,665
- Sq. Ft. (Below Ground)
- 0
- Sq. Ft. Unfinished
- 976
- Rooms
- 12
- Bedrooms
- 4
- Baths
- 3
- Interior Desc
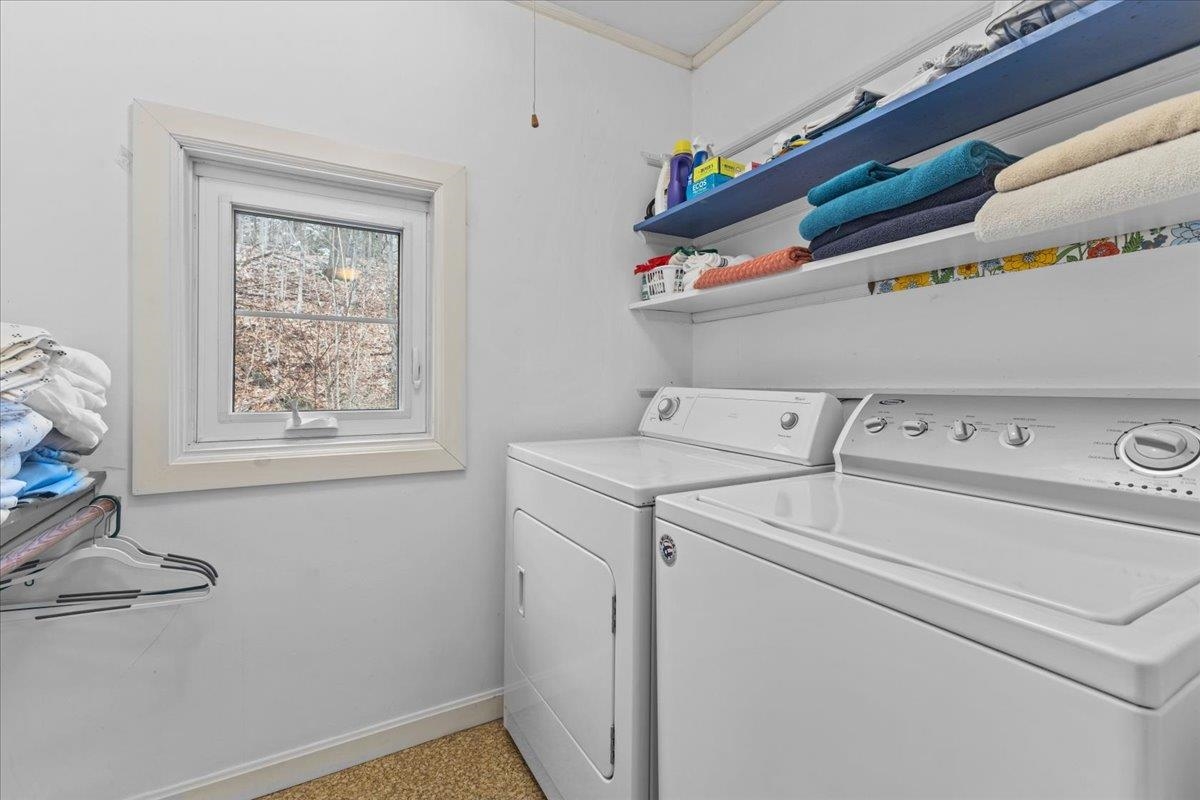
- Dining Area, Fireplace Screens/Equip, Wood Fireplace, 1 Fireplace, Kitchen/Dining, Primary BR w/ BA, Natural Light, Natural Woodwork, 2nd Floor Laundry
- Appliances Included
- Dishwasher, Dryer, Microwave, Electric Range, Refrigerator, Washer
- Flooring
- Carpet, Vinyl, Wood
- Heating
- Hot Air
- Basement Desc
- Concrete Floor, Interior Stairs, Unfinished
Town Market Snapshot
Source: Data provided by PrimeMLS, graph generated by Pall Spera Company
Exterior Features
- Style of Residence
- Victorian
- House Color
- Yellow
- Time Share
- No
- Resort
- No
- Exterior Details
- Full Fence, Natural Shade, Outbuilding, Porch, Covered Porch, Shed
- Land Desc.
- Hilly, Level, Wooded
- Roof Desc.
- Slate
- Driveway Desc.
- Gravel
- Foundation Desc.
- Stone
- Sewer Desc.
- Private, Septic
- Garage / Parking
- Yes
- Garage Spaces
- 2
- Road Frontage
- 340
- Zoning
- Residential
- Elementary School
- Bellows Free Academy
- Middle School
- BFA/Fairfax Middle School
- High School
- BFAFairfax High School
Affordability Estimate
Quick payment estimate for this listing. Not a loan offer — rates and terms vary.
Est. monthly principal & interest —
Estimate excludes taxes, insurance, HOA, and PMI. Consult a lender for accurate figures.
You May Also Like
View more nearby

Ask about this property
Message Nancy Pritchard about MLS #5079901.
